Casa Malonic: From a Sheltered Courtyard to the Pacific


Casa Malonic, a 497-square-metre house by HW Studio in Punta Garrobo, Zihuatanejo, makes the journey towards the Pacific as significant as the view itself. Completed in June 2026, it places a contained entrance sequence between the road and the open living space. Its architectural question is precise: how can a coastal home open widely to its setting while giving arrival a protected, domestic scale?
A street edge that postpones the view
The street photograph shows a pale, largely closed frontage, with a low curved wall, a gate and taller volumes behind. Trees and exposed rocks interrupt the boundary. Rather than presenting the main living room directly to passing traffic, the building establishes a sequence of edges. The curve responds to the road, while the difference in wall heights prevents the frontage from reading as a single flat screen.
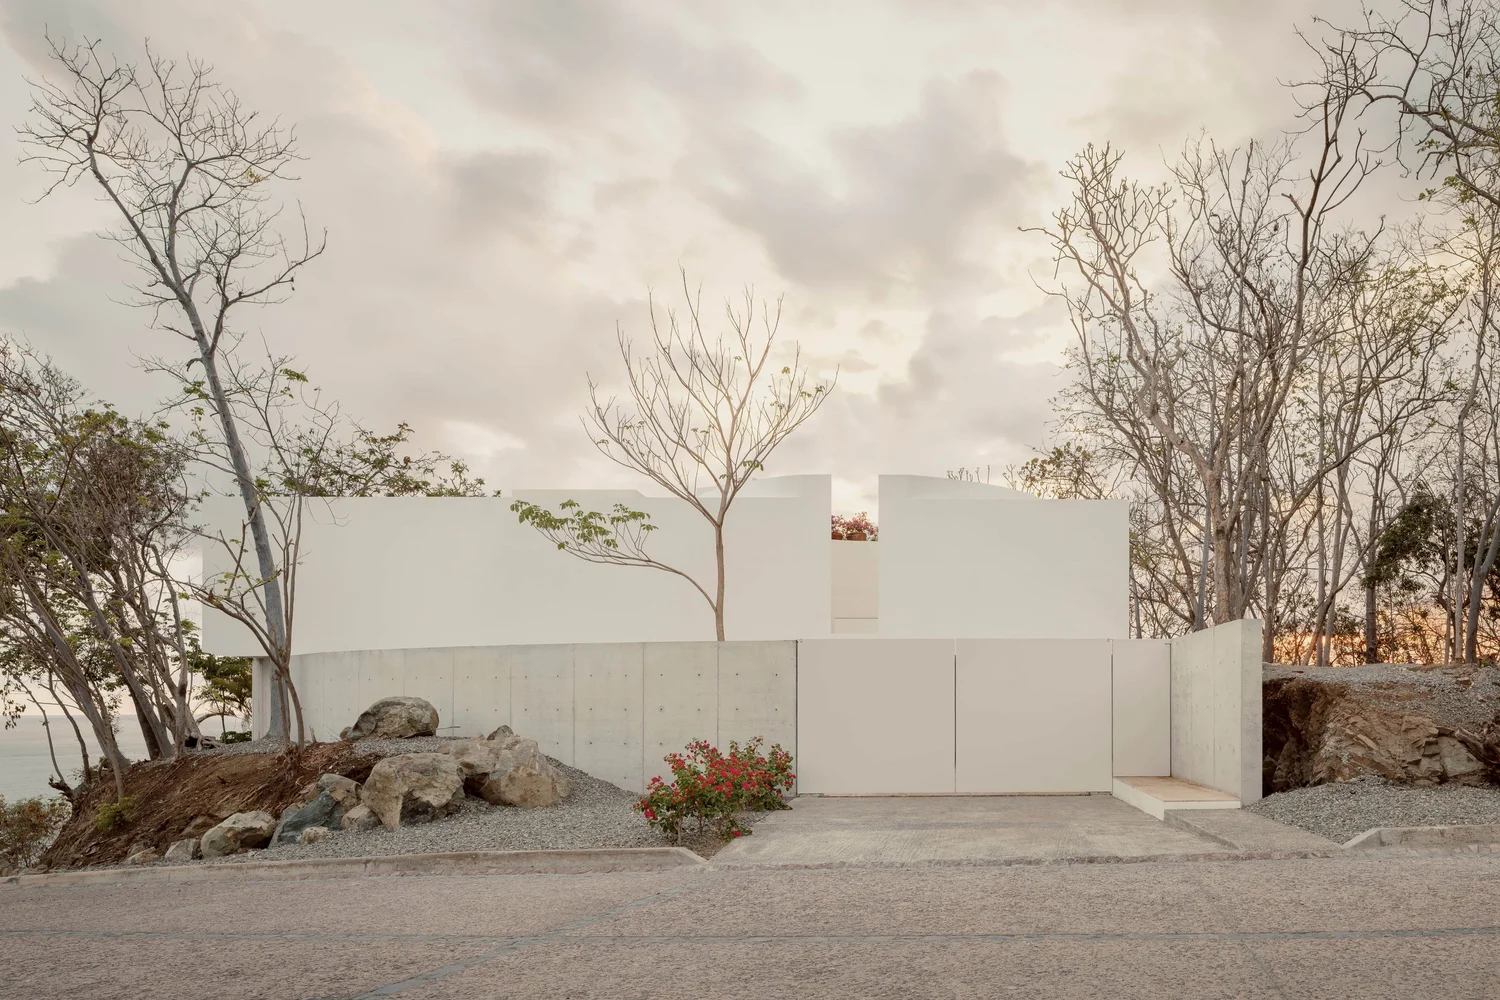
This distinction matters in use: arrival and occupation do not share the same degree of exposure. The entrance provides a change of pace before the expansive view appears. That spatial separation is visible; the photographs do not establish how sound from the road is controlled.
The courtyard as an intermediate room
The circular court sits within an otherwise predominantly rectilinear arrangement. In the upper-floor drawing, the circle occupies the zone between the entrance side and the larger living area. It is therefore more than a decorative opening: it introduces a different geometry into the route, giving the approach a centre around which movement can turn.
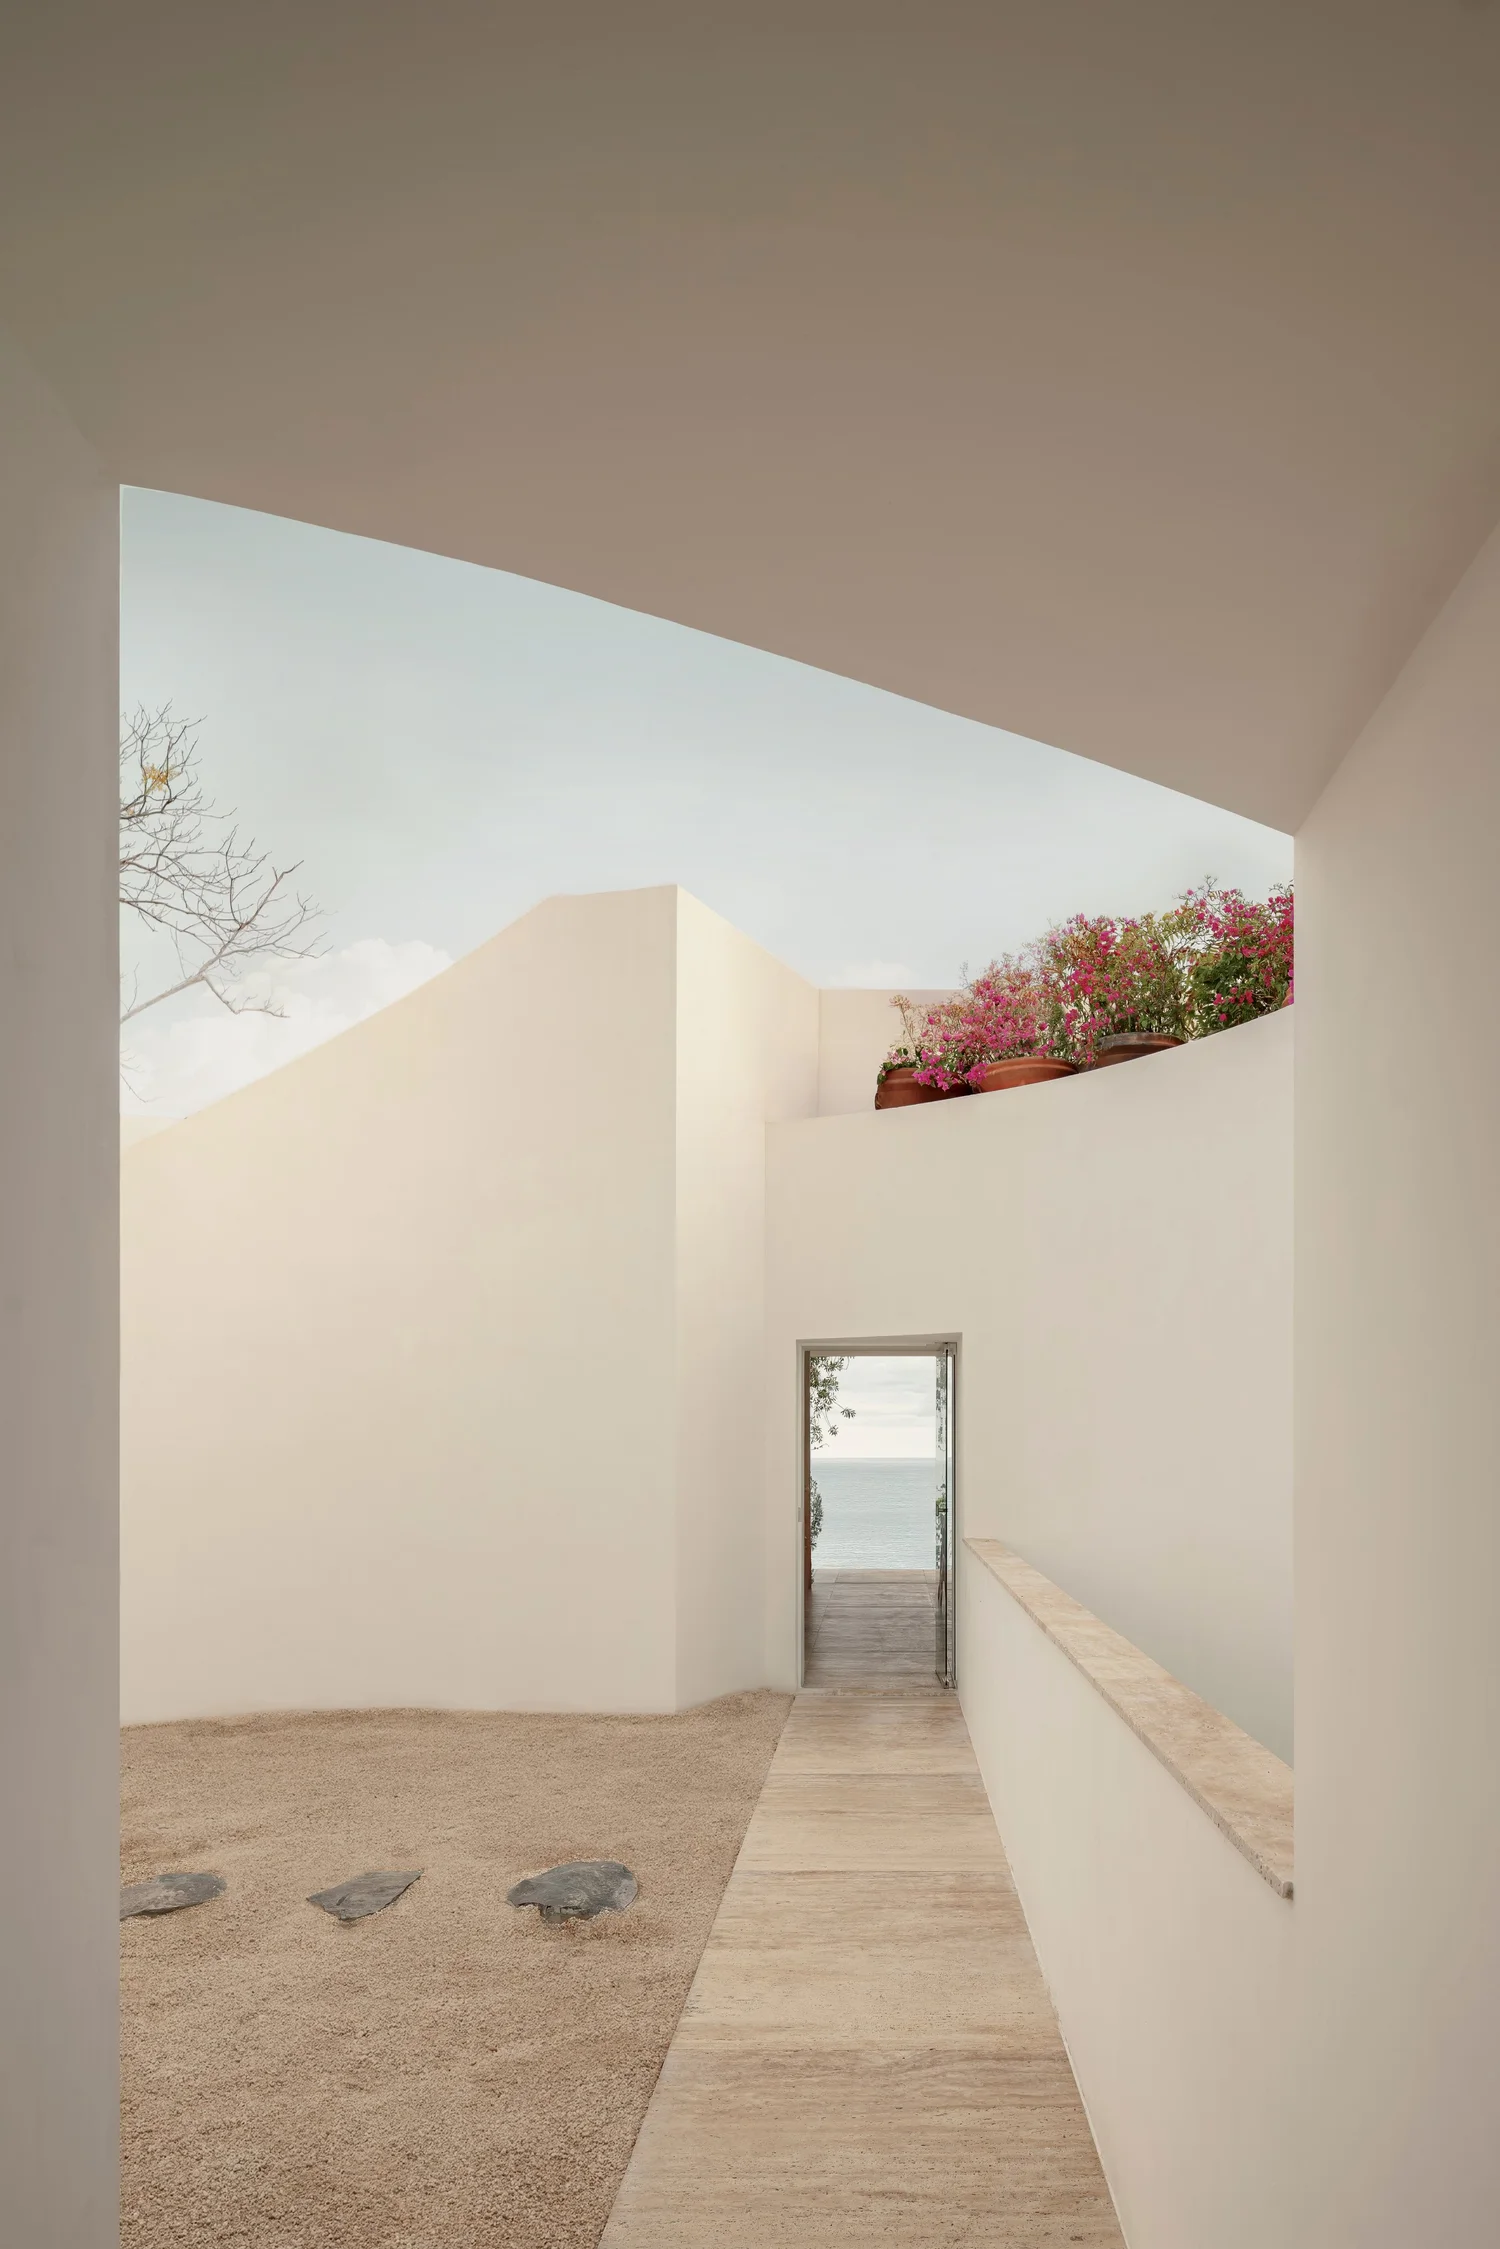
In the courtyard photograph, a narrow paved strip leads beside a white wall towards a small doorway framing a distant fragment of sea. To the left, loose ground and embedded stones remain visually distinct from the walking surface. Above, the roof edge cuts across the sky. These overlapping boundaries control what becomes visible at each step: first a wall and sky, then a precisely framed view, before the wider opening of the living space.
Reading the house in plan and section
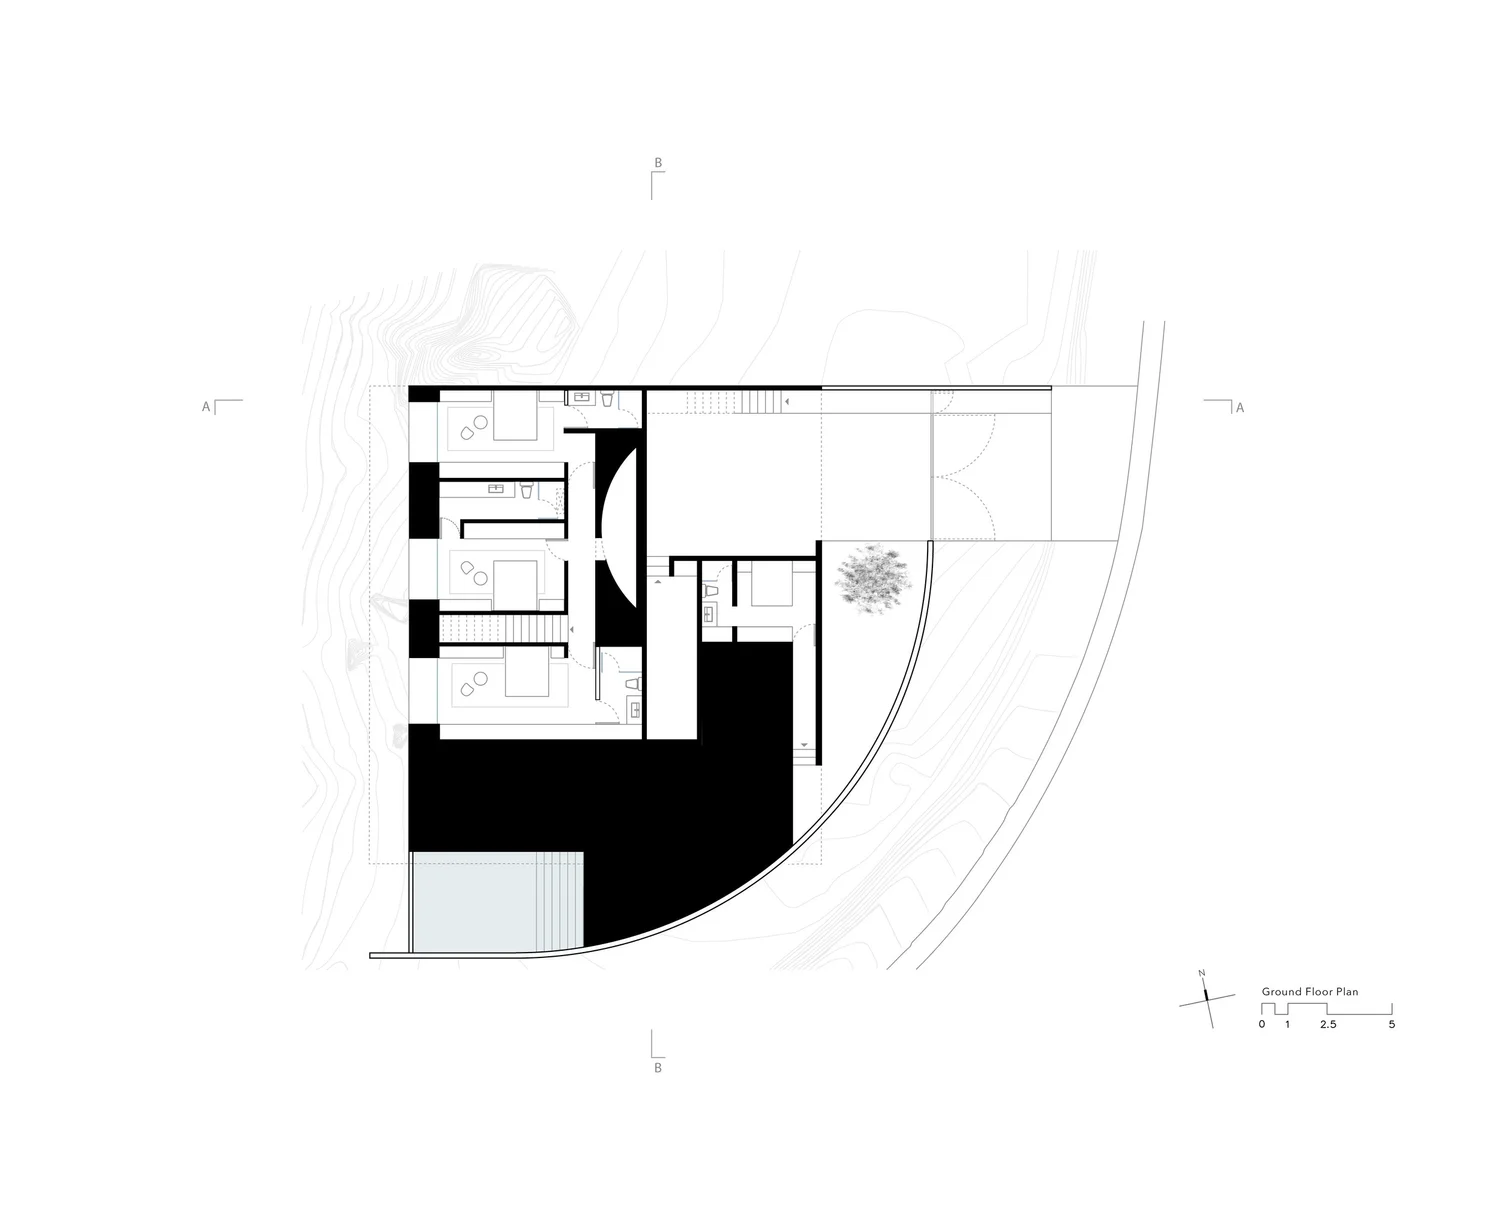
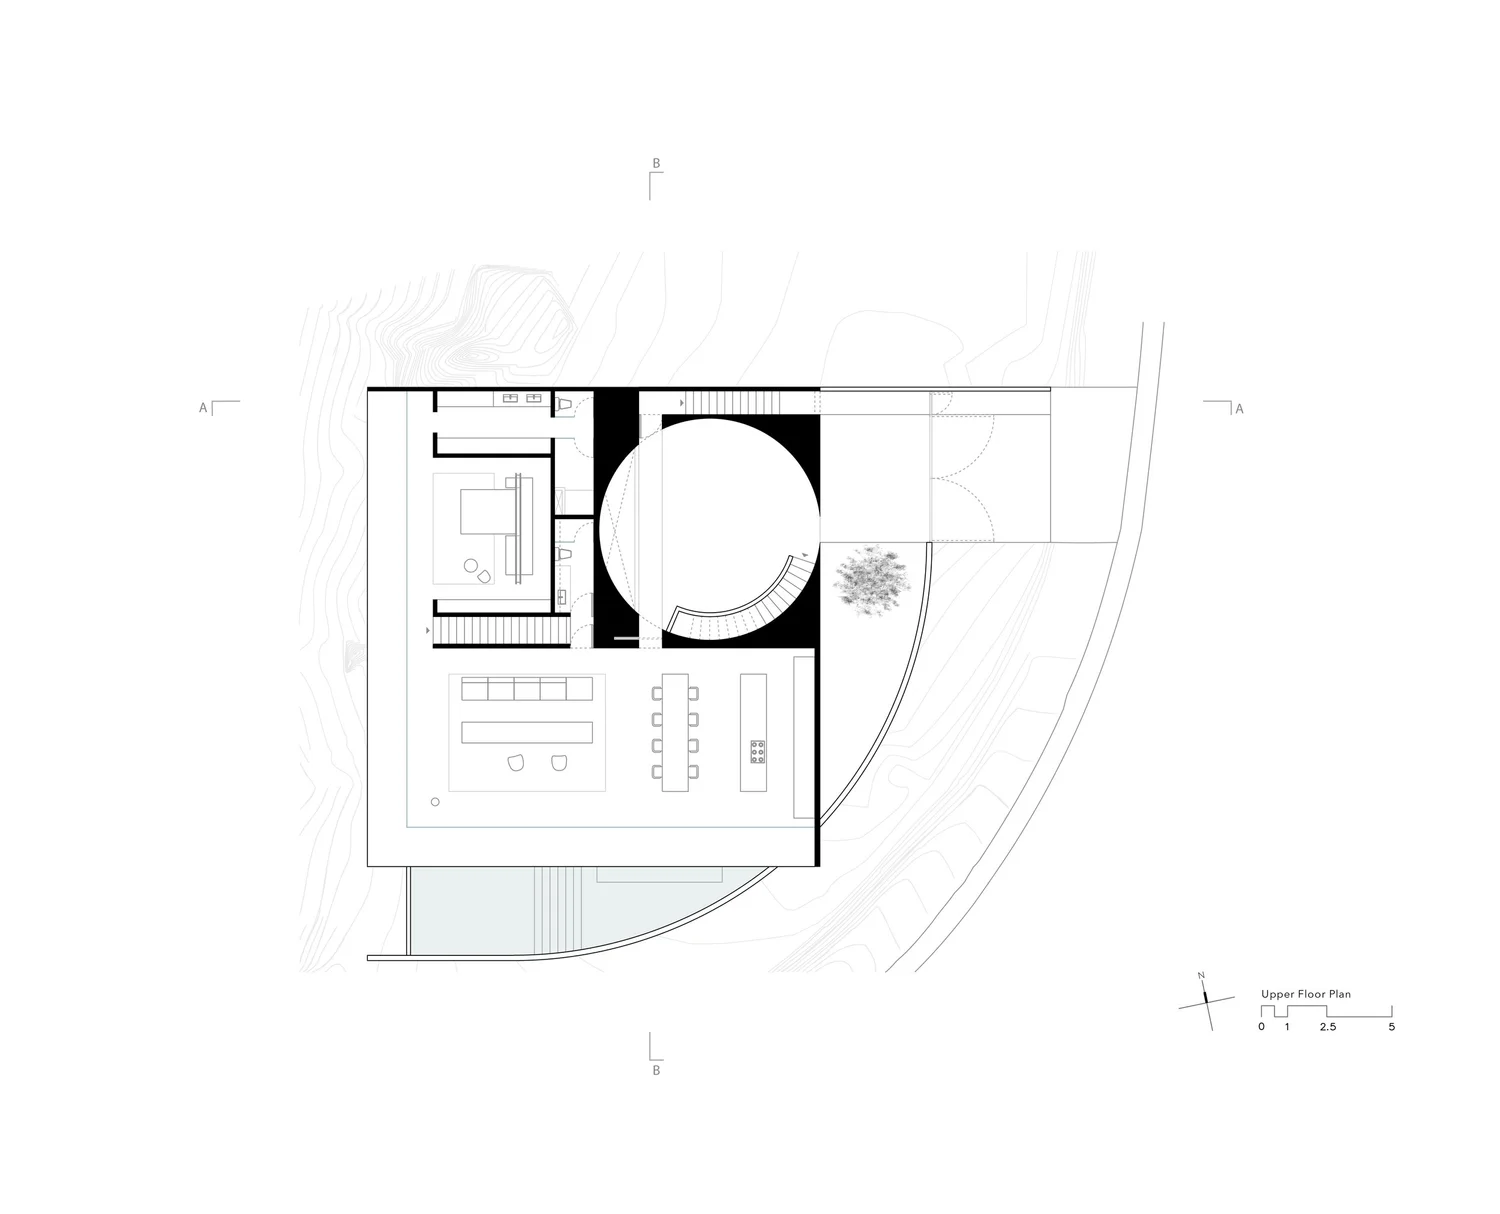
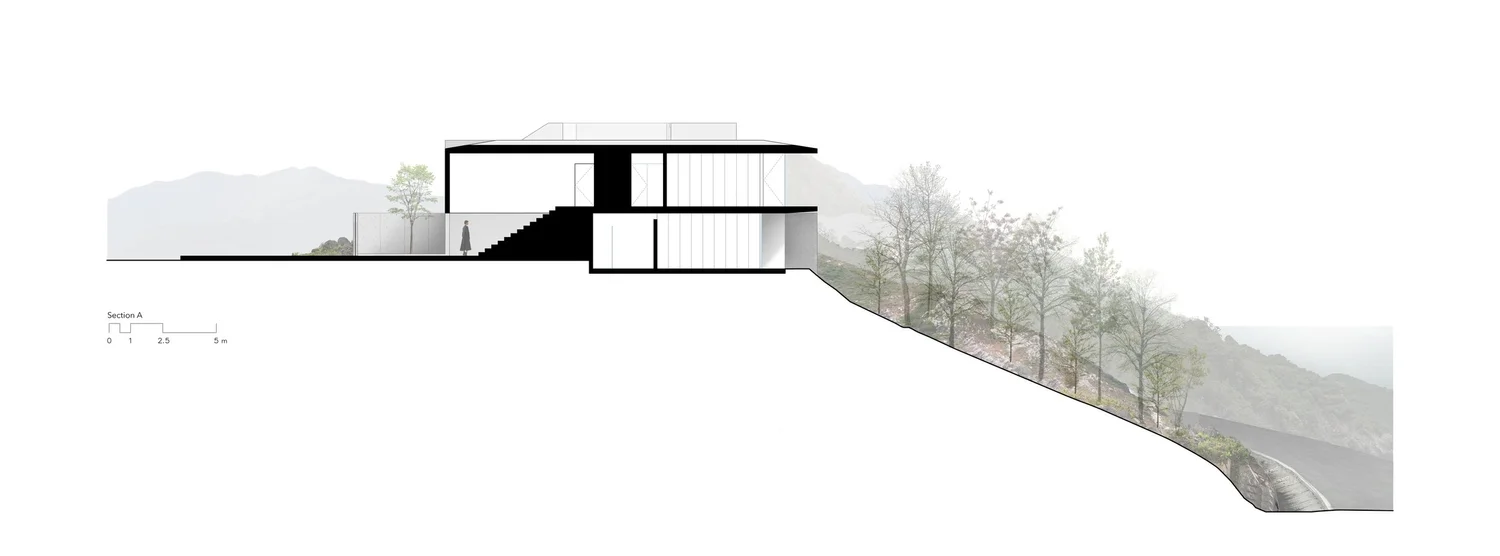
The two plans show rooms distributed on more than one level, while the section places the house against falling ground. Together they clarify a relationship that the frontal photographs alone cannot explain: the openness of the upper living area depends on a built volume beneath it. The architecture is not simply a thin roof floating in vegetation. Its apparently light horizon-facing edge belongs to a deeper arrangement of rooms, retaining boundaries and circulation.
A low foreground beneath a broad roof
The living-room view used as the cover shows low tables and seating beneath a broad, unbroken ceiling. Furniture occupies the foreground without cutting across the main band of sea and vegetation. The pale floor continues visually towards the terrace, while the darker furniture gives the seated area a clear position within a much larger opening. A column and the edge of glazing remain visible: openness is constructed through a limited number of supports and boundaries, rather than through their complete disappearance.
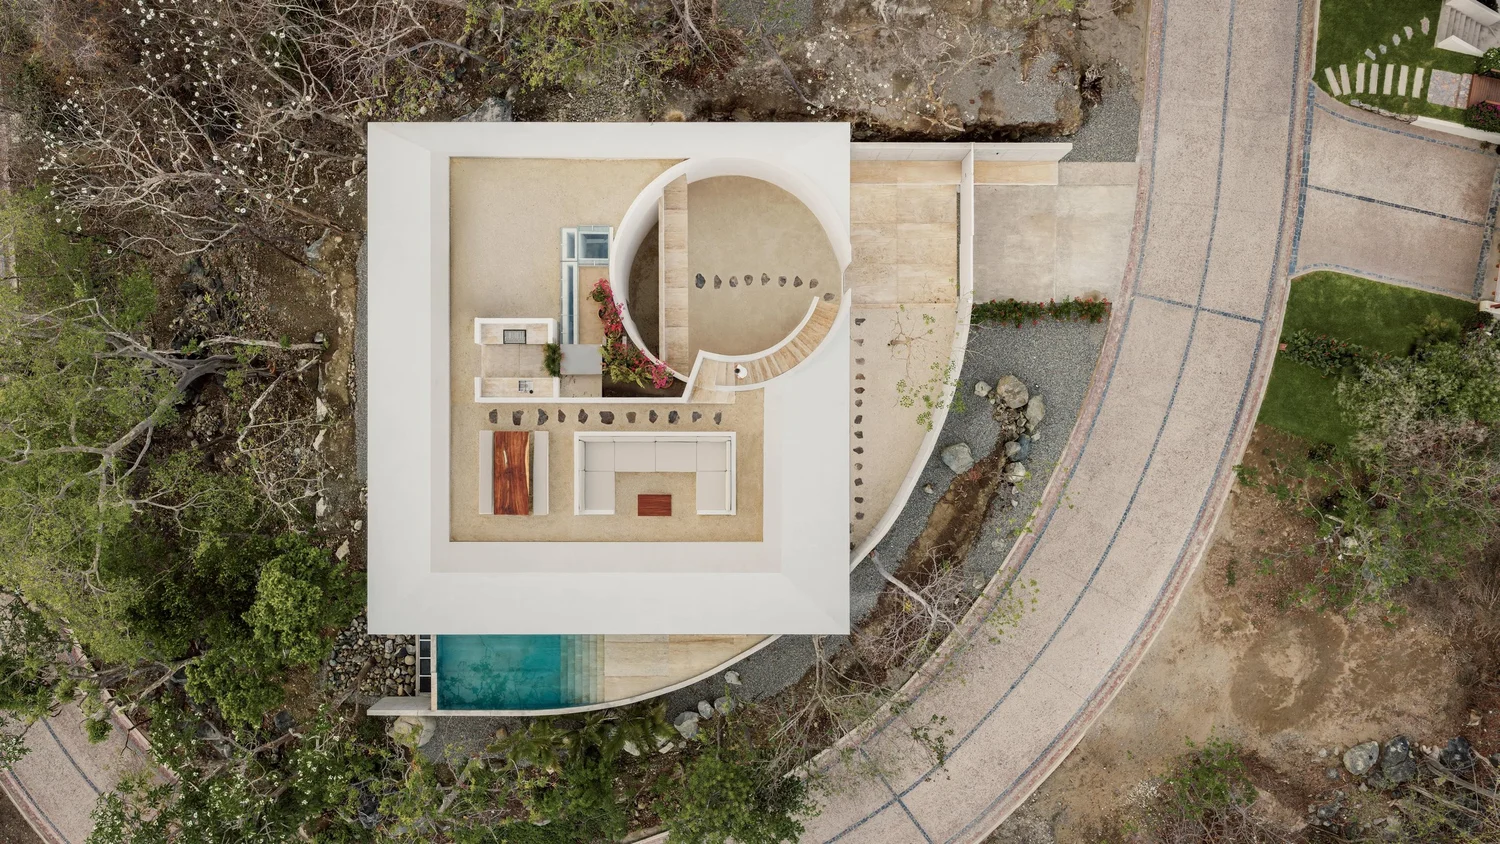
From above, the curved road boundary, circular court and rectangular inhabited volume can be read together. Their different geometries organise different tasks: meeting the road, shaping arrival and accommodating rooms. The roof offers visible shade, but its thermal effect across seasons would require information about orientation, glazing, ventilation and actual operation. Those questions are consequential for a coastal house; they cannot be answered by the calm appearance of its photographs.
✦ ArchUp Editorial Insight
The project faces two spatial conditions that are clearly present in its drawings and photographs: a road close to the house and an expansive coastal outlook beyond it. Its most persuasive decision is to avoid resolving both with the same boundary. A relatively closed street edge introduces the entrance, a circular court concentrates the experience of sky and walls, and the living area expands towards the horizon beneath a continuous roof. This sequence gives privacy and openness different positions within the plan. It also makes the court useful as a point of orientation, rather than relying on an immediate panoramic reveal. The trade-off is that the value of the composition depends on the route between these conditions working in everyday use. Carrying belongings, moving between levels and managing the exposed edge are practical questions that deserve attention alongside the view. The available material supports a strong reading of spatial progression, but not a measured judgement of accessibility or climate performance. Casa Malonic is most convincing when understood as a carefully staged relationship between enclosure and outlook, with those operational questions kept open.
Project credits: Architecture: HW Studio; lead architect: Rogelio Vallejo Bores; architects: Oscar Didier Ascencio Castro and Nik Zaret Cervantes Ordaz; team: Juan Pablo Camacho Ayala. Structural engineering: ARGA Constructora. Construction: COMAQSO. Photography: César Béjar. Drawings: HW Studio.