
Hospital del Mar Expansion: Spatial Design and Urban Integration

Spatial Dynamics and Structural Reconfiguration
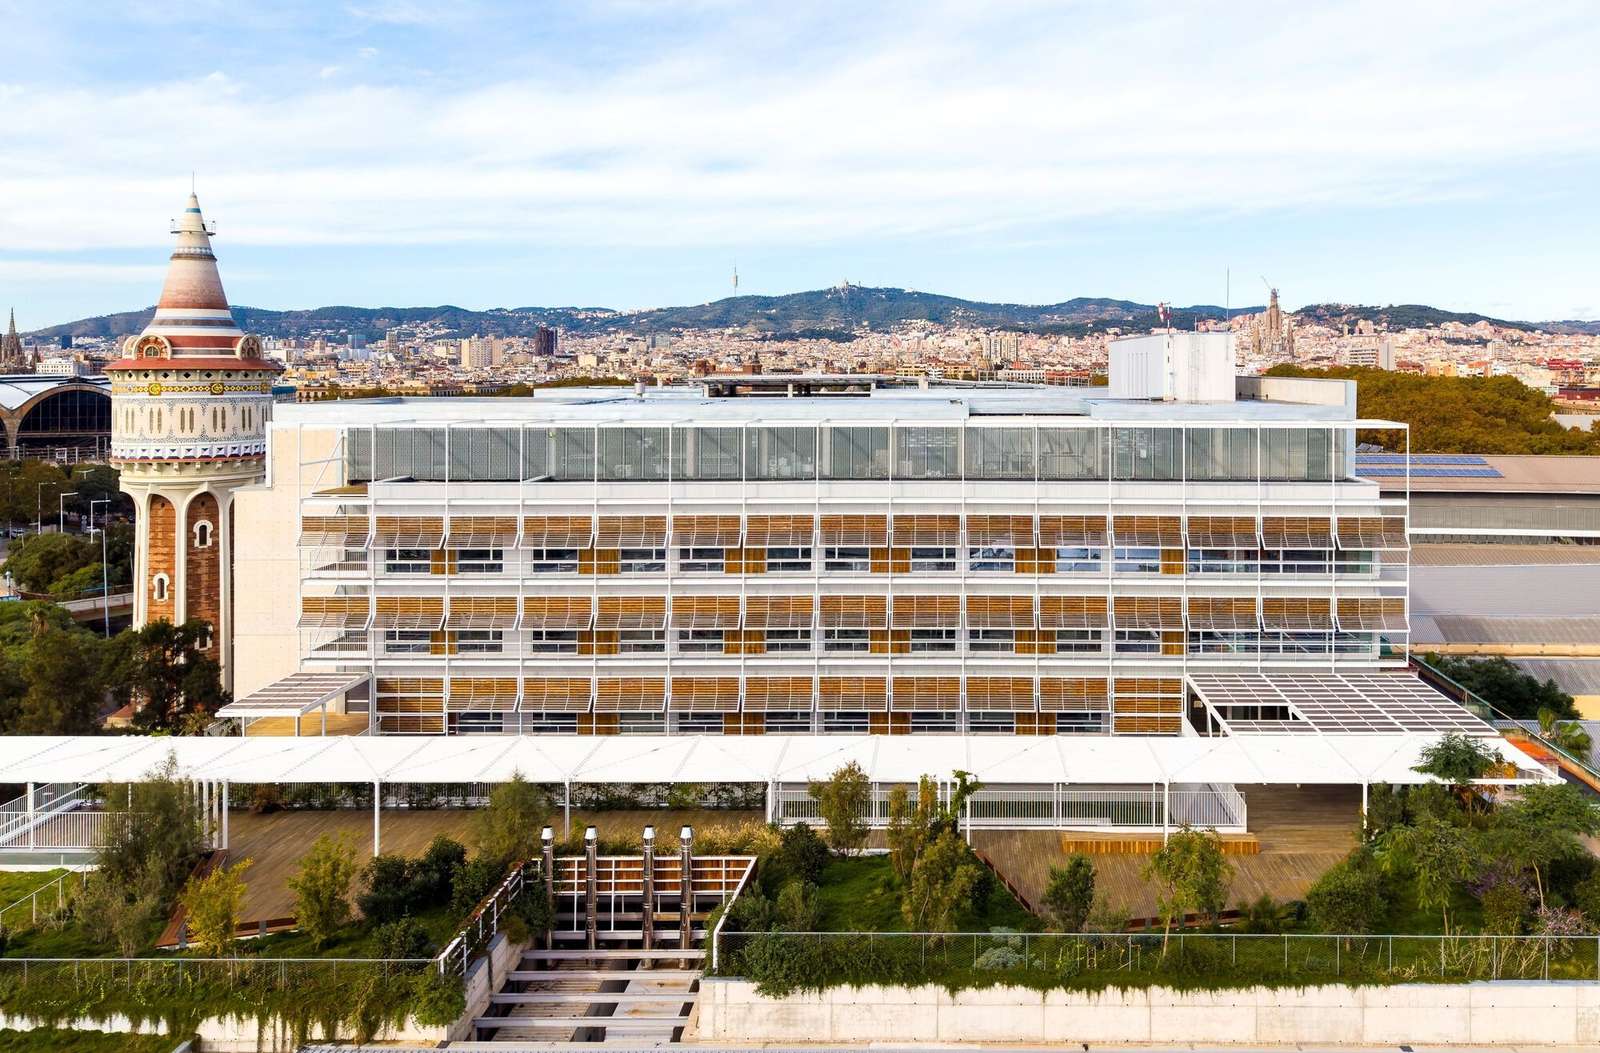
The architectural configuration of the Hospital del Mar expansion responds to the complex constraints of its site, situated between the active urban fabric of Barceloneta and the surrounding infrastructure. The spatial experience begins at the site’s limited access point, which organizes the transition between the surrounding circulation network and the seafront before movement disperses throughout the new system. The adoption of prefabricated structural elements also contributed to organizing the construction process and establishing a more regular architectural scale through the repetition of units and elements according to a clear modular system. This system gives the building a degree of regularity in its composition and distribution while maintaining organizational flexibility suited to the nature of the healthcare facility and its functional requirements.
Spatial Interaction and Human Experience
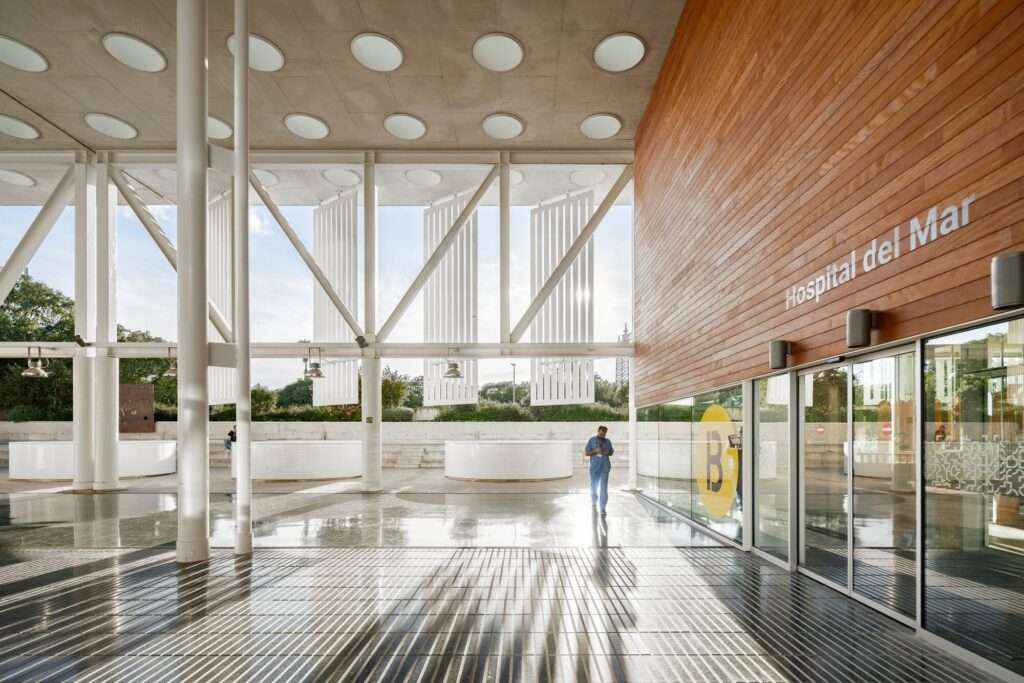
The internal organization is based on establishing a direct relationship between therapeutic spaces and the surrounding natural conditions, particularly daylight and views toward the sea. The distribution of volumes and courtyards helps introduce natural light into different parts of the building, while openings and external views connect the interior spaces with the urban and seafront landscape. Thus, movement within the hospital is not limited to functional circulation between departments but is shaped as a spatial sequence that reduces the sense of enclosure often imposed by large healthcare facilities. The clarity and hierarchy of circulation routes between different areas also help organize the movement of patients, visitors, and medical staff within a more legible and open interior environment.
| Category | Details |
|---|---|
| Architects | Brullet-De Luna Arquitectes, PINEARQ |
| Area | 27286 m² |
| Year | 2025 |
| Photographs | Simón García |
| Manufacturers | Porcelanosa Grupo, Alu-Stock, Cortizo, Gradhermetic, Hormipresa |
| Lead Architects | Albert de Pineda, Raúl García, Manel Brullet, Alfonso de Luna |
Volumetric Configuration and Urban Fabric Shift
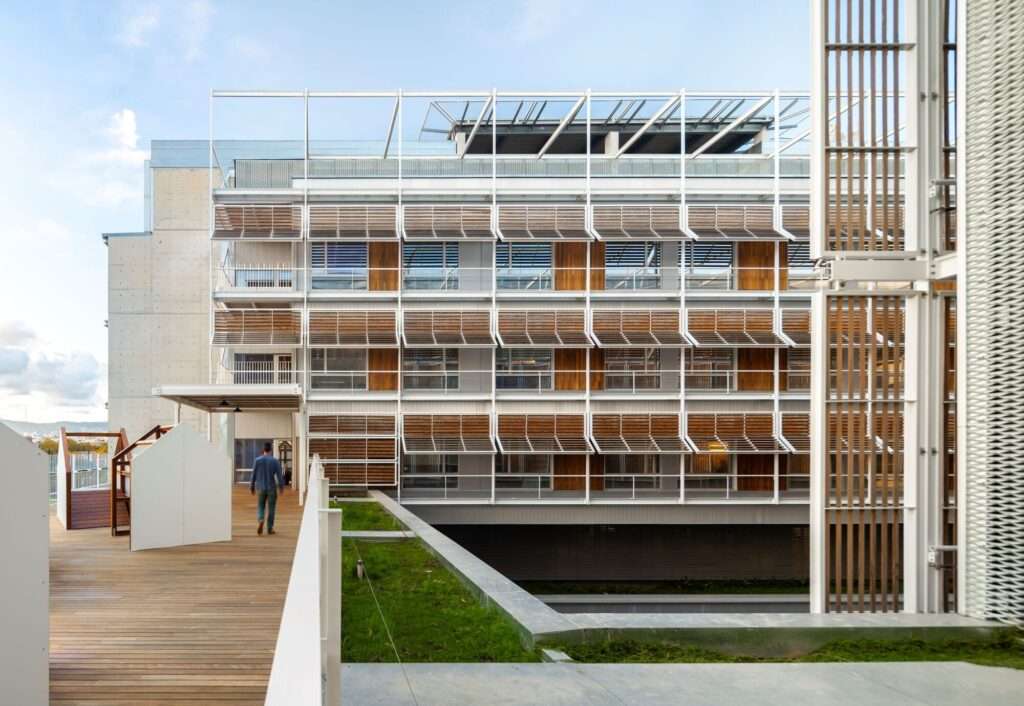
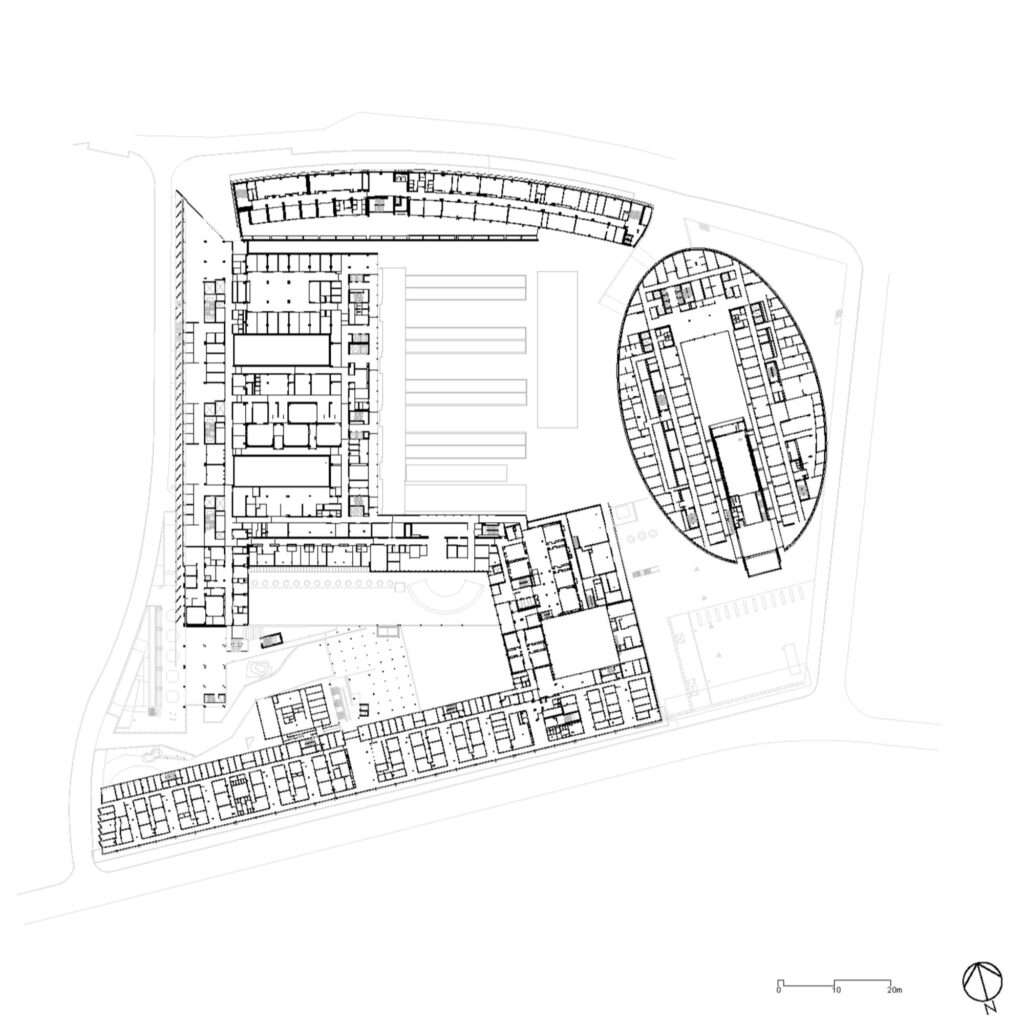
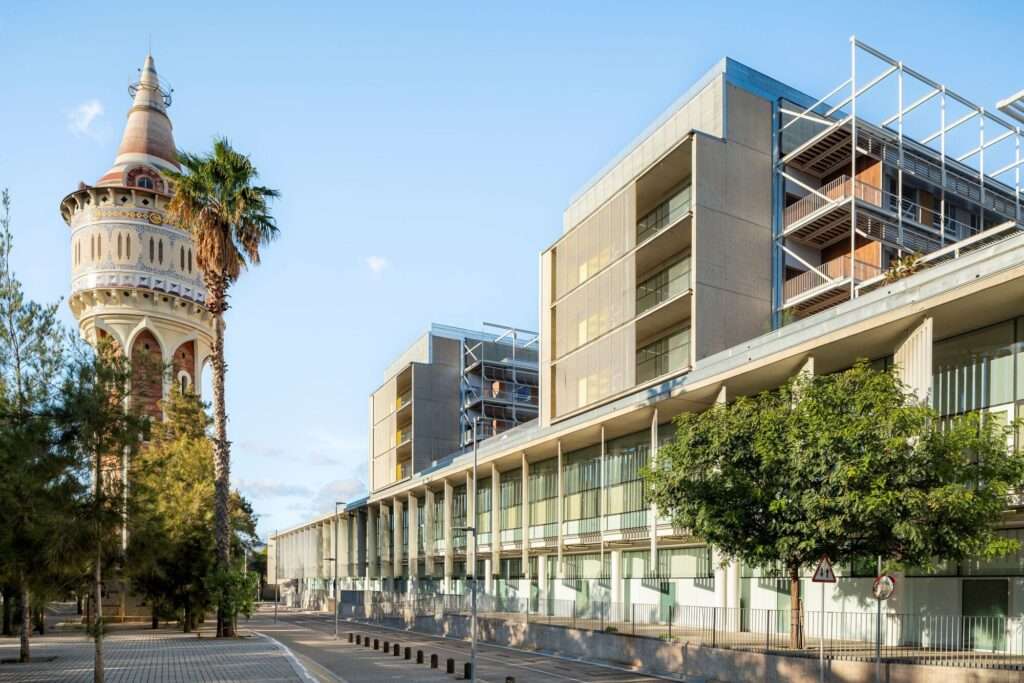
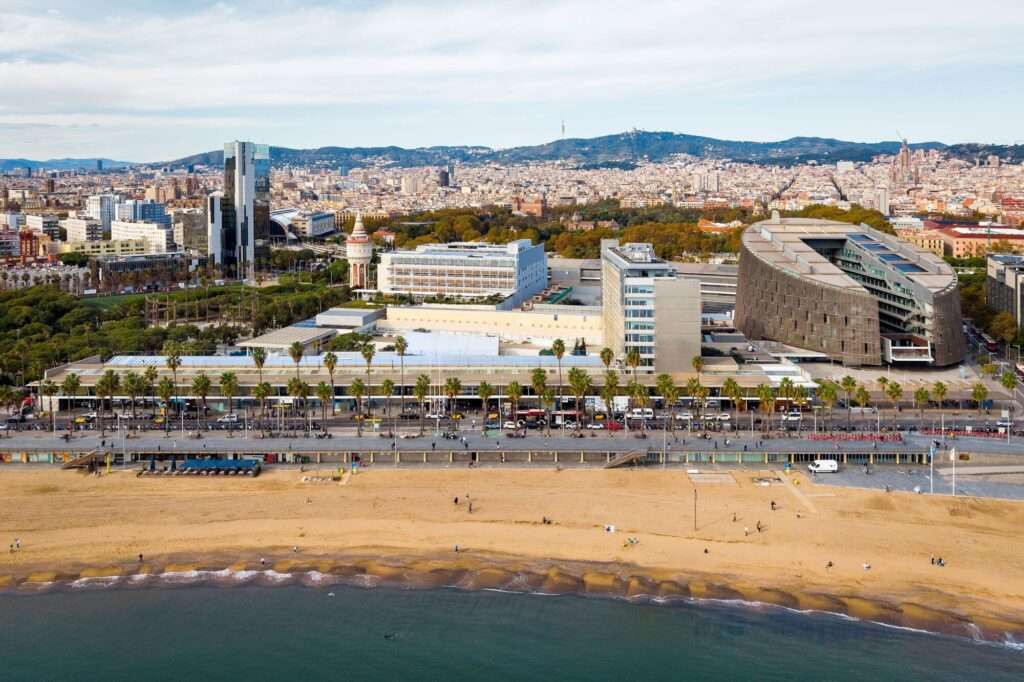
The project’s planning principles seek to break down the hospital’s large mass and address it at a scale more closely related to the surrounding urban context. This is reflected in the organization of the two new volumes in a clear relationship with the existing fabric of the Campus Mar and the orientation of the seafront. The mass adopts a U-shaped configuration, open toward Barceloneta Park, allowing the open spaces within the project to be organized while directing their relationship with the surroundings. This configuration also helps distribute the building mass rather than presenting a single continuous urban frontage, giving the project a more graduated presence in relation to the promenade, the park, and the adjacent urban fabric.
Light Permeability and Spatial Organization
The internal courtyards play a fundamental role in bringing natural light deep into the building, particularly to the middle and lower levels accommodating functions such as emergency services, diagnostics, and the pharmacy. On the upper levels, inpatient units are distributed across two wings, each comprising three levels, with nursing stations positioned centrally and patient rooms arranged along the outer perimeter. This arrangement reduces travel distances between patient rooms and nursing stations, while the external façades allow the rooms to benefit from natural light and views. In this way, the organization combines the hospital’s operational requirements with the provision of spatial conditions that are more closely connected to the external environment.
Building Envelope and Façade Interaction
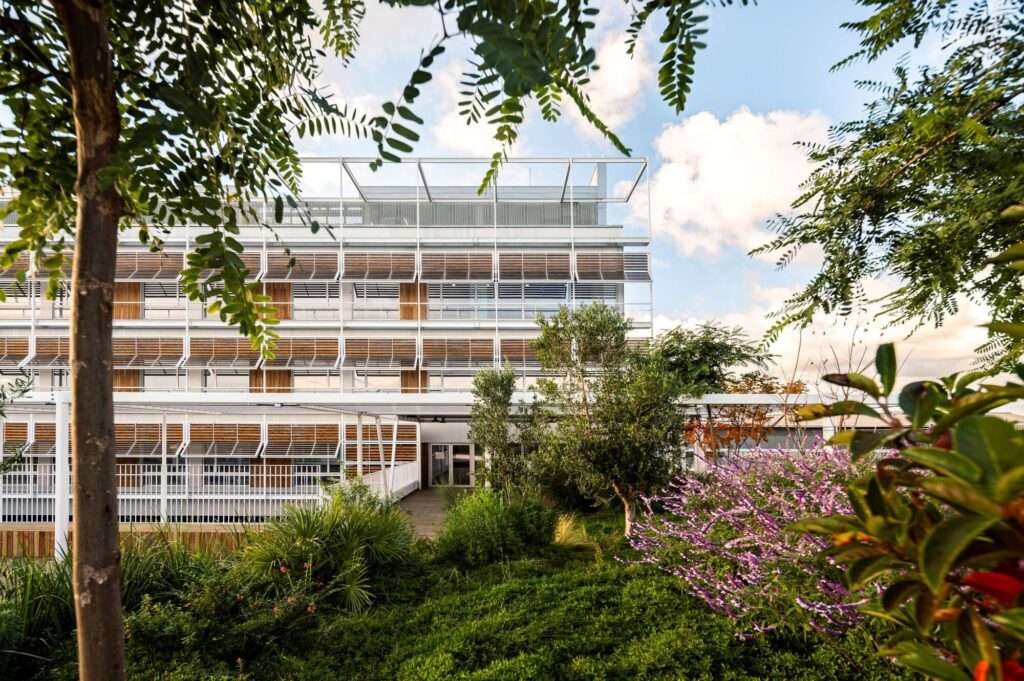
The building façades employ a dual-layer treatment consisting of a layer of aluminum sun-shading elements separated from the primary envelope, with their orientation varying between horizontal and vertical elements according to the characteristics of each façade. These elements help control direct solar exposure while adding a second layer to the façade that gives it a distinct visual depth. The succession of sun-shading elements and the spaces between them produces variations in the façade’s appearance according to daylight and shadows throughout the day, while the gap between the envelope and the external elements provides an opportunity to accommodate certain maintenance requirements and peripheral services. At the same time, the treatment preserves the visual relationship between the interior spaces and the external landscape.
Green Lung and Urban Integration
The project’s environmental dimension is reinforced by the planted terrace on the third floor, covering approximately 2,700 square meters and providing a green space integrated with the healthcare facility. The terrace serves as an open area for use and relaxation while contributing to the integration of vegetation into the architectural composition. The project’s environmental strategy is also connected to rainwater management and the use of green roofs, alongside the incorporation of locally sourced materials and certified timber within the design elements. At ground level, the expansion integrates with the urban fabric through the organization of open spaces and pedestrian routes, maintaining a degree of visual permeability and reducing the sense that the facility is detached from its urban surroundings.
✦ ArchUp Editorial Insight
The Hospital del Mar expansion treats the architectural mass as an operational instrument rather than as an isolated institutional object. The U-shaped configuration, prefabricated structural system, courtyards, and multilayered solar envelope work together to calibrate density, light, movement, and exposure to the sea. In this way, the project belongs to a broader conception of architecture in which healthcare infrastructure is organized through repeatable spatial systems rather than through the imposition of an explicit monumental mass.
Yet this apparent integration conceals a more difficult contradiction. Breaking the hospital down into contextually responsive volumes does not necessarily eliminate its infrastructural density; instead, it may redistribute complexity across circulation, maintenance, envelope interfaces, and environmental control. Likewise, the green terrace and visual permeability reduce the facility’s physical presence, but they do not resolve the operational burden inherent in a large-scale medical facility. The mass therefore does not disappear; rather, its effects are managed within the surrounding cities.



⚠️ هذا المحتوى مخالف لإرشادات ArchUp التحريرية، ويتضمن روابط لا تتوافق مع سياسة النشر المعتمدة. يرجى مراجعة المنشورات وتصحيحها فورًا، والتأكد من الالتزام بالروابط والمصادر المسموح بها. تكرار هذه المخالفات قد يؤدي إلى إيقاف الحساب التحريري.
@design-lens