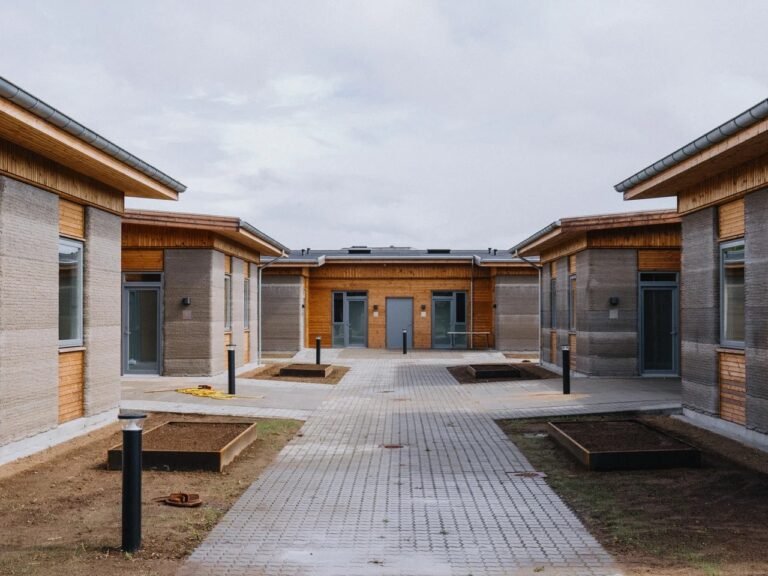
Karv One Design: Starry Ophthalmic Hospital in Tai Yuan


Redefining Hospital Experiences with Tranquility
In the heart of Tai Yuan, China, Karv One Design has elevated the hospital experience with the creation of Starry Ophthalmic Hospital. Recognizing the inherent anxiety associated with medical procedures, especially at eye clinics, the design firm aimed to infuse a sense of calm into the space. The 13,300 square feet facility redefines the typical hospital environment by embracing a warm and comforting palette, prioritizing patient well-being and comfort.
Natural Elegance: The Interior Palette
Karv One Design orchestrated a departure from the traditional sterile aesthetic commonly found in hospitals. Instead, they introduced a warm and simple palette that shuns sterility. The interiors boast natural-wood paneling, creating a sense of warmth and connection with nature. Complementing this, curvilinear white-plaster soffits add a touch of elegance and sophistication to the environment. The intentional departure from clinical coldness sets the tone for a healing atmosphere.
Curves and Comfort: Design Elements
At the core of the design philosophy are cosseting, rounded seating arrangements that prioritize patient comfort. Recognizing the importance of creating a soothing ambiance, the design incorporates elements of greenery, providing a visual respite for patients. These design choices collectively contribute to a space that feels inviting, calming, and supportive.

Illuminating Comfort: Thoughtful Lighting
Bright, sunny zones strategically placed at the window wall serve as public waiting areas, providing a refreshing contrast to the conventional hospital waiting room. The careful consideration of Kelvin temperature throughout the facility ensures a low and gentle illumination, especially crucial for post-operative patients with heightened light sensitivity. This approach aims to enhance the overall comfort of those in the recuperative phase.
Patient-Centric Design: Enhancing Well-Being
Starry Ophthalmic Hospital’s design is a testament to a patient-centric approach, with every element carefully curated to prioritize well-being. The calming atmosphere, thoughtfully chosen materials, and emphasis on natural elements contribute to an environment that alleviates stress and fosters a sense of tranquility.
Conclusion: Elevating the Healing Journey
Karv One Design’s intervention at Starry Ophthalmic Hospital transcends the conventional expectations of a medical facility. By embracing warmth, natural elements, and patient-centric design, they have redefined the hospital experience. The emphasis on tranquility and comfort not only contributes to the physical healing of patients but also acknowledges the emotional well-being essential for a holistic recovery. Starry Ophthalmic Hospital stands as a beacon of how thoughtful design can transform healthcare spaces into serene sanctuaries of healing.
Finally, find out more on ArchUp: