Lilac Apartment: A 44 m² Plan Built Around a Circulating Core

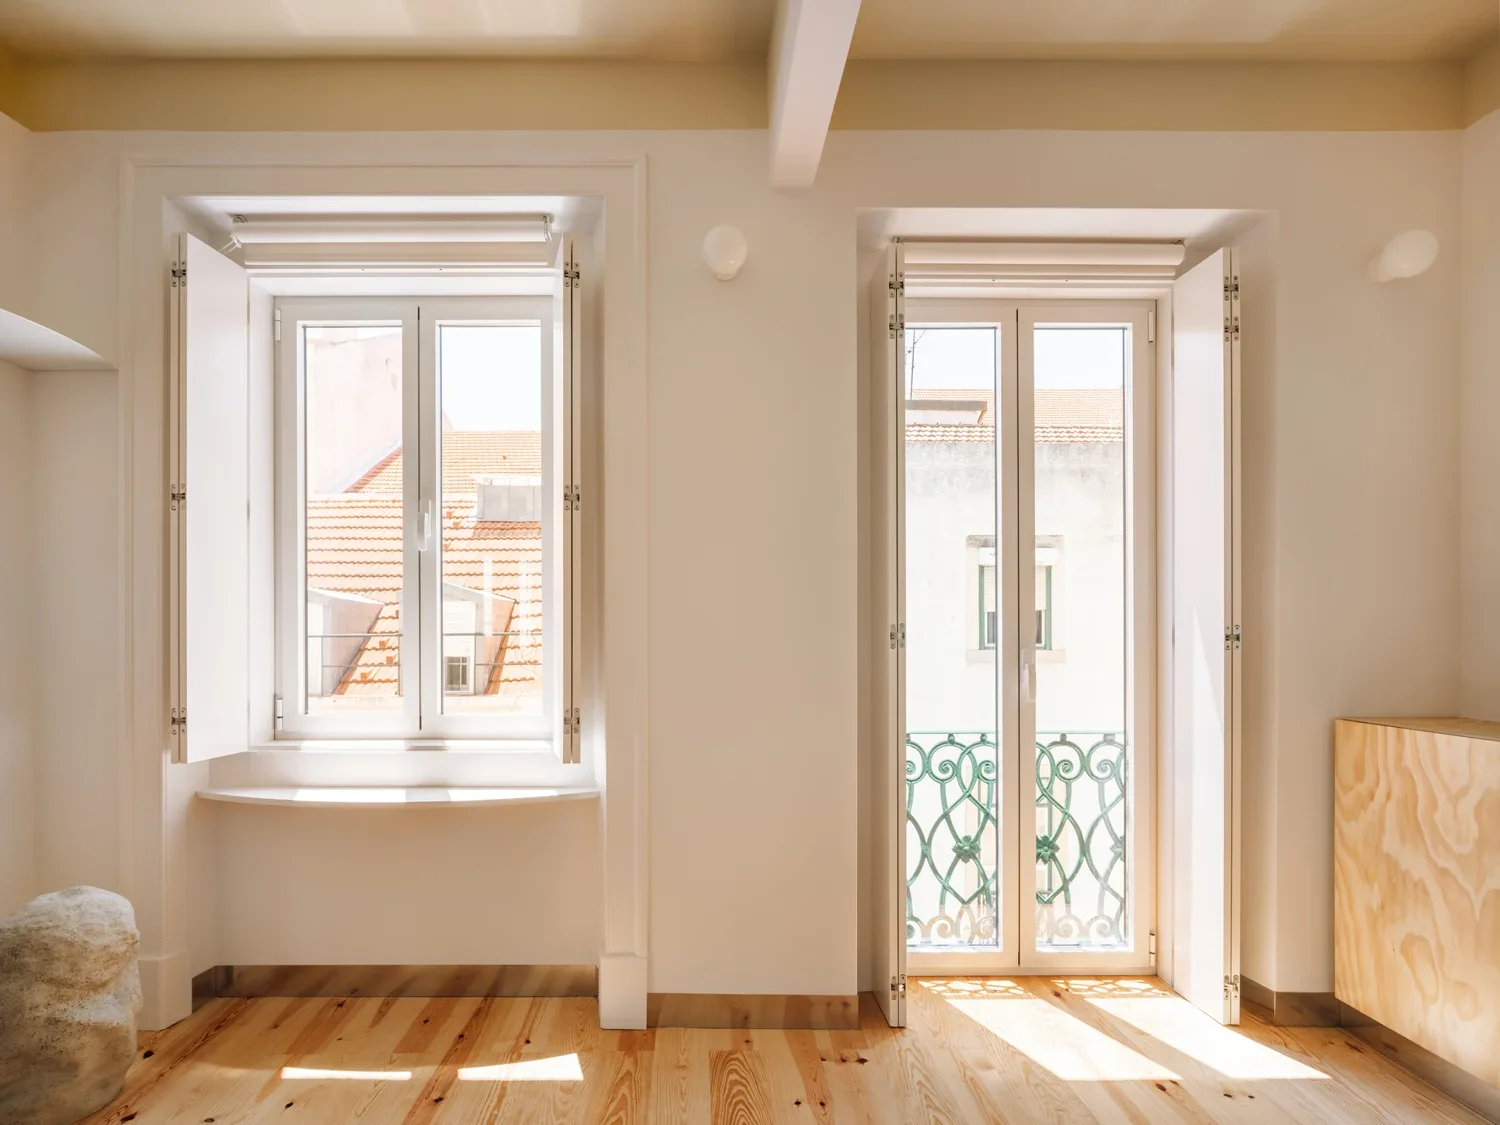
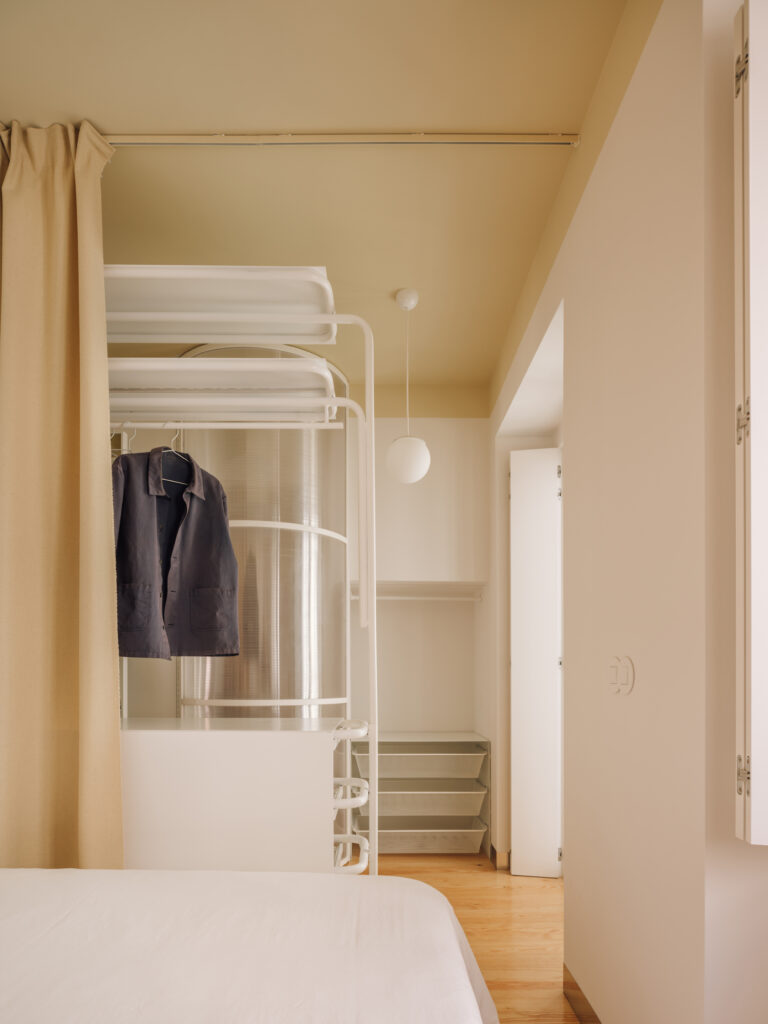
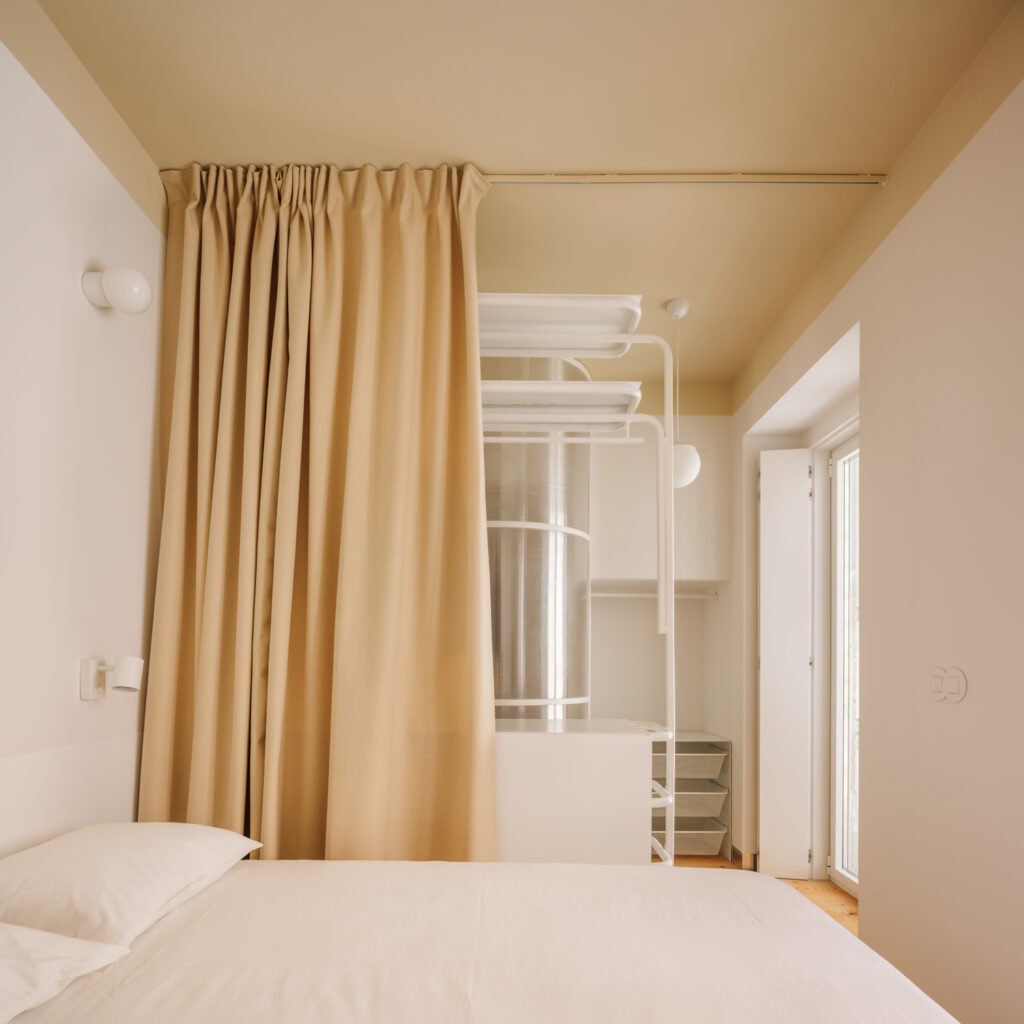
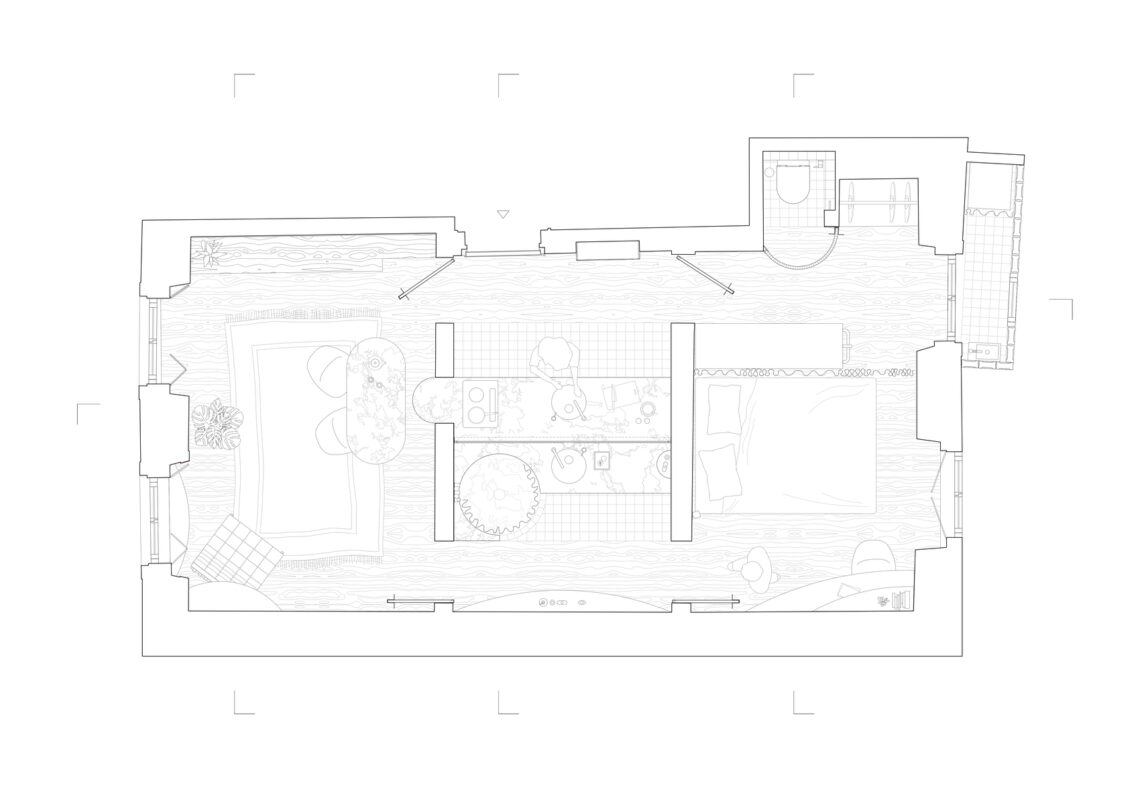
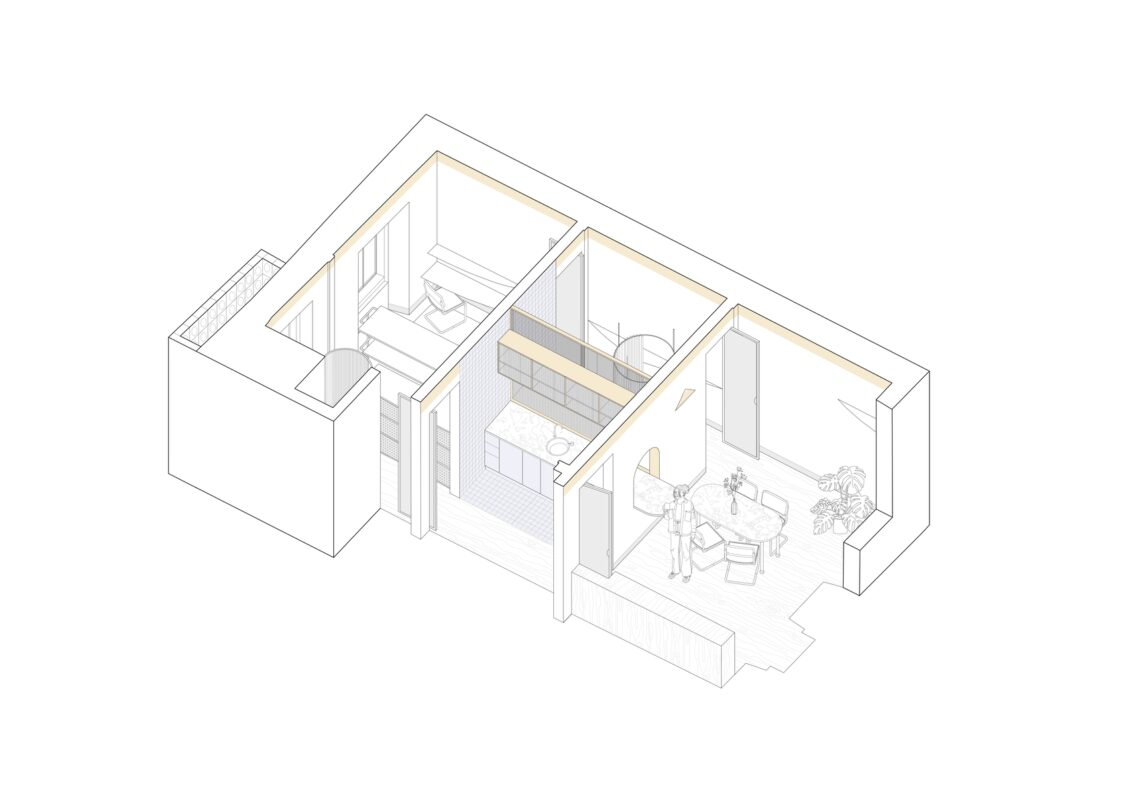
Lilac is a 44-square-metre apartment in Lisbon that treats circulation as usable domestic space. BUREAU retained the existing structural compartmentalisation, but reassigned the rooms: the former entrance hall became the kitchen, an internal bedroom became the wet core, and a continuous route was opened around that centre through four symmetrical thresholds.
The entrance becomes the working room
Moving the kitchen into the former hall changes arrival from a neutral passage into an active part of daily life. The apartment no longer spends its limited area on a corridor that only distributes movement. Instead, preparation, storage and conversation occupy the point where occupants enter and choose a direction around the central core.




A wet core with four ways around it
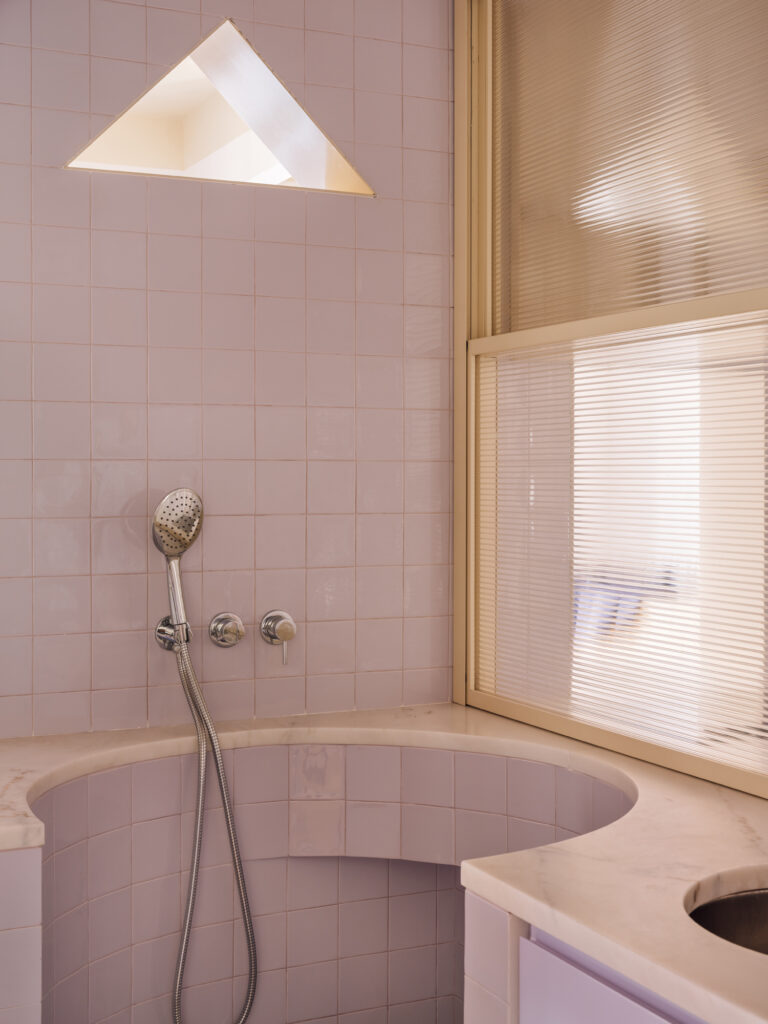
The former internal bedroom is converted into the bathroom and service centre. Four openings establish a loop around it, allowing occupants to move between adjacent rooms without repeatedly returning to a single hallway. This makes the apartment feel less like a sequence of dead ends while preserving the existing load-bearing limits.


One counter, two domestic faces
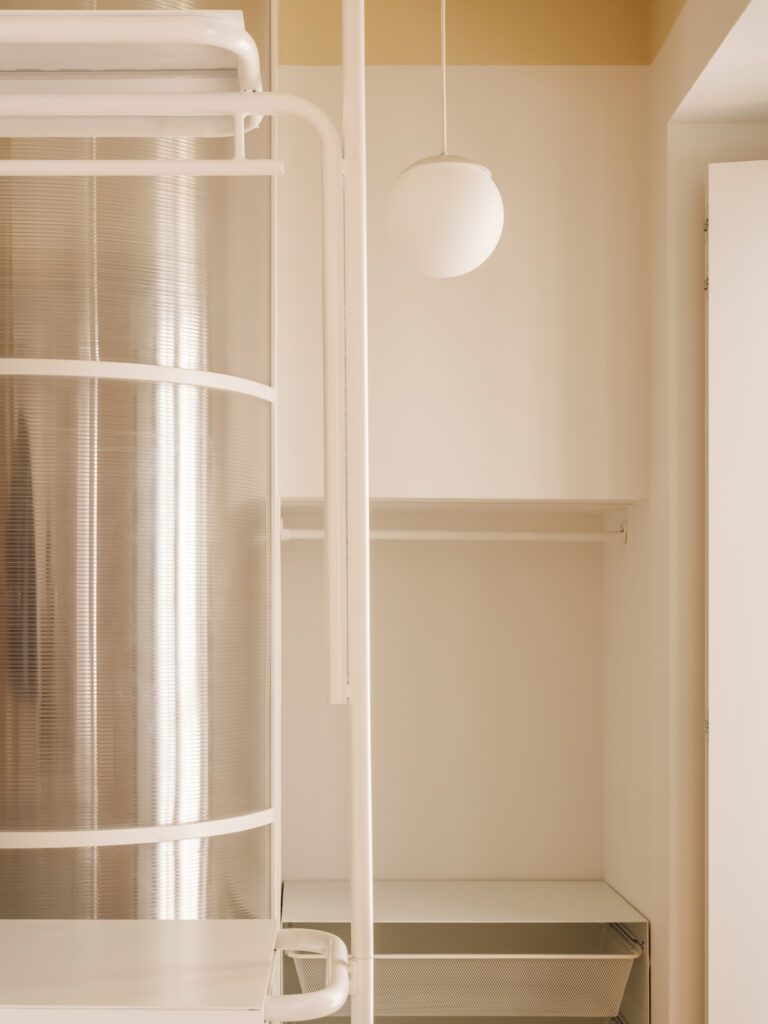
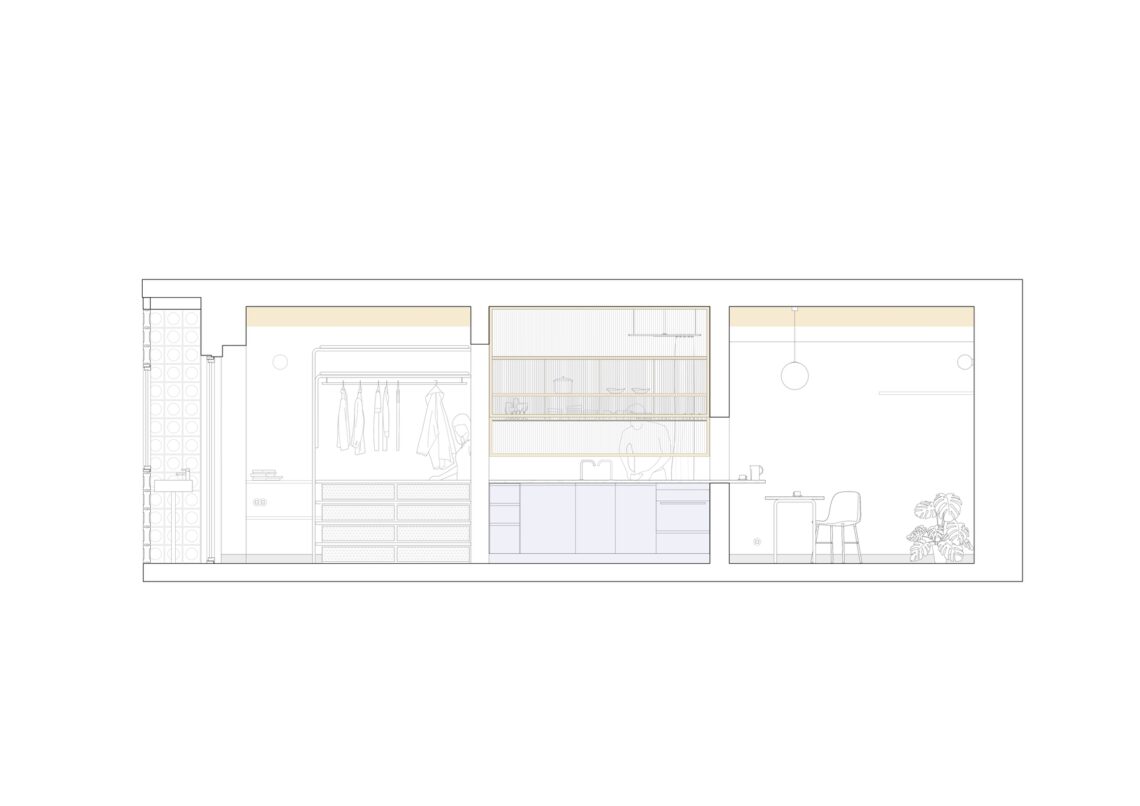
A continuous countertop links the kitchen side of the core with the bathroom side. The functions remain distinct, but the element makes their physical proximity legible. Translucent and mirrored panels at the openings add filtered views and reflections, increasing perceived depth without pretending that the 44-square-metre footprint is larger than it is.


Light, colour and changing occupation
White surfaces hold the apartment together while lilac colour marks the new centre. Rather than assigning every room one permanent identity, the circular route supports different patterns of use. Furniture, light and the residents’ habits can alter how the rooms operate, while the four thresholds keep relationships between them visible.


What the drawings clarify
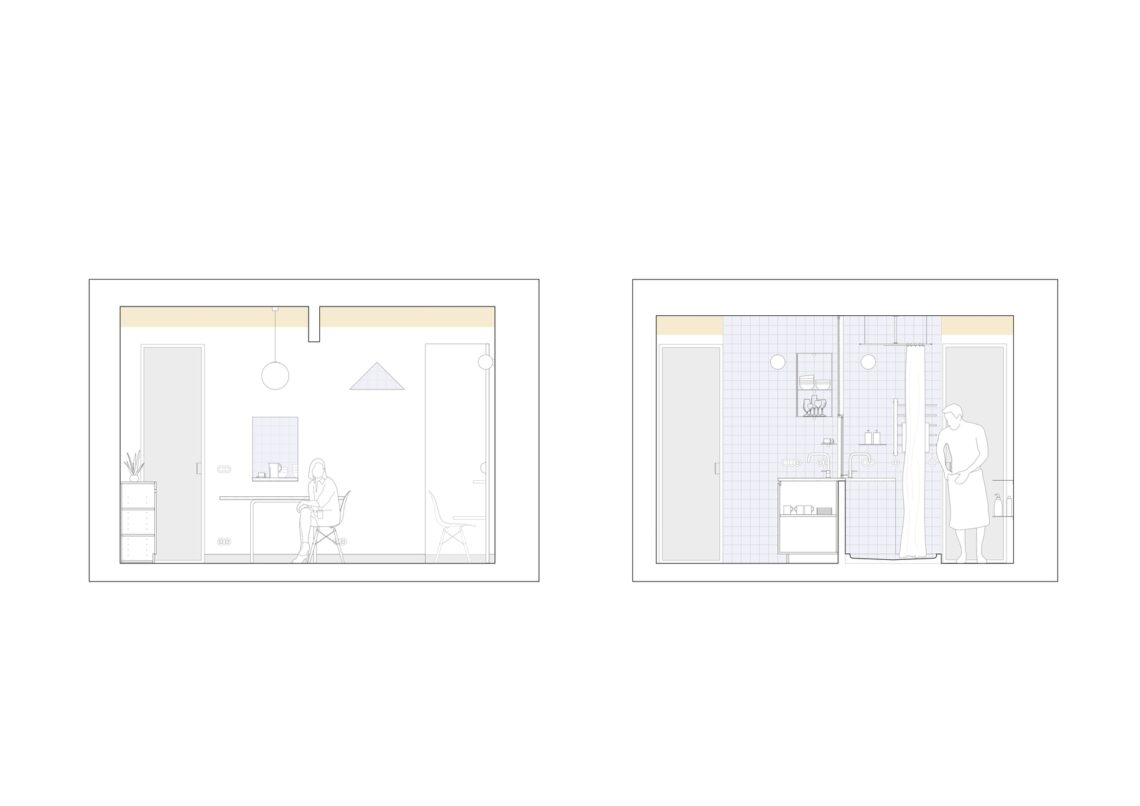
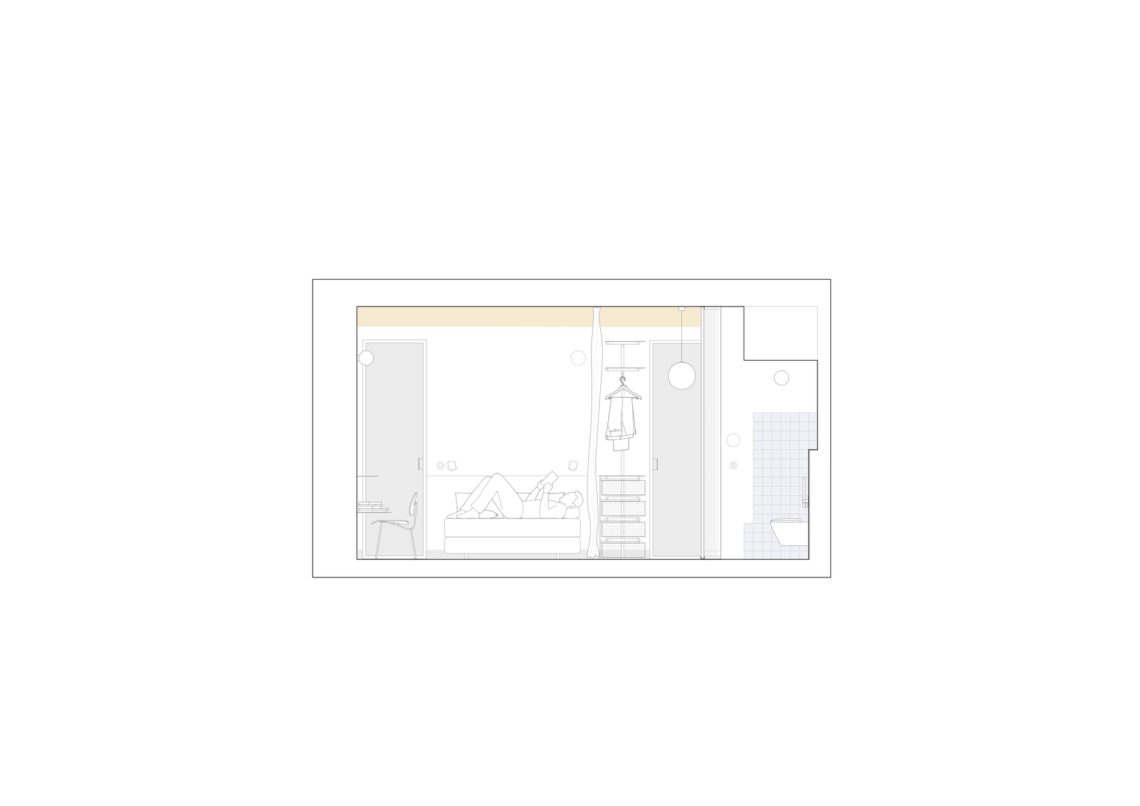
The project drawings make the intervention easier to evaluate: the central service zone is compact, the route is continuous, and the existing perimeter rooms remain legible. The design gains flexibility through connections, not through removing every partition. That restraint also limits demolition, though the concentrated wet core demands precise waterproofing, ventilation and access to services.
Credits: Architecture by BUREAU, led by Daniel Zamarbide, Carine Pimenta and Galliane Zamarbide, with Jeremy Morris, Leo Yuan and Finia Sonderegger. Photography by Francisco Nogueira. Publication drawings by Beatriz Duarte.
✦ ArchUp Editorial Insight
The pressure is established by the existing 44-square-metre apartment: its structure remains compartmentalised, yet conventional circulation and room labels consume too much of a very limited footprint. BUREAU’s decision is to change relationships rather than enlarge space. The entrance hall becomes a working kitchen, the internal bedroom becomes a compact wet core, four symmetrical openings form a loop around it, and a continuous counter gives the core two useful faces. Mirrored and translucent surfaces extend views while retaining degrees of privacy. The result is architectural rather than decorative: movement becomes part of occupation, and rooms can support changing routines without requiring an open-plan demolition. The principal trade-off lies in concentration. Bringing kitchen and bathroom infrastructure to a central element simplifies the spatial reading, but it raises the importance of waterproofing, ventilation, acoustic separation and future maintenance access. Reflective surfaces can also amplify clutter as easily as depth. Lilac is therefore persuasive because it does not claim that compact living needs no boundaries. It shows that boundaries can be made thicker, more active and more connected—provided their services are detailed carefully enough to remain repairable.