Oasis Student Housing: Green Glass, Cross-Ventilation and Shared Life in Nice

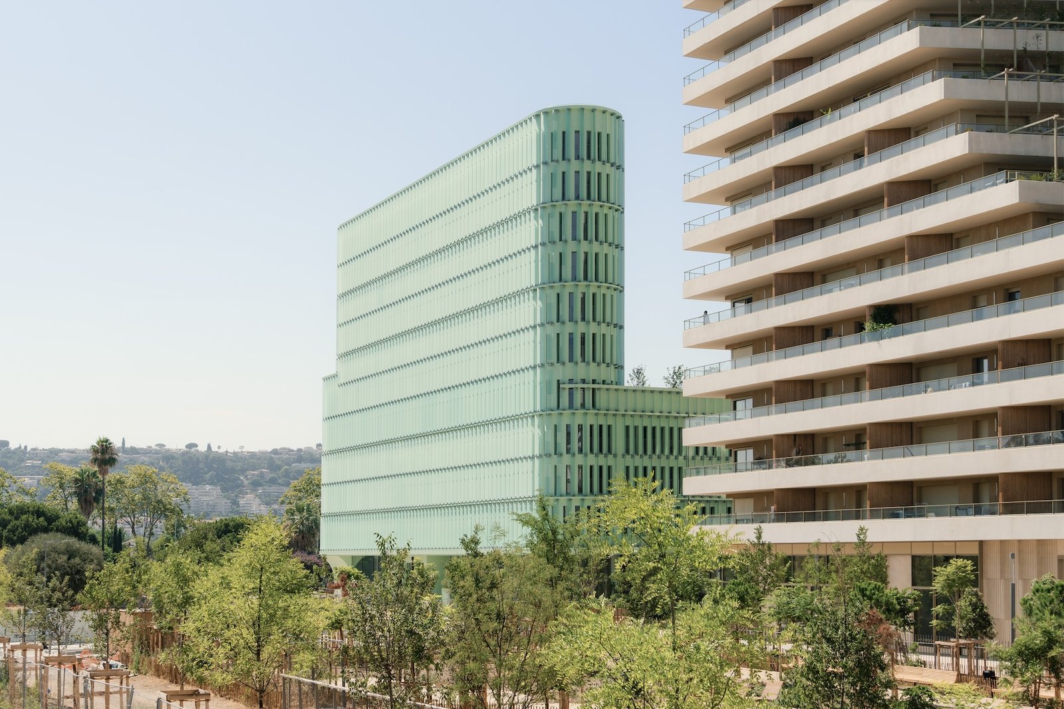
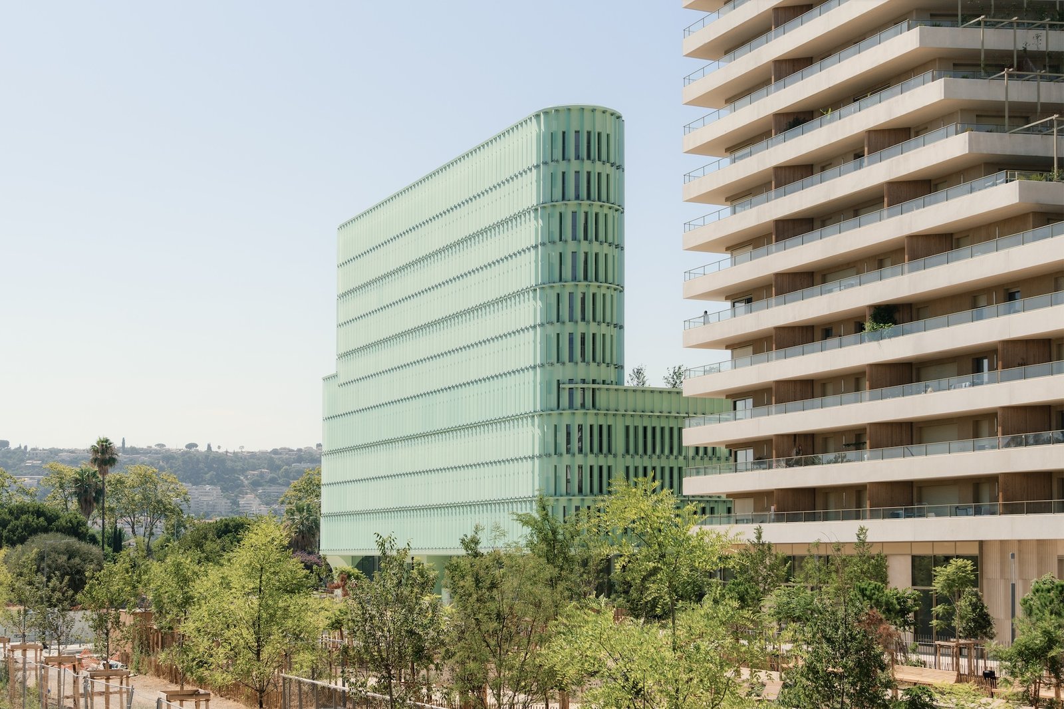
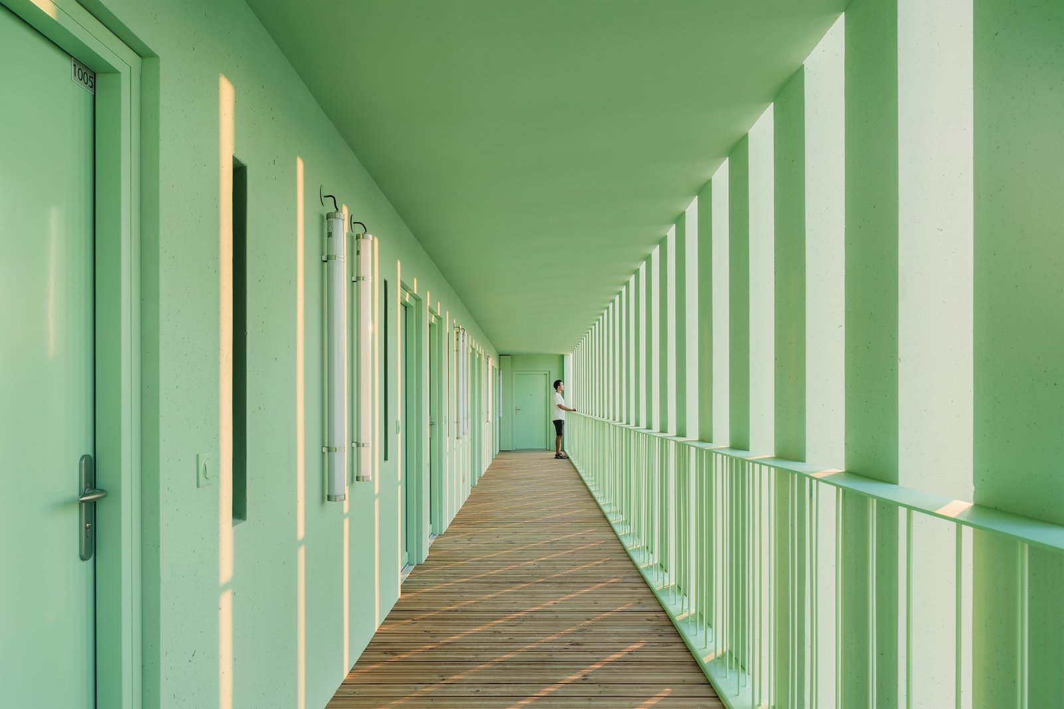
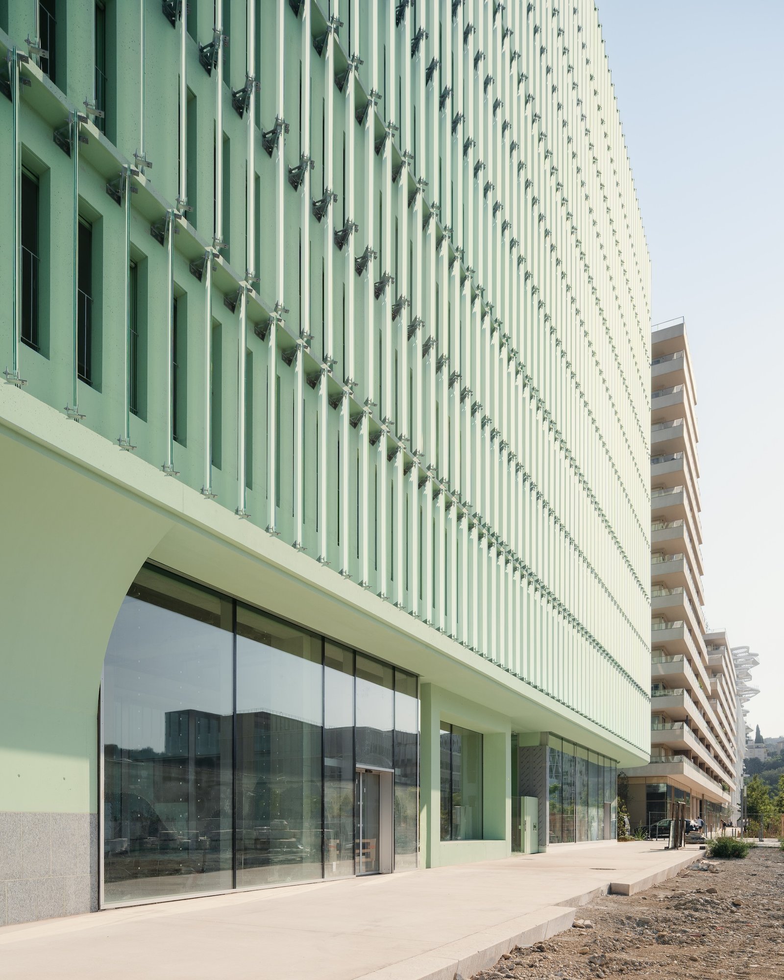
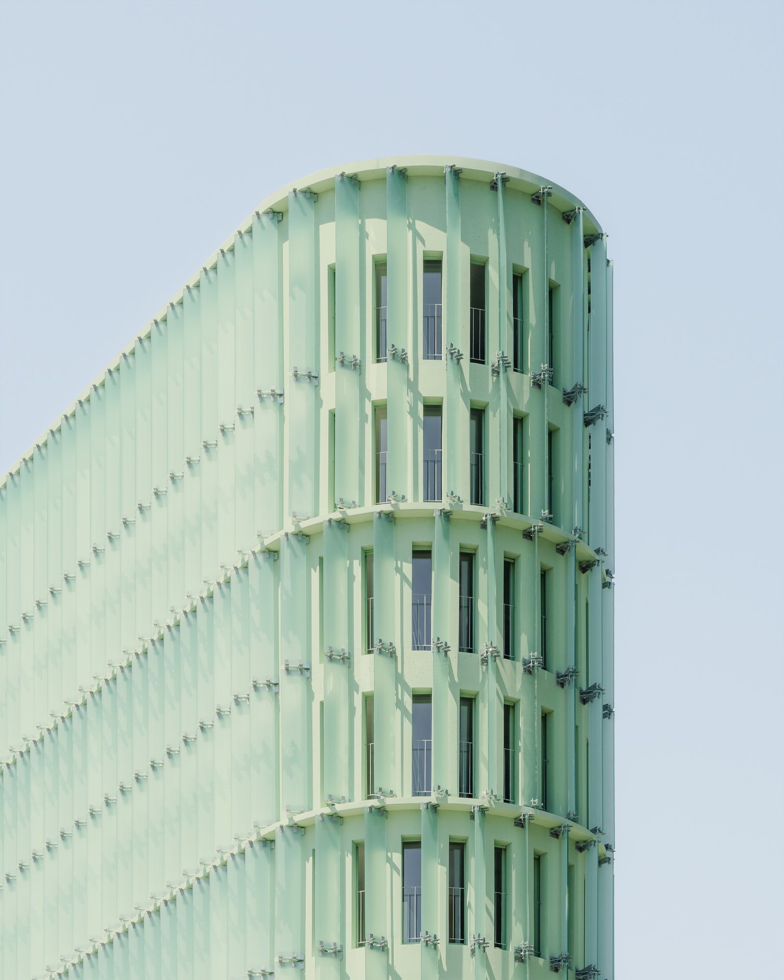
Oasis does not hide its environmental strategy behind a neutral envelope. In Nice’s Plaine du Var, the student residence uses curved, lime-green blades of opalescent recycled glass to give an L-shaped volume described in the architect’s project record as a ground floor plus ten upper levels a distinct civic presence. The more important move, however, happens behind that skin: 200 units are organized along open-air access galleries so that the rooms can benefit from two orientations, wider views and air movement.
A tower that works as an inhabited edge
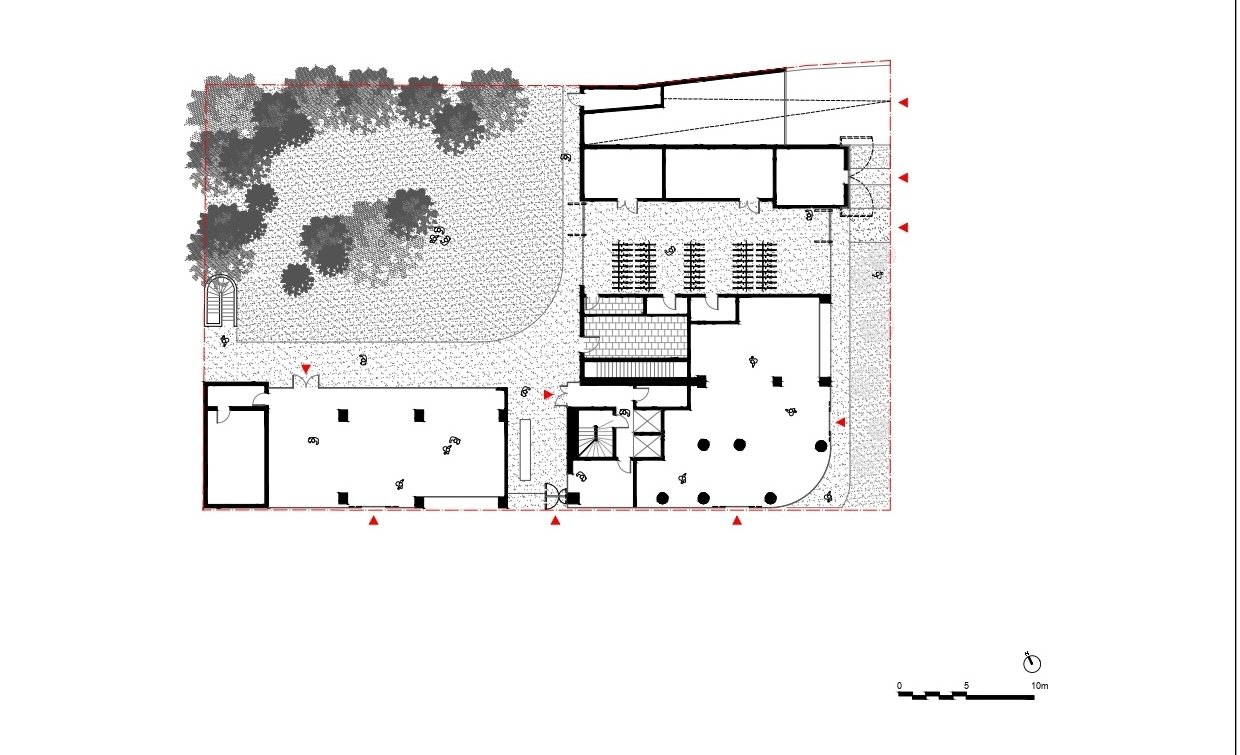
The architect’s published project record lists 4,110 square metres of floor area (SDP), including activity premises, and 3,800 square metres of habitable area (SHAB). These are different measurement categories and should not be combined or substituted for one another. The site stands where Grand Parc de Méridia meets Avenue de l’Université. Rather than treating it as a sealed residential object, Atelier Stéphane Fernandez places transparent and shared programs at its base. From the street, the glazed ground floor exposes commercial uses, including a café, while bicycle repair and storage support everyday mobility. The published figures are from the architect’s project sheet, rather than an independently verified as-built area schedule.
The lower levels collect the programs that turn a room into part of a larger living system: coworking areas, study rooms, a gym, cafeteria and laundry. This stacking matters operationally. Noisy or heavily shared uses remain close to the entrance, while the residential tower above can maintain a clearer rhythm of rooms and galleries. An underground level accommodates 100 cars, a substantial provision that sits in tension with the bicycle facilities and the project’s pedestrian relationship to the park.
Access galleries as climate infrastructure
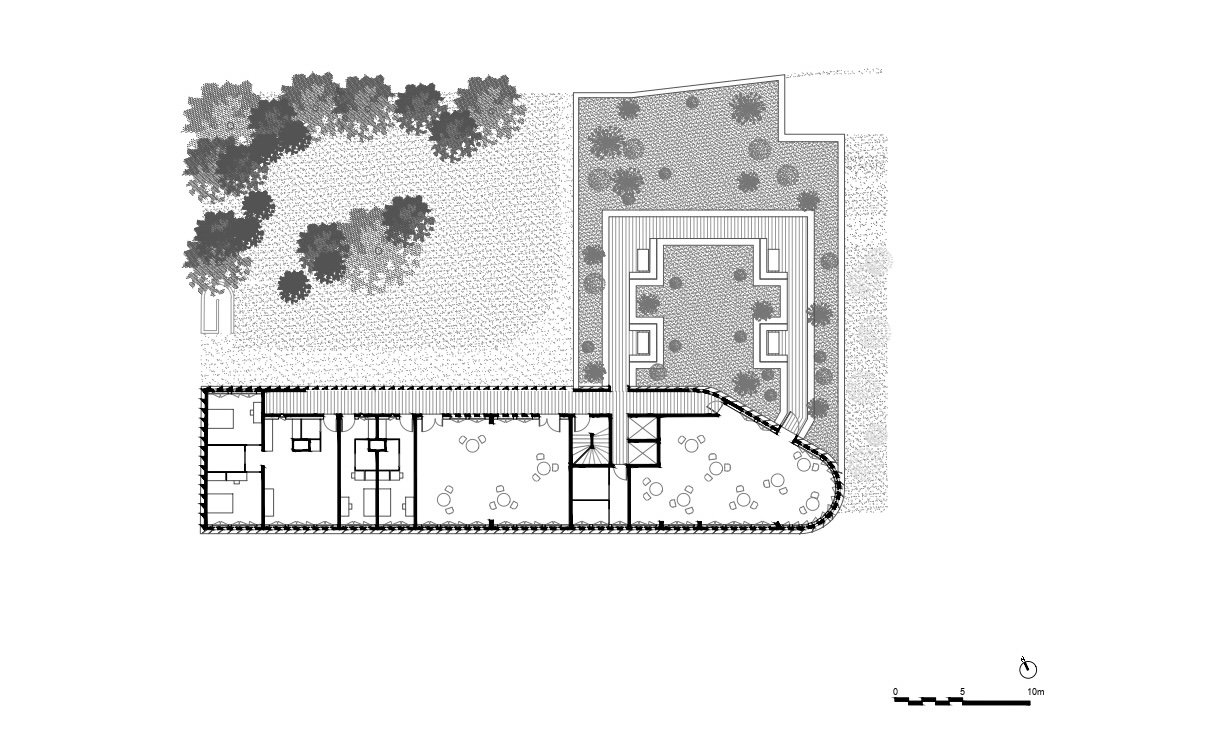
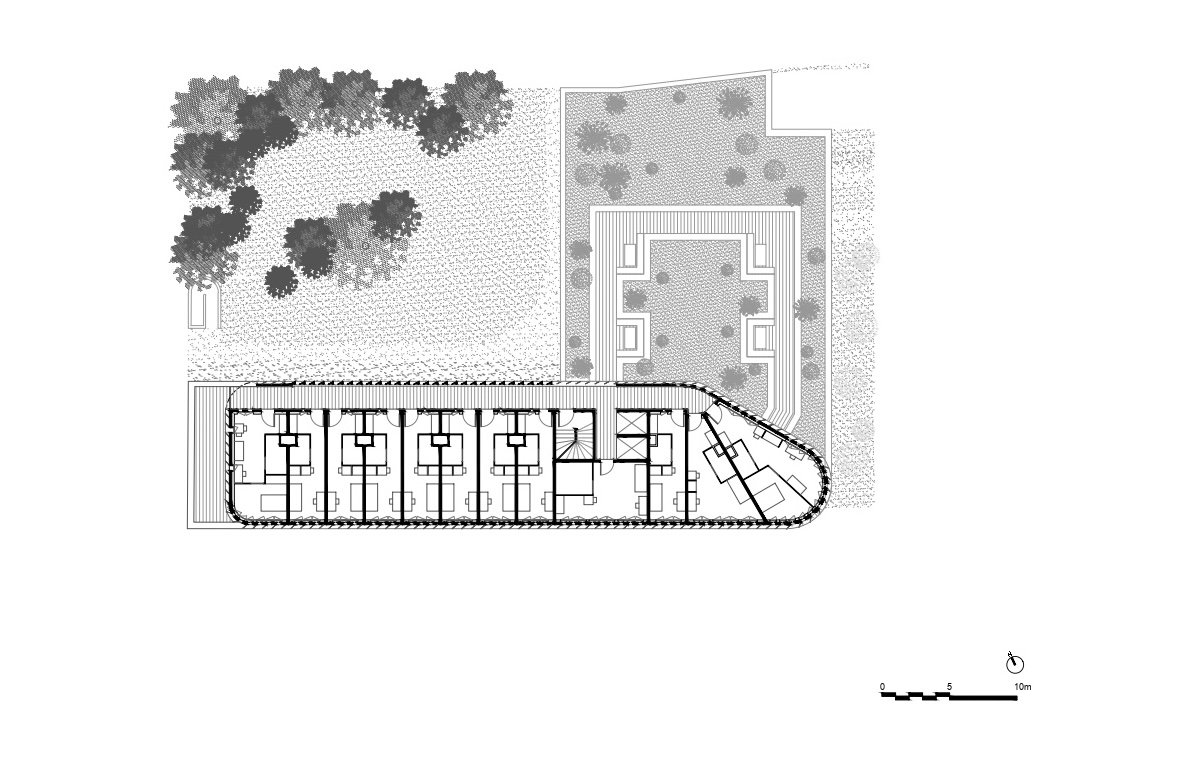
The open-air corridors are not simply circulation left outside. They reduce the amount of mechanically conditioned common space and help give the units a second exposed side. That arrangement supports cross-ventilation and lets residents read weather, light and the park before entering their rooms. It also changes the social character of arrival: circulation becomes a semi-exterior threshold rather than an enclosed institutional hallway.
Glass, shade and a remembered landscape
The opalescent recycled-glass blades mediate between a memorable skyline image and the daily need for shade. Their greenhouse association refers to the agricultural landscapes that shaped the plain, but the reference is useful only because it also performs: the repeated fins break down the scale of the long elevations and filter Mediterranean sun without turning the facade into an opaque wall.
This choice brings trade-offs. A finned glass envelope requires careful detailing at fixings and edges, and its long-term appearance depends on access for cleaning and replacement. The open galleries likewise trade fully controlled interiors for a more weather-responsive route to the rooms. In Nice’s climate that can be a productive exchange, yet the comfort of these thresholds will still vary with wind, rain and seasonal sun.
Reading the plans
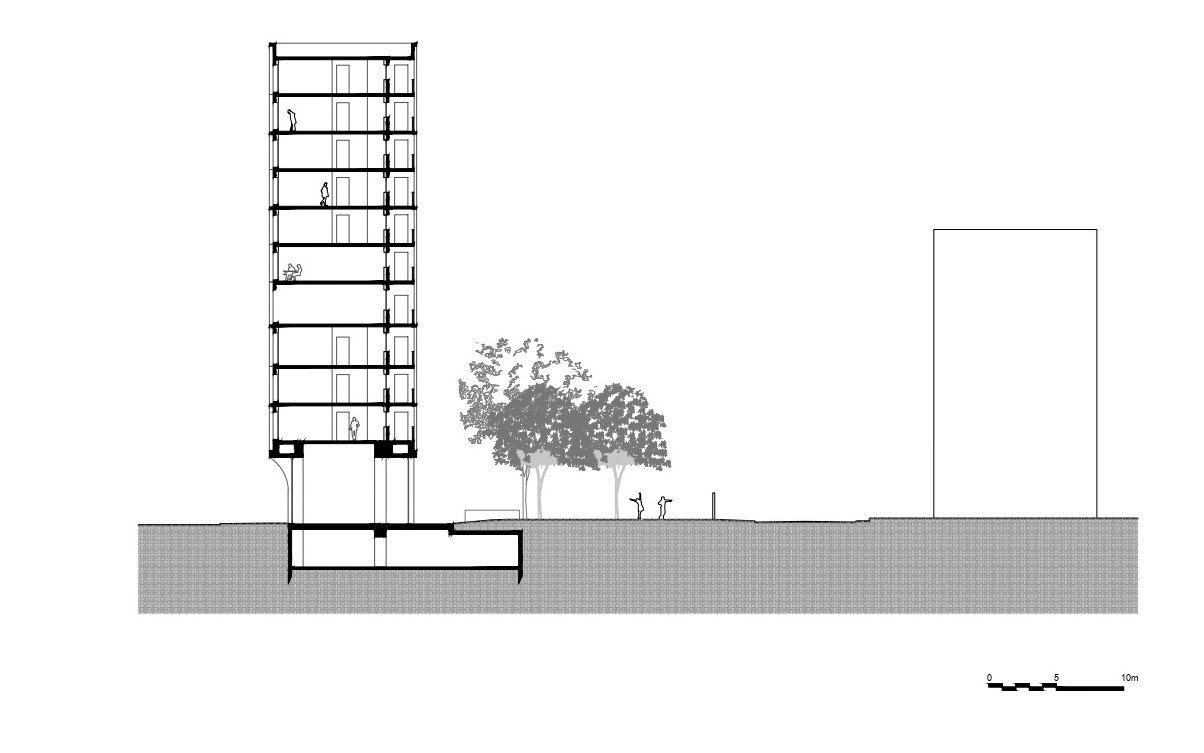
The drawings clarify how the building distributes public, collective and private layers. The ground floor remains porous and active, while repeated upper levels organize compact rooms around open access. The section shows how the tall residential bar rises from a broader base and how planted outdoor areas are threaded through the project rather than collected in a single decorative zone.
Shared life before private rooms
Oasis is most convincing when read as a sequence rather than as a green object on the skyline. The approach begins with park planting and a transparent public base; entry leads to practical communal rooms; vertical movement reaches open galleries; and only then does the resident arrive at the private unit. That sequence gives the shared spaces a visible role in daily life instead of relegating them to leftover interiors.
Credits: Architecture by Atelier Stéphane Fernandez. Photography by Vladimir de Mollerat du Jeu. Project drawings courtesy of Atelier Stéphane Fernandez.
✦ ArchUp Editorial Insight
The project begins with three documented pressures: fitting 200 student units into a relatively slender urban volume, mediating a site between avenue and park, and maintaining daylight and airflow in a dense residential program. Atelier Stéphane Fernandez answers them with a clear section and circulation strategy rather than relying on the green facade alone. Shared and public uses occupy the transparent base; rooms rise above along open-air galleries; dual orientations support views and natural cross-ventilation; and planted ground and roof areas extend the landscape into collective life. The architectural result is a useful gradient from city to community to room. Residents encounter active ground-floor uses before reaching semi-exterior circulation, so arrival is less institutional and more connected to climate. The trade-off is equally concrete: open galleries expose movement to weather, glass fins add cleaning and replacement demands, and 100 underground parking spaces complicate the project’s low-carbon mobility message. Oasis is therefore strongest not as an icon of “green” living, but as an example of how access, shared services and facade depth can work together. Its long-term value will depend on maintenance keeping those systems legible and usable.
Editorial review and correction — 22 October 2026: The floor count and area description were aligned with the architect’s published project record, separating floor area (SDP) from habitable area (SHAB) and stating the limit of that record. Reviewed by ArchUp Editorial Committee.