Villa HDV: A Protective Concrete Shell Around a Garden Core


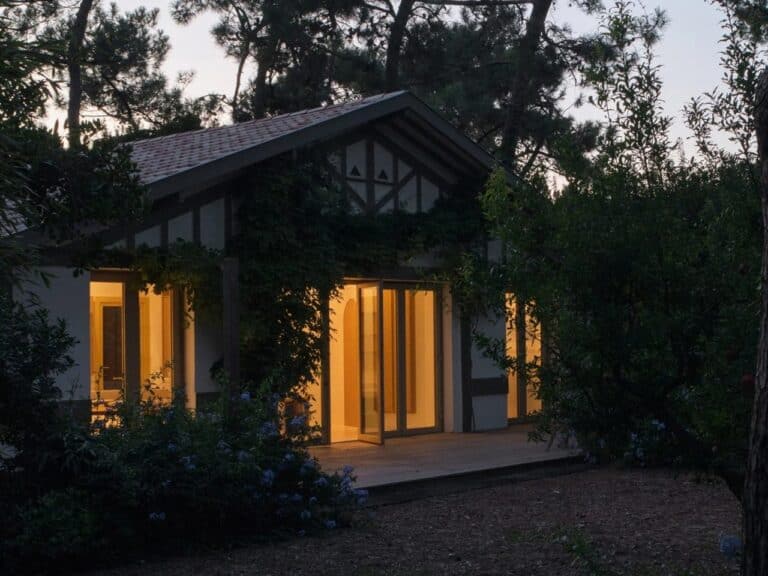
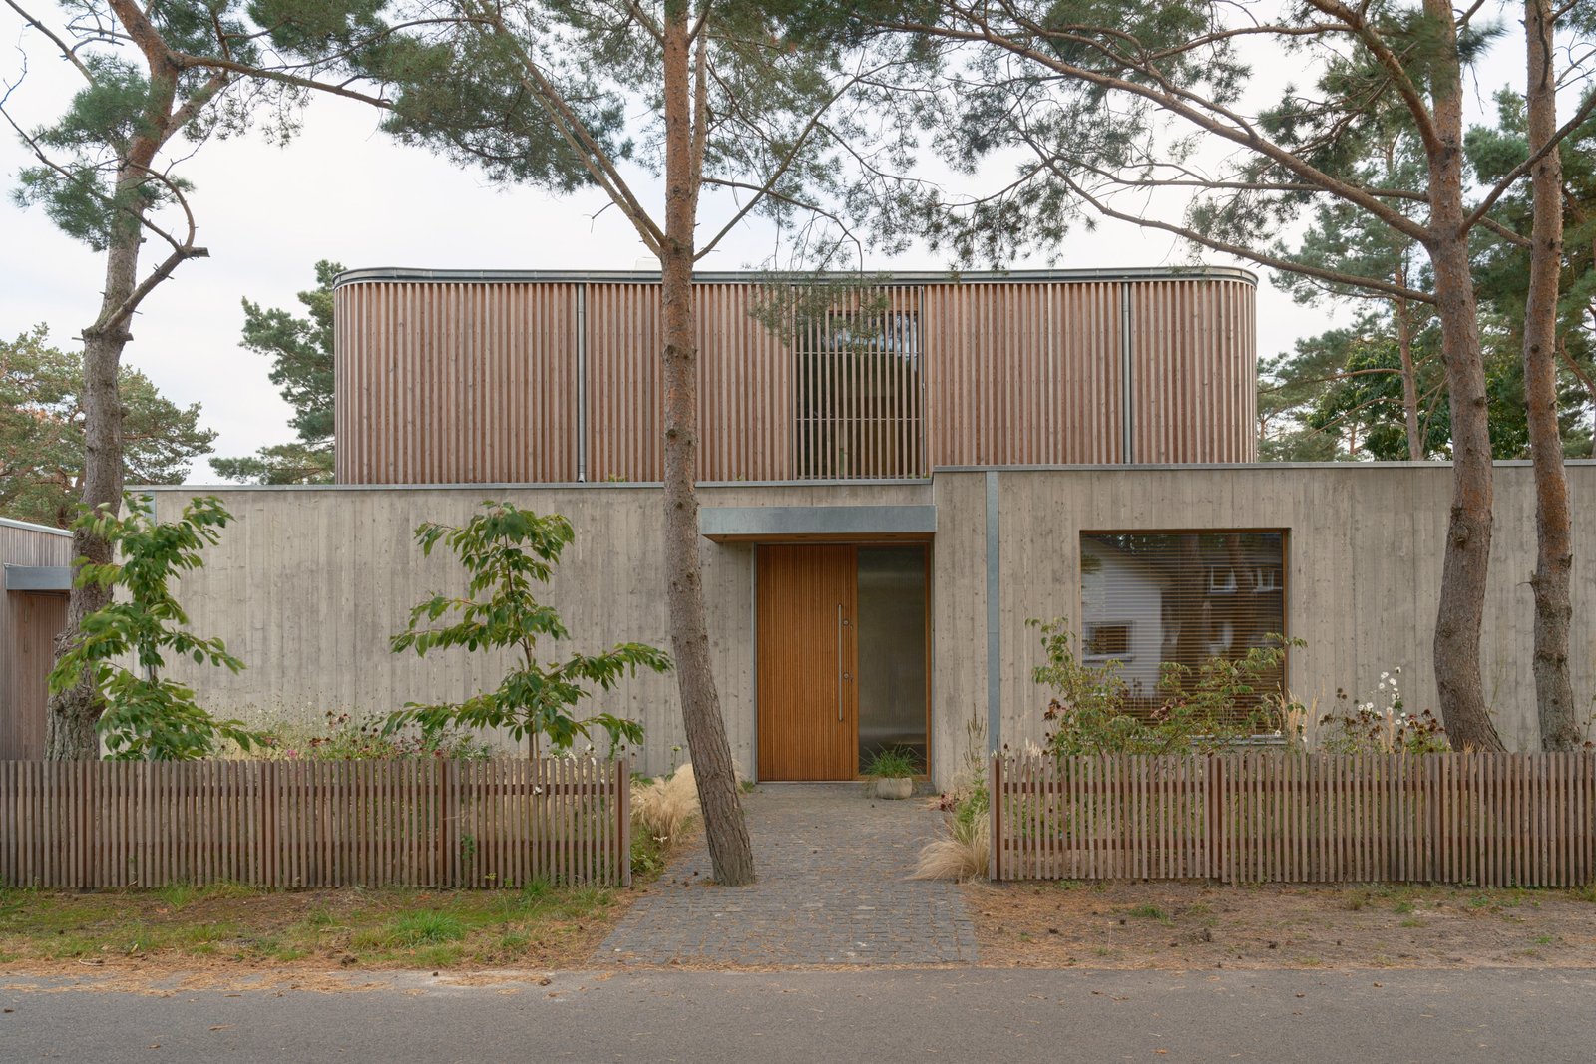
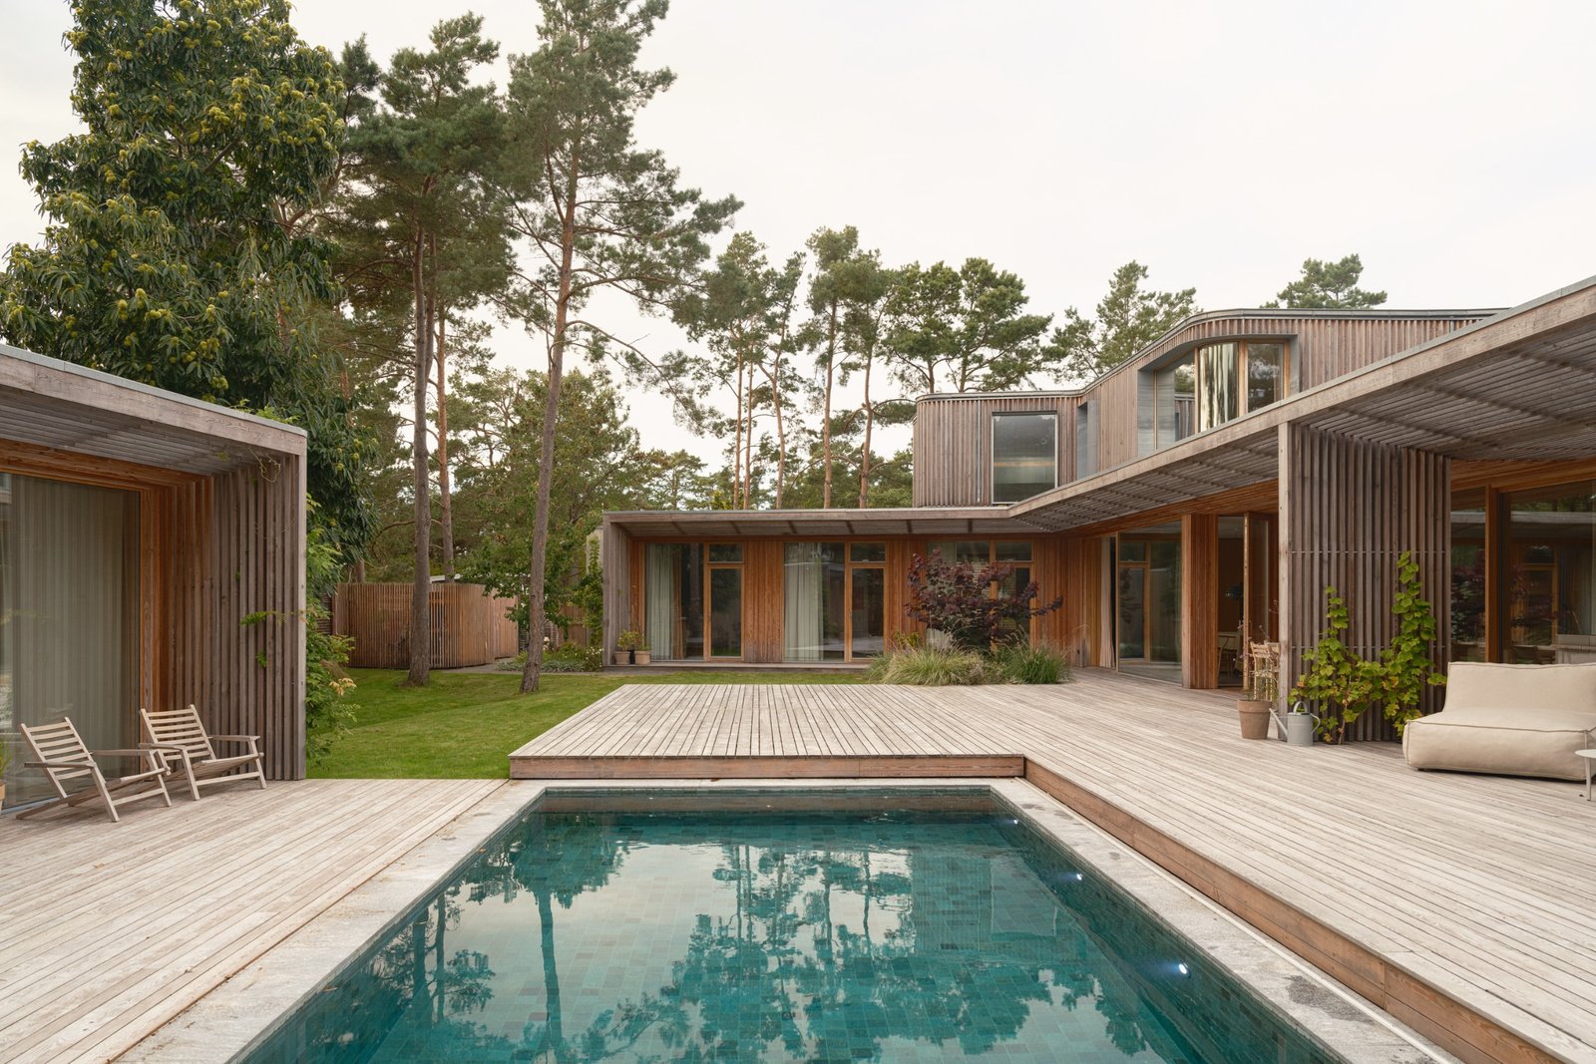
Villa HDV in Höllviken, at Sweden’s southern tip, treats privacy and openness as two parts of the same domestic problem. Johan Sundberg Arkitektur placed a sheltered courtyard and pool inside a house whose concrete outer face is comparatively defensive. The result is not a simple contrast between a closed street elevation and a glazed garden elevation; the plan repeatedly shifts between compression, release, framed views and places to pause.
A courtyard fitted into a deep plot
The site is deep but not especially wide, so the courtyard could not be treated as leftover space. Living areas and a bedroom border it, turning the pool garden into an organizing room without a roof. This arrangement gives the family an outdoor centre while allowing the house to remain controlled at its perimeter.
Structure, curves and patient detailing
The apparent calm depends on a technically mixed construction. A timber frame meets concrete, while the free-form upper floor requires careful zinc work around its curved edge. Roofs, eaves and pergolas add further junctions. These details matter because the architectural idea—hard outside, softer inside—would lose clarity if drainage, flashing and material transitions were handled as visual afterthoughts.


Materials set the domestic temperature
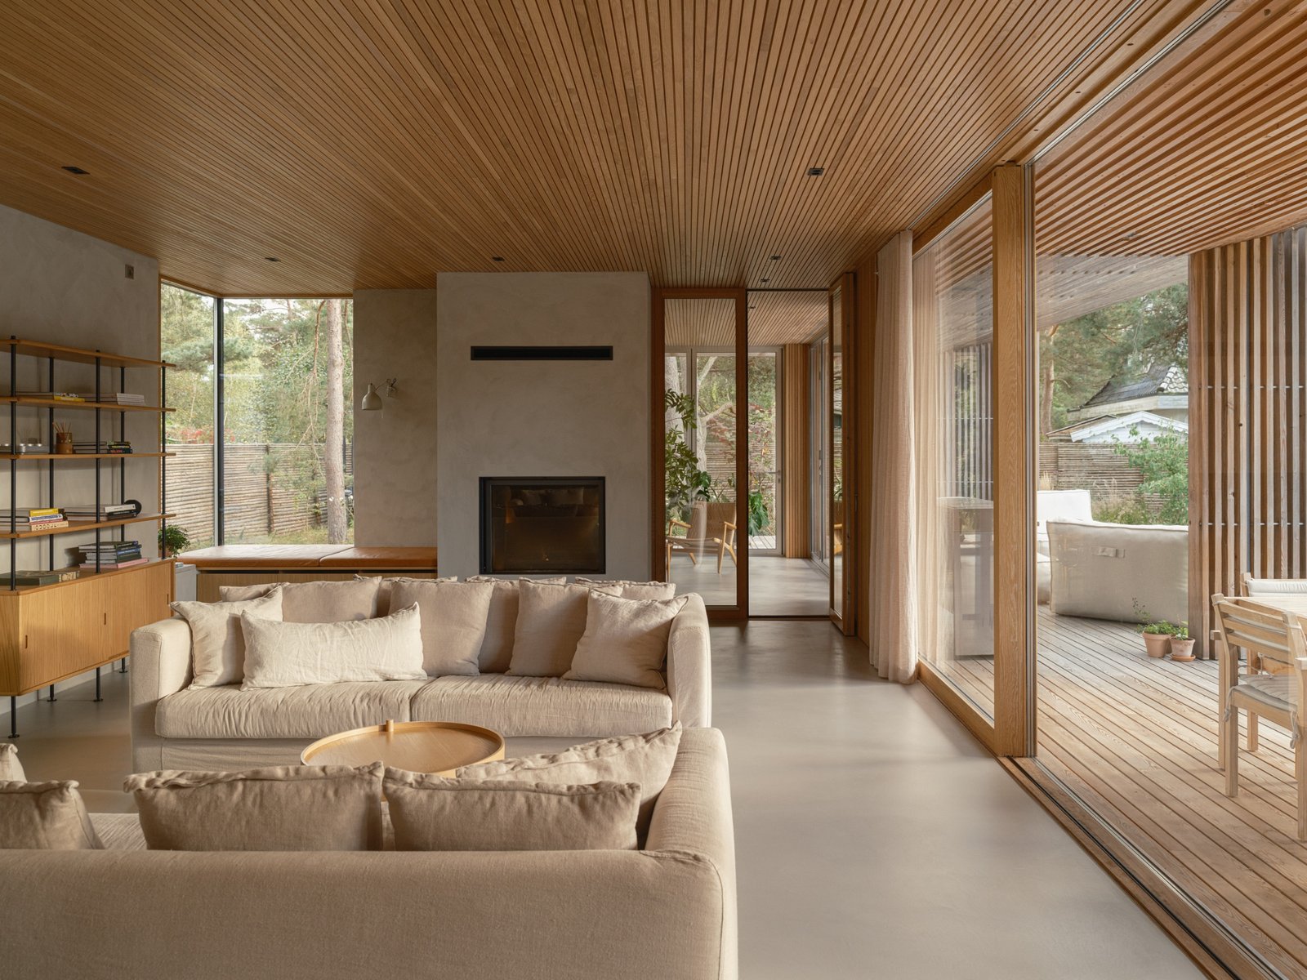
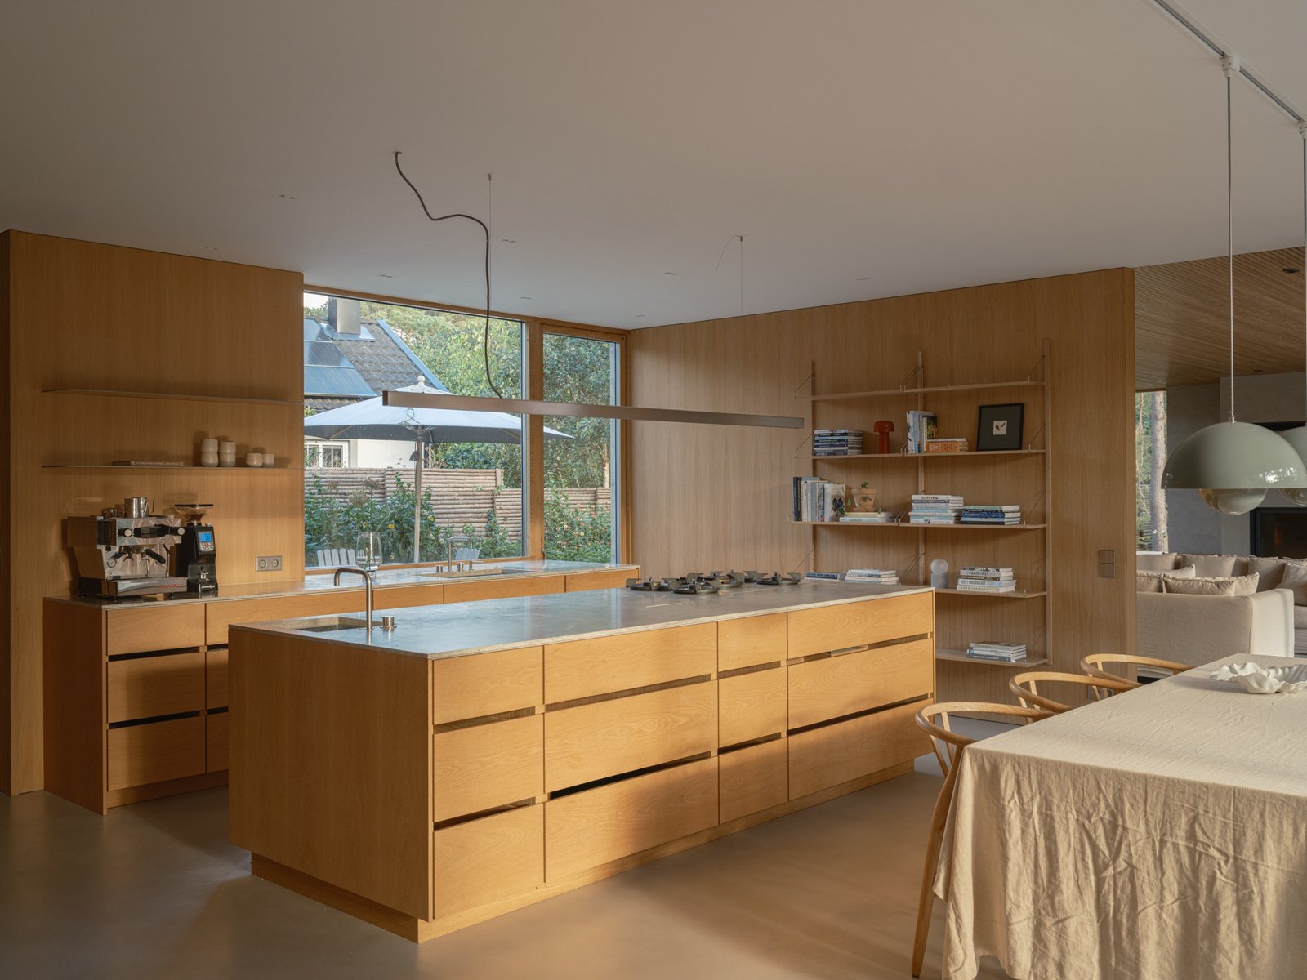
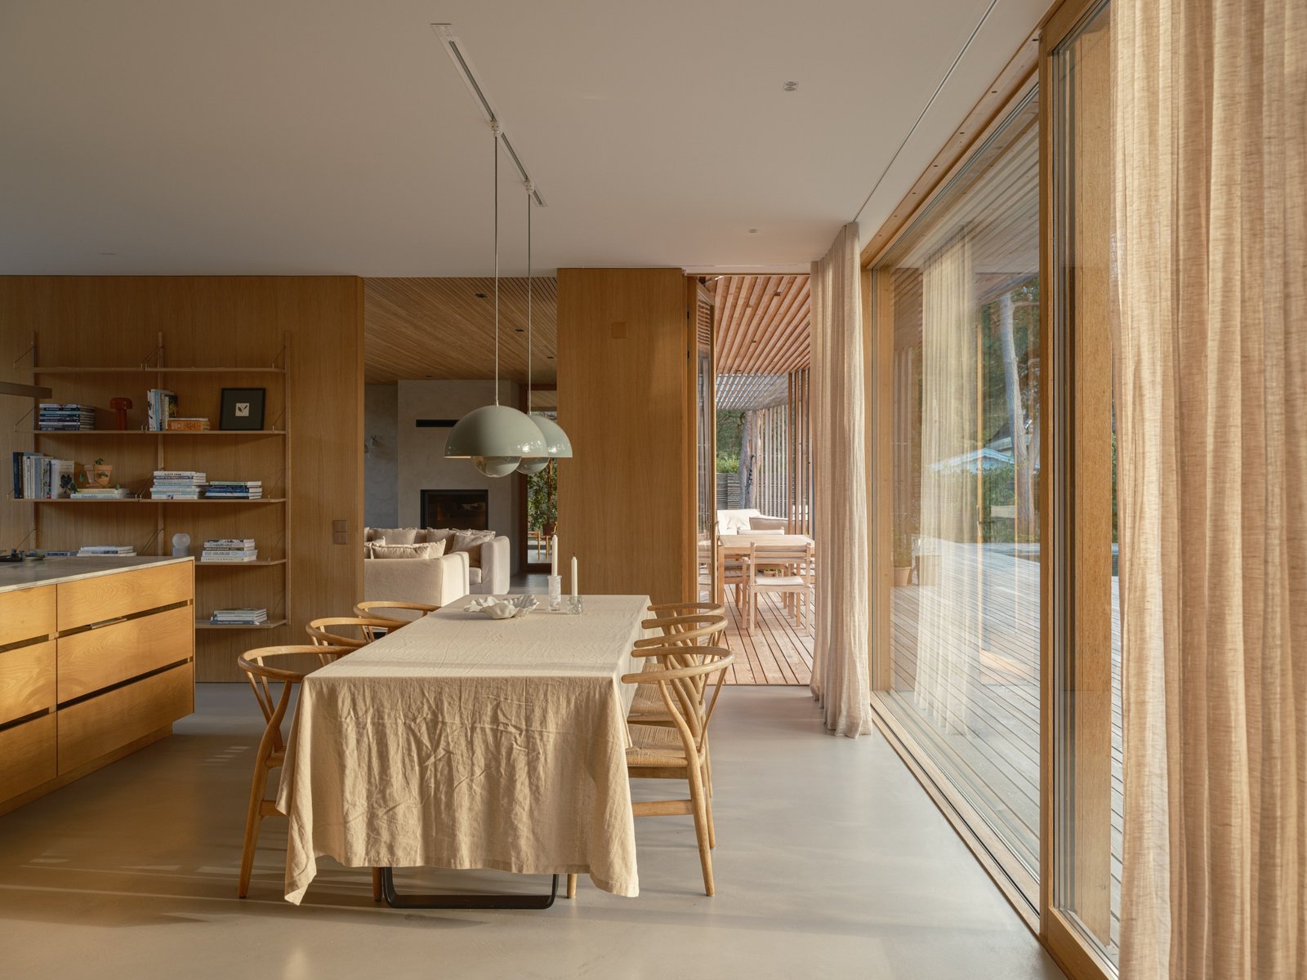
Concrete, natural stone and timber are allowed to carry their own texture rather than being flattened into a single finish. The concrete gives the exterior weight; timber makes the rooms facing the courtyard warmer and more tactile. Their different weathering patterns will gradually register exposure and use, making maintenance part of the long-term character of the house.

Movement follows the garden
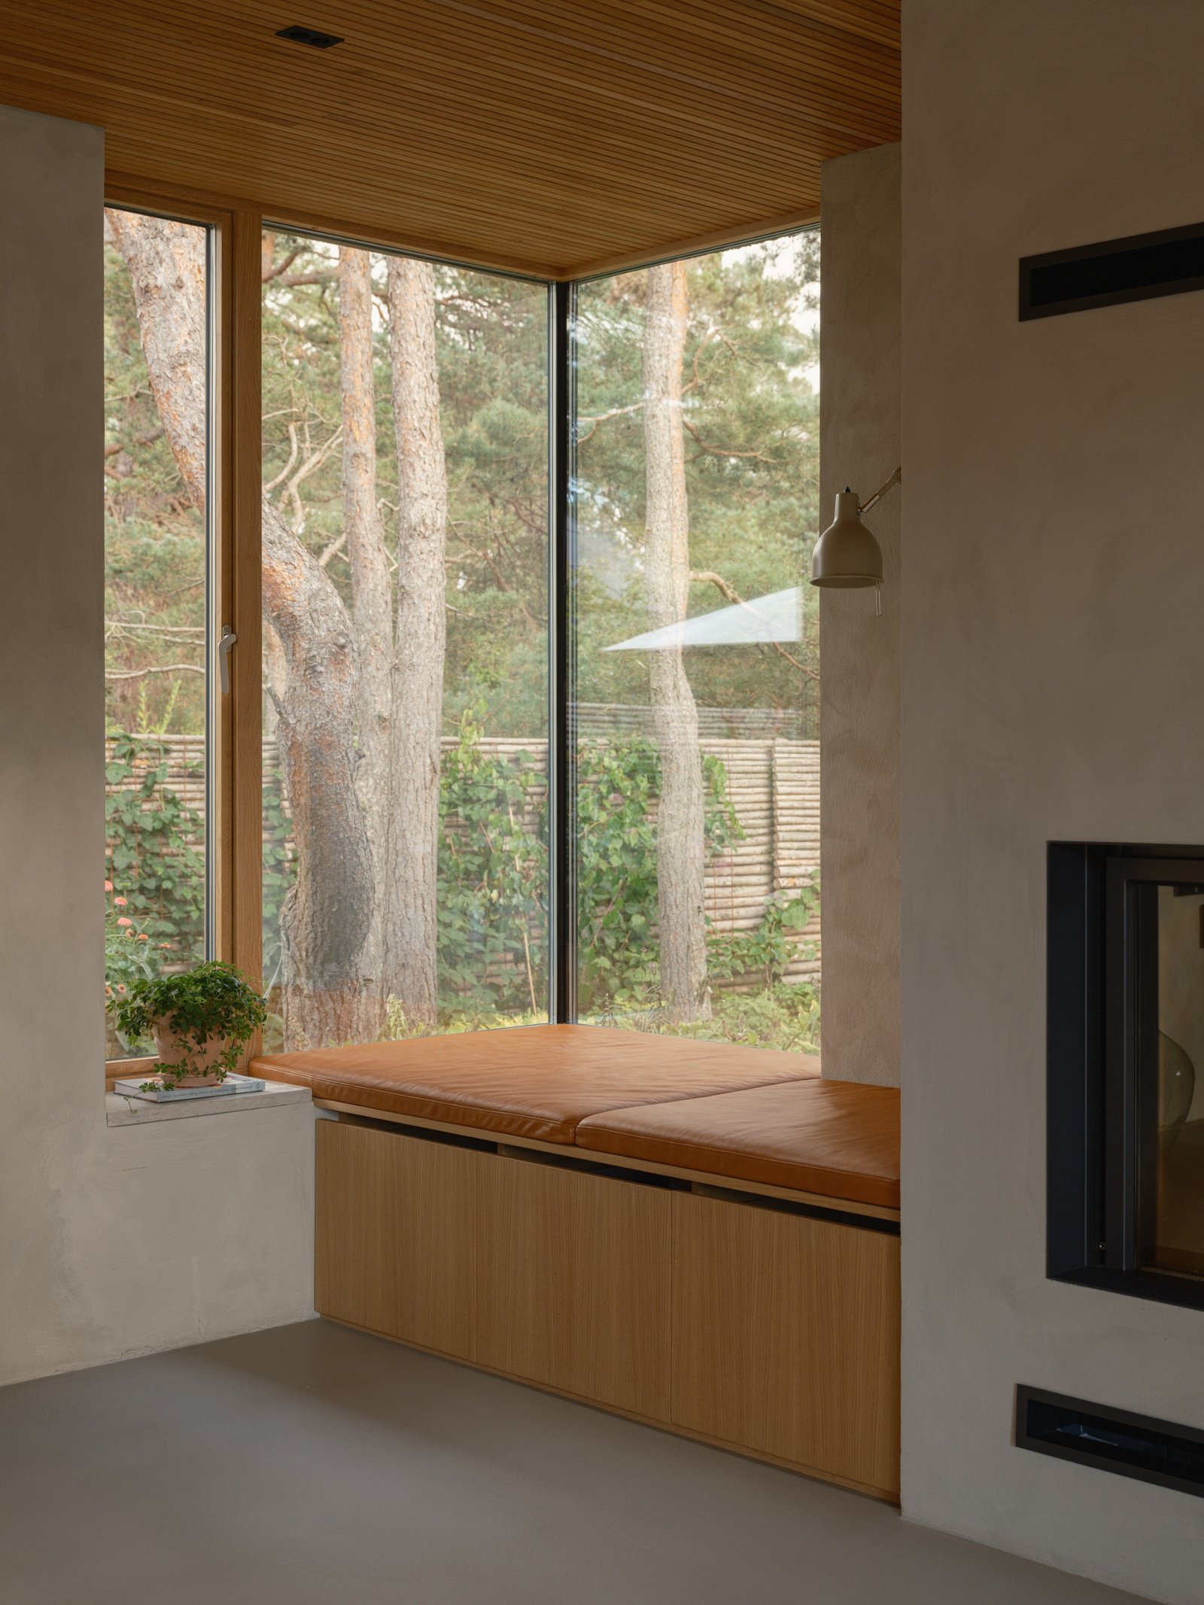
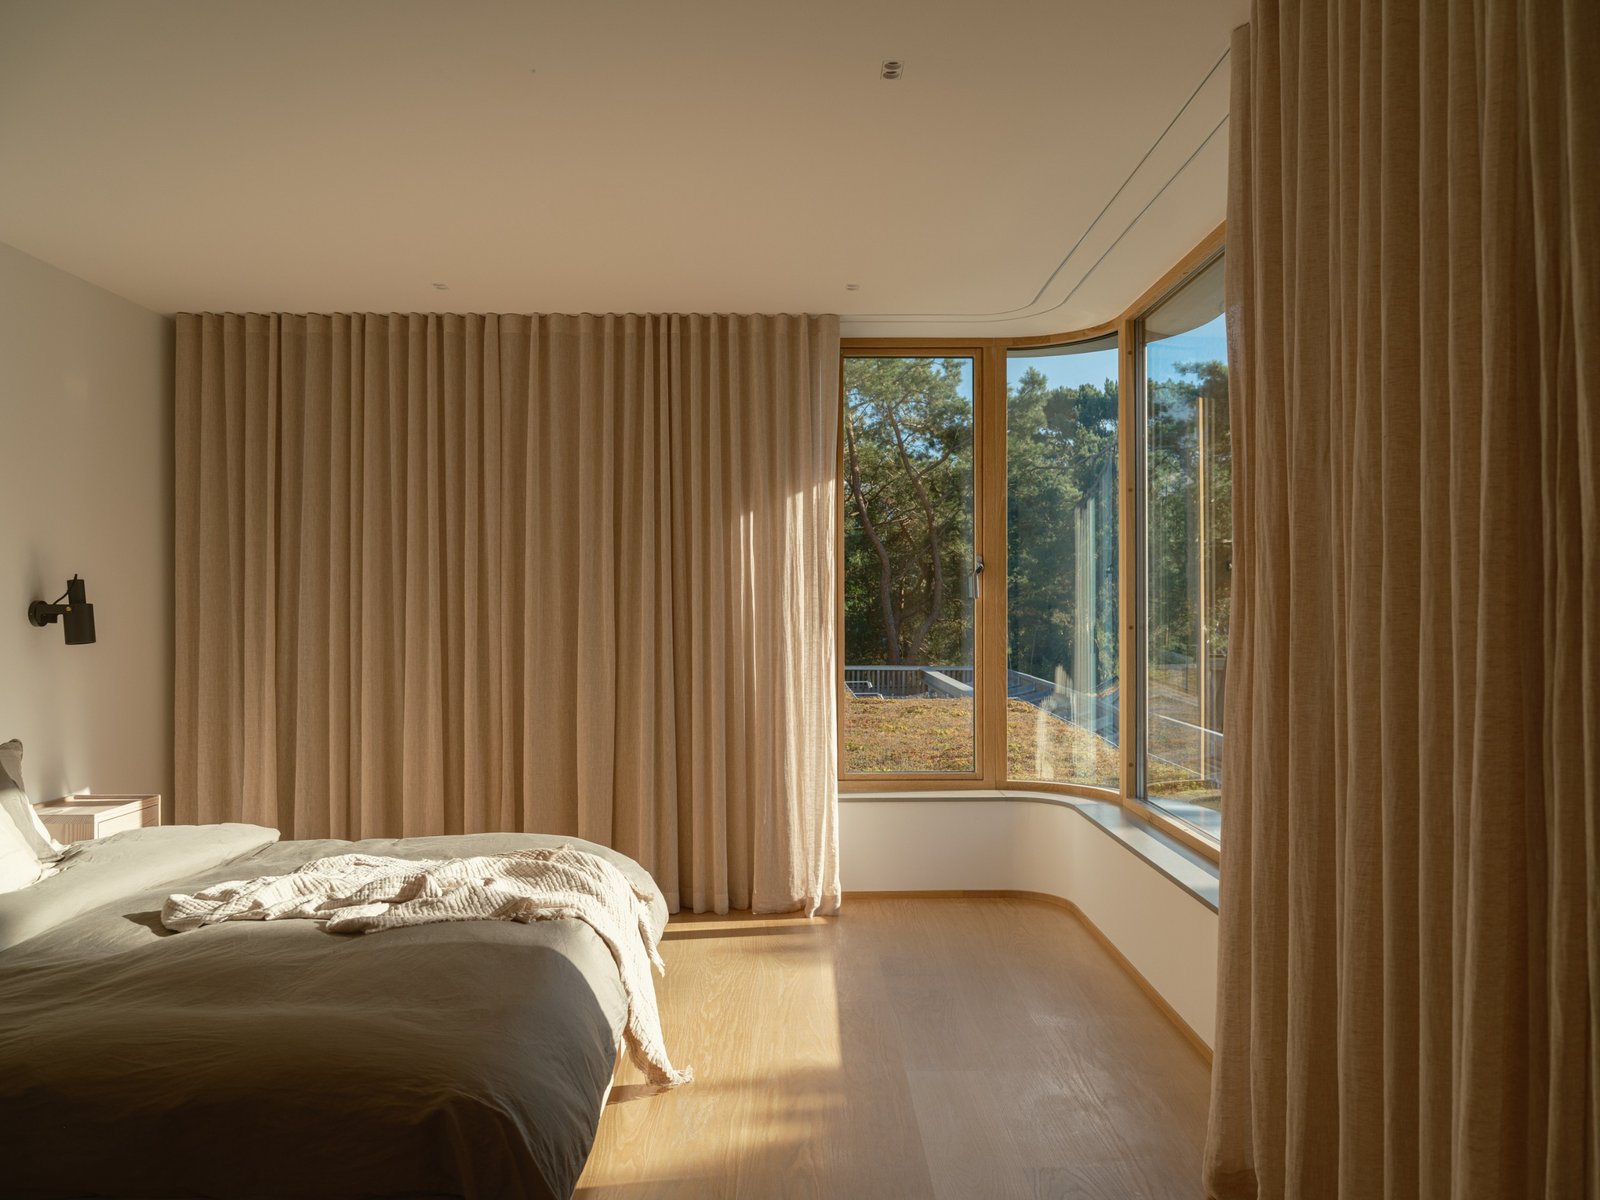
Soft curves and offsets prevent the plan from reading as a single corridor. A window seat turns a view into an inhabitable threshold, while bedrooms continue the rounded geometry at a smaller scale. The eastern kitchen garden receives morning light; elsewhere, planting is intended to grow into the architecture rather than remain a decorative border.

Credits: Architecture: Johan Sundberg Arkitektur. Photography: Markus Linderoth.
✦ ArchUp Editorial Insight
The project begins with three verified pressures: a deep but relatively constrained plot, the wish for a private family retreat, and a construction combining concrete, timber framing and a curved upper level. The central decision is to place a protected courtyard inside a harder perimeter, then use shifts in plan, glazing and material to make that courtyard the house’s everyday reference point. Architecturally, this produces a useful gradient rather than a binary divide: the street-facing shell absorbs exposure, intermediate eaves and pergolas temper the threshold, and timber-lined rooms open toward water and planting. The gain is a sense of enclosure without giving up daylight or long internal views. The tradeoff is technical and operational. Numerous corners, roof junctions, zinc edges and material interfaces demand careful execution and future inspection; vegetation growing close to the fabric also requires disciplined drainage and maintenance. Yet those obligations are legible consequences of the design, not hidden claims of effortless performance. Villa HDV is most convincing where its formal idea becomes practical: privacy is achieved by organizing movement around a shared outdoor room, while comfort comes from places to sit, look and linger rather than from scale alone.