Using Conventional Timber in Match House to Create an Unexpected Form


Material Research as a Design Practice
Young Projects’ work begins by questioning the conventional uses of materials and the ways they are applied, with the aim of reimagining new methods of employing them. This research does not remain within theoretical boundaries; rather, it is gradually tested across multiple scales, beginning with prototypes, furniture, and experimental structures and ultimately extending to architecture. This process takes place in collaboration with trusted fabricators and experts in their respective fields, making craft knowledge an integral part of the design process itself.
Match House within the Art Omi Context
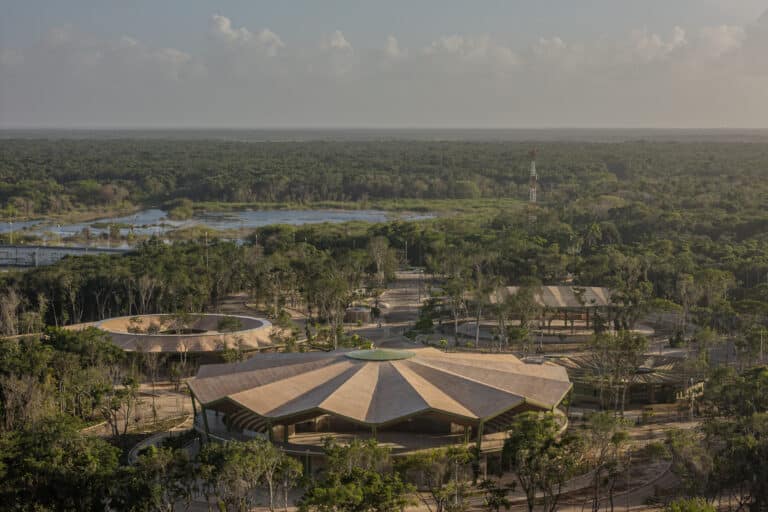
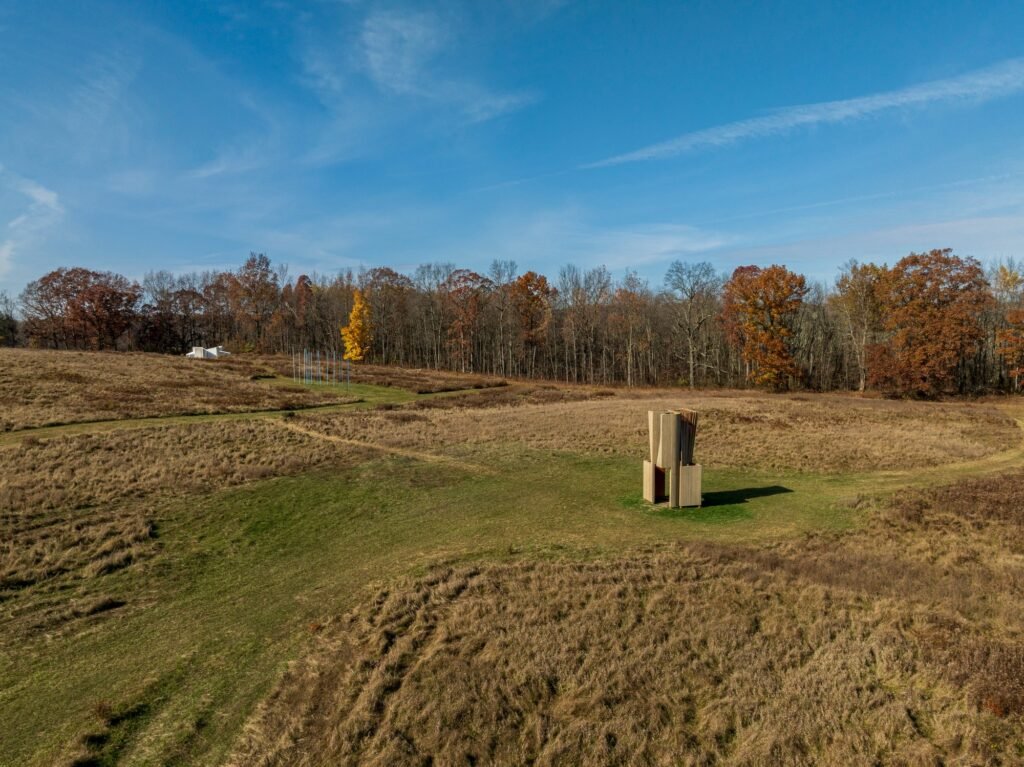
The project is located within Art Omi, a sculpture, art, and architecture park featuring large-scale installations by contemporary artists and architects. Consequently, the building is not tested as an isolated residential unit, but placed within an open landscape where works exist alongside one another, and where each experiment is read in relation to the others.
Transforming the Familiar into an Unexpected Formal Treatment
As one of the invited architectural practices, Young Projects sought to explore how common building materials, structural techniques, and other conventional methods could be employed to generate an unexpected formal treatment. As a result, visitors encounter elements familiar from their everyday experience of construction, yet these elements appear in configurations that contradict their expectations. The spatial experience is based on this distance between the familiar and the unexpected, as perception shifts from recognizing the material to questioning the way it is used.
| Item | Details |
|---|---|
| Architects | Young Projects |
| Area | 10 ft² |
| Year | 2024 |
| Photographs | Alon Koppel, Bryan Zimmerman |
| Lead Architects | Bryan Young, Noah Marciniak, and Caleb Ehly |
| Category | Cultural Architecture, Temporary Installations |
| Design Team | Bryan Young, Caleb Ehly, Noah Marciniak |
| General Contractor | Cauterskill Design Build LLC |
| Engineering & Consulting > Civil | Beane Engineering |
| City | Ghent |
| Country | United States |


From the Square Grid to Geometric Transformation
The project examines how rigid geometric conditions can be manipulated, represented by a four-sided square grid that governs the base, midpoint, and top of the structure. Through gradual geometric transformations, this grid shifts from the base to the top through a sequence of extended transitions. Thus, the form does not simply rise upward; it reconfigures a single geometric condition at each level of elevation.
A Surface Made of Straight Lines
These transformations take shape in a surface literally constructed from straight lines, with the panels functioning as lines to produce a surface executed using conventional timber. It therefore becomes clear that the apparent curvature does not result from a flexible material, but from the accumulation of straight elements whose angles gradually change. The result is an experimental single-room inhabitable structure crowned by four vertical vessels at the top, allowing the room to be read as a stable base while the vessels extend toward the sky.
Experiencing Movement Around the Work
The gaps between the upper and lower sections of the structure allow for unexpected formal and visual fluctuations. As one moves around the work or walks through the garden, perception shifts from fragmentation to cohesion. At times, the building appears completely flat, as the panels align with the line of sight and their mass disappears. At other moments, the free edges of the panels sway in the wind as they emerge from behind one of the hills, making the movement of air a visible part of the space and turning the building into a witness to the wind as much as an object of observation.


The Upper Vessels Between Stability and Fragmentation
The sharp-edged sculptural vessels at the top are defined through a combination of two opposing surfaces. The first is stable and precise, enclosed within a timber structure, while the second is soft and sagging, with edges that appear to unravel. In this way, the viewer perceives both a rigid boundary and an open edge within the same mass, preventing perception from settling on a final image of the vessel.
A Joint that Liberates Movement
The structure is assembled from individual strips secured by a unique flexible joint that allows it to vibrate and sway with the wind. As a result, the movement of air becomes a visible behavior of the building, while the work visually merges with the background of sky, trees, and ground. At the same time, the pronounced grain patterns of the marble-like pinewood cladding emerge, giving the surface a tactile texture that becomes legible upon closer observation after initially blending into its surroundings from a distance.
A Presence that Advances and Recedes
The presence of the work advances and recedes as the linear geometric elements slide past one another at the corners, causing the density of the mass to shift according to the viewer’s position. At the base, the mass transforms into disappearing chambers with feathered edges and distinctive features. Accordingly, the visitor’s experience is divided between two levels: a single chamber that receives and contains them, and four chambers above that direct their gaze toward the sky, moving the experience from entering the ground to looking upward.
✦ ArchUp Editorial Insight
What makes Match House conceivable is not its geometry, but the institutional framework that made it possible: a sculpture park that invites architects to test common building materials and familiar structural techniques without the constraints imposed by actual habitation. Within this framework, a ruled surface built from straight timber panels and a flexible joint that allows the strips to sway can be treated as research outcomes rather than legal liabilities. The article confirms that movement is intentional and that the structure is experimental. It can be cautiously inferred that the wind-induced vibration, liberated edges, and gap between the upper and lower masses would have been resolved in a conventional dwelling through regulations, insurance, and maintenance considerations before reaching the drawing stage. Here, however, the research proceeds through collaboration with trusted fabricators, making craft knowledge part of the design process rather than something that follows it, in contrast to the conventional contractual fragmentation of responsibilities. This approaches the position articulated in Alexander Calder’s analysis, in which uncertainty is treated as a design criterion and precision serves a controlled state of incompleteness. The question of transferability remains open: the freedom to make wind visible is conditioned by a context in which no one bears the long-term cost of this movement, and the article does not clarify how these findings might translate into inhabited architecture.