Suzhou Museum Turns the Lang into a Pavilion Link

Circulation Logic and the Scenographic Analysis of Space
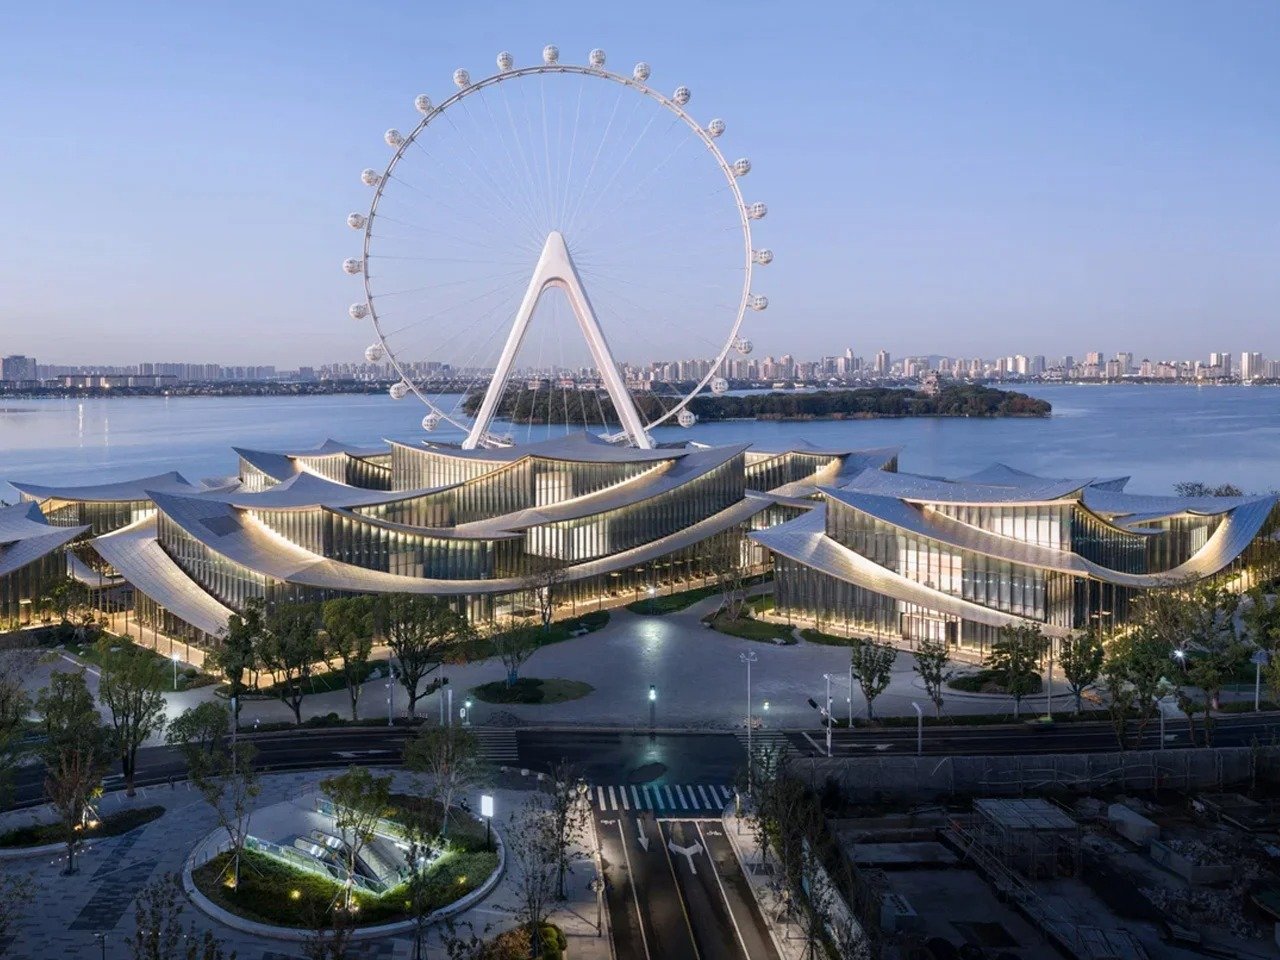
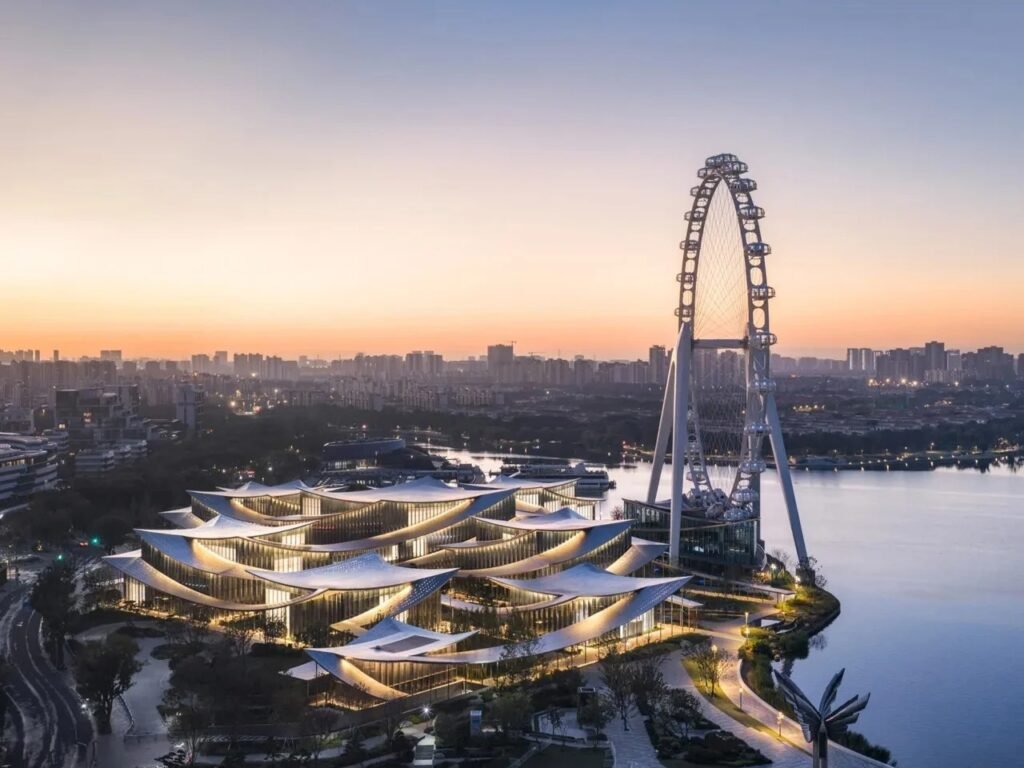
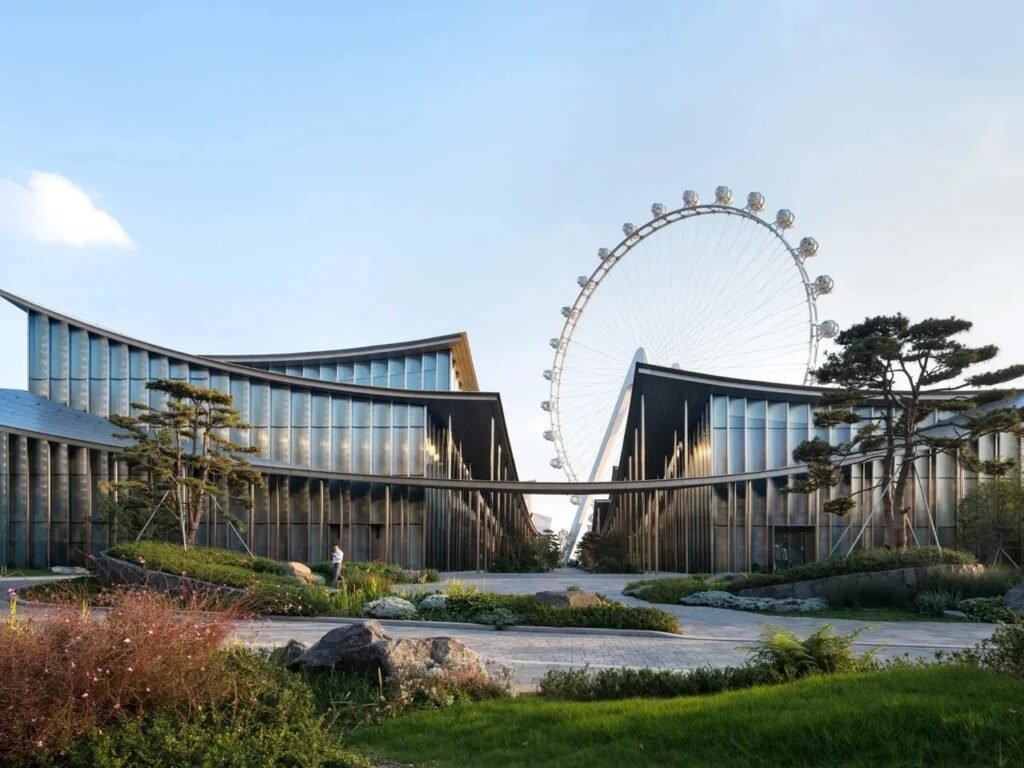
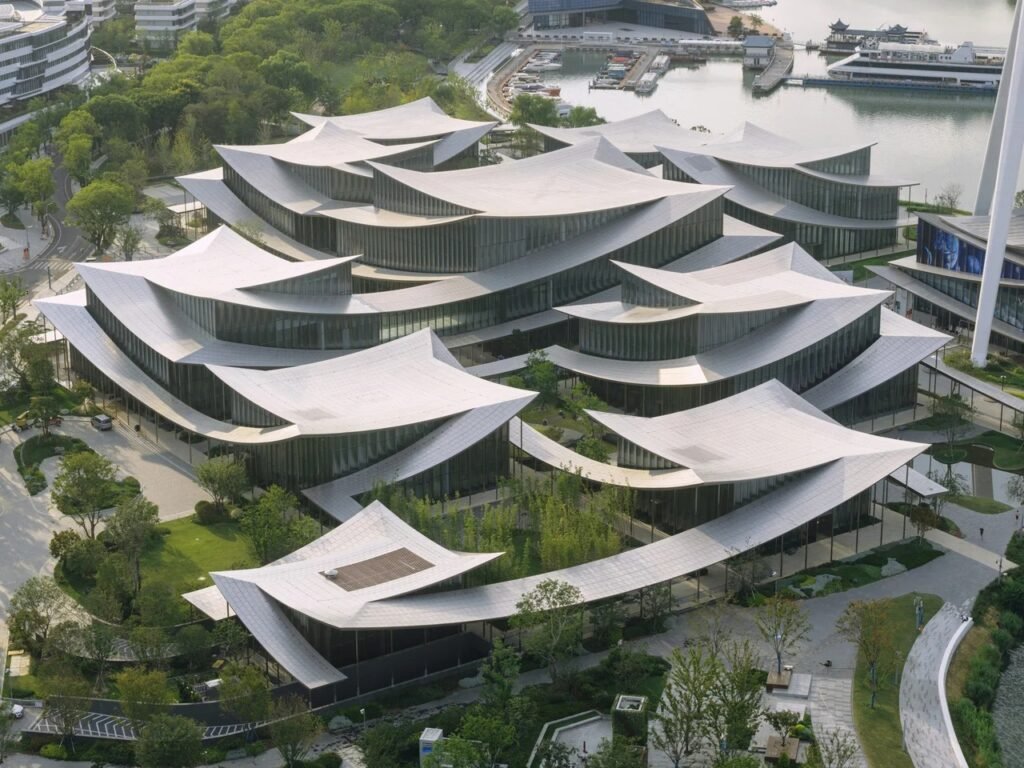
The building experience begins with its quiet relationship to its site on the banks of Jinji Lake; the complex does not impose itself on visitors through a single dominant mass, but gradually unfolds through a series of detached pavilions. The experience of entry and circulation is shaped by a reinterpretation of the concept of “lang” (廊), the covered corridor found in classical gardens, transforming it into a connective element between the different parts of the project. The roof extends as a continuous strip with undulating edges, emphasizing the interconnectedness of the pavilions while providing visitors with a gradual route through which interior and exterior scenes alternate. In this way, movement is not limited to transitioning between functions; it becomes a means of gradually discovering the project, indirectly recalling the sequential unfolding of views in traditional Suzhou gardens.
Material Expression and Interaction with Suzhou’s Environment
The undulating roof gives the project a material presence that responds to its local context without resorting to a literal imitation of traditional elements. The roof edges evoke, in a contemporary manner, the visual rhythm of tiled roofs in the local architecture, while their extensions define the circulation paths and spaces between the pavilions. This organization creates a gradient between more enclosed areas and spaces open to the surrounding environment, allowing the degree of exposure to shift throughout the movement. Rather than treating the context as merely a backdrop for the building, the project makes it part of the user’s everyday experience through the sequence of corridors, courtyards, and views opening toward the water and gardens.
Envelope Dynamics and the Experience of Changing Light
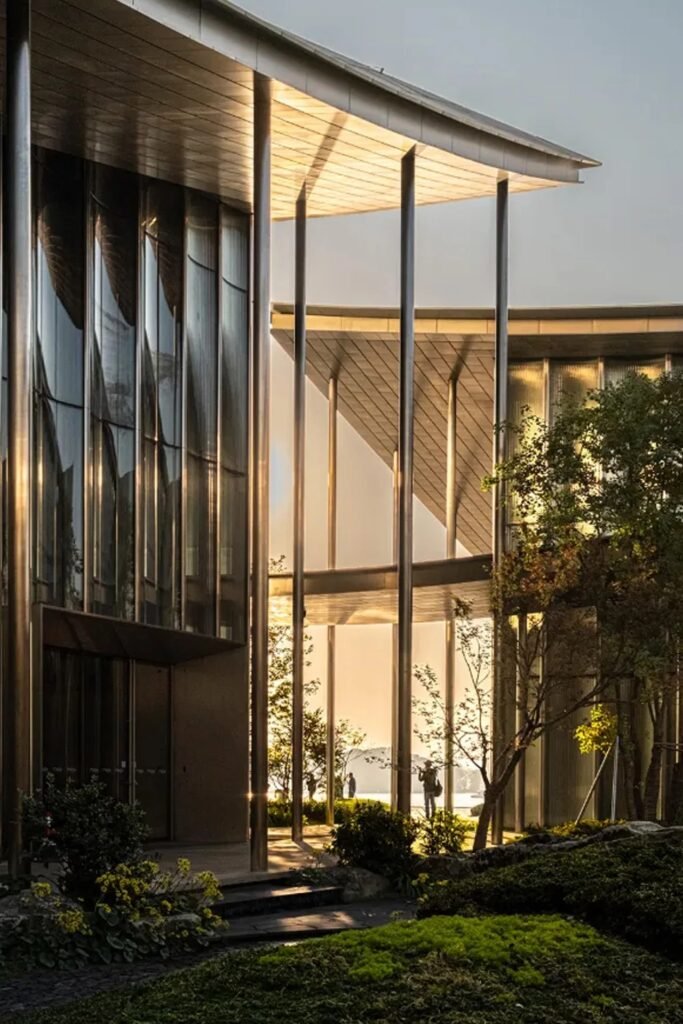
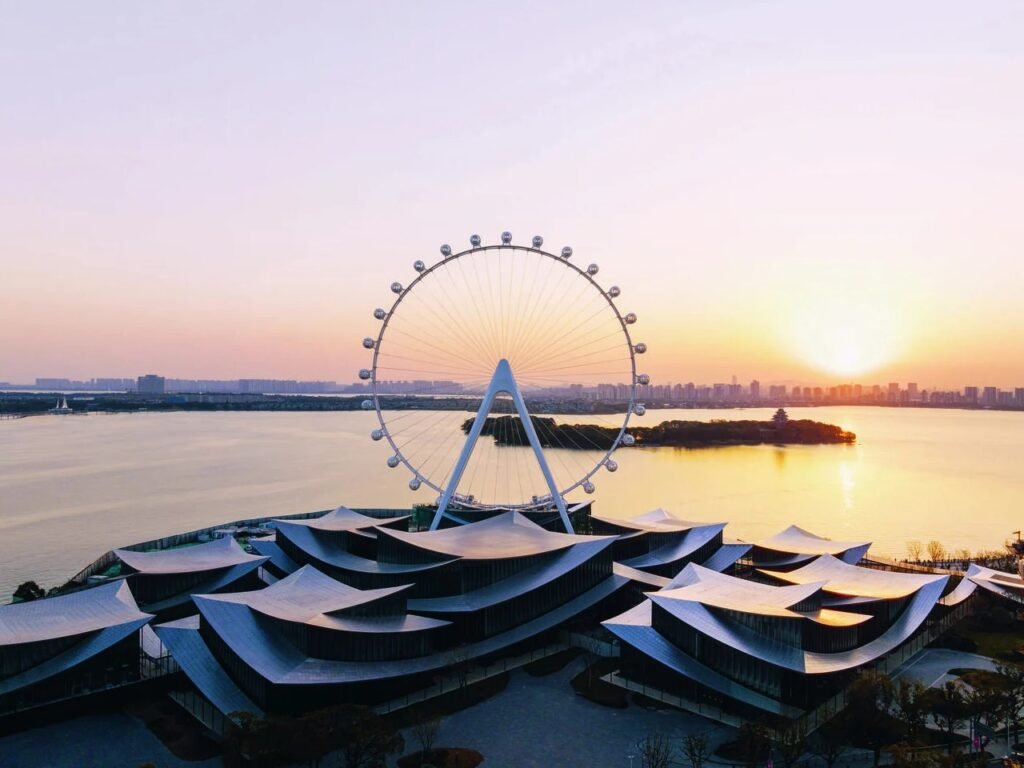
The envelope materials play a fundamental role in altering the perception of the building throughout the day. The façades, which combine undulating and curved glass with warm-toned stainless steel, interact with natural light and the sky surrounding Jinji Lake, causing their reflections and degrees of visibility to shift according to lighting conditions. As a result, the envelope does not appear visually static from different points along the circulation route; the relationship between reflective surfaces and architectural masses changes with the visitor’s position and the changing light. This materiality gives the project an additional temporal layer, making the perception of the façades dependent on the moment in which they are viewed and the environmental conditions surrounding them.
Spatial Transparency and the Dissolution of Enclosure Boundaries
The exhibition halls and glazed galleries offer a different treatment of the solid boundaries found in certain elements of traditional gardens. Transparency does not sharply separate the interior from its surroundings; instead, it allows the exterior landscape to extend visually into the building. Jinji Lake and the surrounding gardens become part of the composition of the interior scenes, while the corridors connect the detached pavilions and maintain continuity of movement between them. In this way, the project does not rely on a single center from which all spaces are understood, but allows visitors to construct their experience gradually by moving between scenes with varying degrees of openness and enclosure.
Functional Decomposition and the Fragmentation of the Monolithic Mass
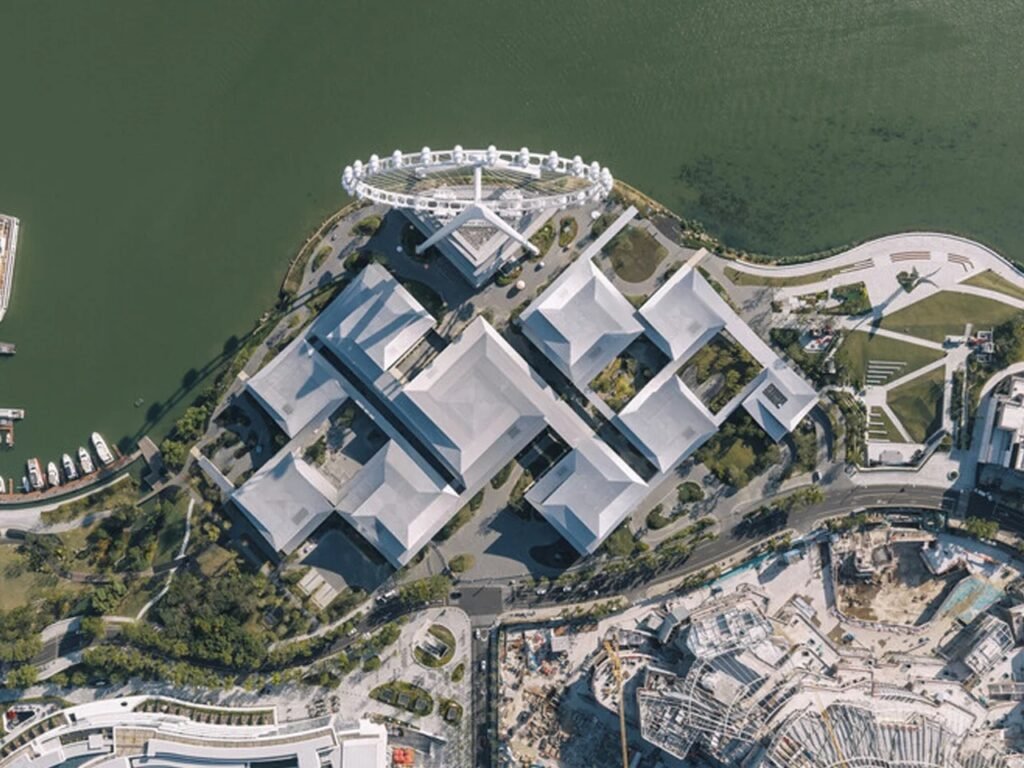
The architectural mass is fragmented by distributing the program across twelve interconnected pavilions rather than consolidating the functions within a single enclosed building. Four pavilions are dedicated to the main exhibition experience, while the remaining eight accommodate the entrance hall, multipurpose space, theater, restaurant, and supporting services. This distribution gives each function a clear spatial presence while maintaining the coherence of the overall system through corridors and shared spaces. The plaza in front of the entrance serves as a transitional point between arrival at the building and opening toward the surrounding landscape, while the circulation network allows visitors to choose their own route rather than imposing a single sequence upon them. In this way, the distribution of the program becomes part of the organization of the experience rather than merely a functional response to the building’s requirements.
The Scenography of Wandering and Architectural Restraint
These strategies converge in an experience based on gradual revelation rather than spectacle; visitors move from arrival to discovery, then choose their route among the pavilions, corridors, and open spaces. This is one of the project’s defining characteristics: its architectural presence does not depend on a massive volume or singular form imposed from a single vantage point, but on a sequence of details, views, and relationships between its parts. This approach reinforces an understanding of the project as an interconnected system of spaces rather than a single building with clearly defined boundaries. Through this organization, movement becomes a primary means of understanding the architecture, while the design maintains a balanced presence that connects the functional program, surrounding environment, and spatial memory of Suzhou without turning them into literal quotations.
✦ ArchUp Editorial Insight
The project treats movement as its primary architectural instrument; the twelve pavilions, linked by a continuous undulating roof, transform circulation into a controlled sequence of enclosure, exposure, reflection, and natural views. Its logic draws from the corridors of Suzhou’s gardens without resorting to literal imitation, presenting architecture as an organization of movement rather than a singular mass. The reflectivity of the materials and the transparency of the façades also tie the building to time, weather, and the visitor’s position.
Yet this reading may romanticize fragmentation more than it should. Twelve volumes imply an expanded connective infrastructure, more envelope, and potentially higher operating and maintenance costs than a compact building. The continuous roof achieves visual unity, but it may conceal operational complexity rather than eliminate it. Likewise, invoking the sequence of traditional gardens may place visual experience above considerations of accessibility, servicing, energy efficiency, and adaptability. The project’s restrained presence, therefore, does not eliminate its architectural cost; it redistributes it.