
The Narrow House: What Does a Missing Piece of Floor Give Back?

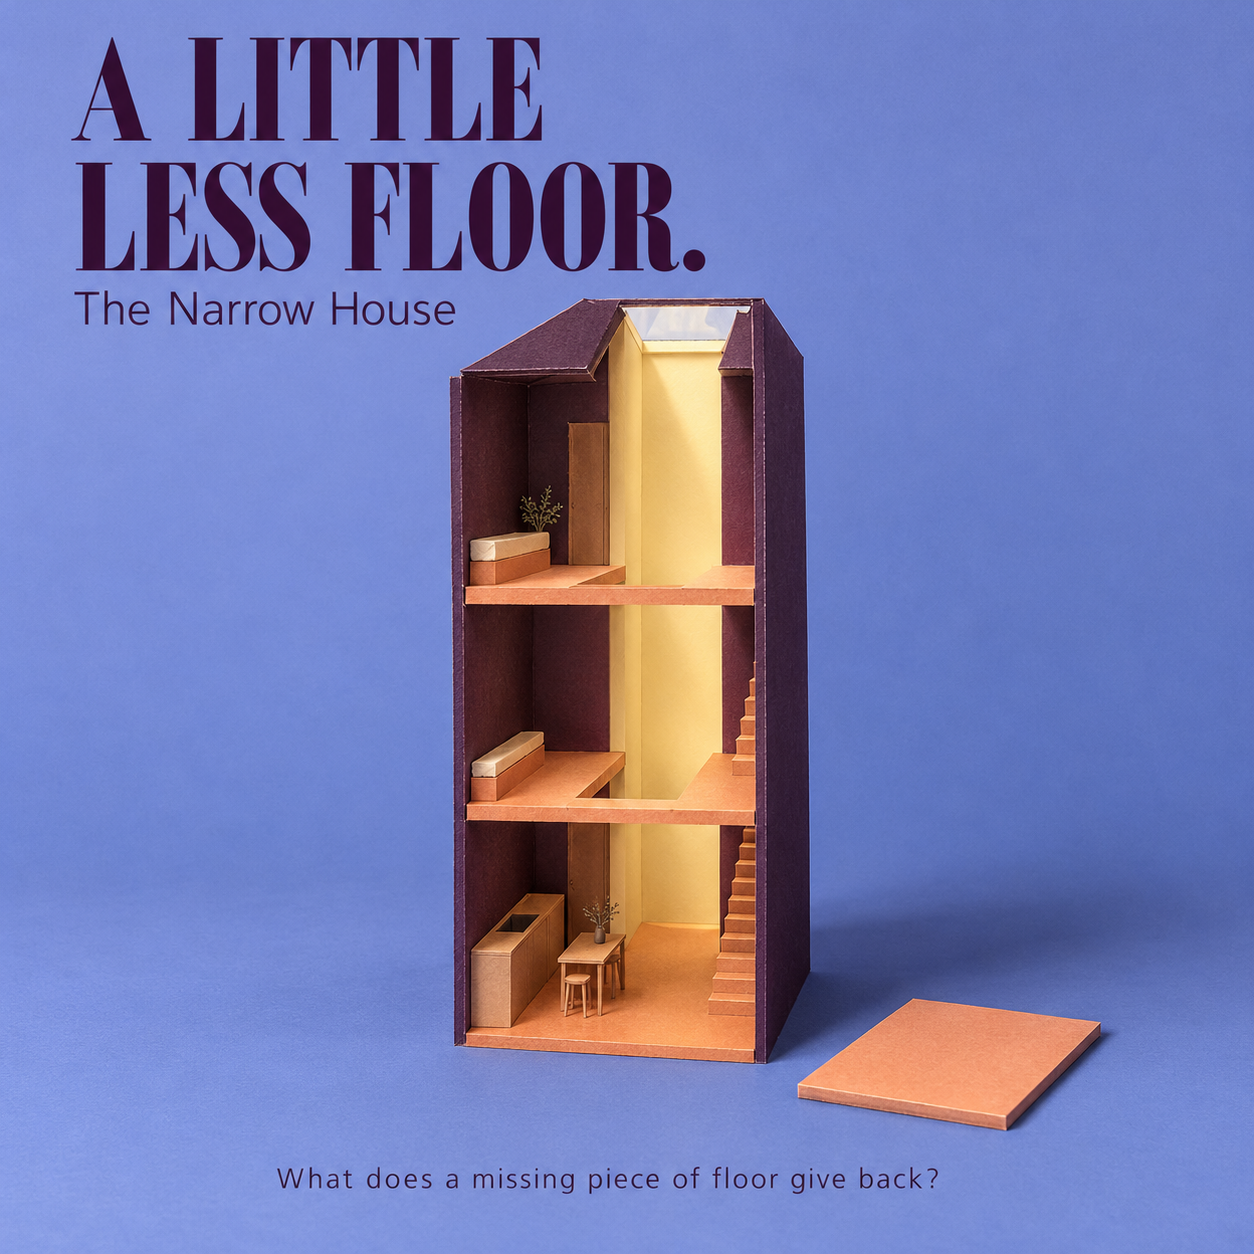
A small house presents an apparently straightforward problem: how much living can fit inside a limited footprint? Yet filling every available square metre can produce a dwelling with more floor and less usable light, more partitions and fewer choices. The difficult decision is sometimes where to stop building the floor.
FujiwaraMuro Architects’ House in Nada offers a useful starting point for examining that trade-off. The practice also calls it Tiny House in Kobe. These are two names for the same project, not two comparative case studies. Reading them as separate buildings would manufacture evidence that does not exist. This research review instead examines one documented house alongside studies of spatial depth, ventilation and privacy.
A small plot, three different measures
The architect records a 36.95 m² site, a 22.13 m² building footprint and 63.33 m² of total floor area. Completed in 2012, the three-storey timber dwelling accommodates a couple and two children. These figures describe land, footprint and stacked floor area respectively; they should not be used interchangeably. [1]
The distinction matters beyond this example. A headline about a house “on 37 square metres” can suggest that its occupants share only that much indoor floor. Conversely, a total floor figure can conceal how much circulation is necessary to connect the accommodation. Neither number alone explains the experience of living there.
The section becomes a planning instrument
In the architects’ description published as House in Nada, slatted floor elements, the stairwell and rooflights work together to bring daylight downward. The intended spatial effect is to open views across and between levels. This is a description of design intent, not a published daylight measurement or resident satisfaction survey. [2]
Our reading is that the project asks a different question from a conventional room schedule. Instead of assigning every activity a separately enclosed rectangle, it uses connections between levels as part of the accommodation. A floor opening occupies space that could otherwise carry furniture, but it can also connect the eye to a larger volume. The architectural exchange is between floor capacity and visual depth.
Sasaki and colleagues’ 2015 study offers a framework for this reading. It examines townhouse-type buildings through the position of vertical voids, the treatment of light-admitting surfaces and stairs within those voids. It supports analysis of how depth is organised; it does not establish the measured performance of this particular house. [3]
What does a missing piece of floor earn?
A void should be judged by what becomes possible around it. Does daylight reach a routinely occupied place? Can someone orient themselves without crossing another person’s sleeping area? Is the remaining floor useful after furniture, storage and circulation have been drawn at realistic sizes? A photogenic opening is insufficient if it forces ordinary possessions into the passage.
These questions suggest a practical comparison during design: draw an option with a continuous floor and another with a void, keeping the household programme constant. Compare usable furniture layouts and daily movement as well as floor area. If the more open option depends on residents owning almost nothing, that dependency belongs in the brief.
Light and air require separate evidence
The presence of a rooflight establishes a possible route for daylight. It does not establish an openable ventilation path. Likewise, a bright photograph records a particular exposure and moment, rather than annual comfort.
Taniguchi and Akamine’s wind-tunnel research found that neighbouring buildings and roof configuration affect wind pressure in dense residential blocks. Their work supports evaluating opening positions against the surrounding urban geometry, including potential courtyard and roof-level routes. It does not justify promising effective cross-ventilation merely because a house contains a tall void. [4]
For a new design, the next step would be to assess daylight distribution, glare and seasonal solar exposure, then evaluate air movement with the proposed operable openings. Those are separate investigations. Their results may favour different opening sizes or controls. No such project-specific results are claimed here for House in Nada.
Spatial continuity has a domestic cost
Open interiors also connect people who may want different things at the same time. One occupant studies while another cooks; a child sleeps while an adult takes a call. A shared volume can make proximity pleasant, but proximity alone does not demonstrate privacy.
Nosaku, Sakane and Tsukamoto analyse open bedrooms through articulation, transparency, circulation and relationships to architectural elements. Their study identifies privacy and time-sharing as central complications of continuity. It provides a vocabulary for asking how an open dwelling works, rather than a recommendation to remove bedroom walls everywhere. [5]
The design question is therefore how residents can vary their degree of contact. A change of level may separate activities visually while leaving sound connected. A screen may interrupt a view without creating acoustic isolation. Future layouts should test moments of withdrawal as carefully as moments of togetherness. The household’s needs can also change as children grow.
A framework for evaluating a narrow house
The following is an editorial evaluation framework, not a report of tests performed on the Kobe project.
| Decision | Potential benefit | Evidence to request |
|---|---|---|
| Vertical void | Longer sightlines and a route for light | Furnished plans, sections and daylight assessment |
| Roof-level opening | Access to sky above constrained façades | Solar, glare and maintenance review |
| Connected levels | Shared spatial volume | Privacy scenarios and acoustic assessment |
| Vertical circulation | Accommodation distributed over a small footprint | Daily movement and changing mobility requirements |
| Integrated storage | Clearer occupied floor | An inventory of possessions and accessible storage dimensions |
ArchUp Research Lab analysis
The strongest lesson is not that less floor automatically makes a better house. It is that the value of floor area depends partly on the relationships around it. A square metre beside a useful window, with sufficient storage and a workable route, is not equivalent in everyday use to a square metre stranded in circulation.
This also sets a limit on celebrating compactness. Architectural ingenuity cannot establish that a household has adequate space simply by making the interior look expansive. Occupancy, retreat, belongings and mobility remain part of the assessment. A convincing small house should work with ordinary domestic life, including its untidy and inconvenient moments.
For a related discussion of how rooms accommodate changing occupants, see ArchUp’s research on interiors for teenagers. Our archive also includes Tadao Ando’s 4×4 House in Kobe, a separate project that can extend the discussion of vertical dwelling; it should not be confused with FujiwaraMuro’s house.
Method and limits: This article combines architects’ project documentation with selected academic studies and explicitly identified editorial analysis. It is not a systematic review, a post-occupancy study or a performance certification.
References
- FujiwaraMuro Architects. Tiny House in Kobe. Official project description and project data; completed 2012.
- FujiwaraMuro Architects. House in Nada. Architect-provided project description, ArchDaily, 2019.
- Sasaki, K.; Morinaka, Y.; Nosaku, F.; Tsukamoto, Y. (2015). Composition of Contemporary Townhouse Type Architecture by Articulation and Integration of Depth. Journal of Architecture and Planning, 80(712), 1453–1461.
- Taniguchi, K.; Akamine, Y. (2020). Wind Pressure Coefficient Distribution of Detached Houses in a Dense Residential Block. Japan Architectural Review, 3, 629–645.
- Nosaku, F.; Sakane, M.; Tsukamoto, Y. (2011). Spatial Continuity of Open Bed Rooms in Japanese Contemporary Houses: A Rhetoric on Composition of Conventional Elements in Architecture. Journal of Architecture and Planning, 76(661), 711–717.