The Burrows: Joining a House and Former Clinic into One Home

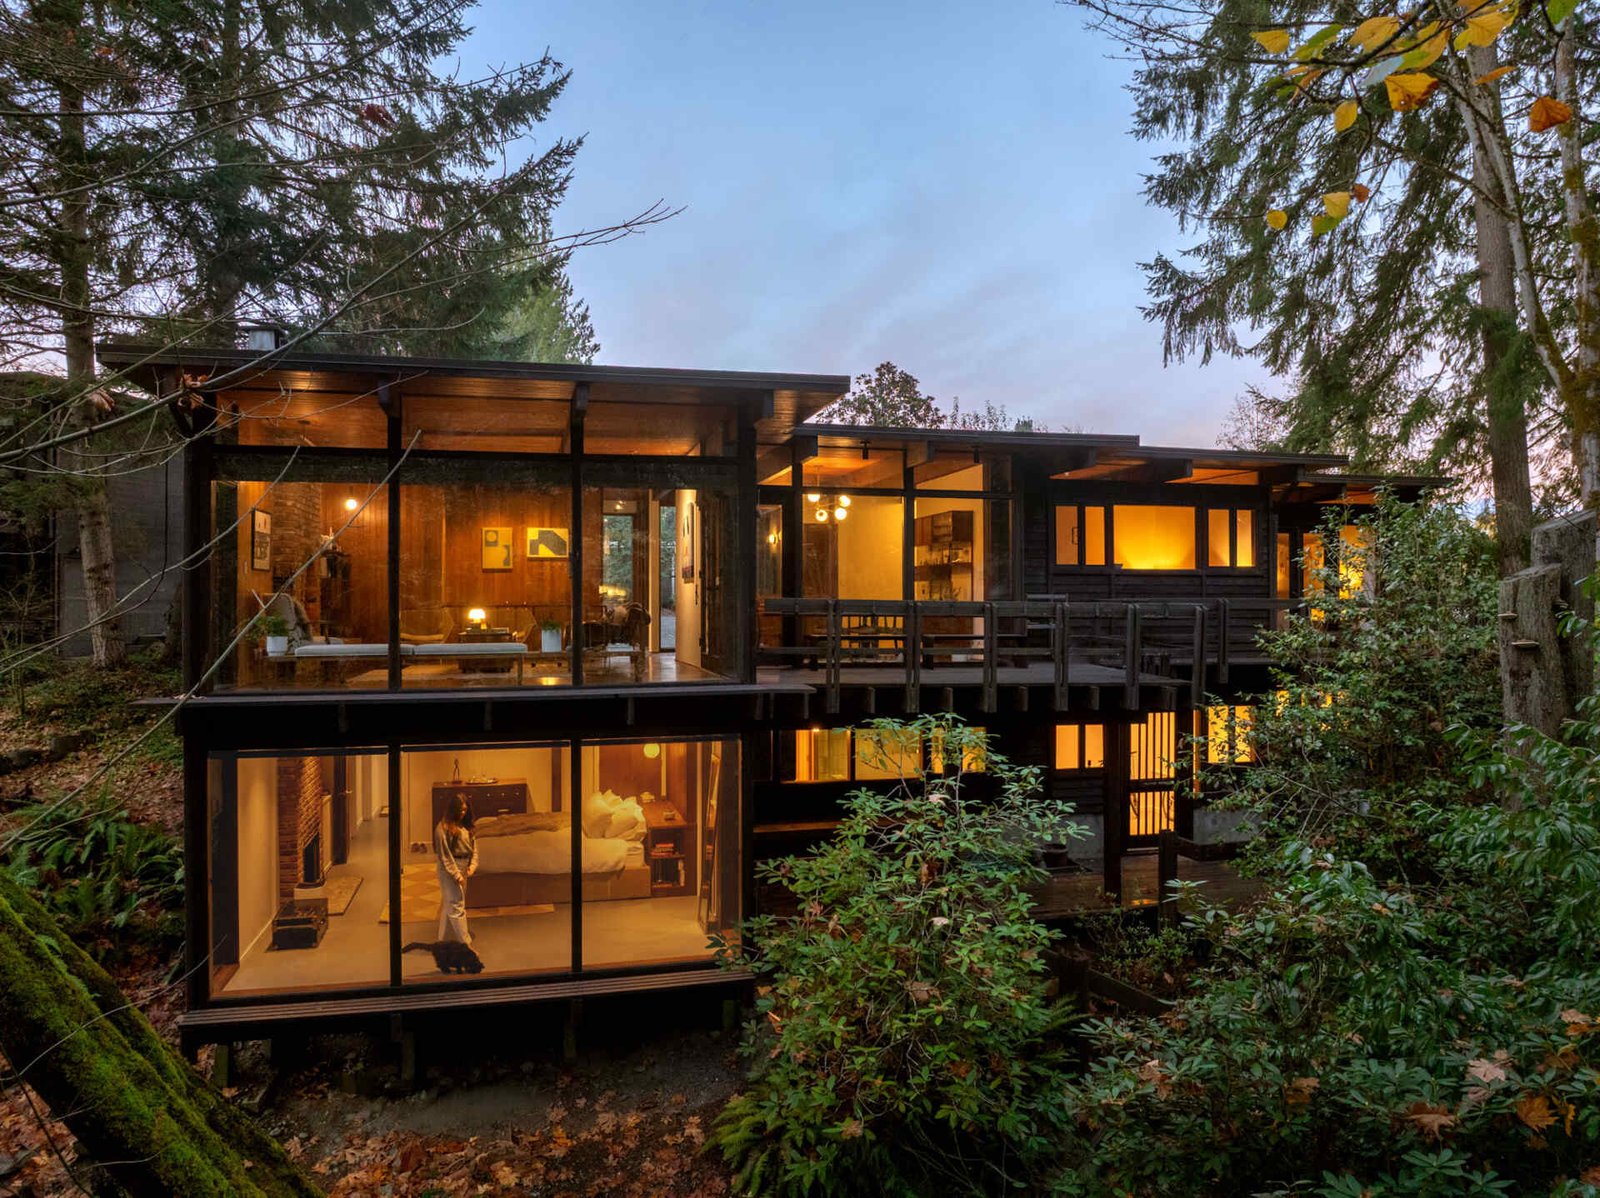
The Burrows began as two related but separate worlds: a family home and a psychiatry practice. Built in the 1960s in Seattle’s Matthews Beach neighborhood, it occupies a wooded ravine where the terrain gives each level a different relationship with the ground. Its renovation asks a more consequential question than how to refresh a mid-century interior: how can spaces designed for different routines become one home?
Originally designed by Anna Williams and built by John Burrows, the house was renovated by chadbourne + doss architects. The intervention opens the kitchen to neighboring living spaces, introduces an internal connection between levels and converts the former offices below into a primary suite, library, laundry and media room. Timber ceilings, exposed beams and brick fireplaces remain legible within that change.
Entering through the existing house
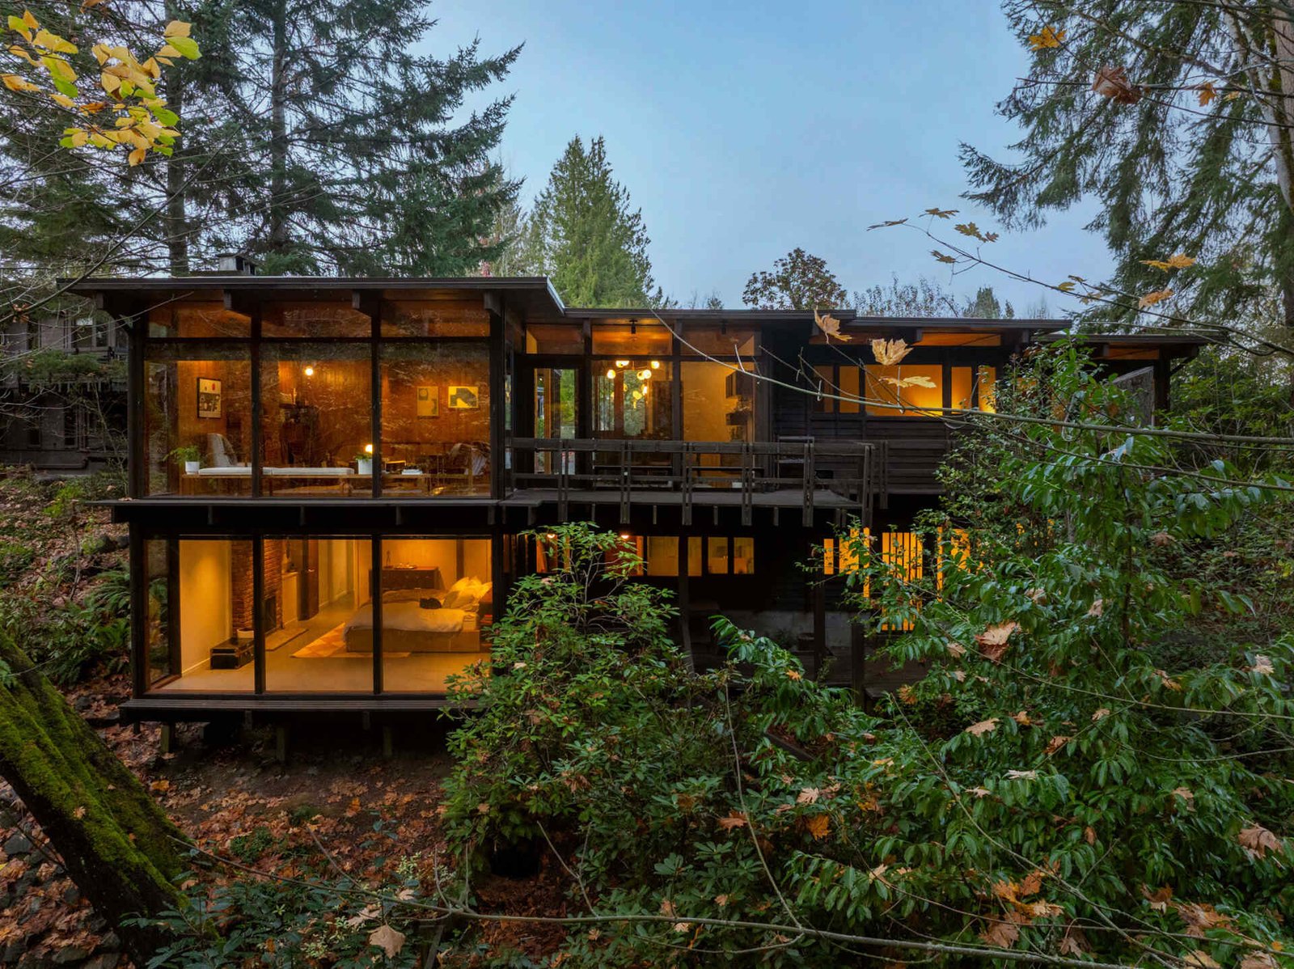
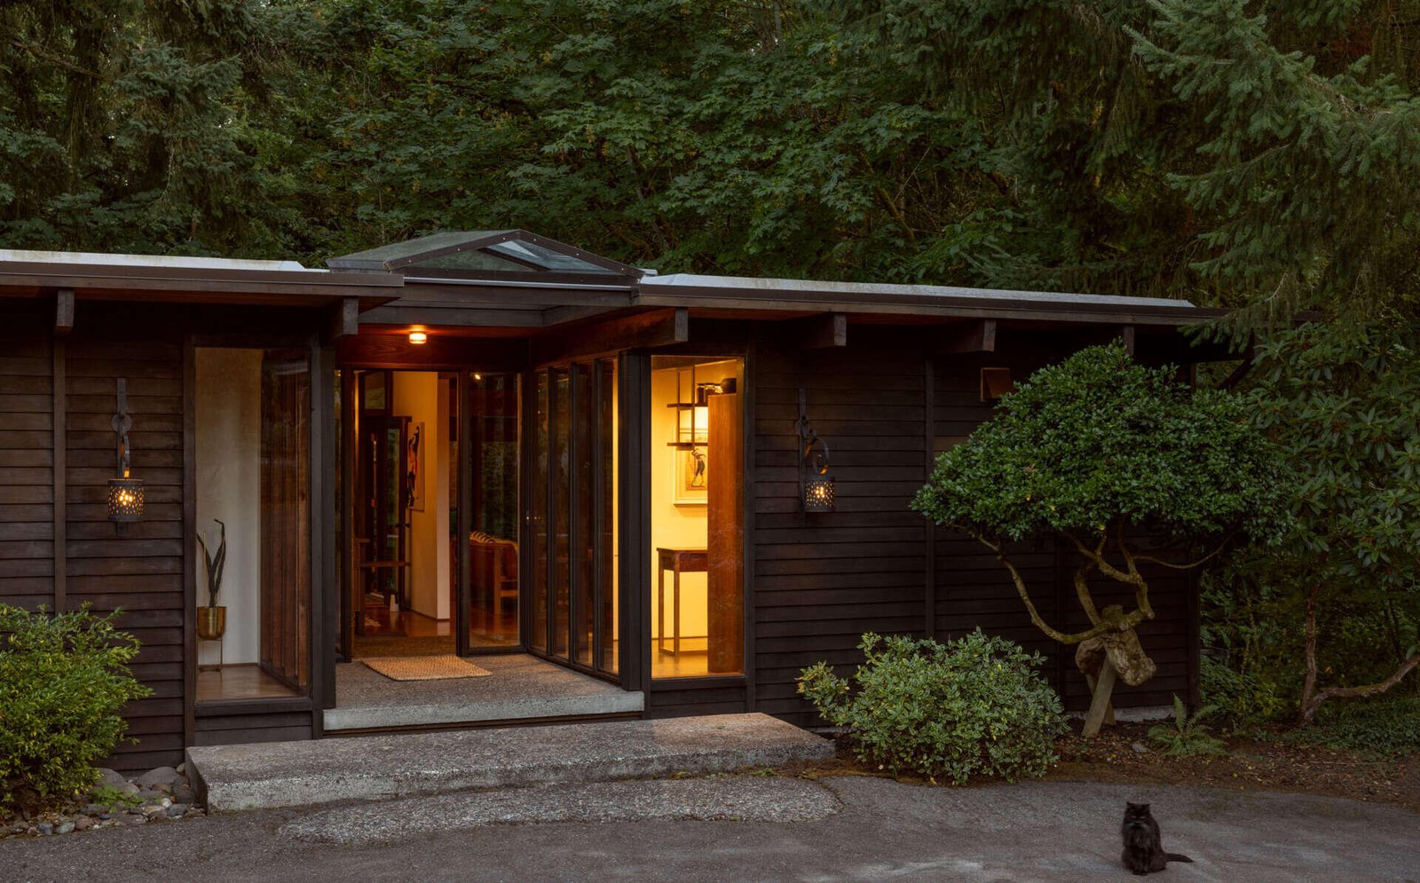
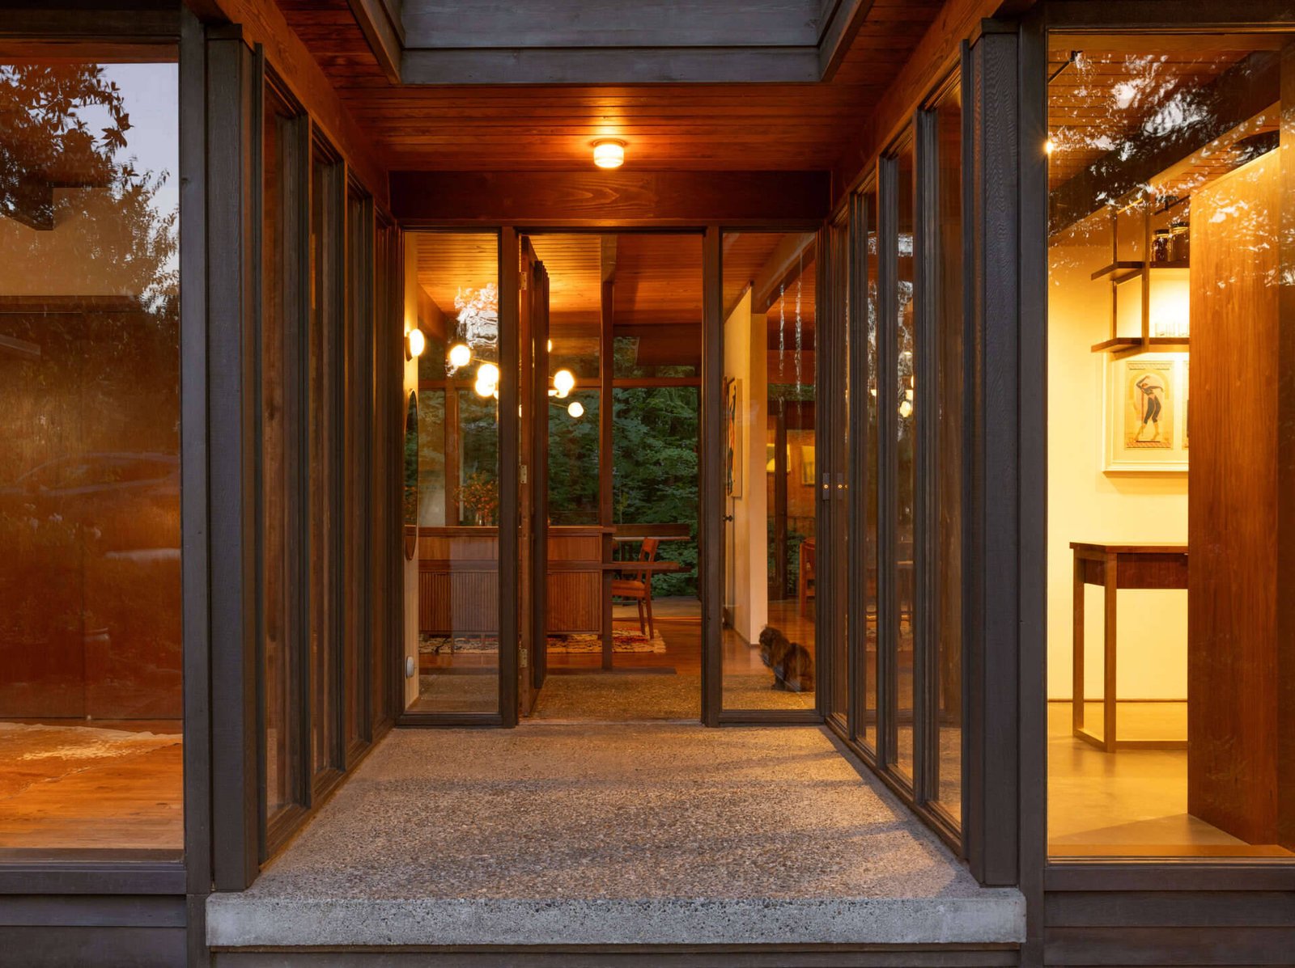
Wide roof overhangs and dark timber siding keep the exterior strongly horizontal. A deck traces the upper level, while the lower rooms face the falling terrain and surrounding trees. The recessed entrance draws arrival beneath the roof before the visitor reaches the glazed door; the transition is made through shelter, timber and successive views rather than a large entrance hall.
The old fireplace still sets the room’s center
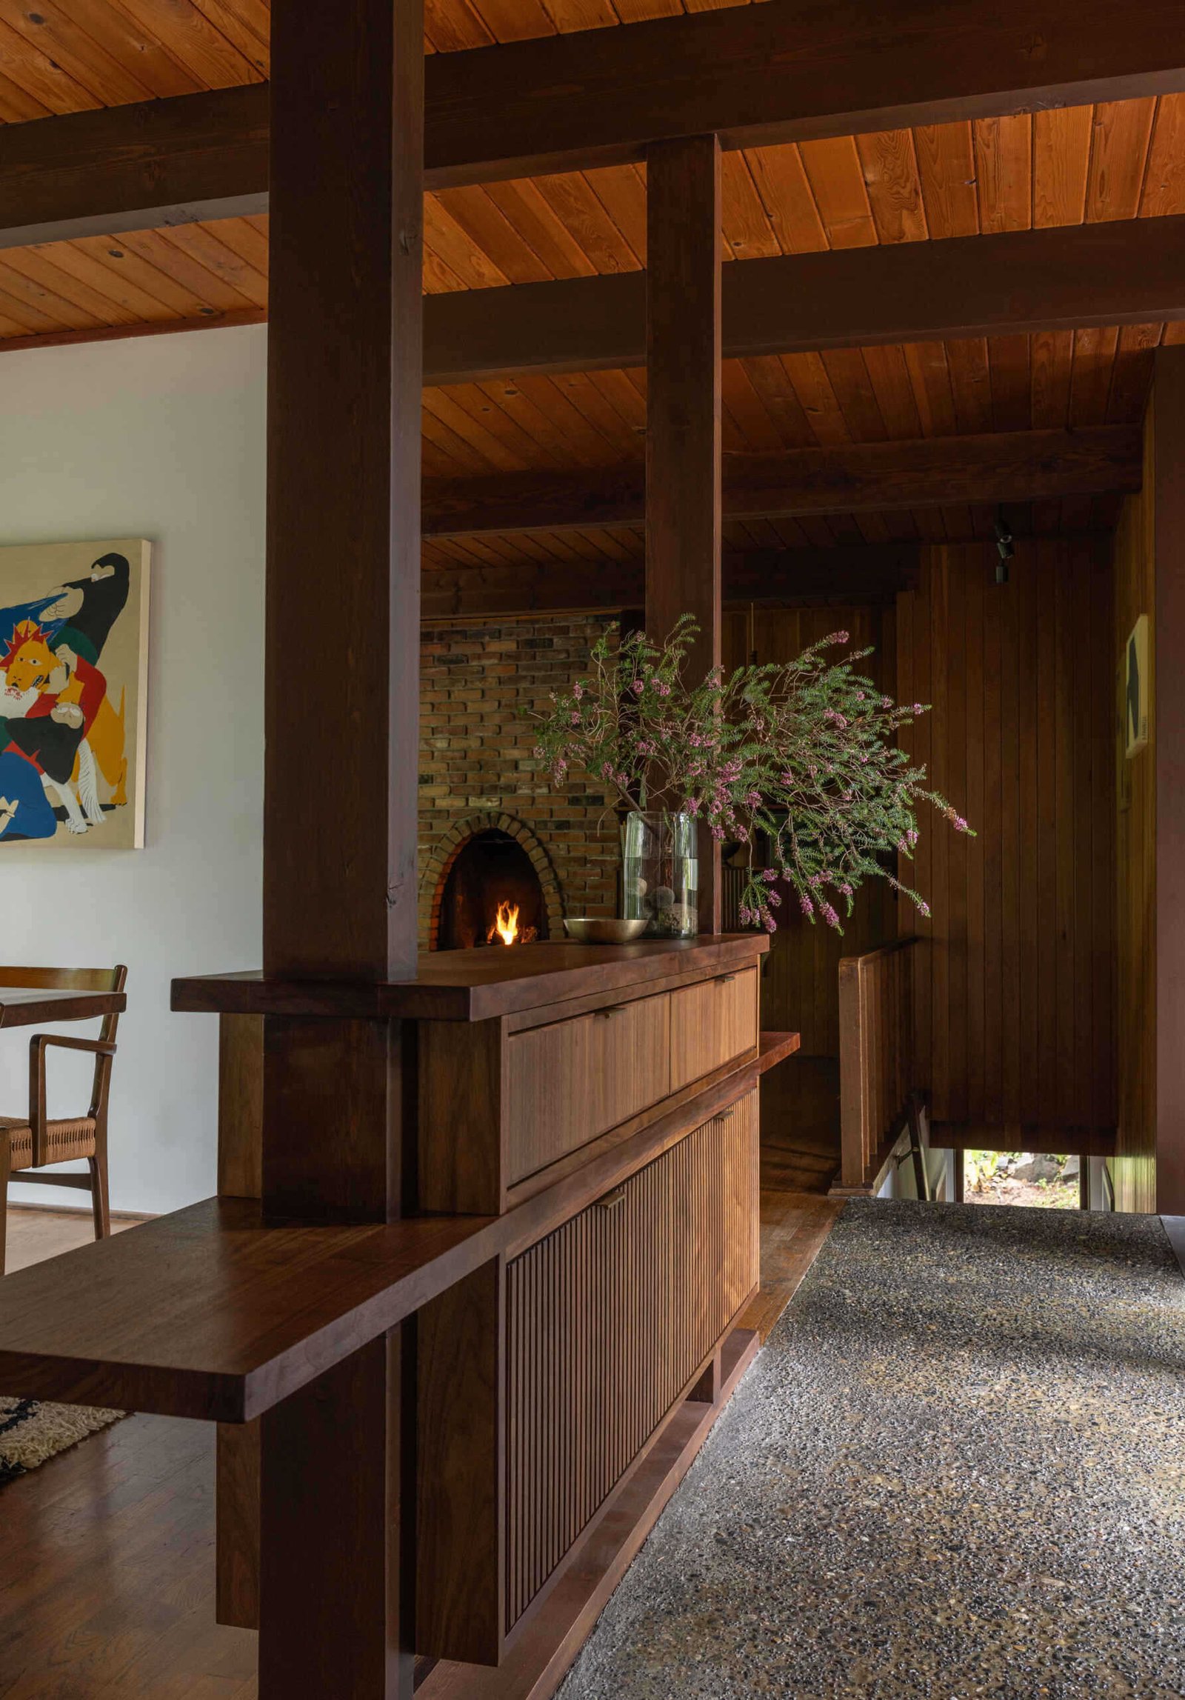
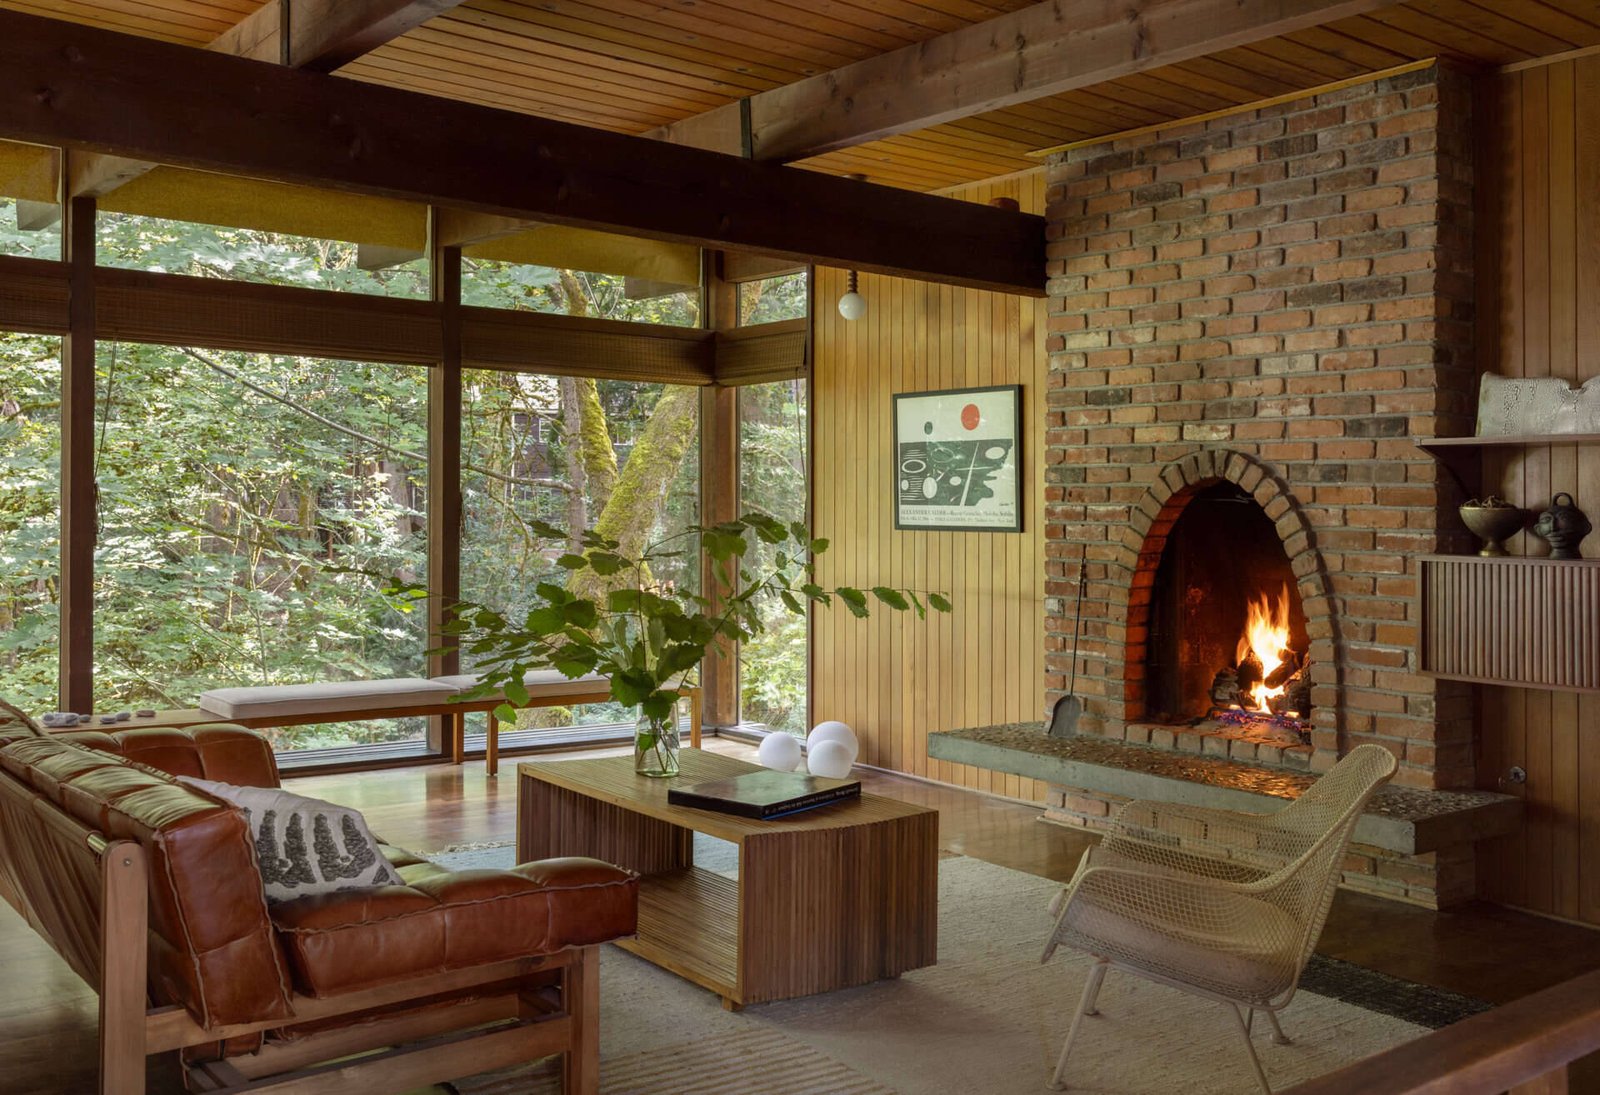
Inside, the arched brick fireplace gives the living room an established center. The hearth, timber ceiling and exposed beams provide continuity, while a walnut divider gives the entrance an edge without turning it into an isolated room. The dining table and storage furniture establish another setting nearby. Connection does not require every activity to dissolve into one undifferentiated space.
This question also underlies the Prukpirom House renovation, where a central opening reconnects family life. The Burrows works through a different set of inherited conditions: a domestic upper floor and a lower floor previously organized for professional use.
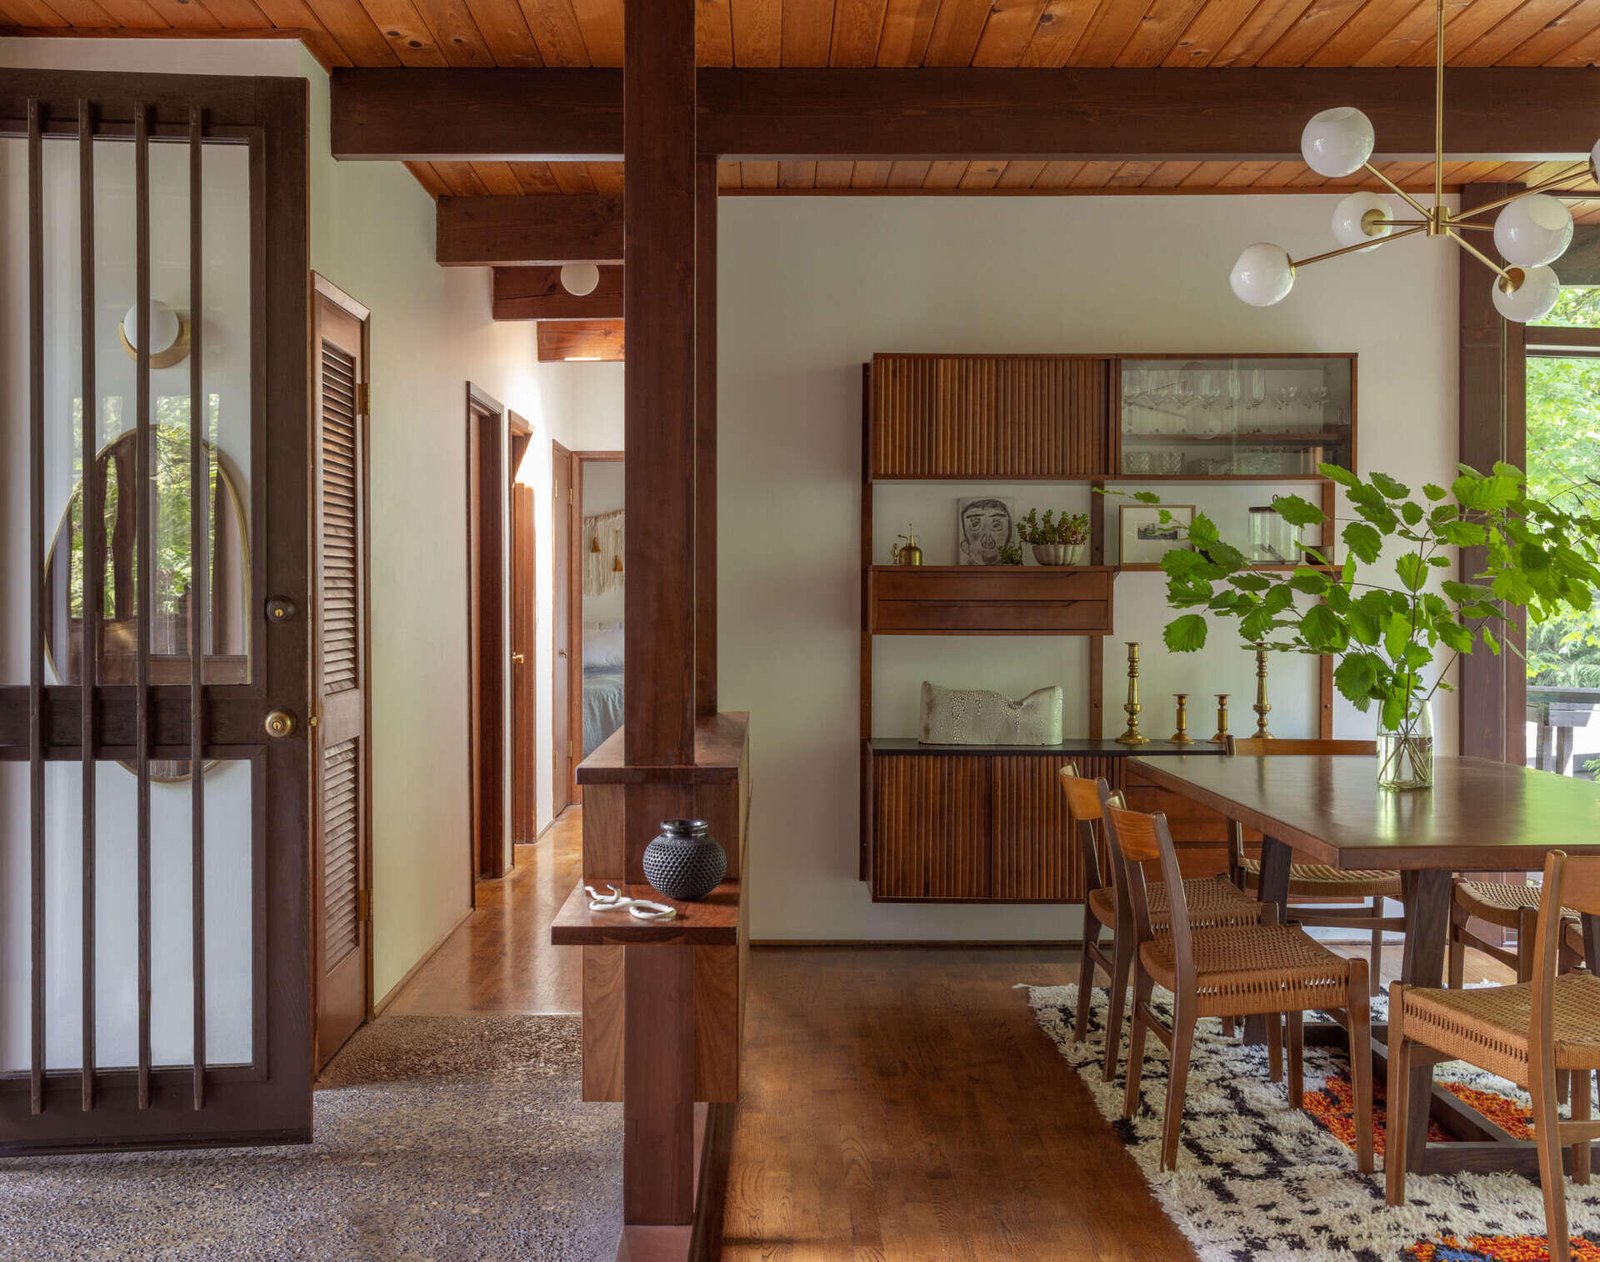
Opening the kitchen changes the daily route
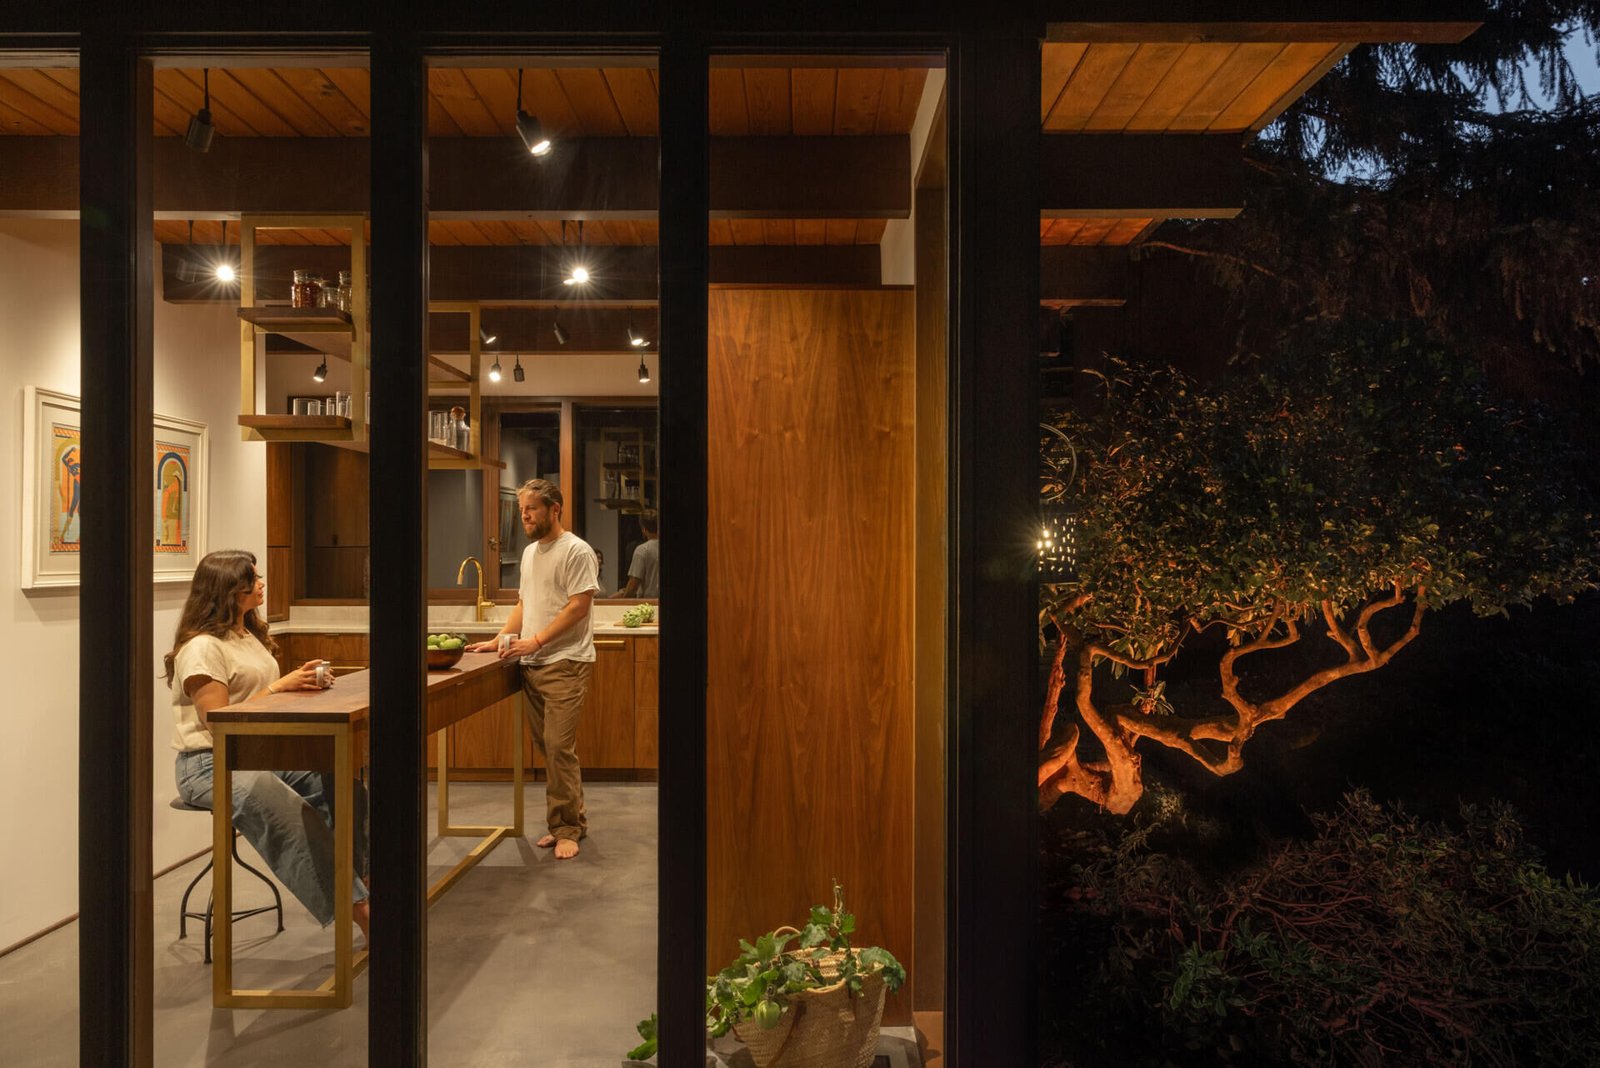
The kitchen’s significance is not limited to its walnut cabinets. Opening it toward the entrance and living room changes who can see and join the work taking place inside. The island adds a small place to sit, and the window places the sink against the woodland view. Cooking, passing through and pausing now occupy adjacent positions rather than separate compartments.
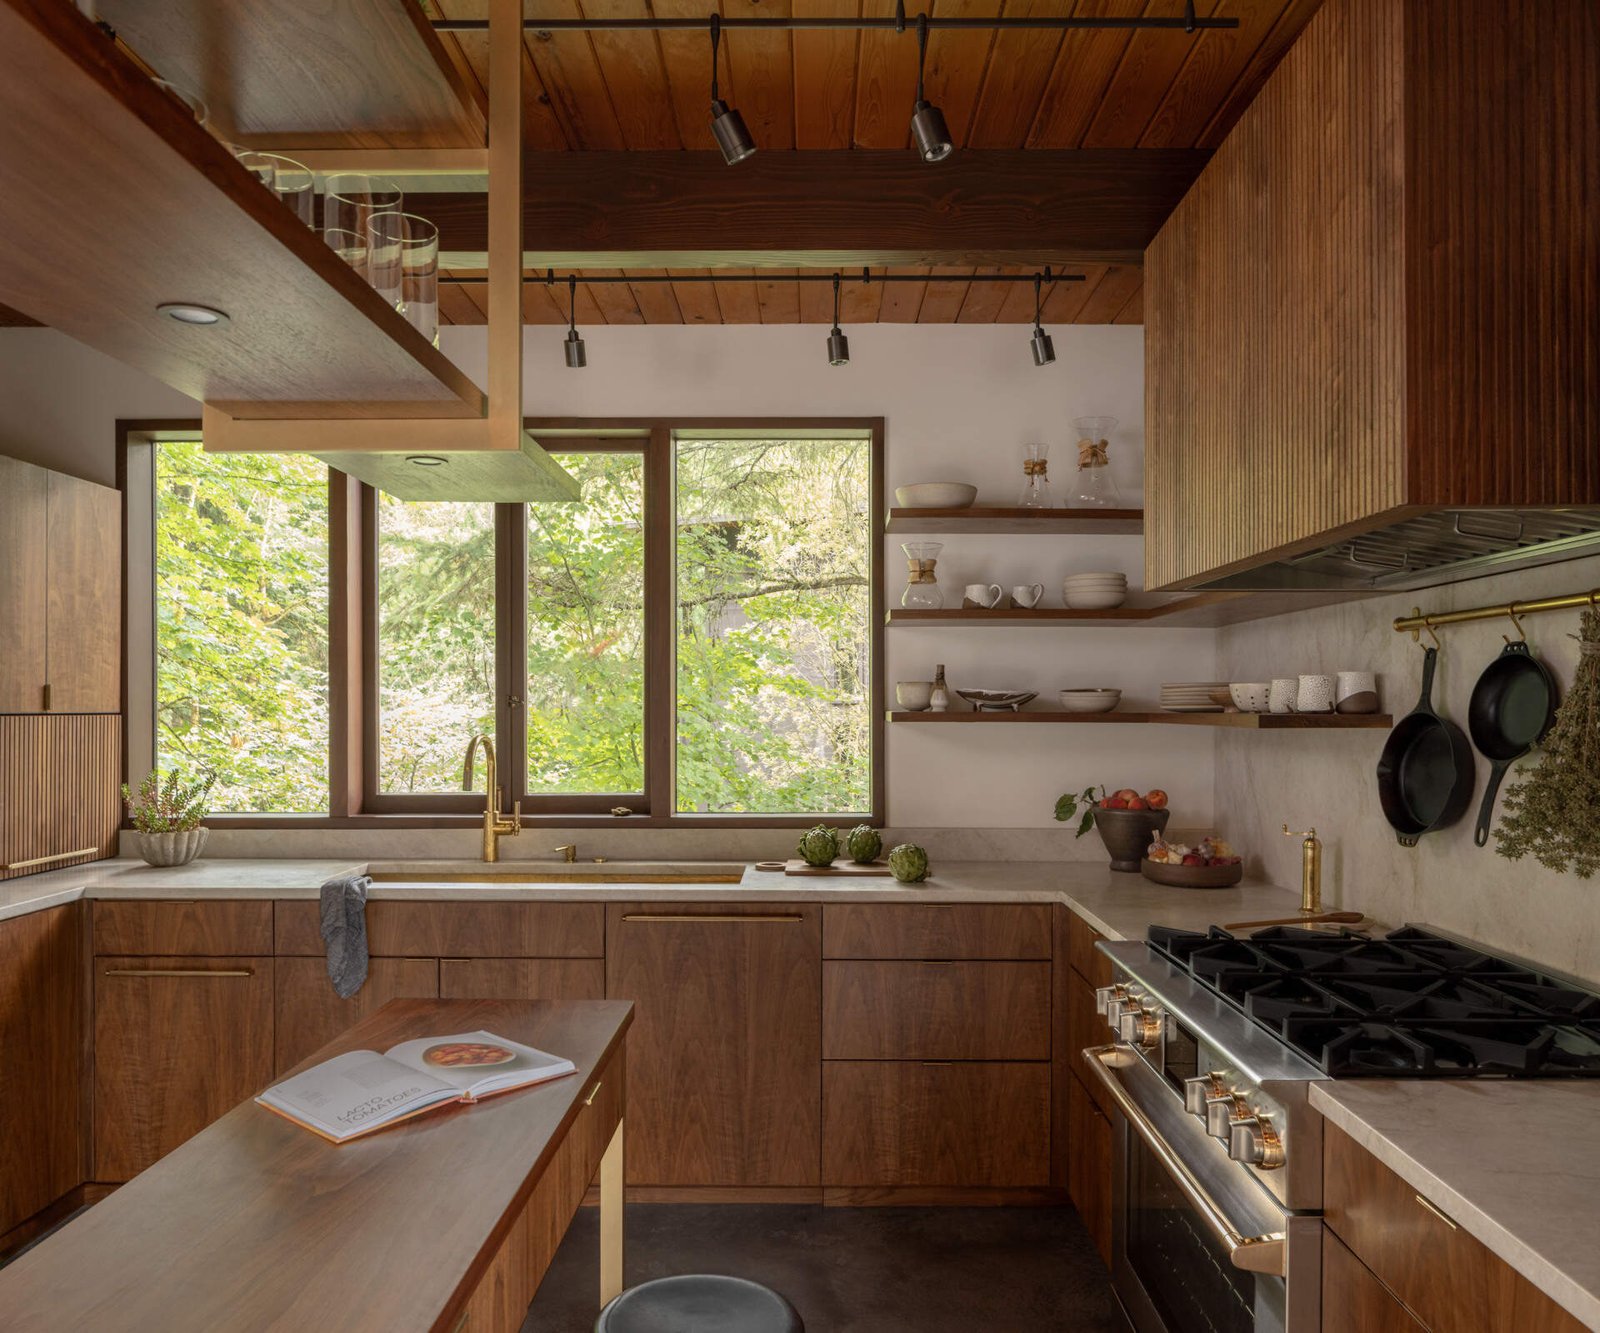


Storage alternates between display and concealment
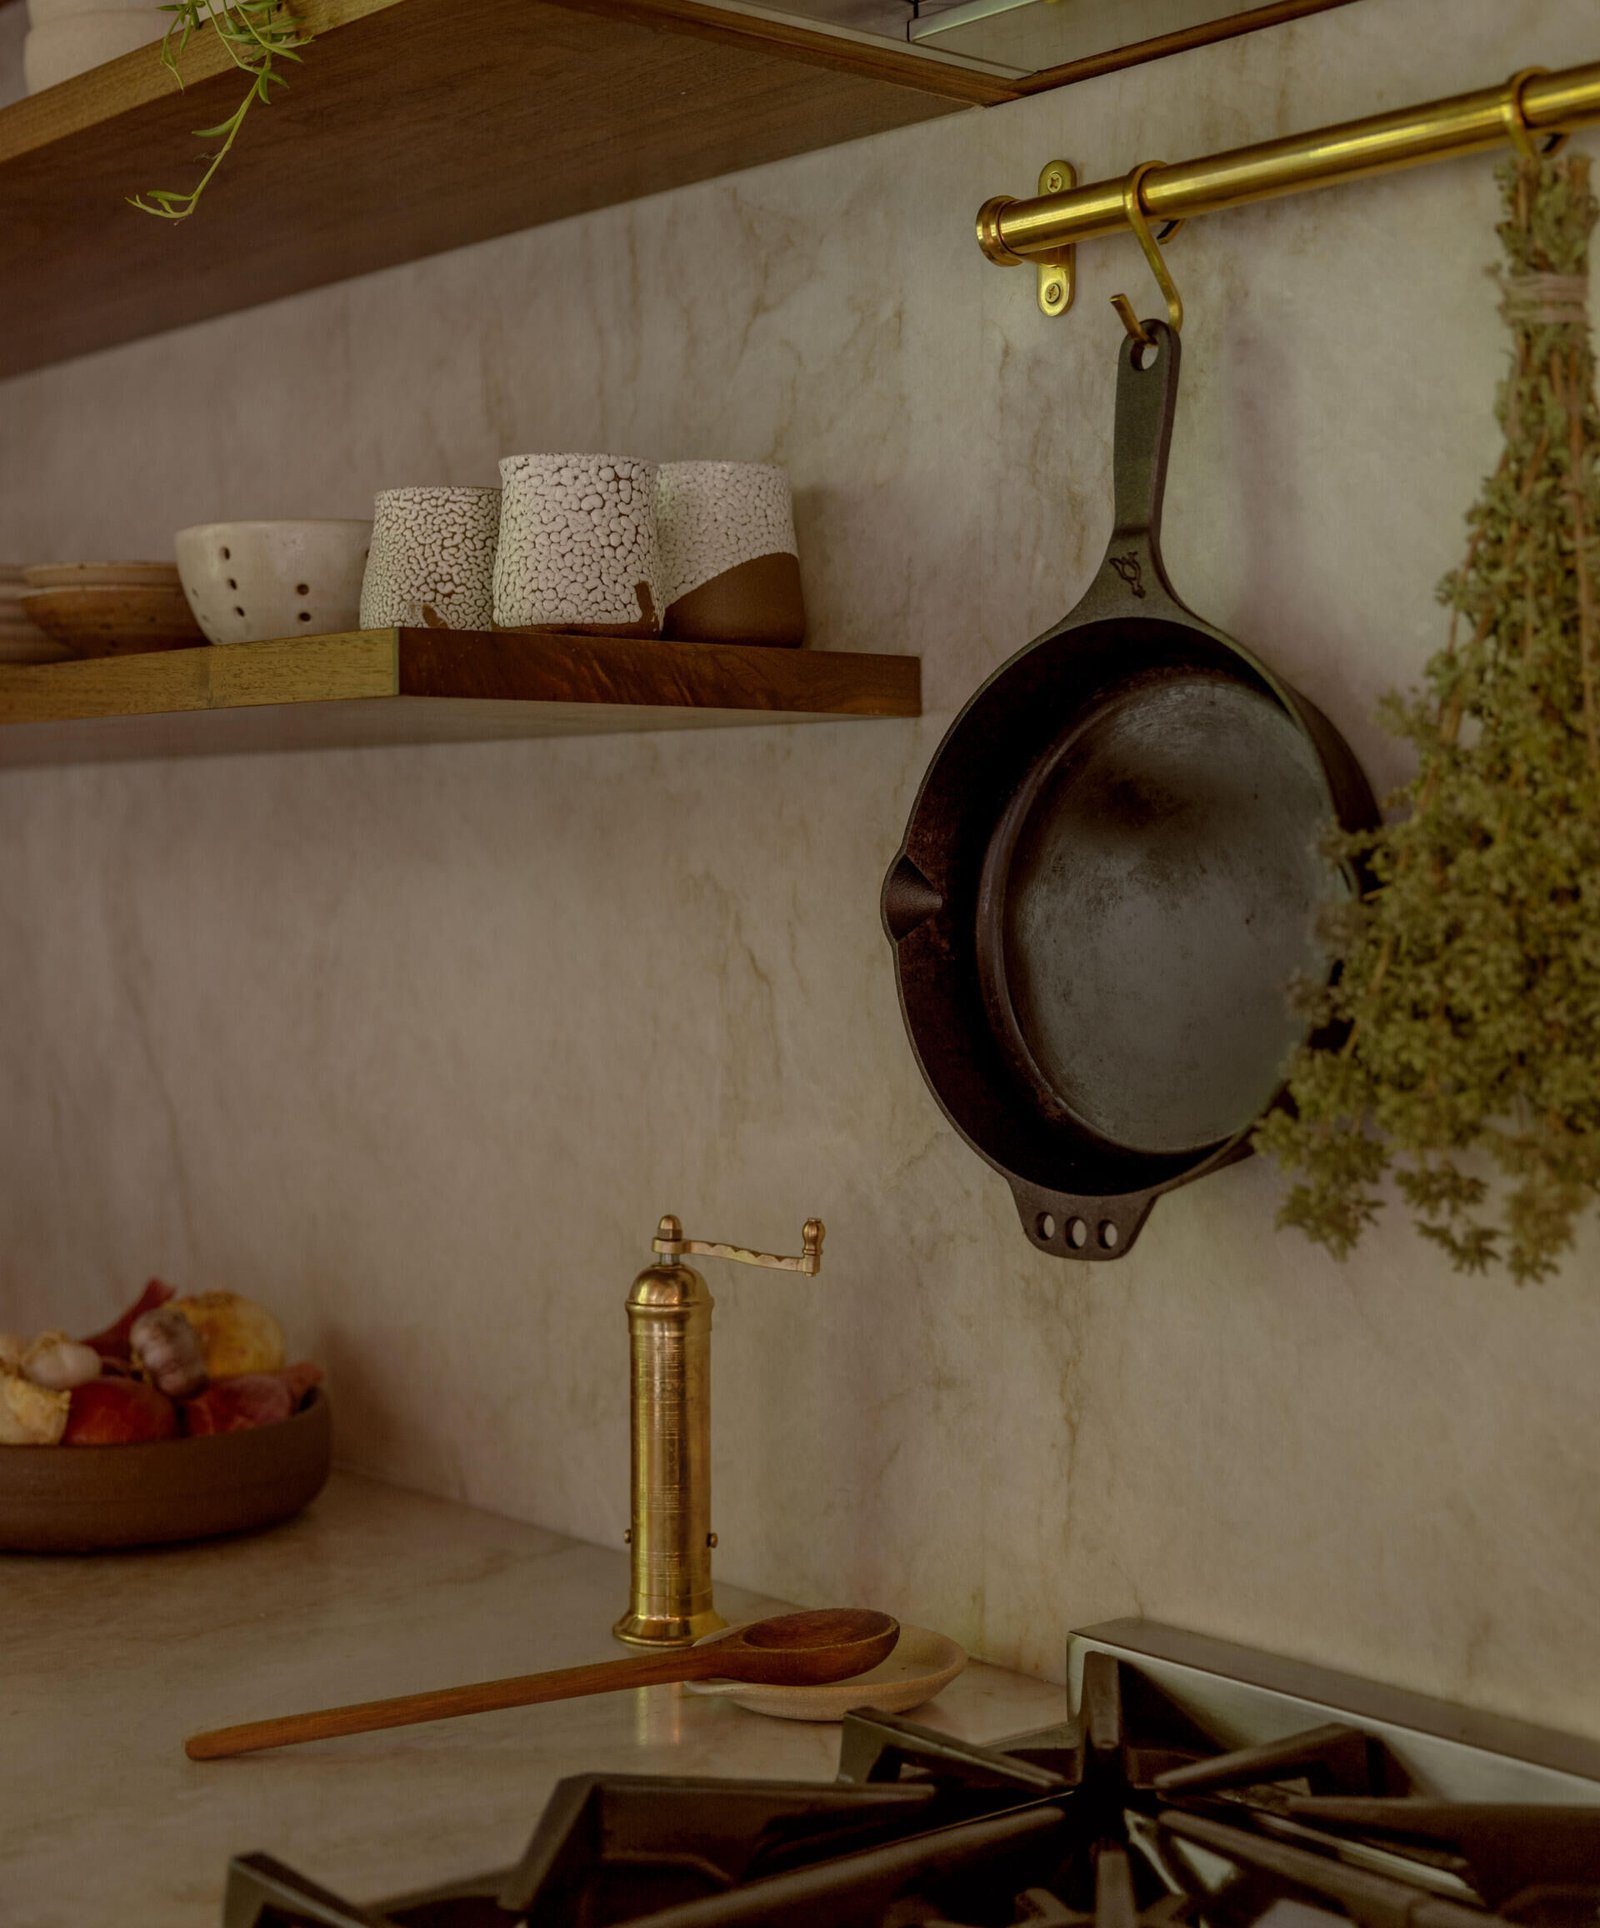
The photographs show two complementary ways of storing things. Open shelves and hanging rails leave crockery and utensils visible; a lift-up cabinet front conceals another working edge when closed. The paired images of that cabinet matter because they explain an action, not simply a finish. Its usefulness depends on the clear space needed to operate the front and reach what sits behind it.
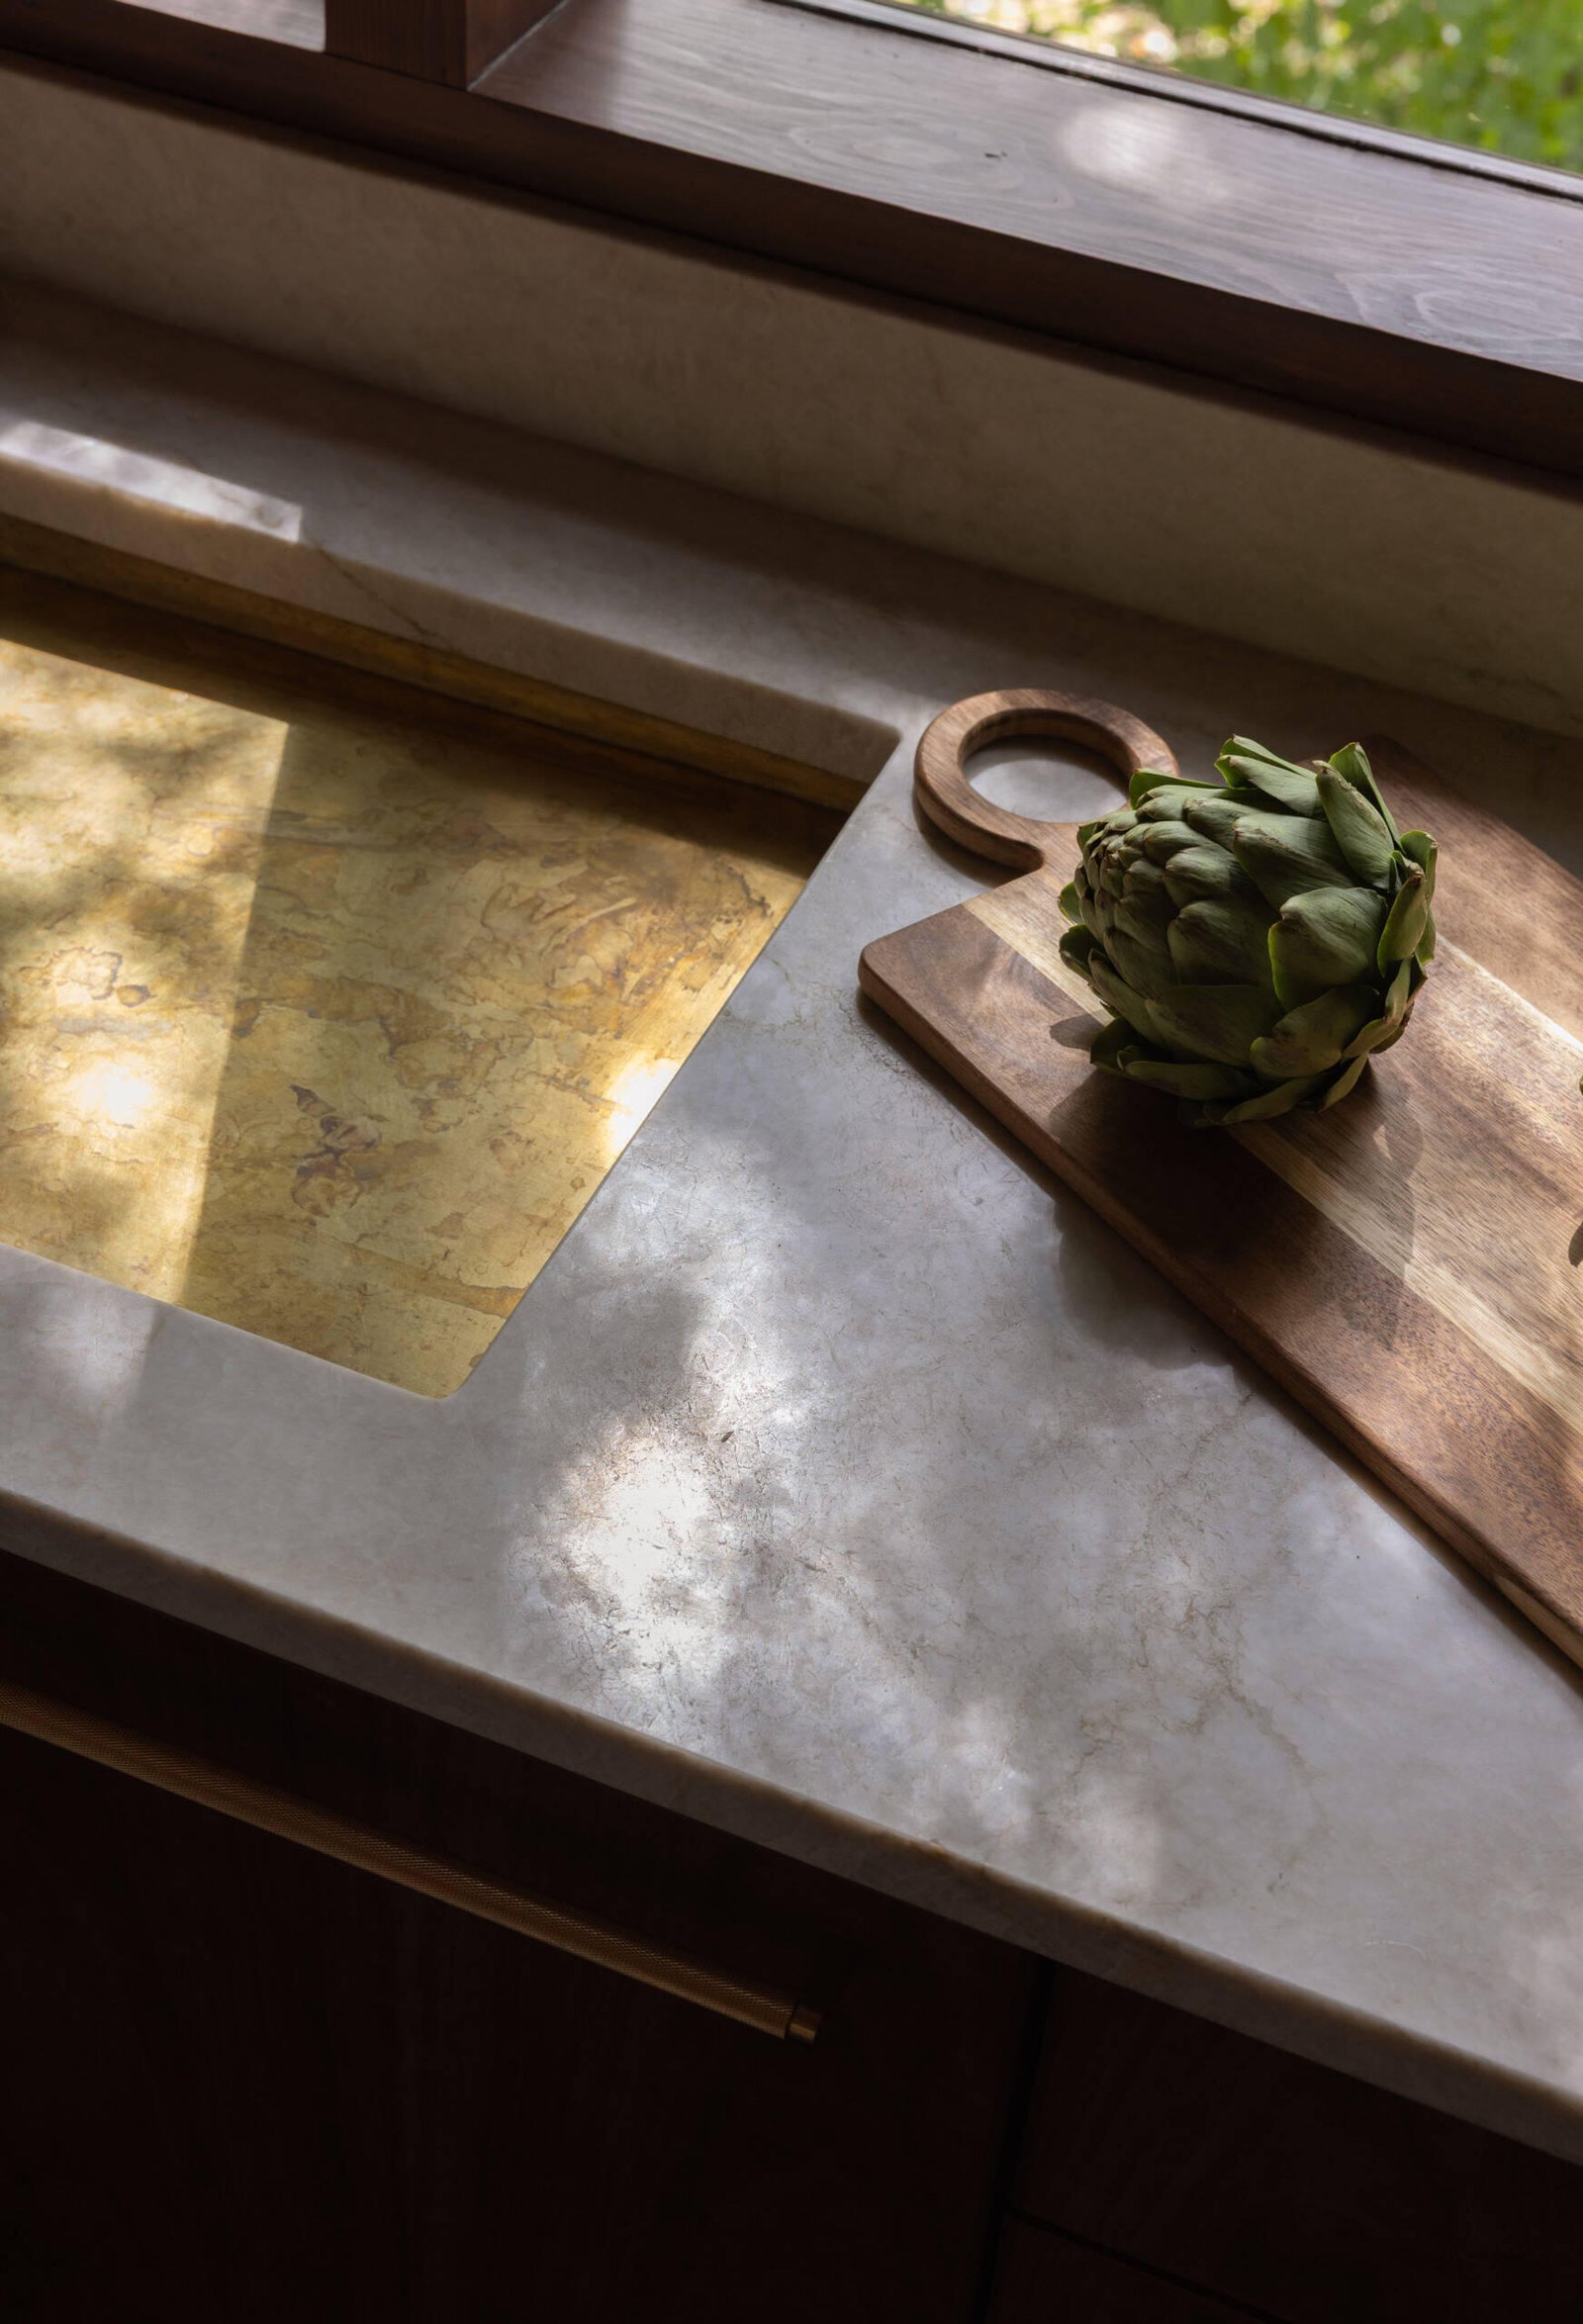
Pale stone counters and brass details interrupt the timber surfaces. Near cooking areas, open shelving may need more frequent wiping than enclosed storage. That is a practical implication of the arrangement, not a reported defect in this kitchen.



An occupied interior after dark
The evening views reveal how extensively the kitchen participates in the glazed perimeter. Shelves, work surfaces and people remain visible from outside. The same transparency that lengthens views toward the trees also makes the interior more exposed when it is lit after dark; any assessment of privacy would need to account for actual sightlines and the residents’ use of screening.

The former office becomes a place to withdraw
On the lower level, the former professional rooms take on domestic roles. In the primary bedroom, a timber headboard and slatted wall establish the bed’s position, while corner glazing gives a close view of the wooded slope. An existing brick fireplace remains part of the room. The conversion draws on features already present rather than requiring every surface to announce that the room is new.
The broader issue of rooms outliving their first assignment connects this project to Casa Iriarte. There, adaptability is built into a loose arrangement of rooms; here, renovation actively changes the connections that once supported a different use.


A larger bathroom continues the material language
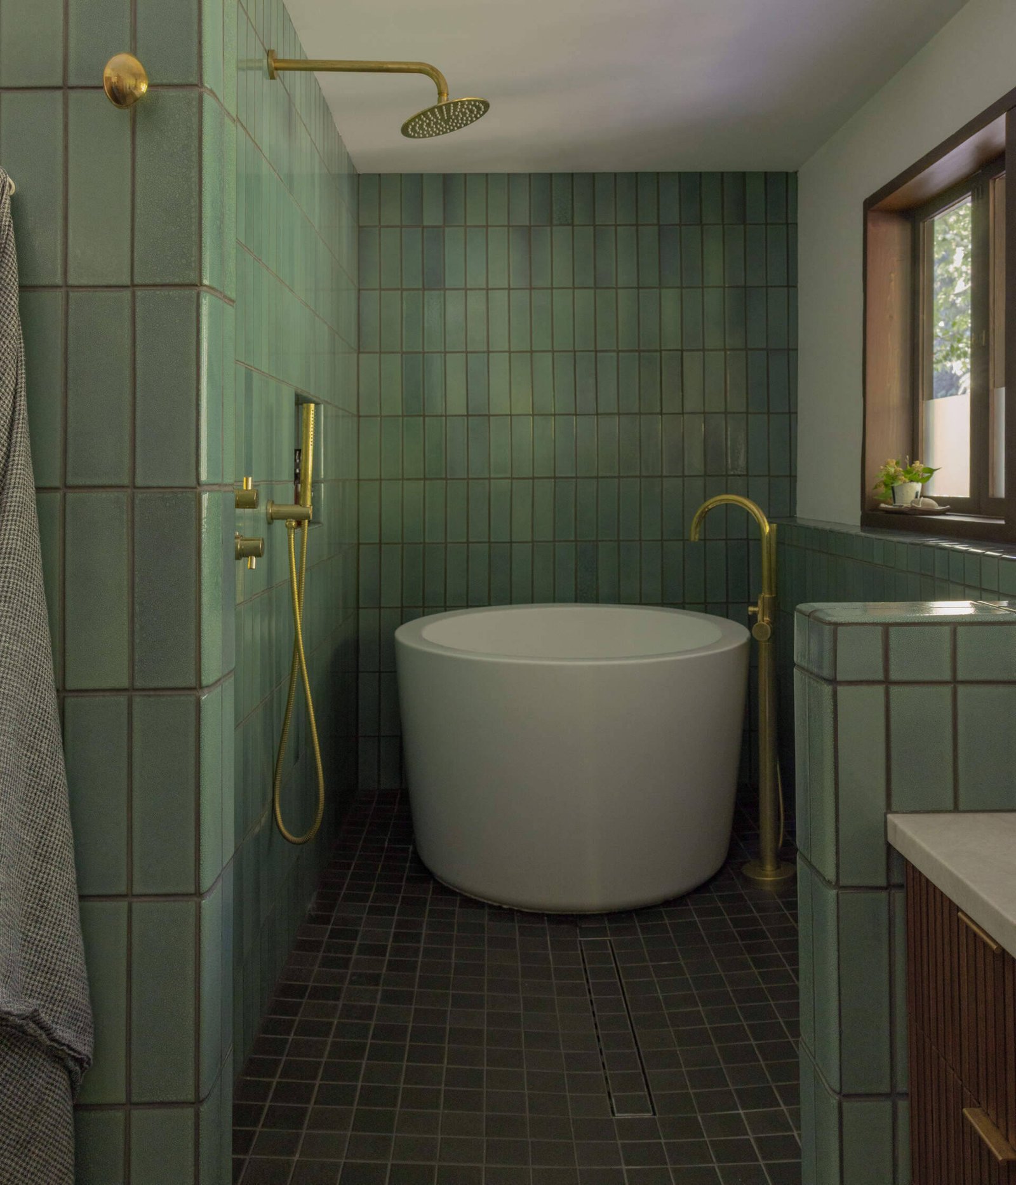
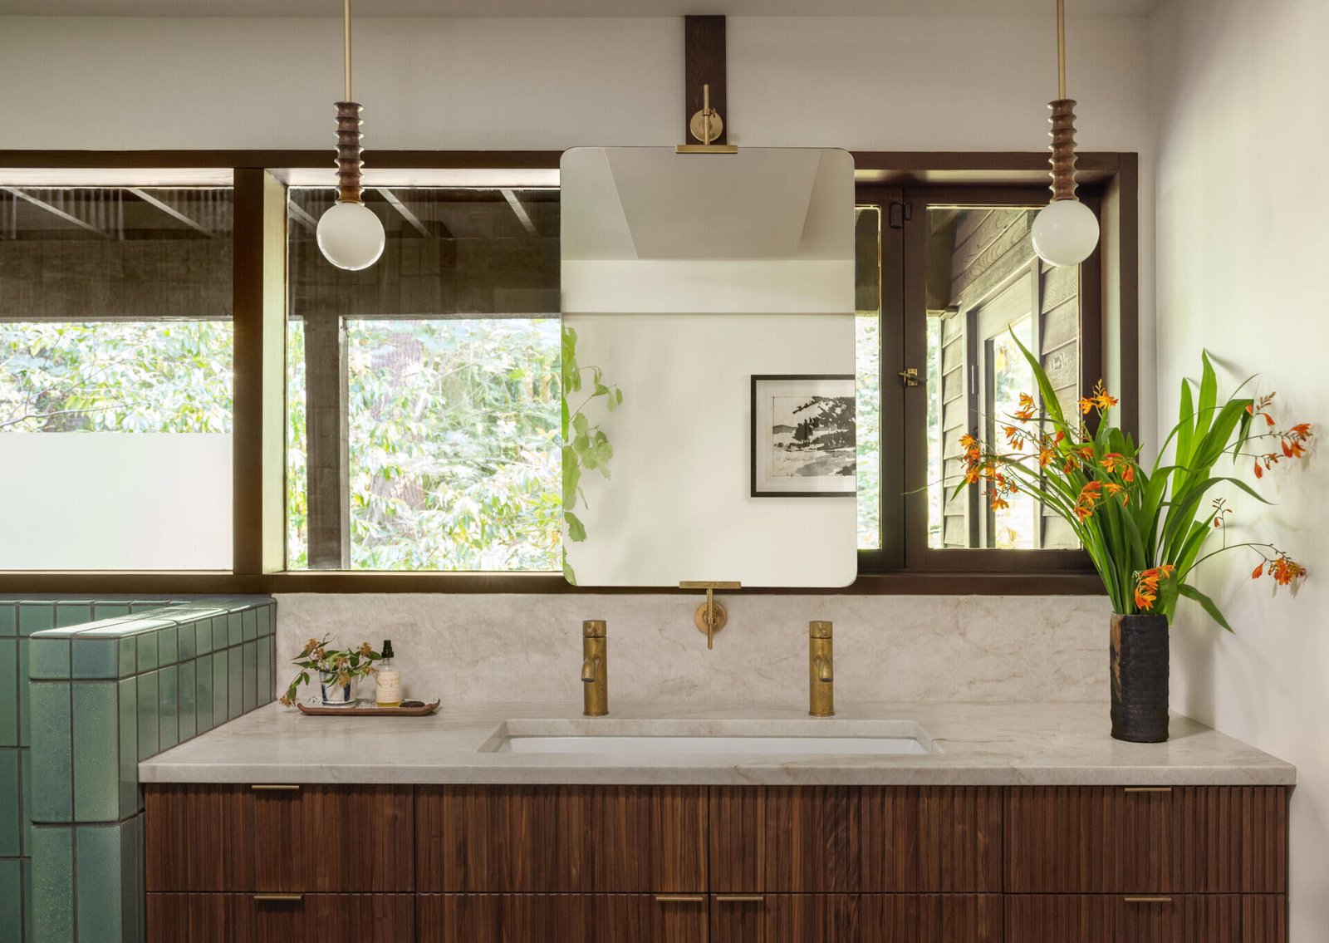
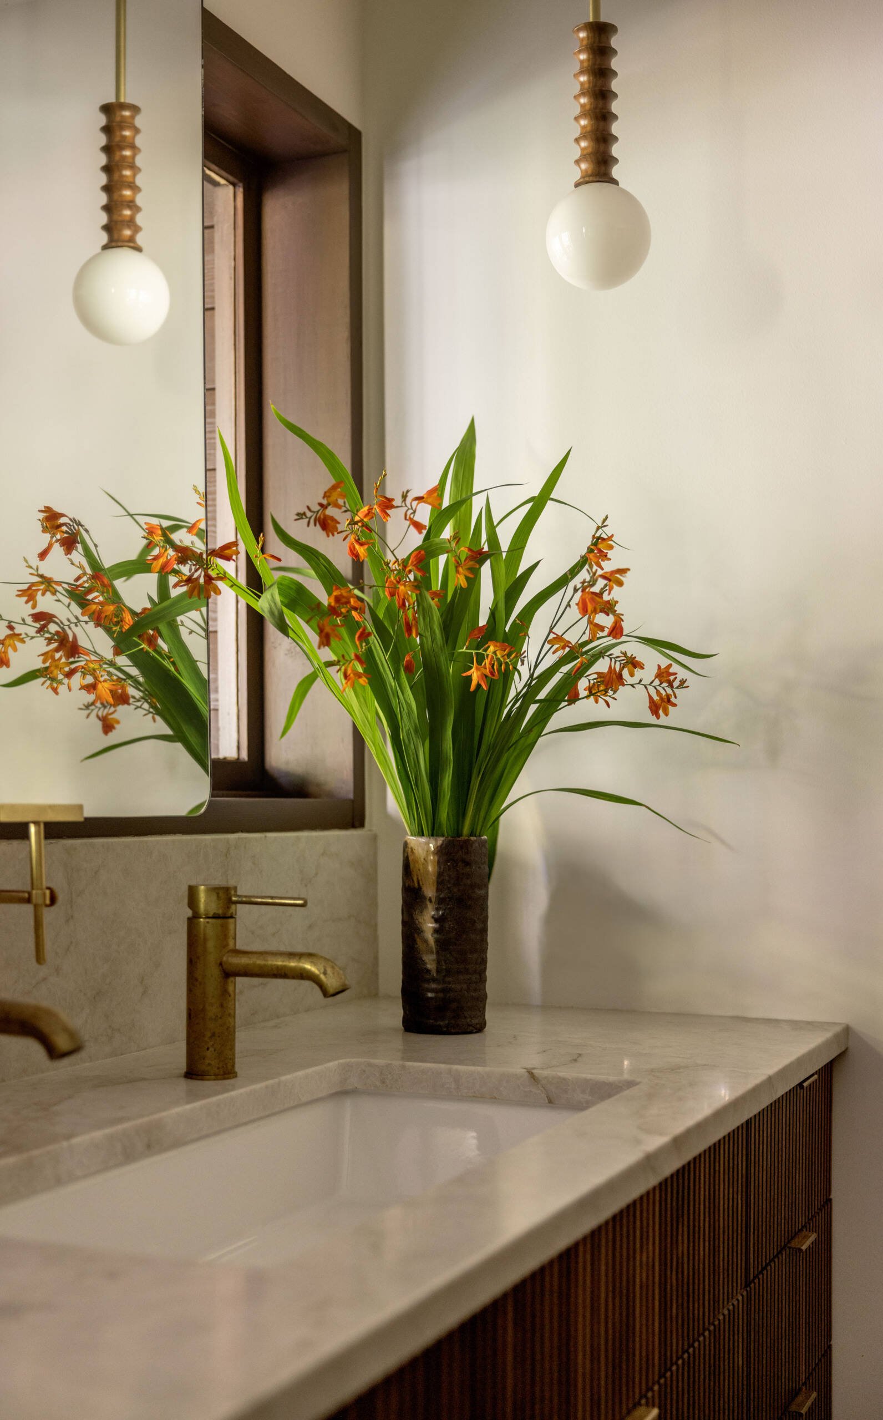
The primary bathroom replaces the small original arrangement with a wet room and a freestanding bathtub. Green wall tiles meet darker floor tiles, while a double vanity repeats the walnut and pale stone used elsewhere. This continuity matters: the new bathroom reads as part of the house, even though its layout and fittings belong to the renovation.
Reading the change in plan
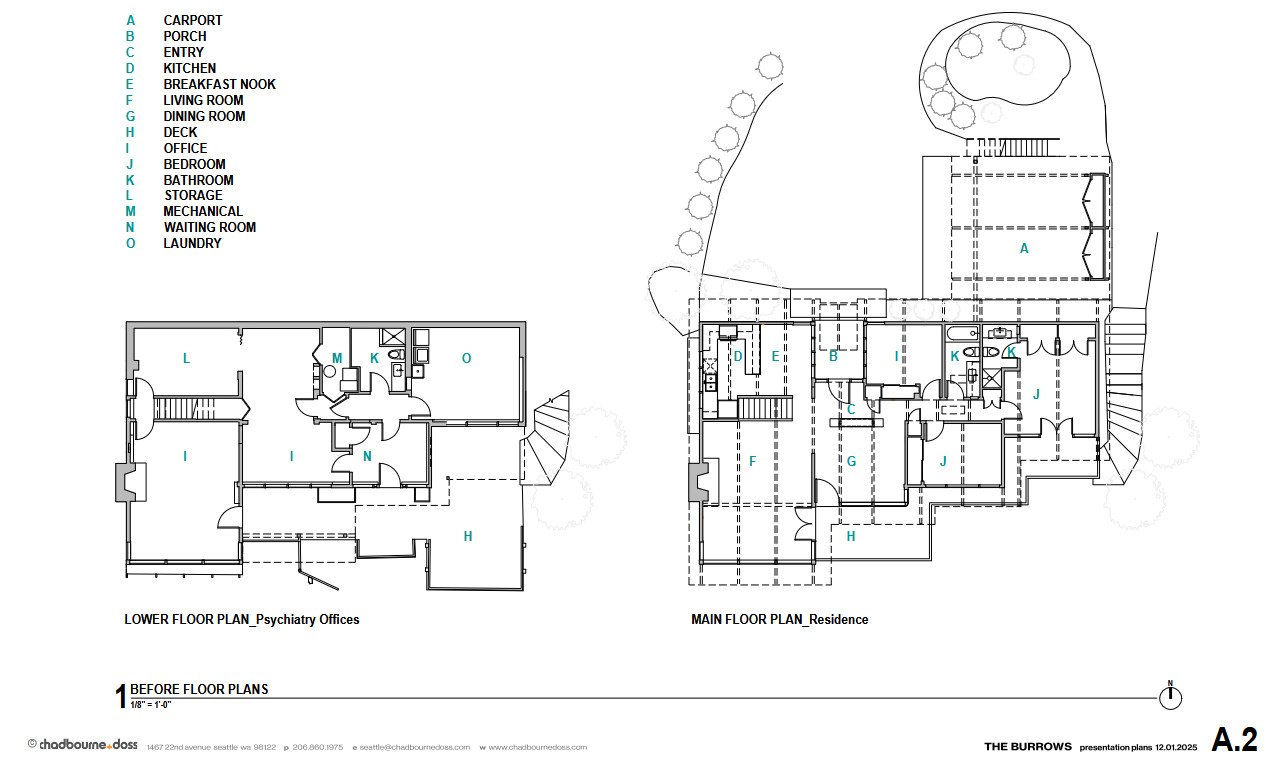
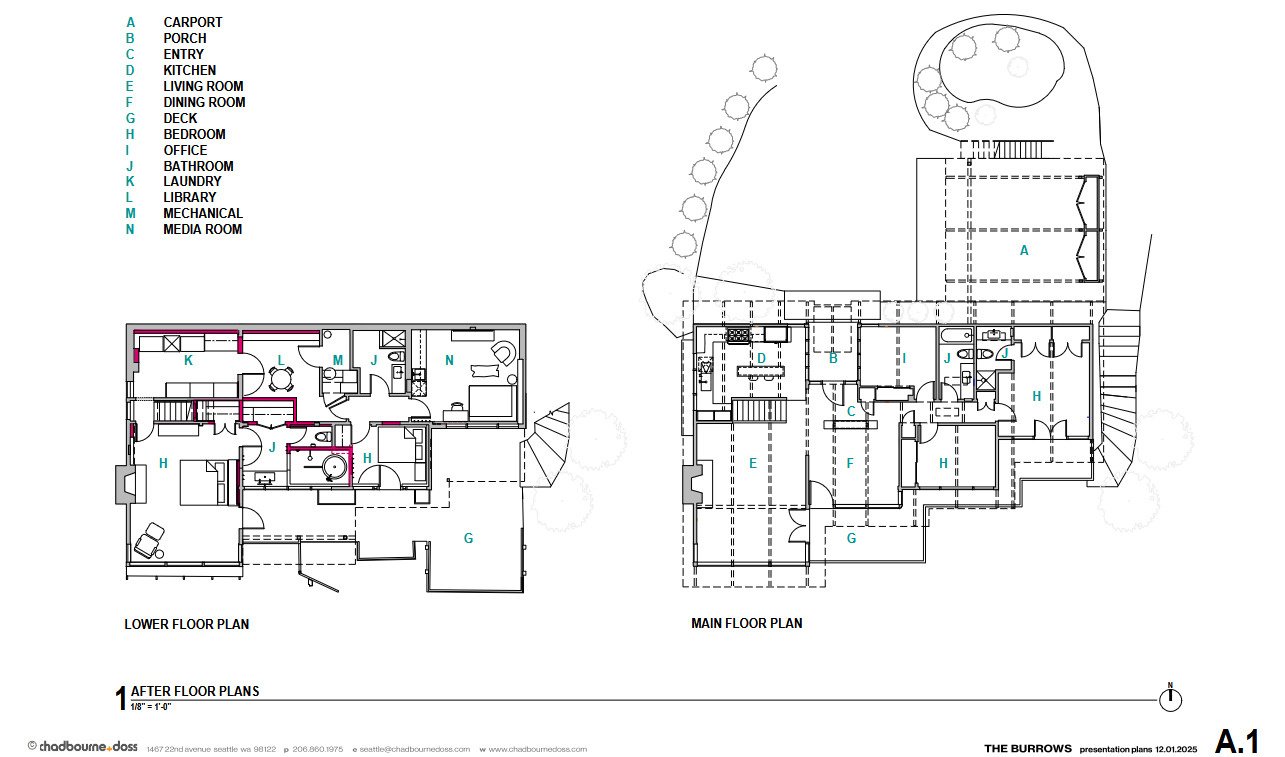
The before-and-after drawings bring the argument back to layout. The upper kitchen gains a more direct relationship with the living spaces, and the lower level is reorganized around residential rooms. An internal stair links the two. The drawing comparison makes it possible to separate retained fabric from the new routes and room assignments; the renovation is not adequately explained by a close-up of cabinetry alone.
✦ ArchUp Editorial Insight
The strongest part of this renovation is the change in relationships between rooms. A house originally divided between domestic life and a professional practice no longer needs that same separation. Opening the kitchen and linking the floors internally makes the existing building available to a different daily routine. Retained fireplaces, beams and timber ceilings give the intervention a stable reference, while new cabinetry organizes activities at a smaller scale. ArchUp reads the project as an argument for testing an old plan before treating age itself as a problem. The crucial evidence is in the before-and-after drawings: rooms are reassigned and routes are changed, rather than the entire interior simply receiving a new visual identity. The trade-off is that a more connected home requires inhabitants to negotiate visibility between activities that were previously separated. The renovation is convincing where its detailed furniture supports that negotiation, allowing some objects to be displayed and others concealed. Its value lies in making inherited space usable again without requiring the house to forget how it was built.