Tree Snake Houses: Living Above the Forest Floor

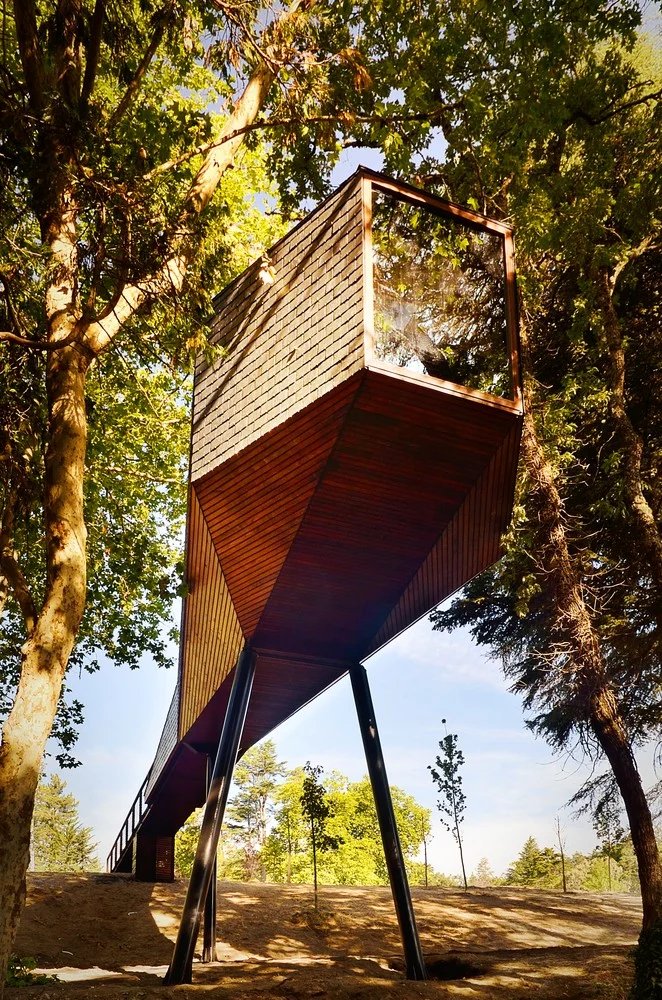
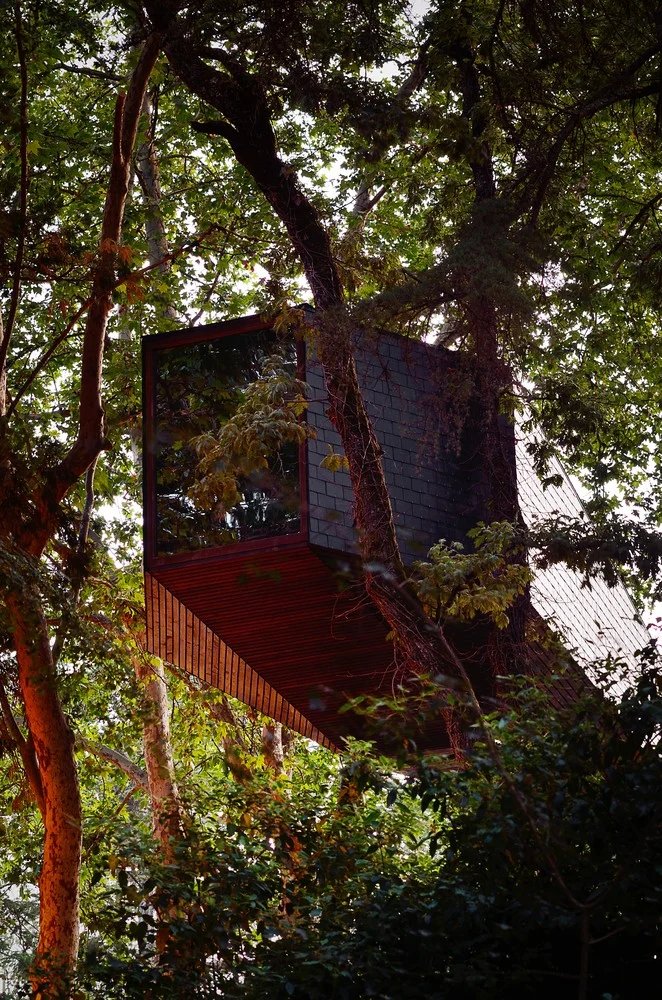
The most recognisable part of Tree Snake Houses is the room suspended among the trees. Yet the project begins earlier, at the point where a path leaves the ground and becomes an elongated approach to a small dwelling. Completed in 2012 at Pedras Salgadas Park in Portugal, the project by Rebelo de Andrade Studio remains useful as a study of how a compact building can organise a much larger experience of place.
Each unit contains a studio, bathroom and kitchen within approximately 27 square metres. That limited programme is extended perceptually by a long approach, a window towards the trees and an opening to the sky. The design does not need a large interior to produce a sequence of distinct encounters with the landscape.
The approach is part of the architecture
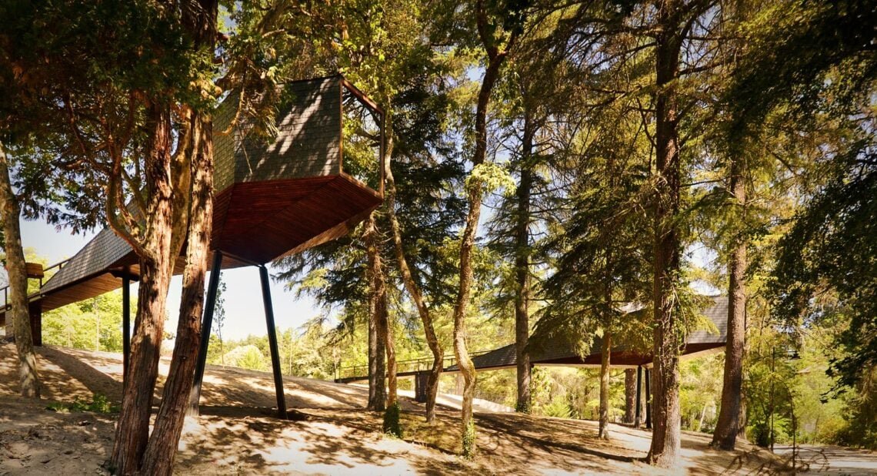
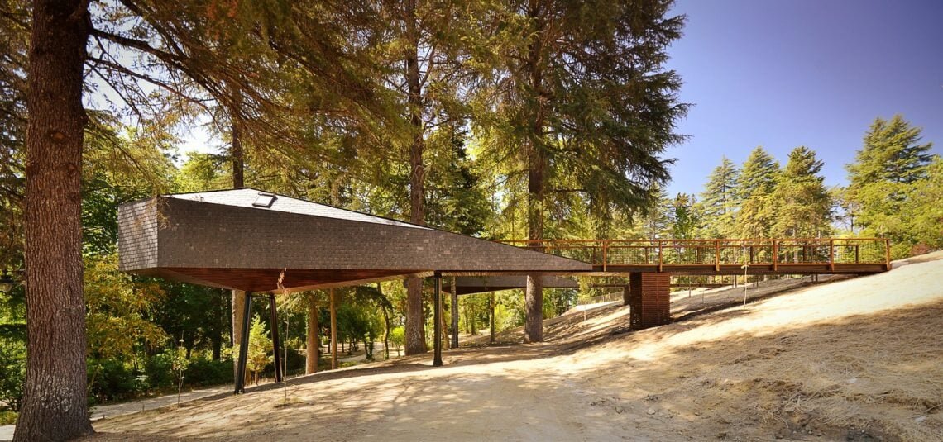
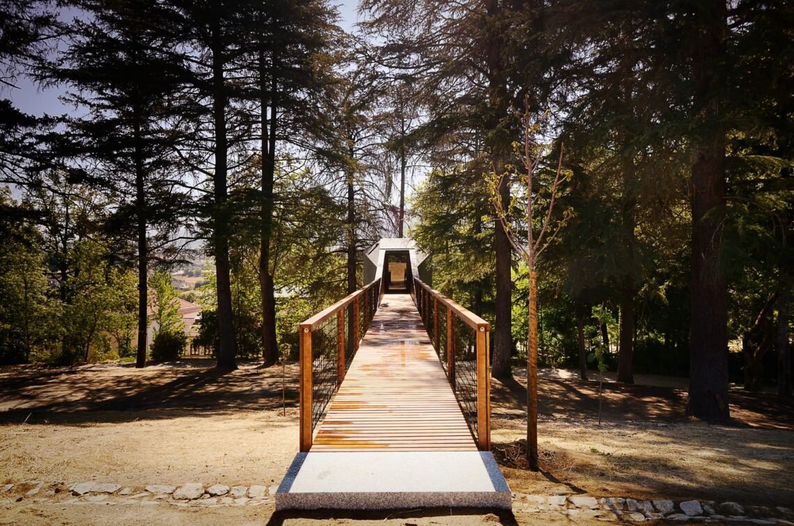
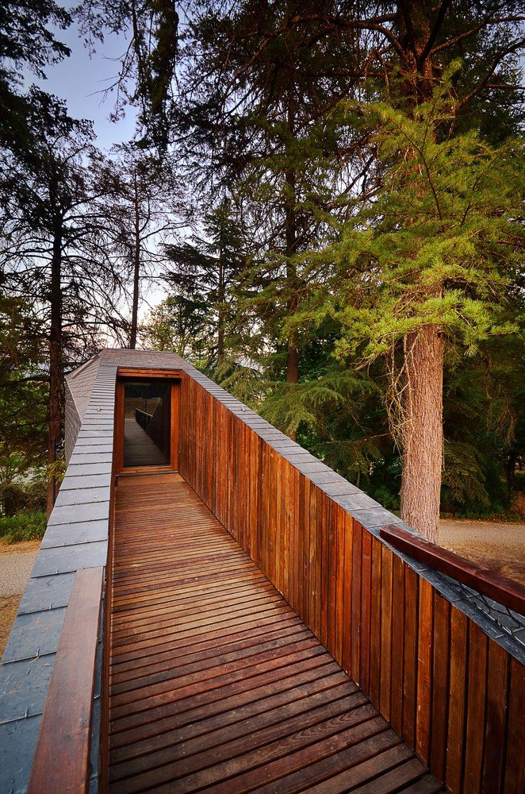
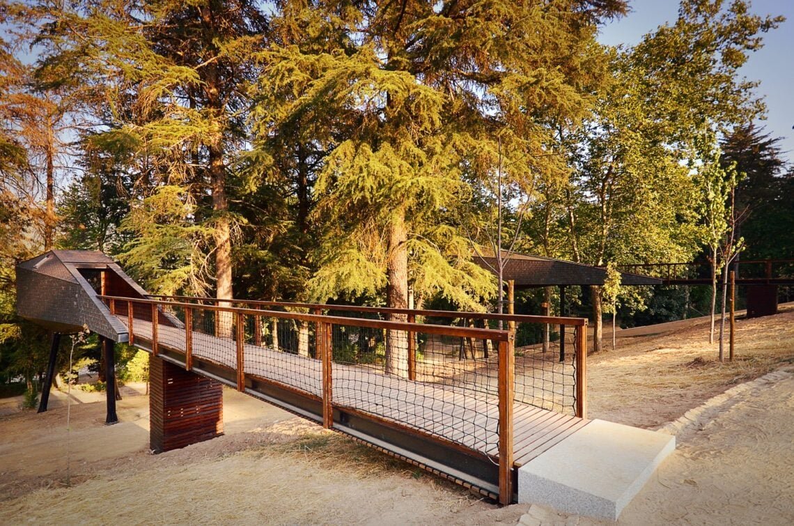
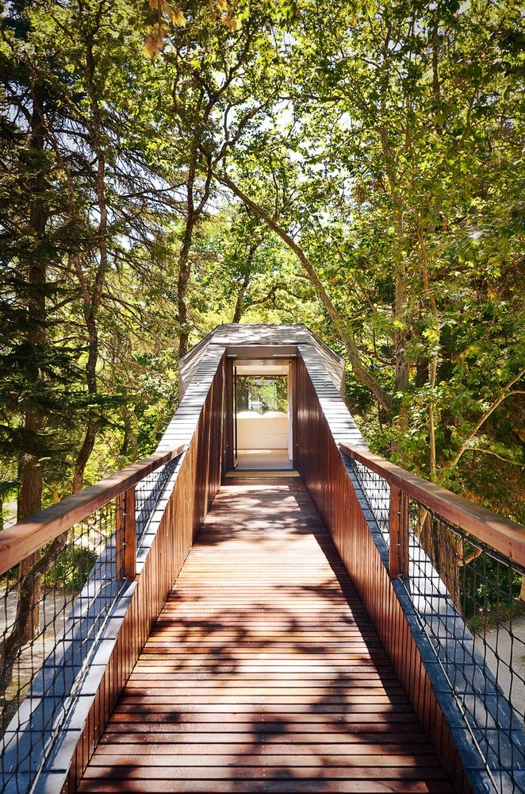
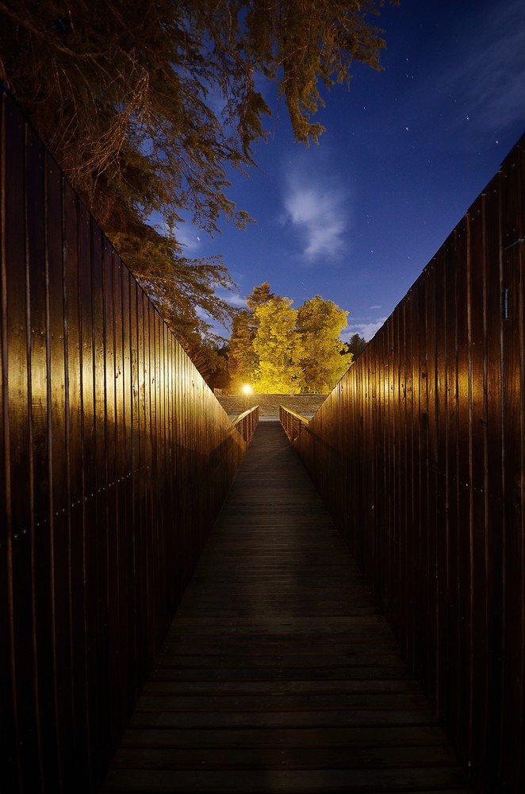
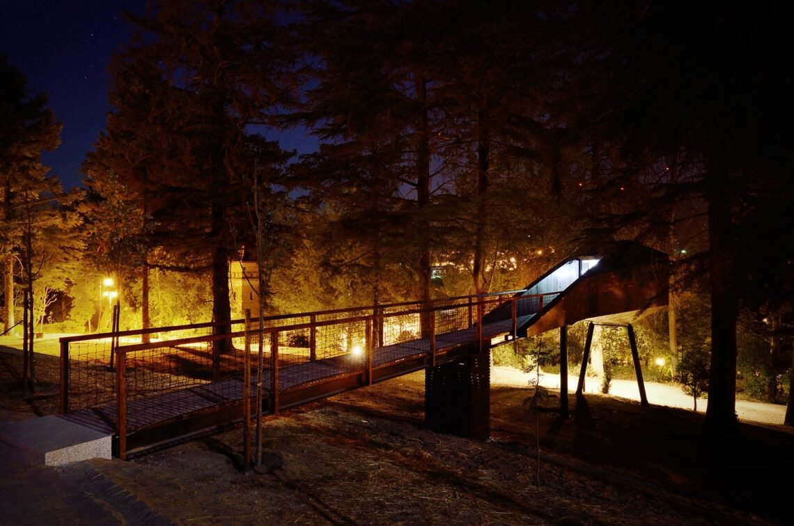
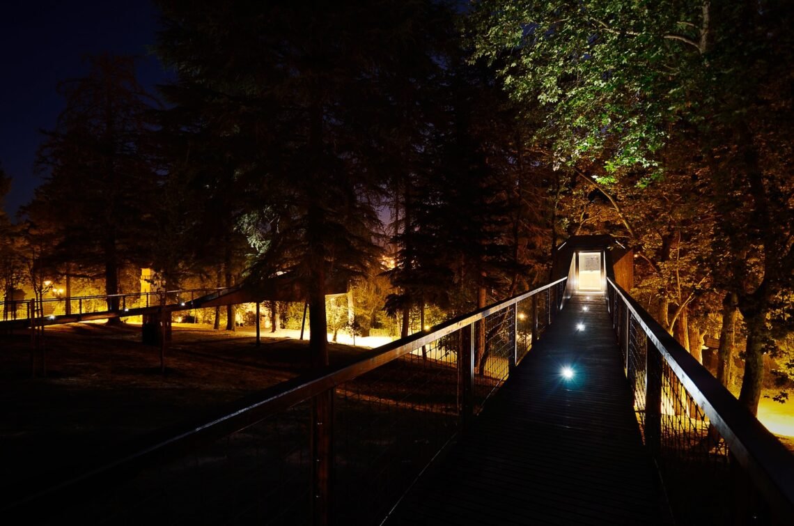
The access walkway stretches from the sloping ground towards the raised room. Its railings frame a narrow route, while the dwelling gradually becomes the destination at its end. This is not neutral circulation: it establishes distance from the park path, slows the transition into the room and makes arrival a deliberate event.
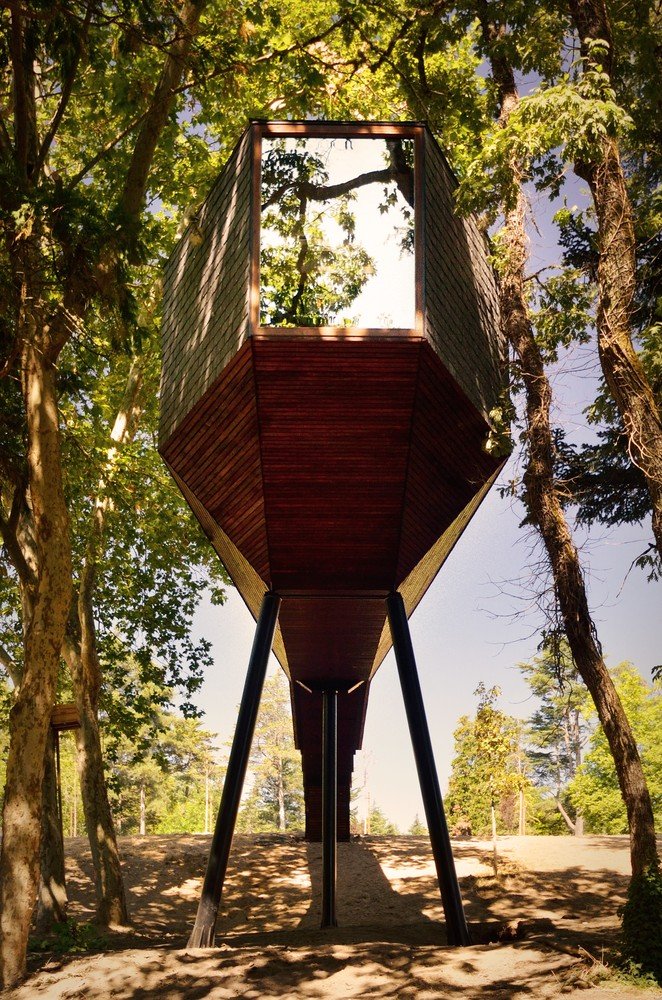
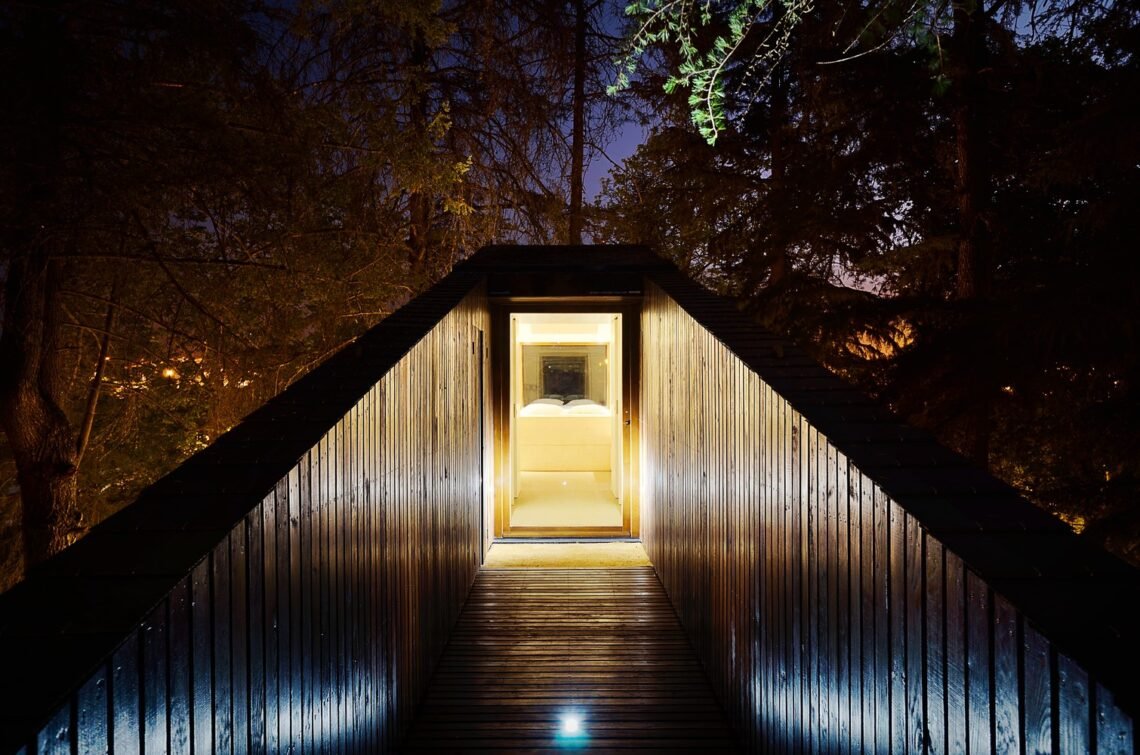
The photographs show how the route changes with the visitor’s position. From the ground, the building reads as an elevated object; from the walkway, the room and its doorway become the focus. A small private threshold is made spatially substantial without increasing the enclosed floor area. This also means that the everyday experience includes the whole approach, not only the furnished room.
Lifting the room, keeping the ground legible
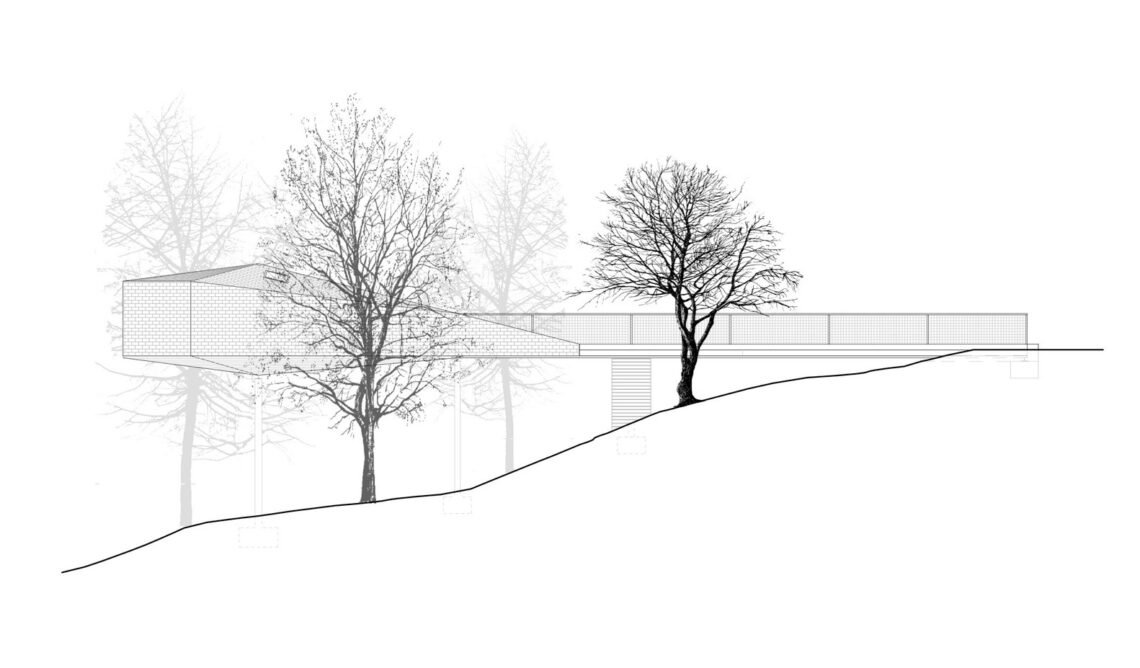
Slender supports allow the accommodation to sit above the slope, with the ground continuing beneath it. Tree trunks remain visible around and under the building. The elevation drawing is particularly useful here: it shows how the extended access route and raised volume negotiate changing ground levels as one composition.
A related move appears in Pupunha House, where raising the inhabited volume gives the ground another role. At Pedras Salgadas, elevation also shifts the visitor’s view towards the trunks and canopy. The benefit is spatial as well as visual: the room occupies a different layer of the park.
That should not be confused with proof of negligible environmental impact. Supports still need foundations, and construction still requires access, services and material deliveries. The available drawings explain the placement of the building but do not quantify disturbance to soil or roots. The defensible claim is that the project makes a deliberate architectural effort to limit its visible occupation of the ground.
Two directions of attention in a small room
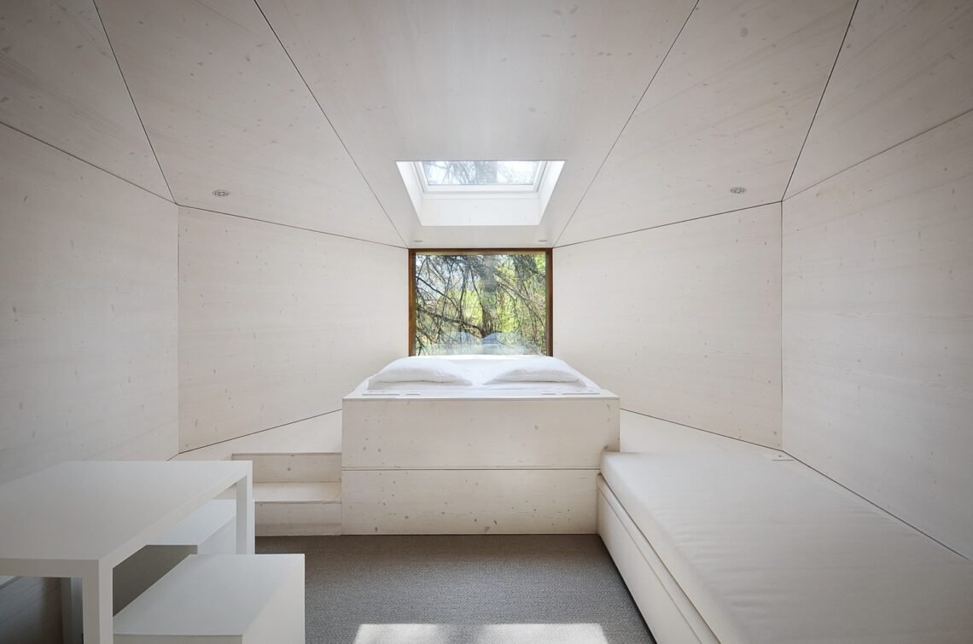
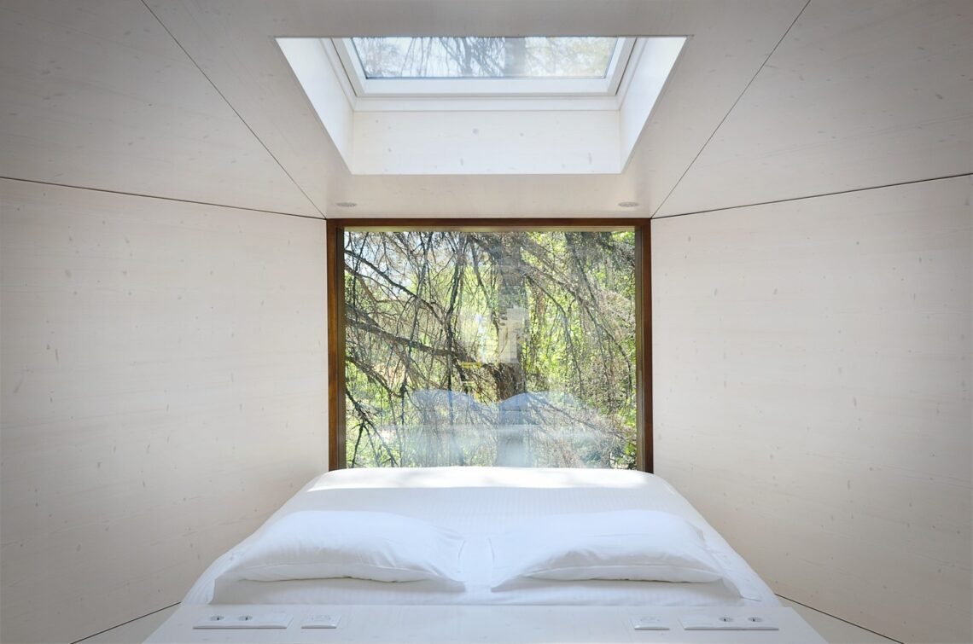
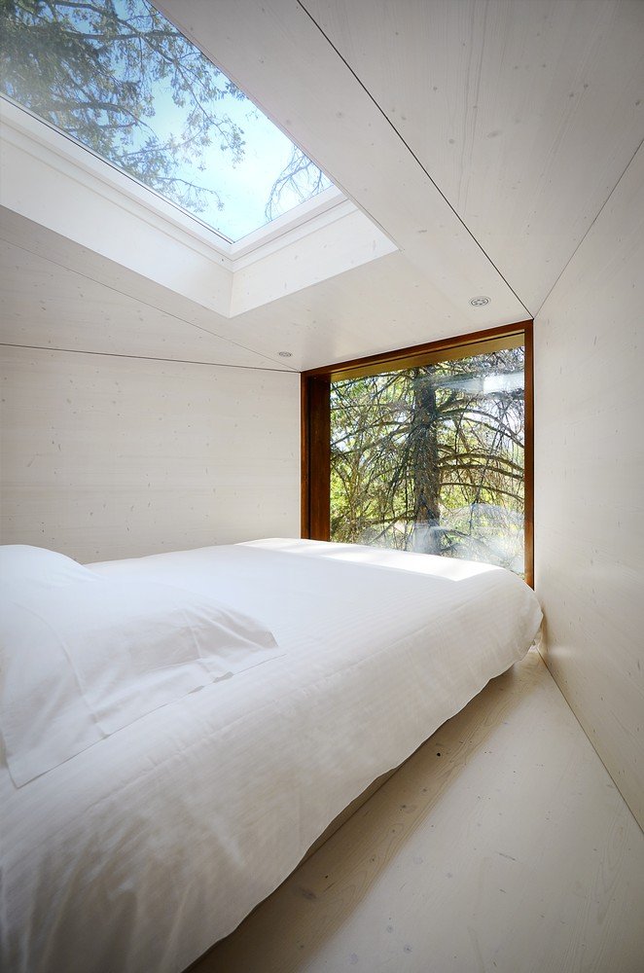
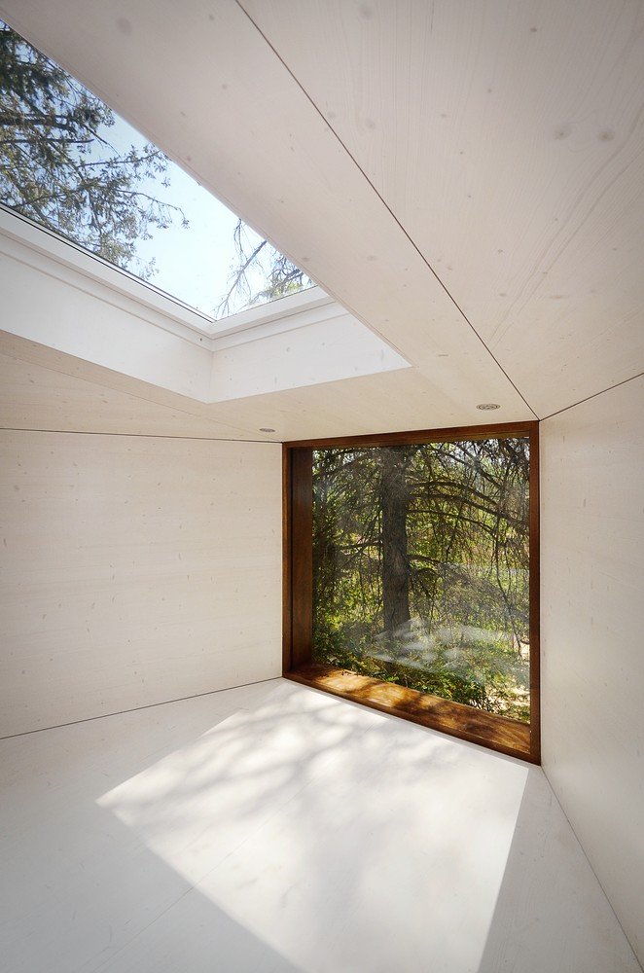
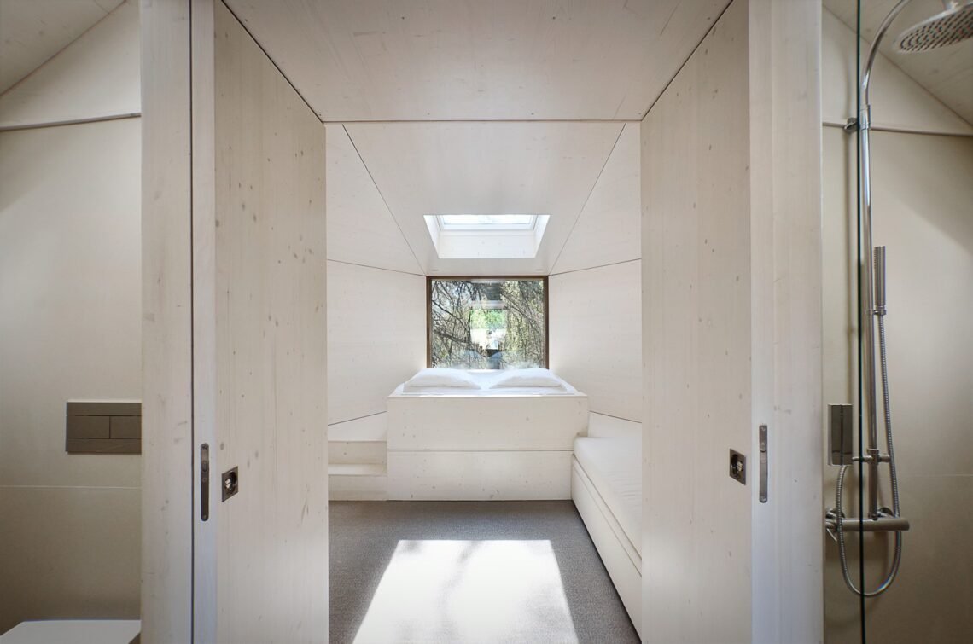
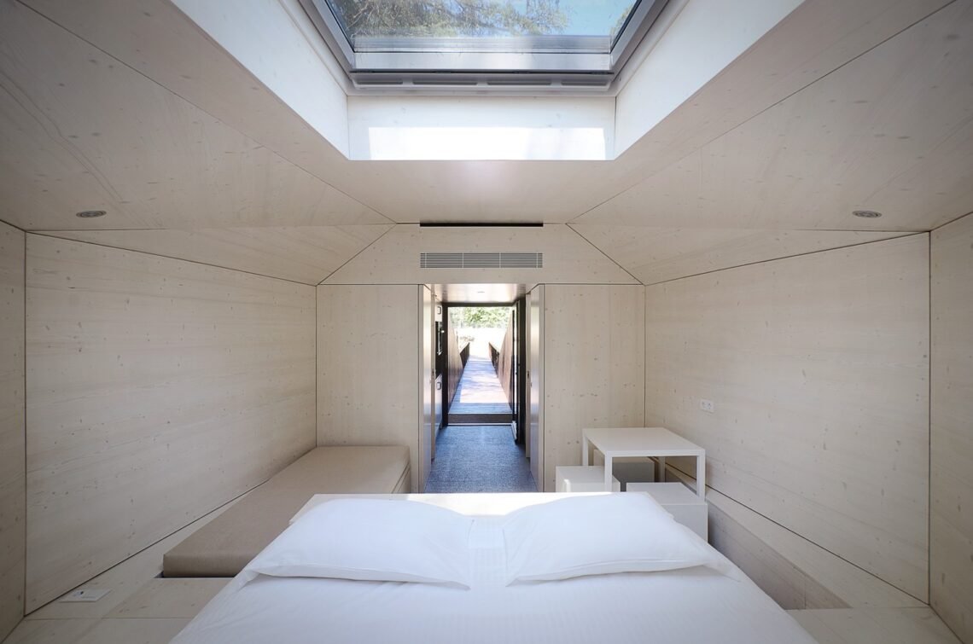
Inside, pale surfaces and fitted furniture create a quiet contrast with the darker external skin. The bed occupies the end of the room, facing a large window. A rooflight introduces a second direction of attention, upward rather than outward. Together, these openings give the small space more than one relationship with the forest.
The result is not simply an increase in light. The end window establishes a view at the level of occupation; the rooflight makes the overhead canopy and changing sky part of the room. The project concentrates its strongest spatial effects around places where a guest can pause. Instead of treating every surface as a display, it gives a few openings a clear role.
Compactness depends on arrangement
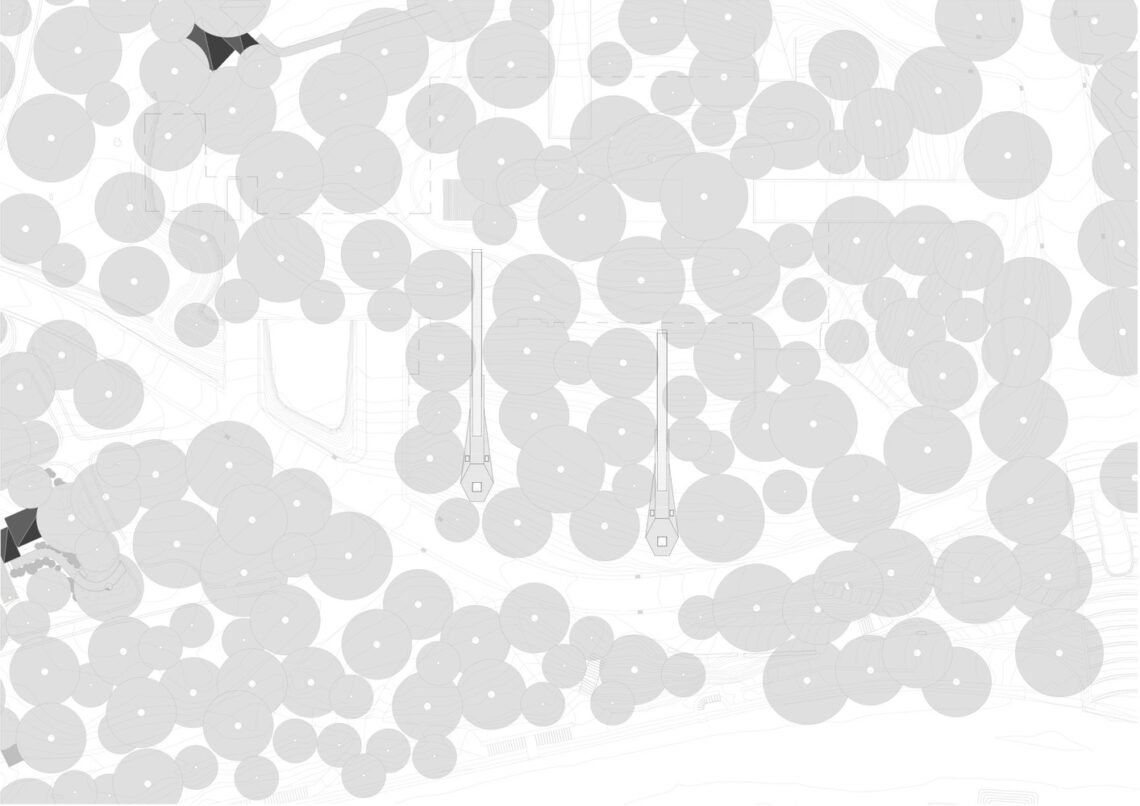
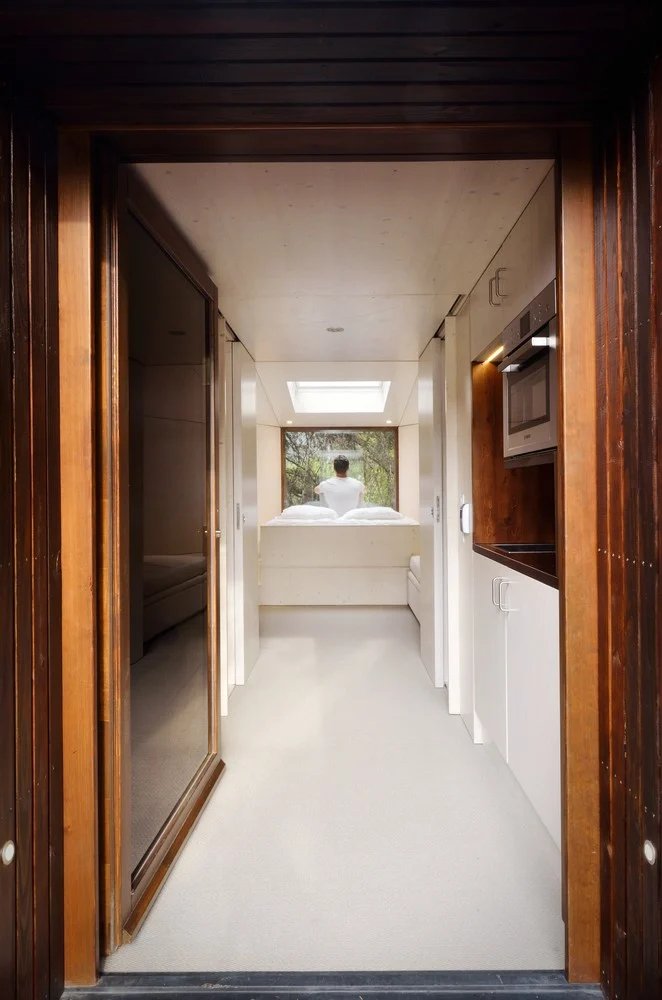
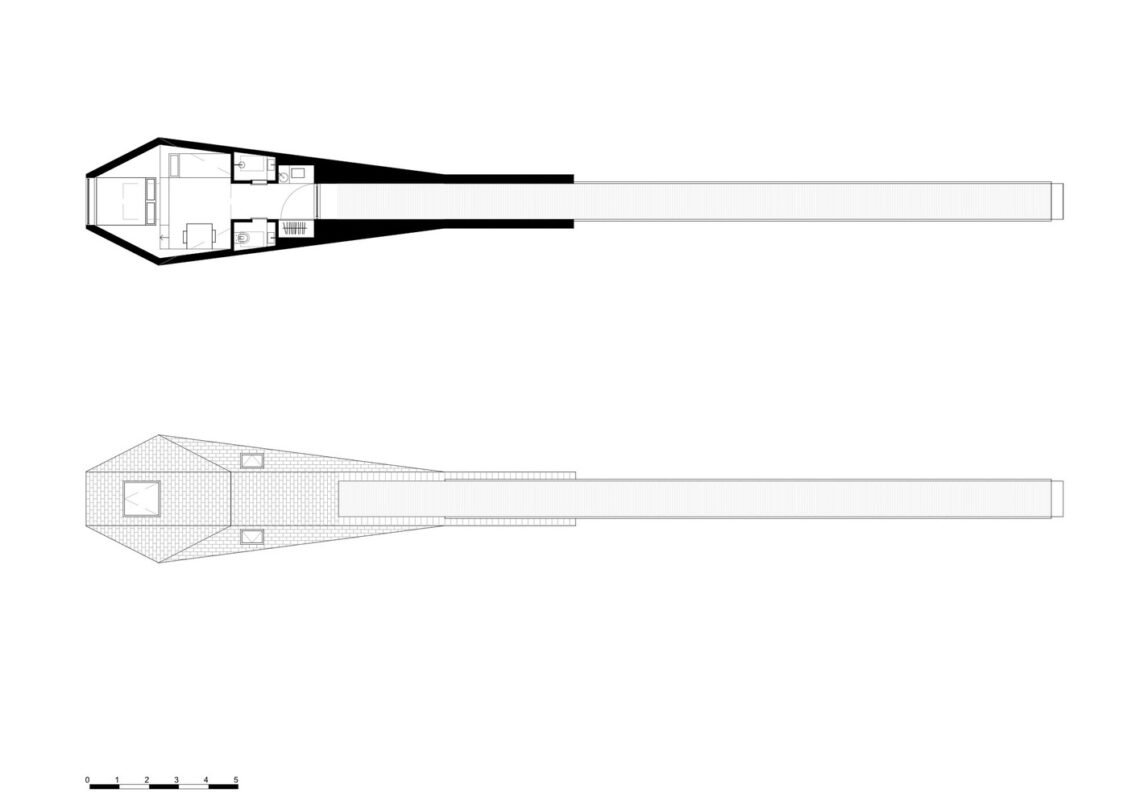
The plan shows the access route narrowing into the accommodation, with service spaces arranged near the entrance and the main room beyond. This sequence keeps arrival, washing and sleeping close together without presenting them as one undifferentiated space. The photographs of the doorway and bathroom threshold make that organisation easier to understand than the exterior silhouette alone.
The fitted seating and restrained furniture help maintain a usable centre within the small floor area. Here, compactness is achieved through decisions about sequence, storage and the edges of the room. It is a different response from the adaptable rooms of Casa Iriarte, but the shared question is useful: which elements should be fixed so that the remaining space works well?
A light image with material responsibilities
The project combines slate and timber on the exterior and was developed as a lightweight modular construction system. Its profile departs from the familiar rectangular cabin, using the long access element and faceted enclosure to form a continuous figure. Modular construction is therefore not treated as a requirement to repeat an ordinary box.
The project information also identifies reinforced insulation, water reuse, solar water heating and low-consumption lighting among its environmental measures. These describe intended strategies; they do not provide a measured comparison of annual consumption or a whole-life carbon assessment. Material appearance and environmental performance remain related questions, not interchangeable answers.
The closeness of foliage and the exposure of the access walkway give routine care a spatial dimension. Keeping the walking surface clear of accumulated leaves and checking its condition would be part of maintaining the arrival experience. The rooflight similarly raises a practical question of safe access for cleaning. Neither observation establishes a documented defect; both follow from imagining these architectural elements in repeated use.
The same route after dark
The night photographs show a second reading of the project. Lighting identifies the walkway and doorway, while the trees and raised volume recede into a darker setting. The approach that offers views during the day becomes a more focused route towards an illuminated interior.
Tree Snake Houses is most convincing when read as a relationship between movement, occupation and the forest, rather than as an animal-shaped object. The small room is only one part of that relationship. The ground beneath it, the route towards it and the two directions of view from inside together give the project its architectural depth.