Tribeca Green Impeccable design

Tribeca Green is a collection of rental towers on the northern edge of Battery Park, opened in 2005.
It is an upscale community, but it does not have the perfect luxury.
It includes a gym, 24-hour concierge service, and stainless steel appliances.
Rents start at $2,495 per month — which is high, but not crazy.
When the building was opened, it was a good fit for the neighborhood,
a place popular with young families and the upper class.
Which was still a bargain compared to other parts of Manhattan.
Nearly 20 years later, no one is looking for a downtown apartment anymore,
both the upmarket and downtown Manhattan have moved on to a more affluent world.
The average sale price in Battery Park City is around $1.5 million and Tribeca is $3.5 million.

Design features
Robert AM Stern Architects designed Tribeca Green’s interior and exterior,
which embody the company’s renowned attention to detail and craftsmanship.
True to Associated’s reputation for flawless execution,
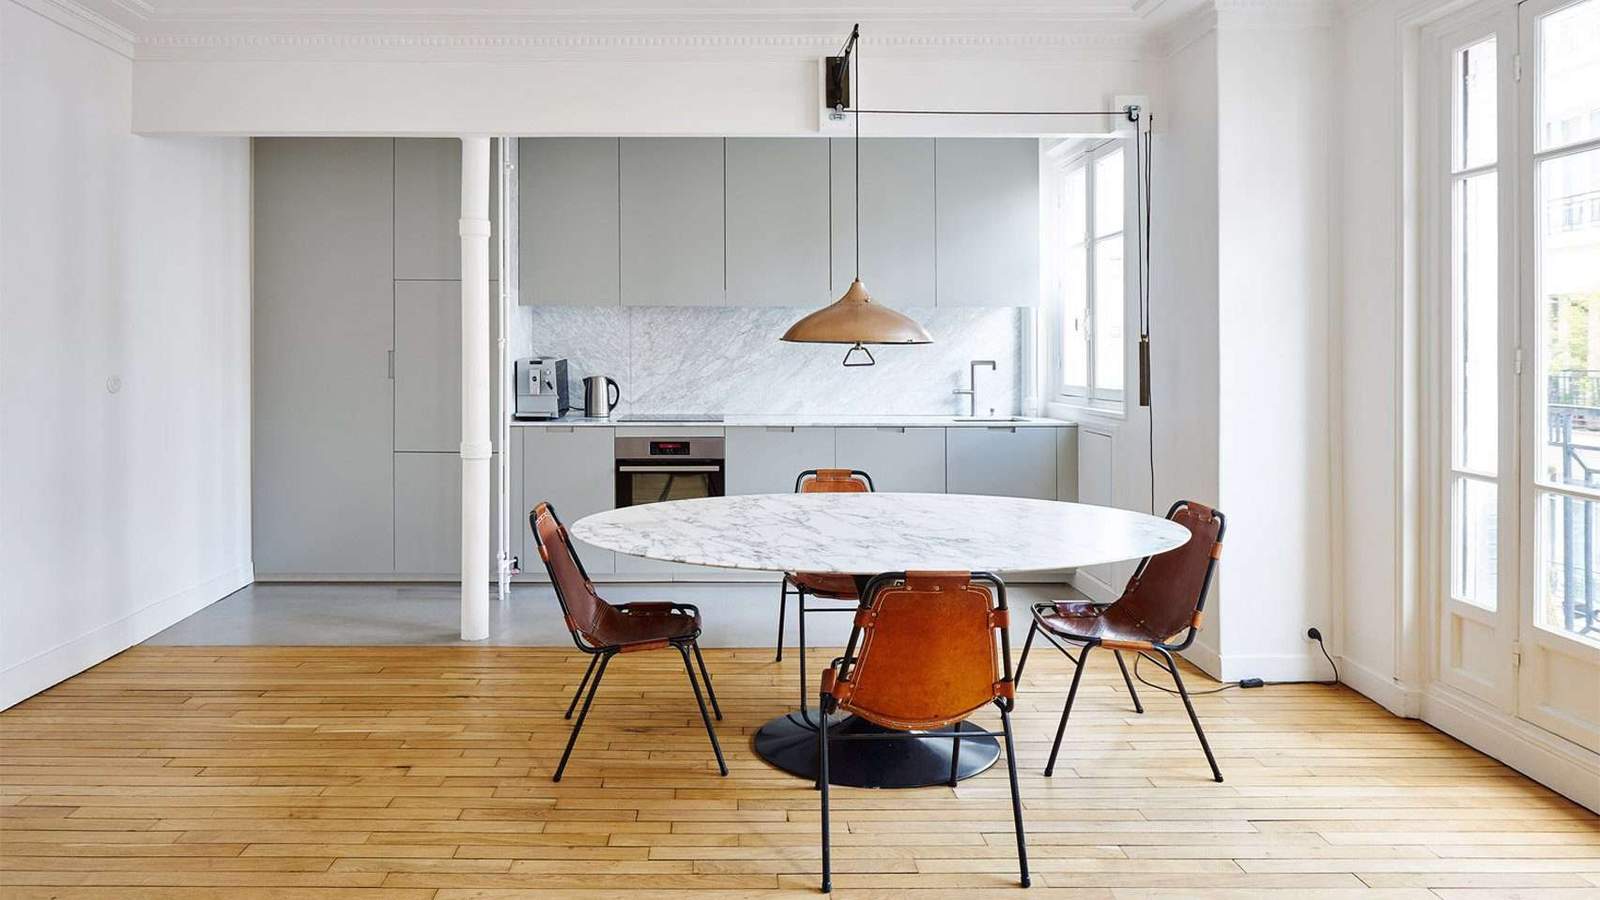
Robert AM Stern Architects chose beautiful materials made to be sustainable, such as white marble and American white oak.
So Tribeca Green strikes a great balance between modern and classic – and what’s more,
It has a park right on its doorstep, and the seafront is just a short walk away.

Green features
As one of the first buildings in the city to achieve LEED Gold certification,
Tribeca Green has always been a leader in sustainability.
The green roof, solar panels and ultra-efficient mechanical systems reduce carbon emissions.
While twice-filtered outside air enhances well-being.
Bike parking, electric vehicle charging stations and smart thermostats also help residents achieve sustainability.

Design description
Tribeca Green is located at the northern end of Battery Park City in Manhattan.
Just one block south of the same company’s Tribeca Park,
Which was completed in 1999.
The 350,000-square-foot Tribeca Green contains 264 rental apartments and 55 parking spaces.

The LEED™ certified gold building is a model of sustainable architecture.
In keeping with the Battery Park City Authority’s strong program of sustainable design;
The most noticeable green features are the mechanical penthouse covered
with photovoltaic panels and the green roof on the 15th floor,
But many other less obvious strategies are also used,
Including an Energy Star roof on the tower, high-performance skin, and gray water recycling.
Tower consists of 24 floors at the intersection of North End Street and Warren Street.
The building has a metal cornice and brick details reminiscent of the historic building fabric of nearby Tribeca.

The grouping of buildings follows guidelines established by the Battery Park City Authority’s master plan,
which controls future development in the northern residential neighborhood from the World Financial Center towers to Stuyvesant High School.
Helping to create a waterfront street wall overlooking Nelson Rockefeller Park along the Hudson River. From Riverside Drive on New York’s Upper West Side.
It is a variety of building heights – each responding to the scale of adjacent streets and future neighbors – that break up the apparent mass of this grand development.