The Building Between Rulebooks: Fire Safety Before Occupancy

Research and analysis: ArchUp Research Lab
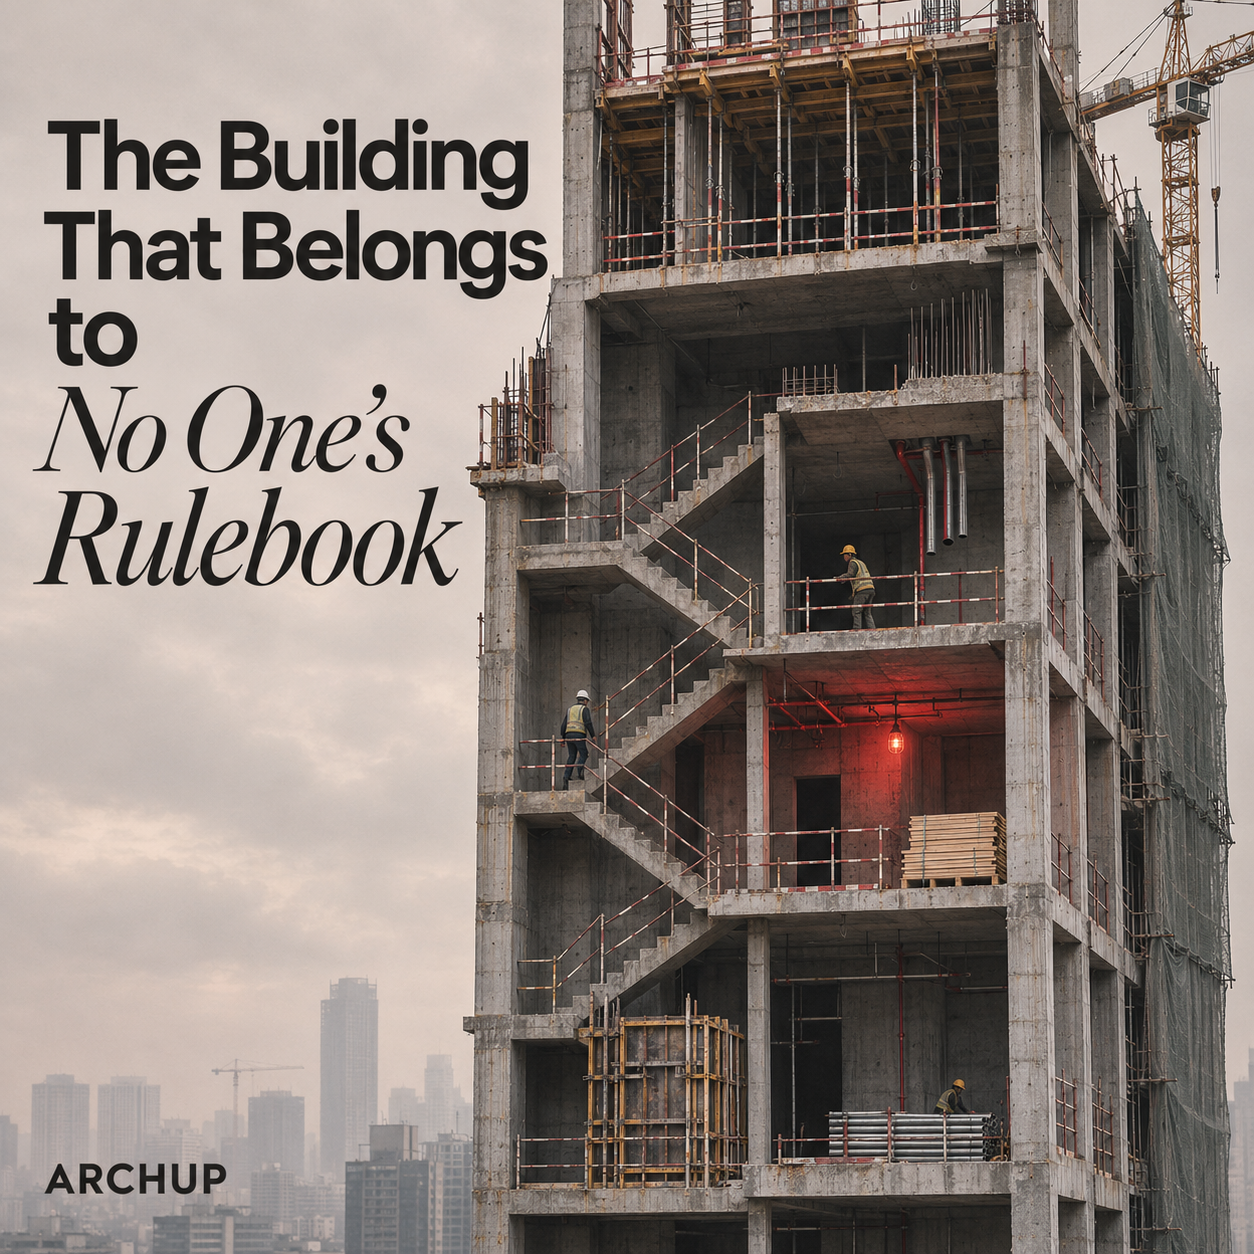
The cover shows a concrete tower whose stairs, work areas and stored materials remain exposed. Its phrase about a building belonging to no one’s rulebook is an editorial metaphor for fragmented responsibility, not a statement of law. Construction sites are not generally exempt from fire safety duties. The more useful question is whether those duties describe the building that exists today, rather than the protected building that will eventually open.
An unfinished tower has a changing geometry, a changing workforce and a changing relationship between fuel, ignition and escape. Its architectural condition is temporary, but the people inside it are present now. They cannot rely on a sprinkler system scheduled for later or a protected staircase that exists only in the final drawing.
This research argues that construction fire safety must be designed as a sequence of usable protection states. The task is to connect legal duties, construction decisions and verified site conditions, so that responsibility does not become least visible precisely when the building changes fastest.
A sharper argument than an absence of rules
The supplied essay raised an important concern about the relationship between occupational safety and building fire protection. Its strongest proposition is the need for coordination. Its weakest is the suggestion that the construction phase belongs to neither system everywhere.
Official counterexamples matter. In the United States, OSHA requires a fire protection and prevention programme throughout construction, repair, alteration and demolition. Its construction provisions also address equipment, water, alarms and the development or retention of protection as work progresses. In Great Britain, HSE explicitly identifies construction fire duties and design stage risk reduction. NFPA 241 specifically concerns safeguarding construction, alteration and demolition. Their legal application and adopted editions depend on jurisdiction. [1–5]
The distinction changes the research question. The problem is not necessarily that no obligation exists. It may be that obligations are distributed, poorly translated into a sequence, insufficiently enforced, or disconnected from current conditions. These are different failures and require different remedies.
Method and limits of the reading
This is an architectural and organizational synthesis of the supplied essay, checked against accessible official guidance and selected original research. The public PLOS ONE article was consulted for its framing, method and case description; it was not independently recalculated. Other references in the supplied bibliography were not all available in full and are not presented as individually verified evidence.
Unverified incident statistics, universal rankings of ignition sources and a proposed transfer of residential fire growth figures to construction sites have been removed. No generic fire growth time, safe escape distance or temporary water requirement is supplied here. Those are project specific technical questions for the applicable authority and qualified professionals. The framework below is a way to organize design and management decisions, not a site fire plan or a claim that one country’s requirements apply globally.
The unfinished building is a distinct design condition
In a completed building, a fire strategy assumes a particular arrangement of enclosures, systems, routes, users and management. Construction can change several of these at once. A floor may be enclosed before all its protective systems are commissioned. Materials may be stored where the final plan shows circulation. A route that was usable last week may be interrupted by the next work package.
The original essay is persuasive when it treats this changing condition as an architectural subject. It becomes less precise when it treats every unfinished building as equally dangerous. Structure, materials, height, occupancy, work methods and protection already in service all matter.
The design implication is to identify meaningful stages rather than label the whole project temporary. Excavation, structural erection, enclosure, fit out, partial handover and alteration of occupied space present different relationships. Each stage deserves a description of what is present, what is functioning and what is still assumed.
A drawing needs a date and an operating state
A final fire drawing answers where permanent features should be. A construction phase drawing must also answer when they become available and what serves in their absence. Its accuracy expires when a relevant condition changes.
An architectural review can therefore use a sequence of dated states. For each state, the team records work areas, access, storage, protected routes and the status of relevant systems. This is a proposed coordination device, not a claim that a drawing alone creates safety.
The value lies in making contradictions visible. If an escape strategy depends on a stair while a structural package requires closing it, the conflict should appear before the closure. If a delivery plan depends on an approach needed by emergency services, both activities must be considered together. The drawing becomes an agreement about current use, rather than a distant picture of completion.
Responsibility must follow interfaces
Contracts may allocate site control, design duties and specialist work differently. Applicable law can impose responsibilities that a private contract does not remove. It is therefore misleading to assume either that the principal contractor owns every legal duty or that the presence of several employers leaves nobody accountable.
The practical weakness often lies at an interface. A subcontractor completes an installation, another trade alters adjacent work, and a manager assumes the original condition remains. Each party may know its own task while nobody holds a reliable account of the combined state.
A project should identify who proposes a change, who assesses its consequences, who authorizes it and who confirms the resulting condition. Those roles need names and continuity during absence or shift changes. Merely adding another signature box does not resolve the interface if nobody has the information or authority to make the decision.
Temporary protection needs an explicit lifespan
Temporary is a description of duration, not a reduced standard of seriousness. A temporary arrangement requires a defined purpose, a person responsible for it and a condition for its replacement or removal.
This research proposes treating each such arrangement as a short commissioning cycle. It is designed for the current stage, checked before reliance, maintained while needed and formally superseded when another arrangement becomes available. The replacement should be verified before the earlier protection is withdrawn, subject to the approved project strategy.
That sequence prevents a familiar ambiguity: equipment has been installed, but nobody knows whether it has been tested, accepted, connected or placed under an operating responsibility. A pipe visible on a wall is not evidence that a complete firefighting provision is ready. Progress photographs should therefore be accompanied by status information rather than used as substitutes for it.
The programme should show protection dependencies
Construction schedules are usually clear about which activity must precede a pour or a facade installation. The same clarity should apply to the protection needed before people or materials enter a new area.
A proposed dependency register links an activity to the conditions that make it permissible under the project’s assessed arrangements. Opening another work floor, changing access, increasing stored materials or starting an ignition producing process may each require a review. The register should record both physical prerequisites and the people needed to operate them.
This is not a recommendation to substitute a generic checklist for professional judgment. It is a way of making that judgment consequential in the programme. If a required condition is not available, the schedule should expose the conflict instead of treating protection as an unrelated document maintained by a separate department.
Hot work is a coordination problem as well as a task
Welding, cutting and other heat producing work deserve deliberate assessment, but the supplied material does not establish that hot work is the largest ignition source on every site. A defensible discussion addresses its mechanism and context rather than assigning an unsupported global ranking.
At the design and planning level, ask whether a different connection, prefabricated element or work method can avoid the process. Where it remains necessary, the competent assessment must consider nearby and concealed materials, other work taking place, and the authorized controls and monitoring required by applicable rules.
The architectural issue extends beyond the person performing the operation. A change in enclosure, a delivery placed nearby or an opening to another area can alter the setting in which an earlier decision was made. A permit system is useful only when it corresponds to the actual work and its changing surroundings.
The material has a life before its final assembly
A material’s specified performance within a completed assembly does not describe every condition in which it will be delivered, stored, cut, installed or protected. Packaging, offcuts and temporary supports also form part of the site condition.
This distinction connects procurement to fire planning. A decision to bring materials early may solve a supply concern while creating a storage and access problem. Changing the sequence can concentrate materials in a location that was assessed under different assumptions.
The research inference is to review delivery quantities, storage locations and waste removal with the construction method. The goal is not to prescribe a universal stock limit. It is to ensure that a commercial or programme decision does not silently change the basis of the site’s assessed protection. The relevant question is what condition exists between delivery and completion, not only what performance the final wall is expected to achieve.
Risk models organize judgment; they do not eliminate it
Li and colleagues developed a fire risk assessment model for tall buildings under construction and applied it to a project in Xi’an. Their case used expert scoring and several categories of risk. The paper is evidence of a structured assessment approach, not proof that its thresholds or final classification transfer unchanged to every project. [6]
For architects and clients, the important caution is that an aggregate rating can coexist with a weaker individual dimension. A favorable overall result should not conceal a specific condition requiring attention. The quality of input, current site state and suitability of the method remain material.
Use models to expose assumptions and prioritize investigation. Ask what was measured, what was judged, and what would change the result. A precise looking score is not equivalent to direct evidence that a system is functioning or a route remains usable today.
The site boundary is not the boundary of consequence
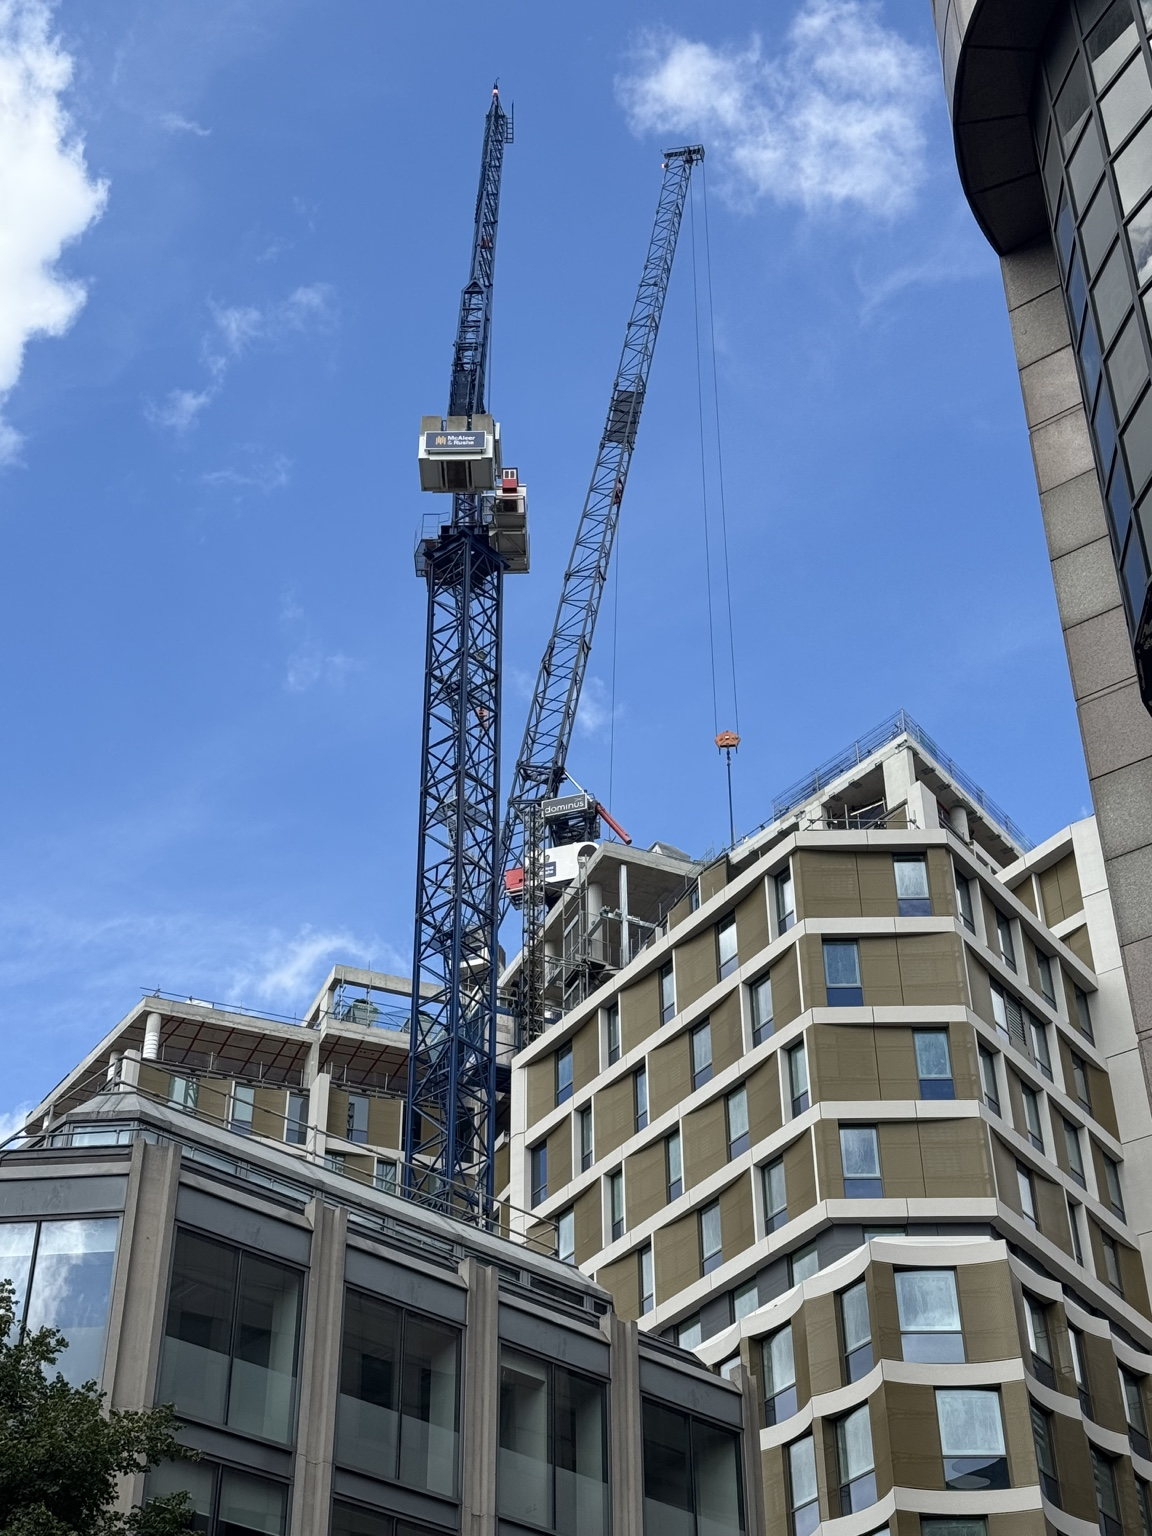
The first archive photograph shows cranes, exposed upper structural elements and neighboring facades. It does not show a fire, establish a violation or reveal the full protection strategy. Its value is to make proximity visible. Construction takes place in relation to other buildings and people.
An architectural assessment should examine potential effects beyond the plot in the context of the actual site. The neighboring occupancy, access arrangements and communication responsibilities matter. The worker protection perspective and the public protection perspective need to be connected, without assuming that either legal system universally ignores the other.
This also gives the client a more accurate understanding of responsibility. The neighboring building is not merely a background to the construction photograph. It is part of the environment within which methods, logistics and emergency arrangements must be assessed.
Emergency access is an operating relationship
A route drawn as available can become something else during a delivery, lifting operation or street intervention. The issue is not solved by drawing a second line on the same plan. It requires coordination between the site’s actual logistics and the agreed emergency arrangements.
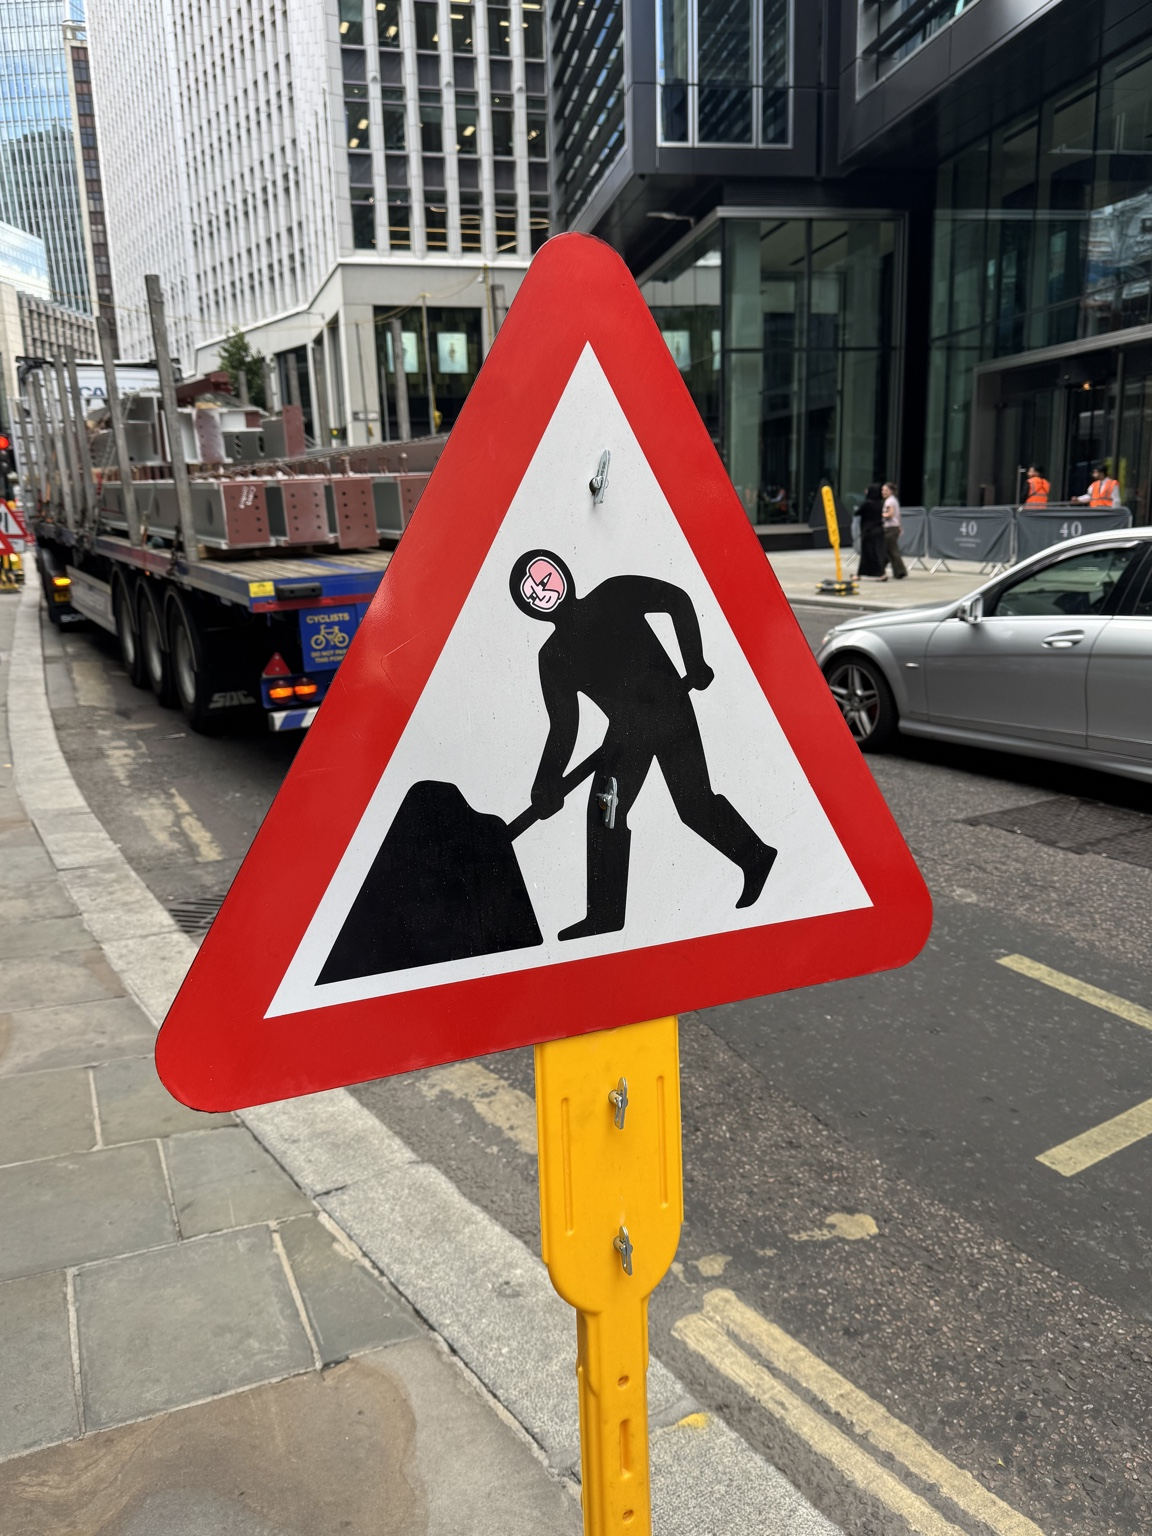
The second archive image records a roadworks sign, vehicles and a street edge. It does not establish whether emergency access was obstructed. It prompts a narrower question: who keeps the relationship between the site and the street current when the working arrangement changes?
For a project team, that relationship should be part of planned reviews with the relevant parties. Location information, entry arrangements and the means of reaching current work areas must correspond to the site as it is. An emergency plan referring to a superseded gate or layout can create confusion even when every drawing was once correct.
Renovation places two operating states together
An occupied building under alteration presents a particularly important interface: people may continue to rely on the existing building while work changes part of its protection. HSE guidance explicitly addresses avoiding interference with existing escape routes, separation, alarms and firefighting systems in occupied premises. [4]
The architectural implication is to draw the occupied and working conditions together. Where does the public move? Which services are shared? Who understands the status of an affected system? What information must pass between the building operator and the contractor before a change is made?
Do not confuse a project being small with its consequences being small. The relevant issue is the relationship between the work and the people and systems affected. A modest alteration can touch a critical interface, while a larger operation may have a clearly separated and independently assessed arrangement.
The handover is not a single date
Buildings can pass through multiple partial completions before final occupation. Installed, tested, accepted and operational are different states. The ambiguity between them can leave the contractor, specialist and future operator holding different understandings of the same system.
The proposed management response is a status record tied to physical areas and responsibilities. It should distinguish evidence of installation from evidence of functioning, and identify who maintains the condition after acceptance. A later alteration must be able to reopen the relevant question rather than leave the earlier approval untouched.
Partial occupation adds another boundary to manage. Construction activity and ordinary occupancy should not be treated as if one automatically disappears when the other begins. The competent project team and authorities must establish the applicable arrangements. Architecture contributes by making the spatial and operational interface explicit early enough to design it.
A review matrix for the changing building
The following matrix is an editorial coordination framework. It does not specify technical acceptance criteria or replace a competent fire risk assessment.
| Change to review | Question that must be resolved | Evidence to retain |
|---|---|---|
| Another area opens for work | What protection and access does this state require? | Current assessed arrangement and authorization |
| A route or enclosure changes | Which assumptions and users are affected? | Revised drawing, assessment and communication record |
| A system becomes unavailable | What is the approved response and who controls restoration? | Impairment and restoration records |
| Deliveries or storage increase | Does the actual material arrangement remain within the assessment? | Updated logistics and storage review |
| Work approaches occupied space | How are occupants and ongoing building operations protected? | Agreed interface with the building operator |
| A stage is handed over | What has been tested and who now maintains it? | Acceptance evidence and named responsibility |
The matrix is useful only if unresolved items can affect decisions. A record that is completed after the work has already changed the site is documentation of delay, not evidence of prior coordination.
Measure the reliability of the arrangement
Counting training sessions or completed forms describes activity. It does not necessarily describe whether the required arrangement is present. A more useful review combines documentary evidence with checks of actual conditions by competent people.
Possible management questions include how quickly an identified discrepancy is resolved, whether affected teams receive a changed plan, and whether a restored system has the required verification. These are proposed indicators of coordination, not validated predictors of fire probability.
The distinction matters because a site can appear administratively busy while leaving a critical uncertainty unresolved. The purpose of measurement is to find that uncertainty early. The reporting system should make it easier to raise a concern and assign a response, rather than reward the appearance of uninterrupted progress.
Architecture is responsible for the interval too
The unfinished building should not disappear between the design of the completed object and the administration of the construction contract. Its temporary states contain real spaces, real occupants and real dependencies. They deserve architectural attention before they are encountered on site.
The strongest conclusion is not that every city lacks a rulebook. Existing duties and standards already contradict that claim. The conclusion is that protection must remain intelligible and accountable across changing states, multiple organizations and the passage from construction to occupation.
A building should not have to wait for its opening photograph before its protection becomes a coherent design. The construction sequence is part of the architecture, and the continuity of responsibility is one of the things that sequence must build.
Sources and reading status
- Occupational Safety and Health Administration. 29 CFR 1926.24, Fire protection and prevention. Official regulatory text consulted on 8 November 2026. United States scope; not presented as worldwide law.
- Occupational Safety and Health Administration. 29 CFR 1926.150, Fire protection. Official regulatory text consulted on 8 November 2026. Technical quantities are not reproduced as universal project requirements.
- Health and Safety Executive. Fire Safety in Construction, HSG168, third edition. Official publication overview consulted; the complete guide was not independently reviewed for this article.
- Health and Safety Executive. General Fire Safety; Construction: Fire, frequently asked questions. Official public guidance consulted. Jurisdictional application must be checked for the project.
- National Fire Protection Association. NFPA 241, Standard for Safeguarding Construction, Alteration, and Demolition Operations. Official scope page and 2022 explanatory fact sheet consulted. The complete standard and its locally adopted edition were not reviewed; no clause level compliance claim is made.
- Li W, Li H, Liu Y, Wang S, Pei X, Li Q. Fire risk assessment of high rise buildings under construction based on unascertained measure theory. PLOS ONE. 2020;15(9):e0239166. DOI: 10.1371/journal.pone.0239166. Public original article consulted for framing, method and case description; calculations were not independently replicated.
- Supplied editorial research draft, The Building That Belongs to No One’s Rulebook. Used as secondary material and substantially revised. References not independently verified are not represented here as sources read in full.