Super F: A Streetwear Store Built as a Reversible Steel Kit

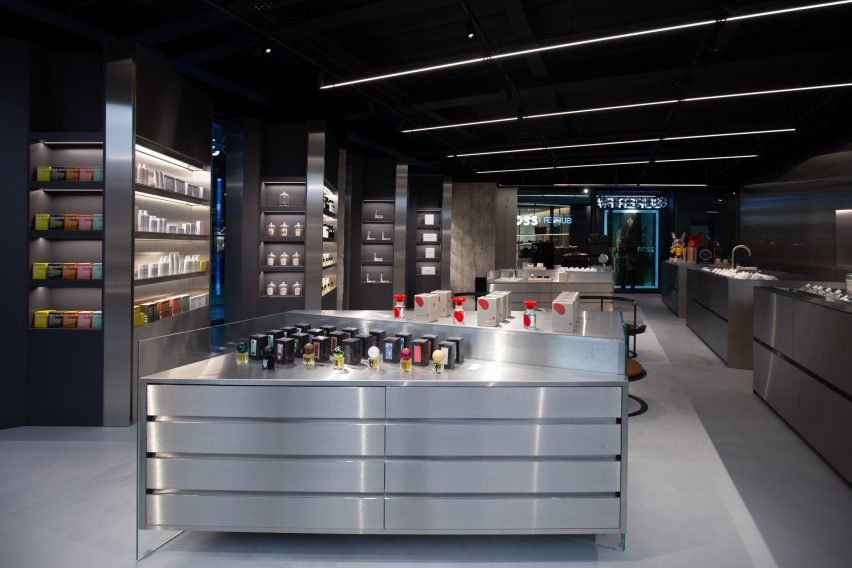
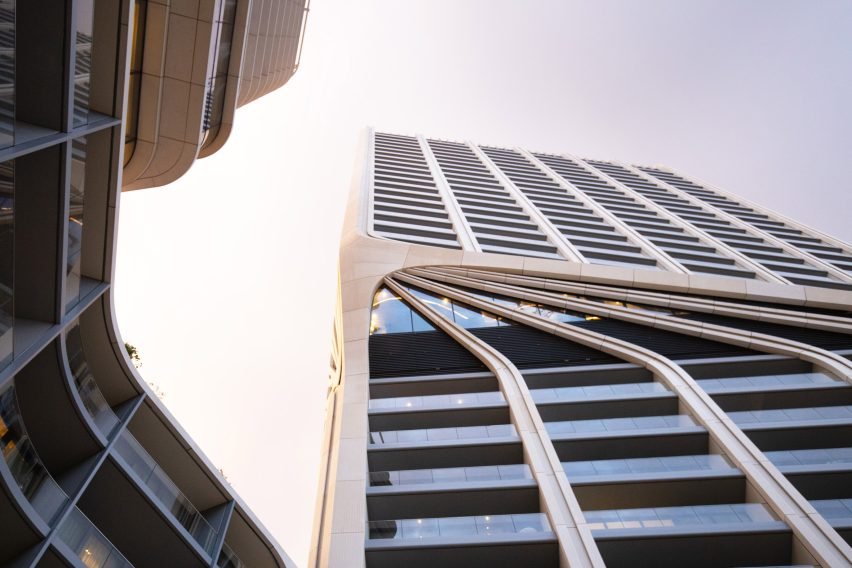
Inside the commercial podium of Zaha Hadid Architects’ Mercury Tower in St Julian’s, Malta, Didea designed the 600-square-metre Super F streetwear store as a reversible interior system. The project avoids masonry and invasive alterations, using a dry-assembled steel grid, movable display elements and curved rooms to give the retailer an identity without competing with the tower’s existing envelope.
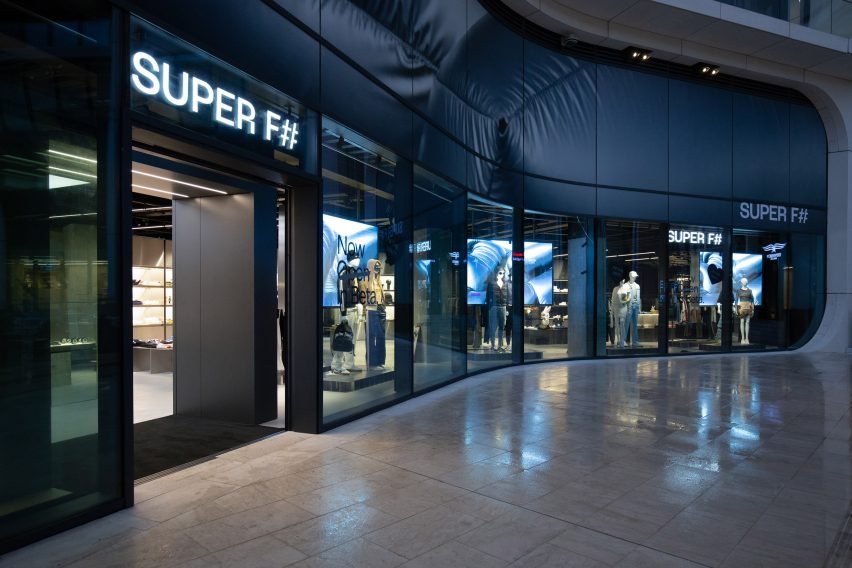
Entering through an inherited curve
The approach begins at the tower’s glazed, undulating frontage. Didea carries that movement inside through a curved central display and rounded fitting rooms, but the rest of the plan shifts to a disciplined orthogonal grid. This contrast helps visitors read the store: curvature draws attention and slows movement, while the grid organizes products and services.
A steel ceiling that does more than set a mood
A black steel ceiling organizes the interior and conceals electrical distribution, fire protection, lighting and air-conditioning services. Brushed, polished and mirrored steel extends that material language to panels, furniture and displays. The result is visually industrial, but its practical value lies in coordination: services and merchandising share one legible overhead system.
Displays designed to move without rebuilding
The display plinths and garment rails are treated as interchangeable equipment rather than fixed construction. A comb-like system holds heavy plinths in place, while rails move between the window and sales floor by slotting into circular sockets without screws. That decision allows the store to change density, sightlines and product groupings without repeated drilling or new partitions.


Retail space with an event mode
Super F is intended to host art, music and performance as well as sales. Sound and lighting can alter the store’s character for events, while the movable rails clear or reorganize the floor. The concept is operationally credible because the transformation is built into the display hardware. Its limitation is material: extensive reflective steel quickly reveals fingerprints, scratches and inconsistent cleaning, so maintenance becomes part of the brand experience.
Credits: Interior architecture by Didea; creative direction by Nicola Andò, with Didea co-founder Giuseppe De Lisi. The store is located within Mercury Tower by Zaha Hadid Architects.
✦ ArchUp Editorial Insight
The established pressure is a common retail problem with an unusually visible host: Super F needs a strong identity inside Mercury Tower, yet invasive construction would compromise the inherited architecture and make future changes expensive. Didea’s decision is to treat the fit-out as a dry-assembled kit. A steel ceiling consolidates lighting, air-conditioning, fire protection and electrical routes; a rectilinear grid orders the sales floor; curved display and fitting elements echo the building’s movement; and rails relocate through purpose-made sockets without screws. The result is a store that can change merchandise layouts or clear space for events with less demolition and fewer permanent scars. This flexibility is practical rather than symbolic because it is located in connections, weights and service routes. The trade-off is that precision must continue after opening. Movable parts need disciplined storage and staff procedures, mirrored steel exposes wear and fingerprints, and an overhead service grid can become visually congested if later additions ignore its logic. Super F is strongest as a model of reversible interior construction: it shows that a distinctive commercial atmosphere can come from coordinated hardware and circulation, not from repeatedly rebuilding the shell.