Sfumato Pavilion: A Reflective Skin, an Unchanged Boundary

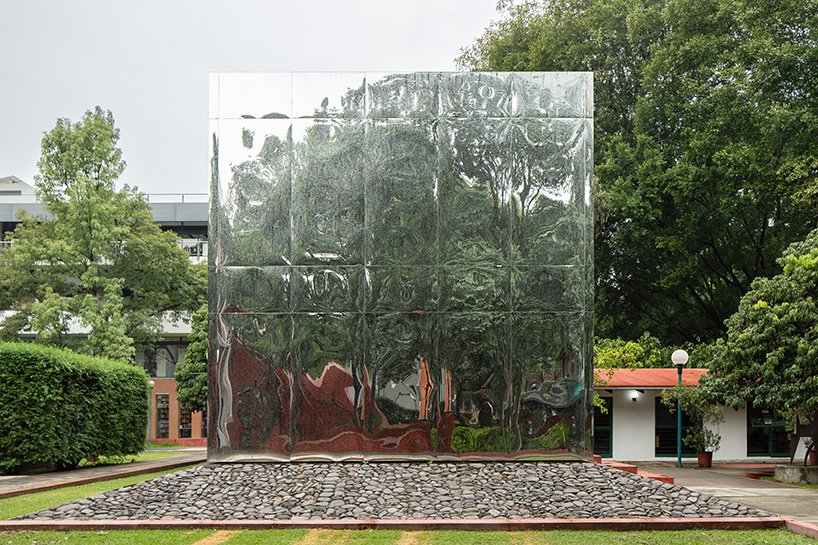
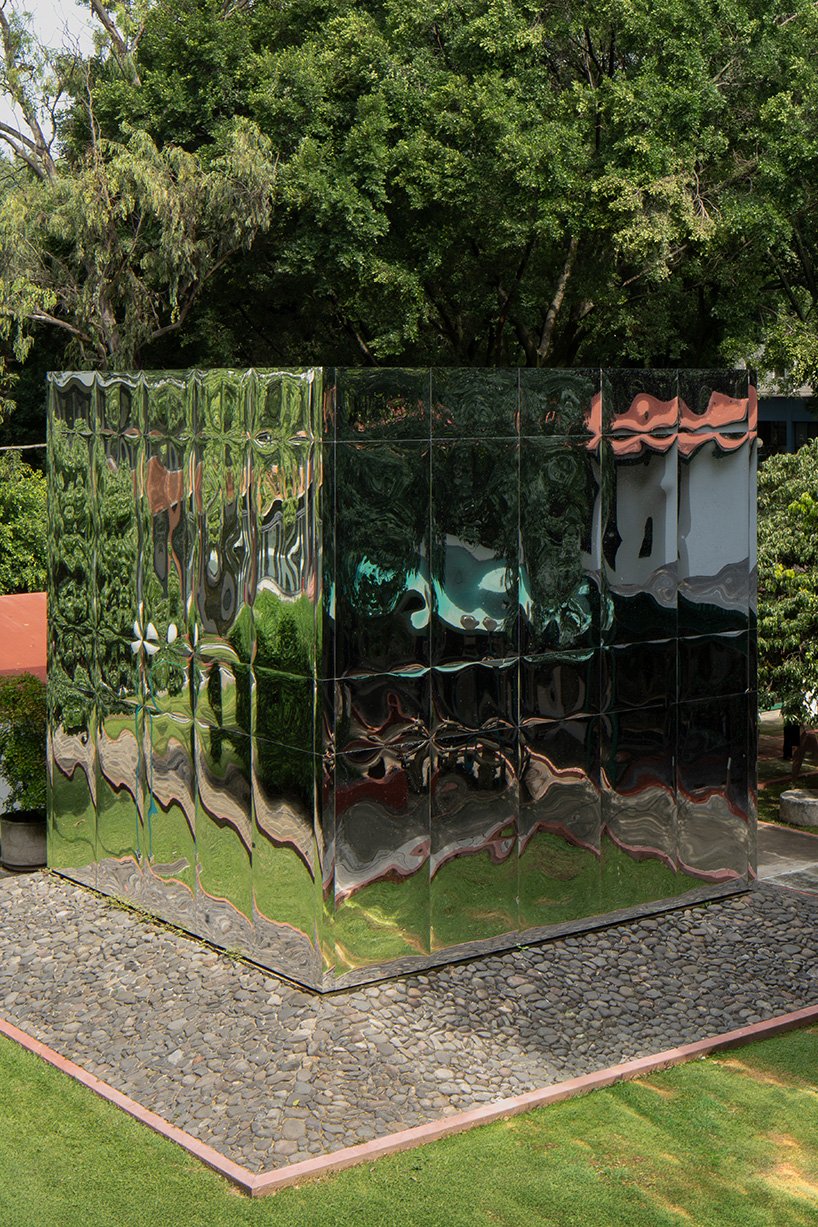
At the ITESO architecture complex in Guadalajara, Mexico, Sfumato changes the appearance of an existing landmark without removing its volume. The temporary pavilion wraps the Cubo MEM in mirror-finish acrylic. Trees, neighbouring buildings and patches of sky enter its surfaces, but the cube still occupies the same ground. That difference between a softened visual boundary and an unchanged physical boundary is the project’s most useful architectural question.
Approaching a surface that borrows its surroundings
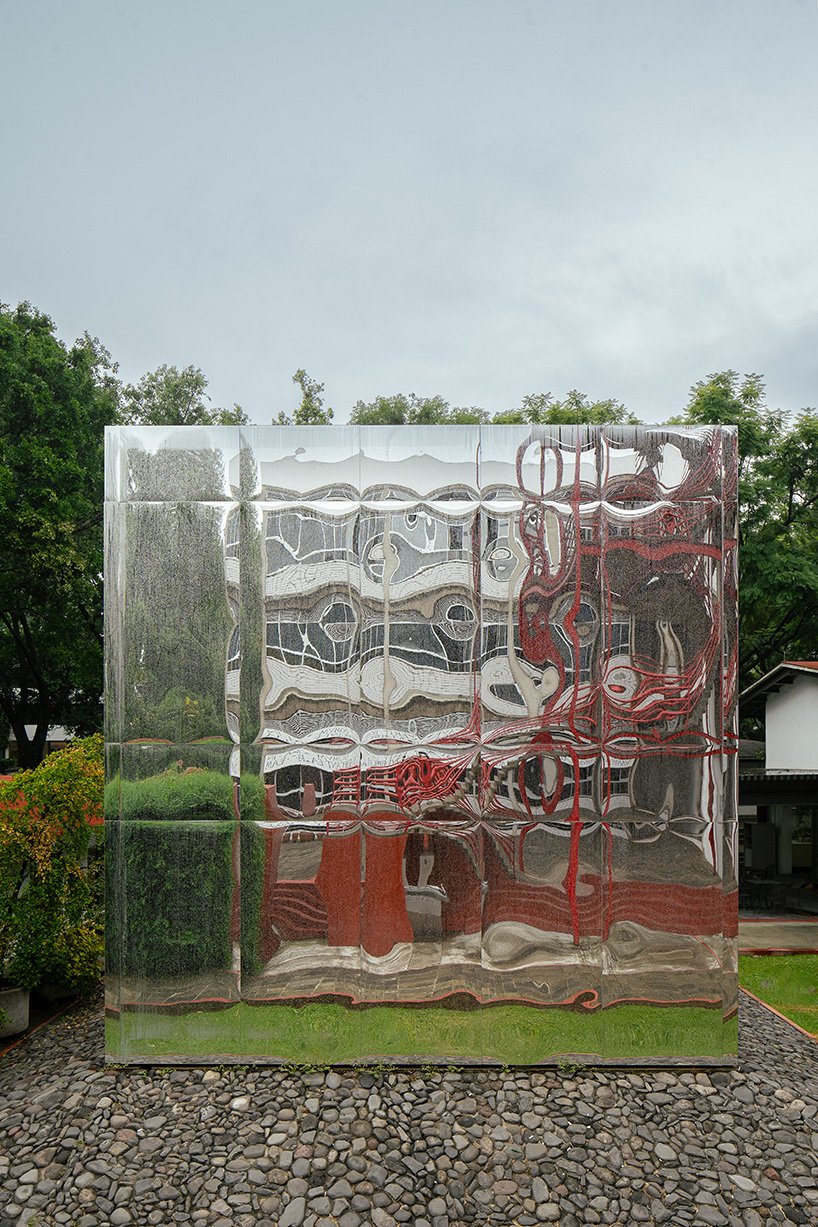
The cube measures 6.40 × 6.40 metres. From outside, the enclosure offers an alternative to a conventional opaque facade: instead of presenting a stable colour or texture, it returns a changing image of the campus. Yet the photographs show neither a perfect mirror nor an invisible building. Reflections bend across the panels, and a visible grid of joints divides the scenery into sections.
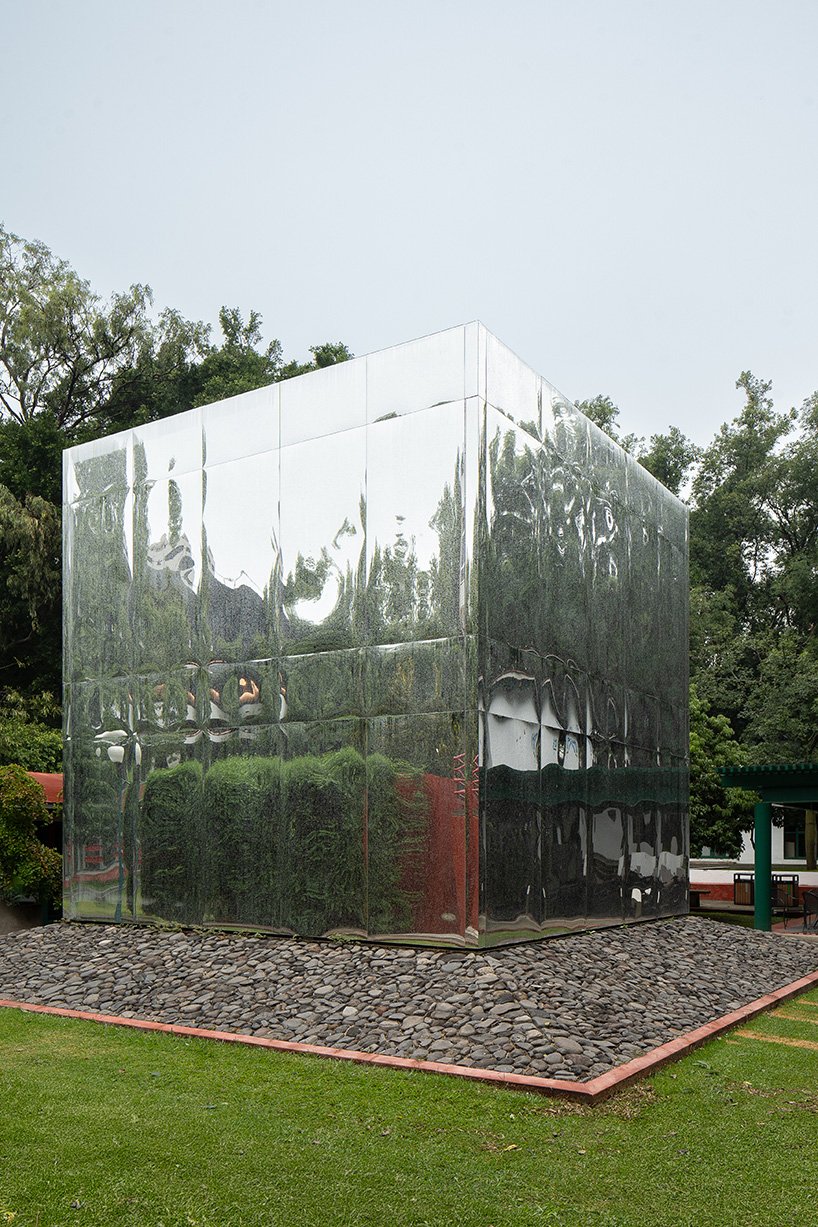
In ArchUp’s reading, those distortions matter as much as the reflective finish. They allow the viewer to recognise a constructed surface while seeing familiar surroundings rearranged within it. The corner remains a clear turn in the building’s geometry, even when reflected vegetation crosses the two faces. Movement around the pavilion therefore changes the image without changing the enclosure.
A restrained entrance and an open sky
A single access portal sits on the less prominent west face. Keeping the opening away from the principal view supports the reading of an uninterrupted volume. It also establishes a practical trade-off: an entrance that is visually discreet may need more deliberate wayfinding than a prominently expressed doorway. This is a consideration raised by the arrangement, not evidence of a documented access problem.
Inside, the pavilion is an open-air chamber for observing the sky. Changing solar angles produce shifting internal shadows, making time perceptible through light rather than through an additional display. The exterior and interior thus organise attention differently: one gathers surrounding images onto a surface; the other bounds a place from which to look upward. The open-air programme is central to this distinction, rather than an omission from an otherwise enclosed room.
The supporting layers behind a thin finish
The visible skin consists of 3 mm mirror-finish acrylic. Standard 1.22 × 2.44-metre sheets are combined with 76-centimetre cut sections in a layout intended to use the sheet material efficiently while maintaining continuity across the faces. The dimensions make clear that the apparently unified volume is assembled from repeatable pieces, not produced as a single seamless shell.
Double-sided tape and silicone attach the panels to light-gauge metal stud-and-track framing. An internal wooden substructure supports that framing and is fixed to the original PTR steel frame. The finish, secondary framing and retained structure therefore perform distinct jobs. Reading those layers prevents the thin reflective surface from being mistaken for the pavilion’s primary structure.
Material economy is not the same as a full life-cycle claim
Using an existing frame and arranging panels around standard sheet dimensions are concrete decisions that can be discussed without assigning unmeasured environmental benefits. They do not, by themselves, establish a quantified reduction in waste or carbon. For a temporary installation, a further practical question is what can be separated and reused after dismantling: the specified adhesive attachment does not establish that every layer will come apart intact.
The reflective surface also makes its appearance dependent on care. Cleaning methods compatible with acrylic, inspection of exposed edges and access for replacing a damaged panel would be relevant maintenance considerations. These are implications of the specified assembly, not a claim that the pavilion has suffered damage. They connect the visual idea to the work required to preserve it.
Project credits: Sfumato, Cubo MEM, ITESO architecture complex, Guadalajara, Mexico. Architecture: errre taller. Selected proposal for the inaugural Pabellón MEM competition. Images, including the cover: © errre taller.
✦ ArchUp Editorial Insight
The starting condition is an existing 6.40-metre cube that must remain physically present while accommodating a temporary intervention. Sfumato responds by retaining the frame, adding a thin reflective envelope and concentrating entry on the less prominent west face. The architectural result is not absence but a redistribution of attention: the exterior returns fragments of the campus to the viewer, while the open-air interior redirects observation toward the sky. This is more specific than making a building look lighter. It sets two different ways of encountering the same footprint against one another, from circulating around an object to pausing within a bounded chamber. The photographs also make the limits productive: panel joints and rippled reflections keep the enclosure legible rather than allowing a seamless disappearance. For users, however, visual continuity with the surroundings cannot substitute for a recognisable entrance and an understandable route. For operation, the adhesive connections and exposed reflective finish make cleaning, local repair and eventual separation of layers relevant questions. The value of the project therefore lies in using an existing structure to test perception through a modest material addition, not in treating reflectivity or temporary construction as proof of environmental performance.