Casa M38: What 38 Square Metres Can Learn from Prefabrication

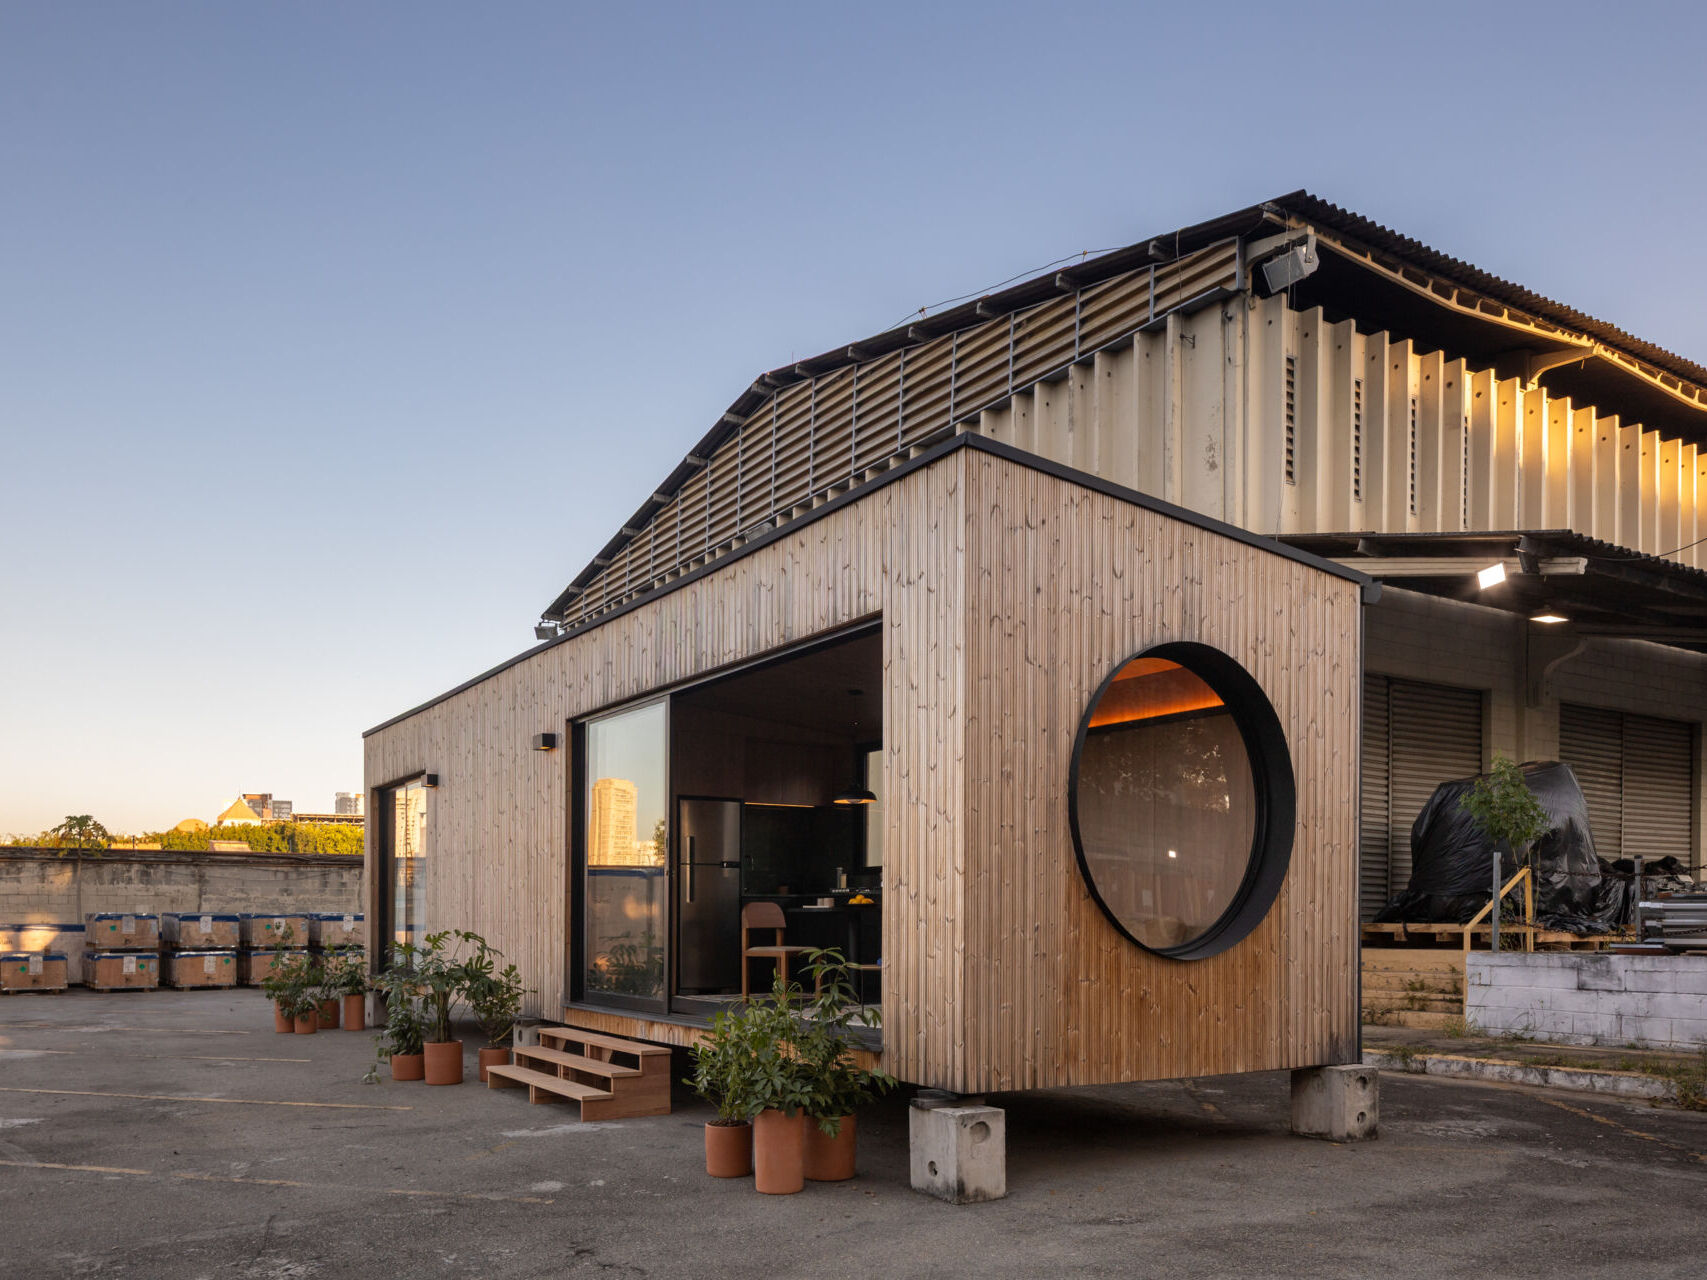
Casa M38 is a 38-square-metre prefabricated house in Vila Leopoldina, São Paulo, where the architectural argument begins with logistics. Muda Prefab shaped the long rectangular volume around factory production, transport and rapid assembly, then used openings, joinery and material changes to prevent that discipline from becoming a generic container.
A house designed around how it travels
Prefabrication makes dimensions consequential before the building reaches the site. Components, junctions and construction layers must be coordinated with lifting, delivery and installation. Casa M38 accepts that pressure through a compact linear footprint and a galvanized-steel frame, with prefabricated wall and roof elements forming a repeatable shell.


The round window is more than a logo
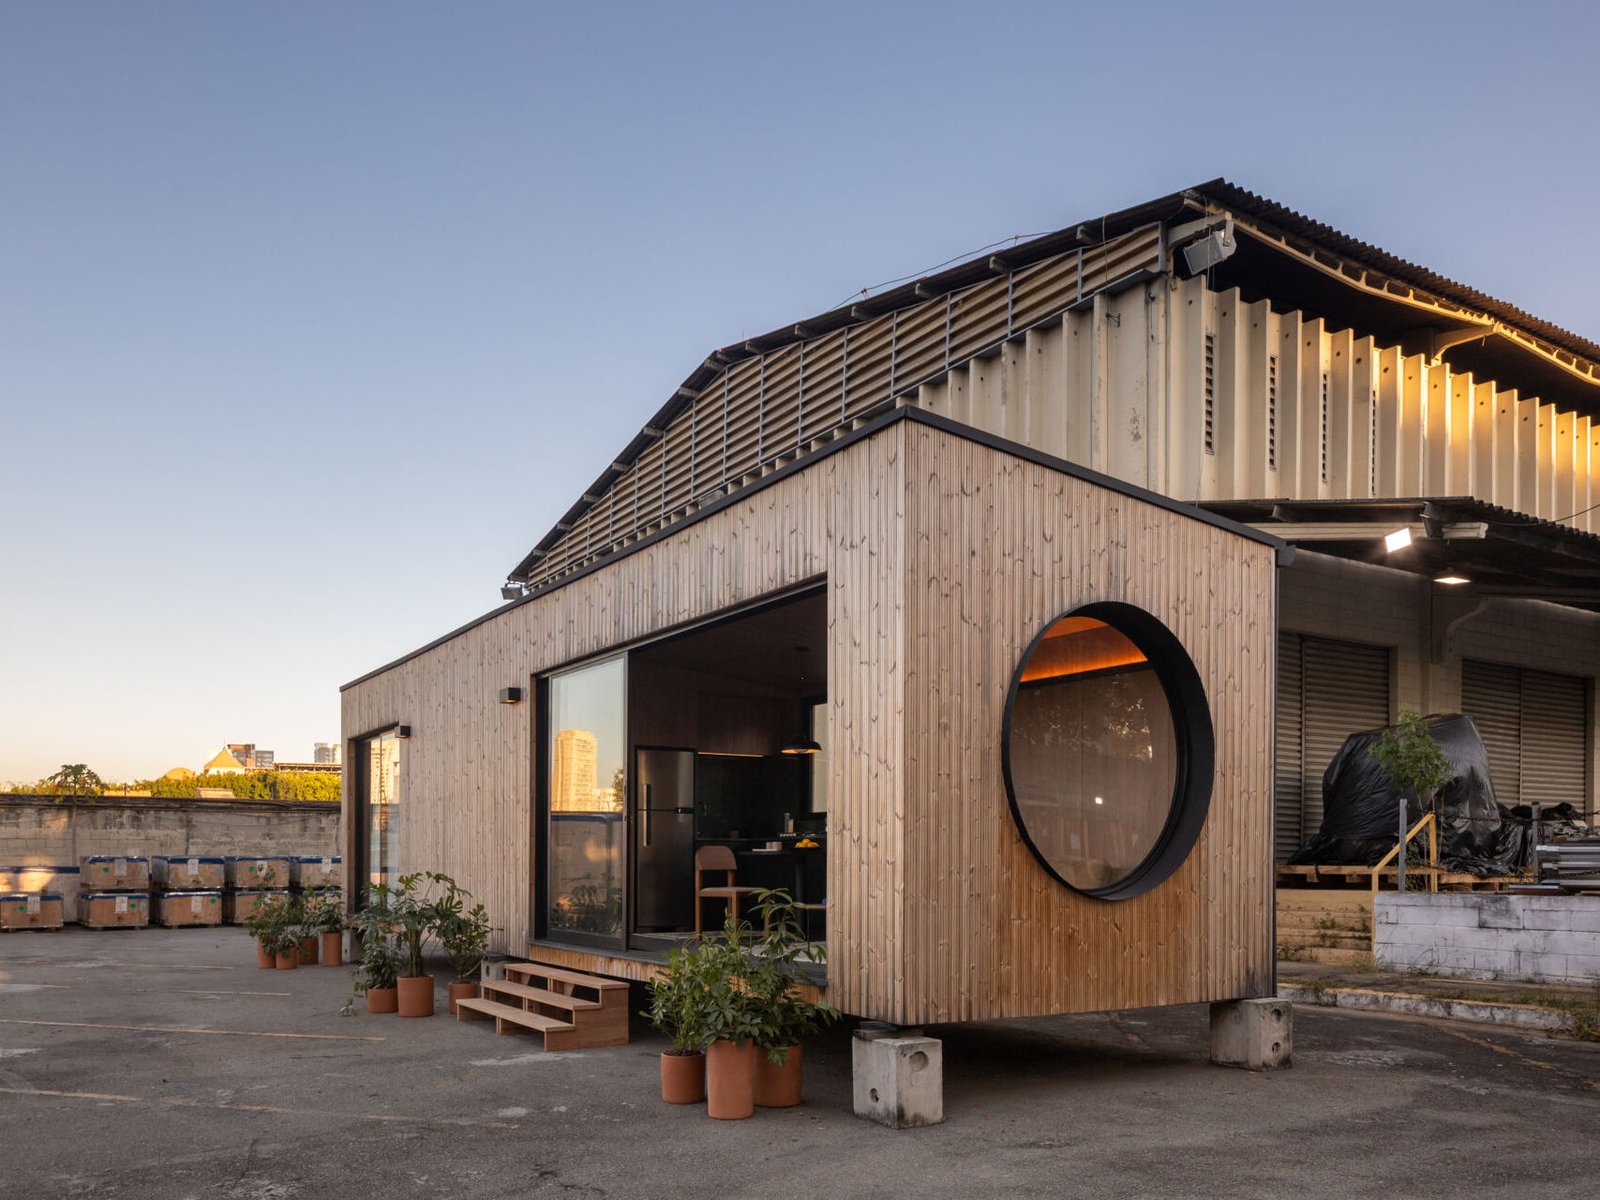
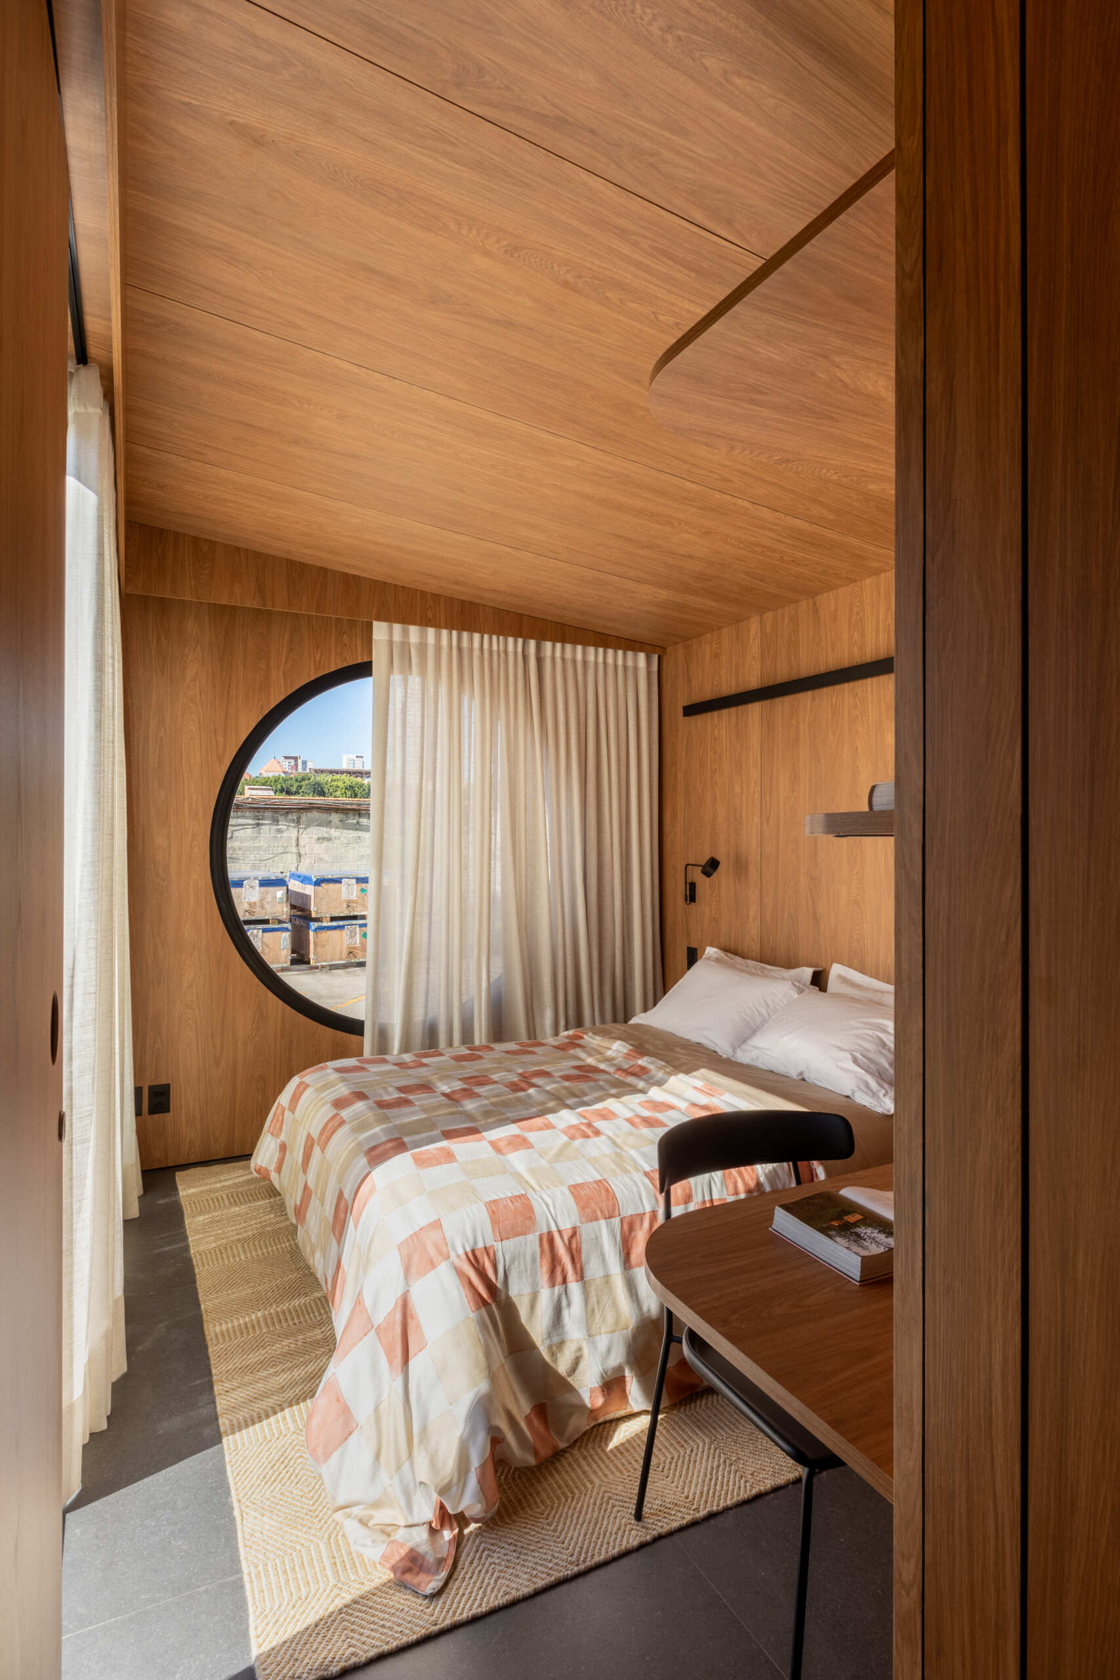
Large circular windows project from both ends of the otherwise rectilinear house. Outside, their deep black frames interrupt the regular vertical cladding. Inside, they behave as inhabitable visual anchors: the curved opening concentrates the view and marks the two ends of the plan without consuming additional floor area. This is a useful distinction—the gesture is memorable, but it is also tied to orientation and daylight.


One line, three degrees of privacy
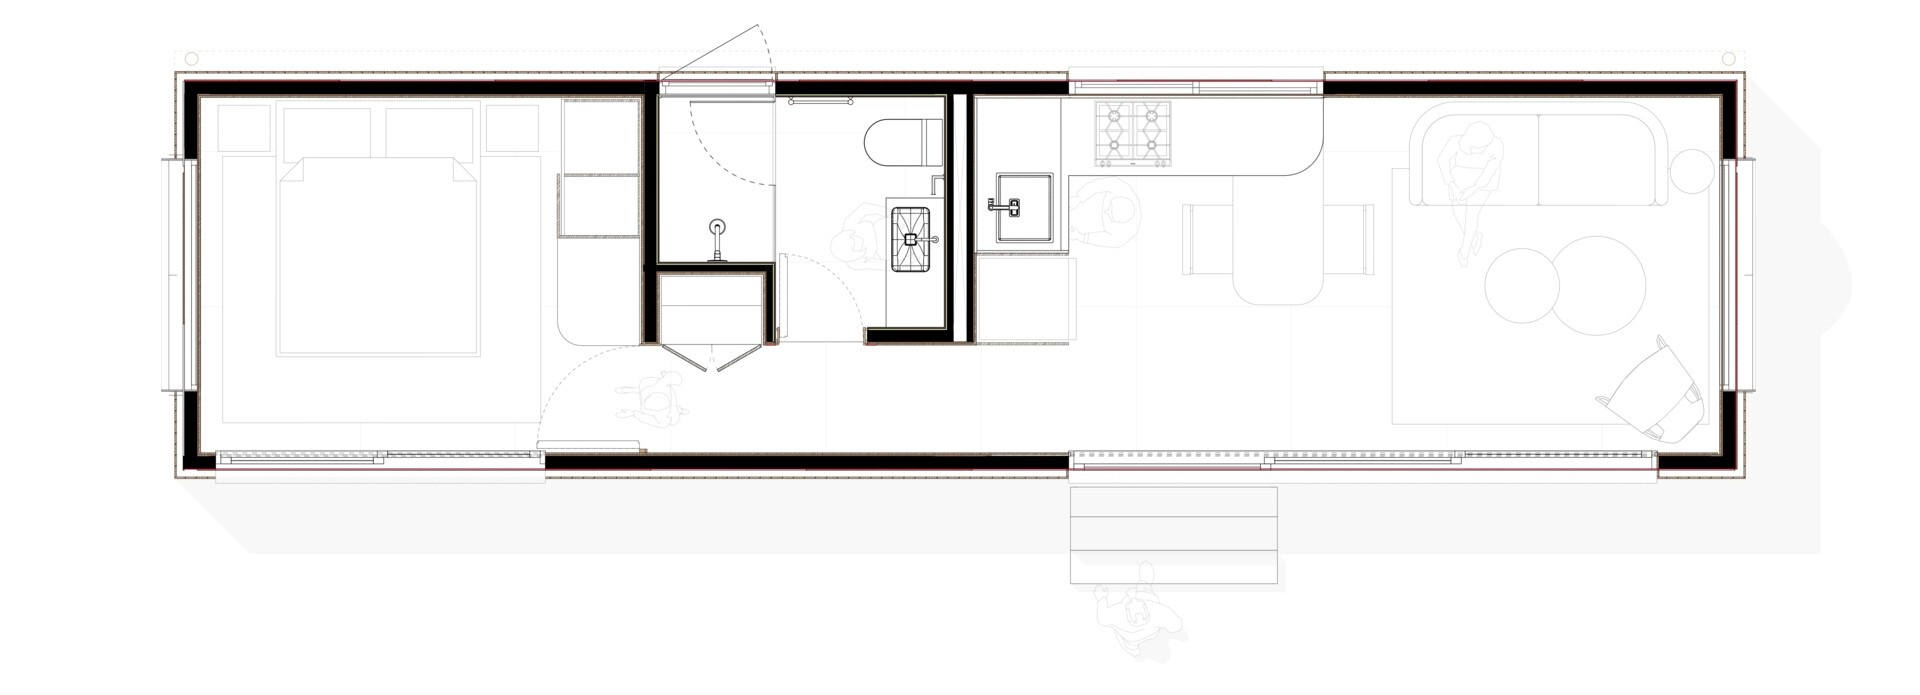
The plan places the open living room, dining area and kitchen at one end, the bedroom at the other, and the bathroom and short hallway between them. This sequence creates a legible gradient rather than carving 38 square metres into many small rooms. Sliding glass doors extend the shared zone outdoors, while the corridor beside the bathroom slows the transition to the bedroom.


Warm finishes over an industrial frame
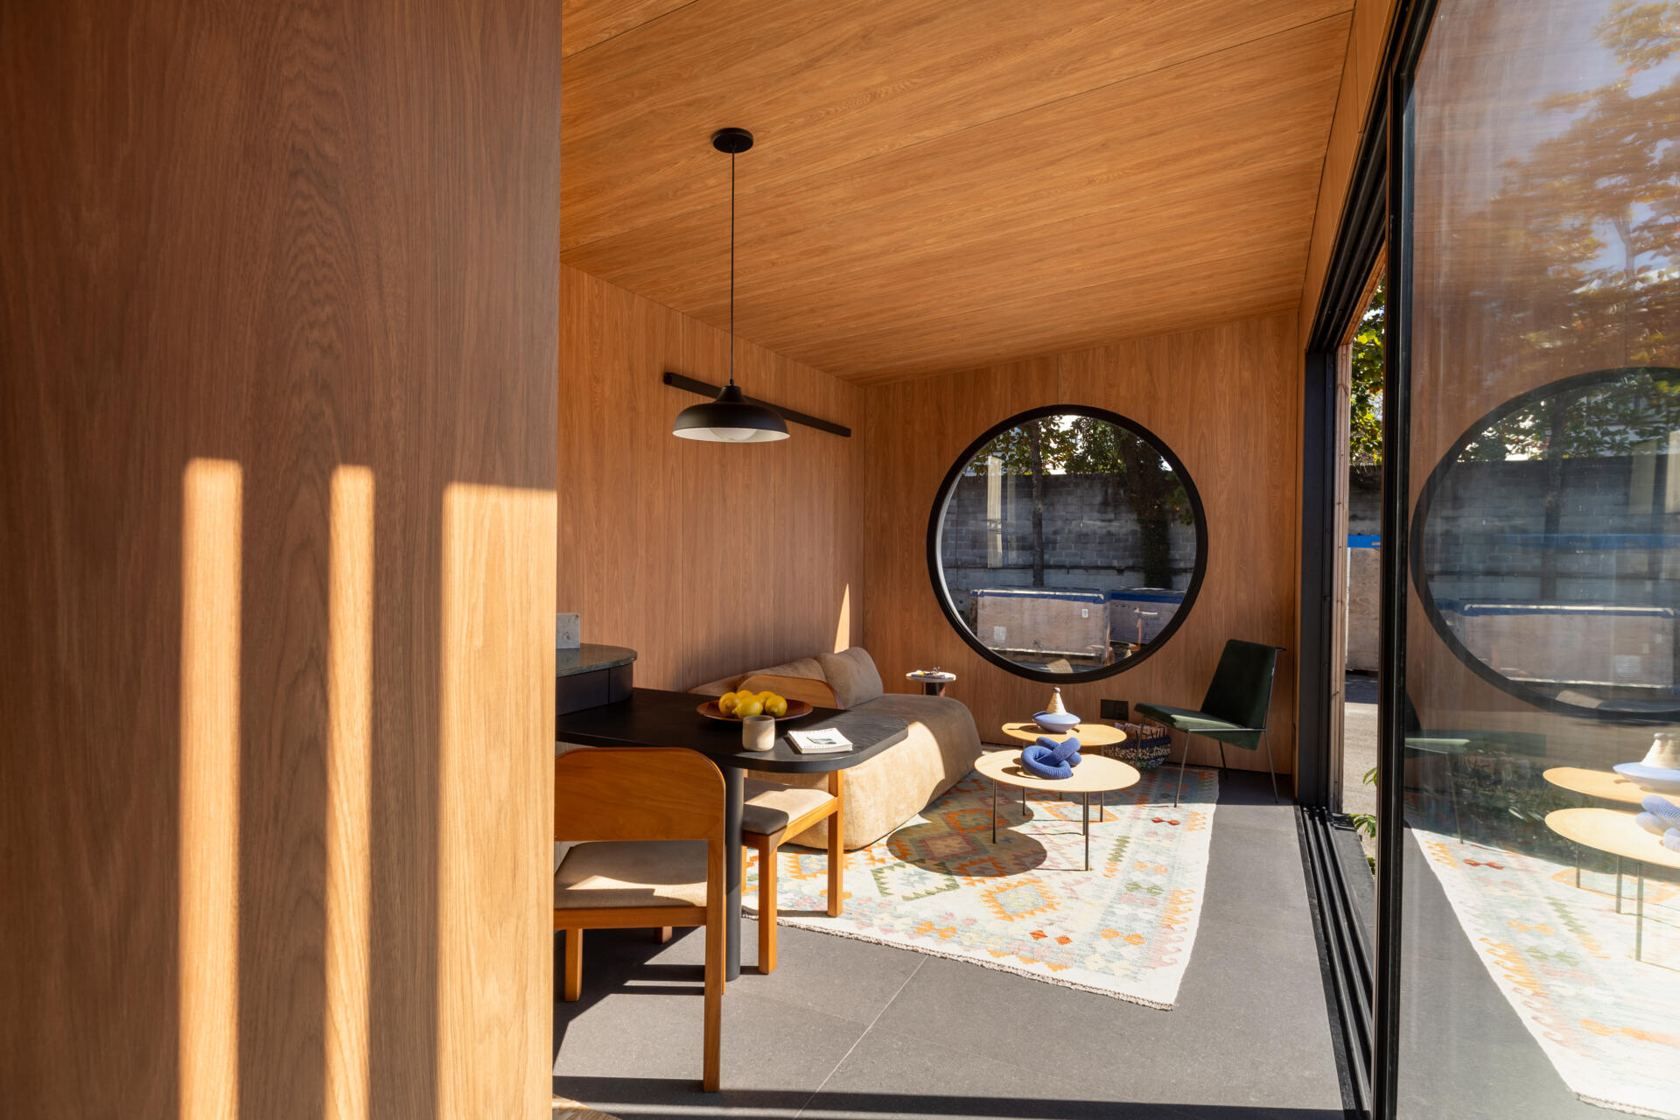
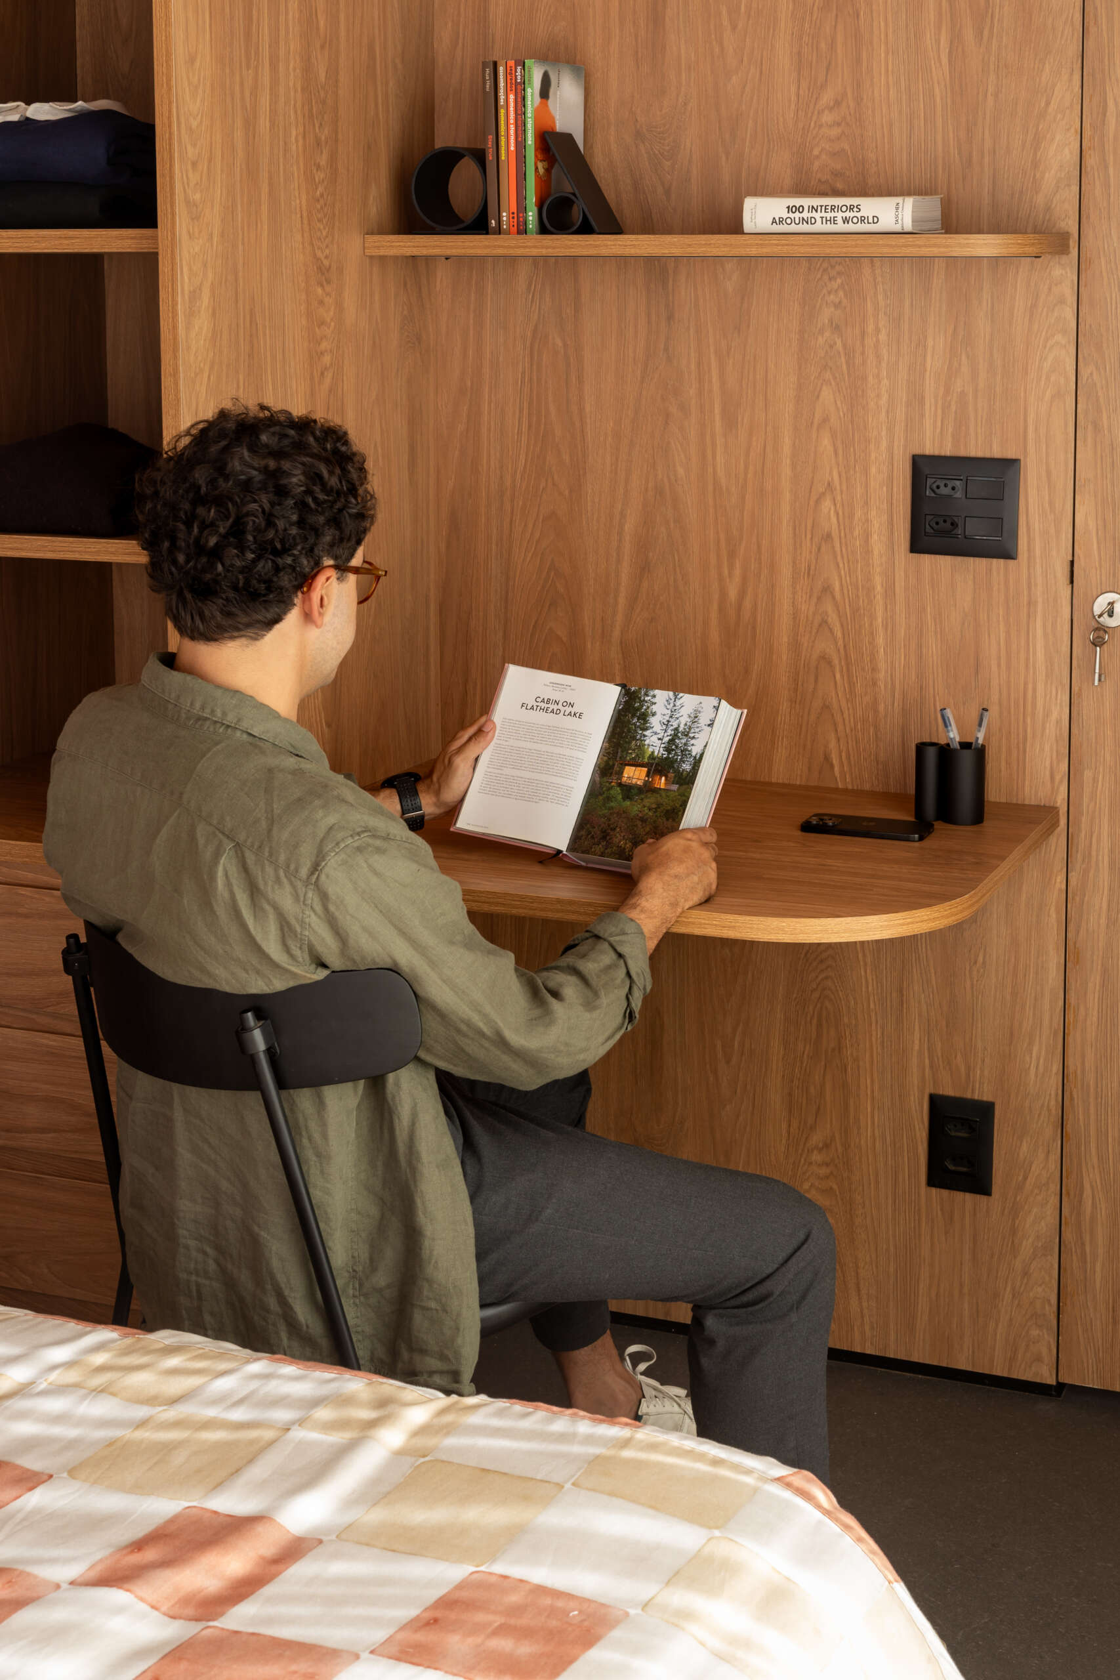
The exterior uses thermally modified timber, while OSB and MDF surfaces establish a continuous wood tone inside. Rock-wool insulation is set within the wall build-up, and insulated roof panels complete the overhead layer. The bathroom deliberately changes register with pale tiles, a green vanity and Verde Guatemala marble. These choices make the construction system feel domestic, but they also concentrate maintenance questions at joints: timber weathering, sealants around the projecting windows and wet-area edges will determine how convincingly the small house ages.


Credits: Architecture by Muda Prefab; lead architect Thiago Santana Maurelio. Photography by Carolina Lacaz. Project drawings by Muda Prefab.
✦ ArchUp Editorial Insight
The documented pressure is unusually concrete: a 38-square-metre home must be manufactured, transported and assembled without letting logistics erase domestic character. Muda Prefab responds by keeping the structural idea simple—a galvanized-steel frame and prefabricated wall and roof layers—then concentrating design effort where the resident feels it most. The linear plan separates shared life from sleep with a compact bathroom-and-hall buffer; sliding doors extend the living area beyond the footprint; integrated dining and work surfaces reduce loose furniture; and the two circular windows turn the ends of the module into distinct places. The result is not flexibility in the abstract, but a clear sequence that makes a very small interior easier to read and use. The trade-offs remain important. Custom projecting windows complicate a system otherwise built around repetition, thermally modified timber still needs a credible weathering and replacement strategy, and every millimetre lost to poorly coordinated services matters more at this scale. Casa M38 therefore offers a useful prefabrication lesson: efficiency comes from disciplined coordination, while identity can be added selectively at thresholds, views and furniture rather than through a more complicated overall form.