Henning Larsen Reveals Plans for Mixed-Use Neighborhood Atop Toronto Railyard


Henning Larsen revealed the design for Toronto Rail Yards, a mixed-use neighborhood situated above an active railyard in Toronto’s Fashion District. The project integrates 4,000 new homes, two childcare centers, and extensive commercial space within a 6-acre deck spanning the transit infrastructure between Bathurst Street and Spadina Avenue. The design team includes Hines, PCL, WW+P Architects, and RJC Engineers to deliver this large-scale urban intervention.
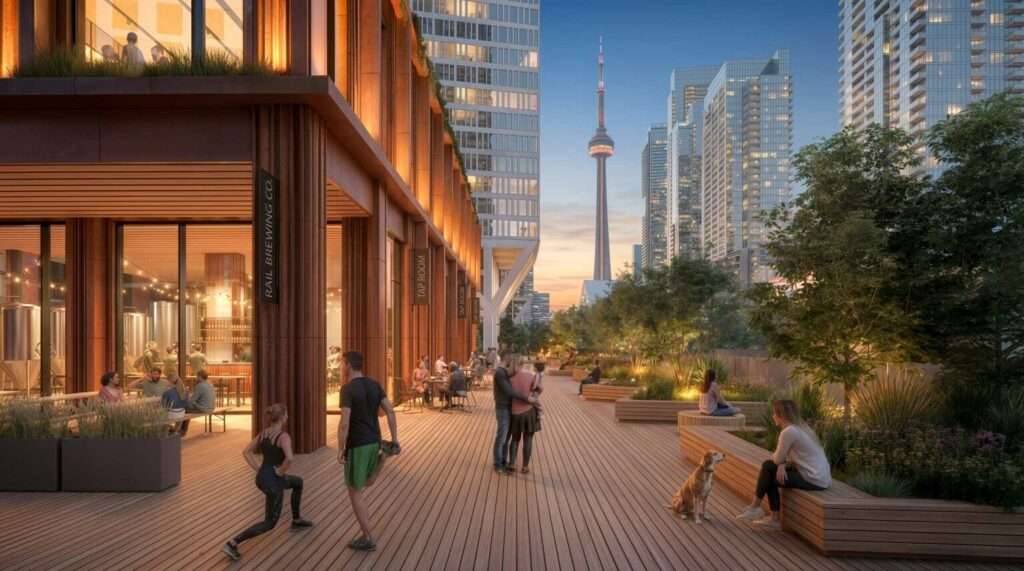
The development introduces 915,000 square feet of office space and 50,000 square feet of retail space to the district. A new 6-acre structural deck serves as the foundation for the entire architecture program, creating usable land above the rail tracks. The masterplan emphasizes a walkable community and establishes direct views of the CN Tower from various points within the site.

Residents and visitors access the site via the future Spadina-Front GO Station. Henning Larsen also designed this transit hub as part of the broader transit-oriented development strategy. The project positions the new infrastructure to facilitate seamless movement between the neighborhood and the regional rail network, enhancing urban connectivity for the growing population.
A sculptural stair connects the Fashion District to the promenade
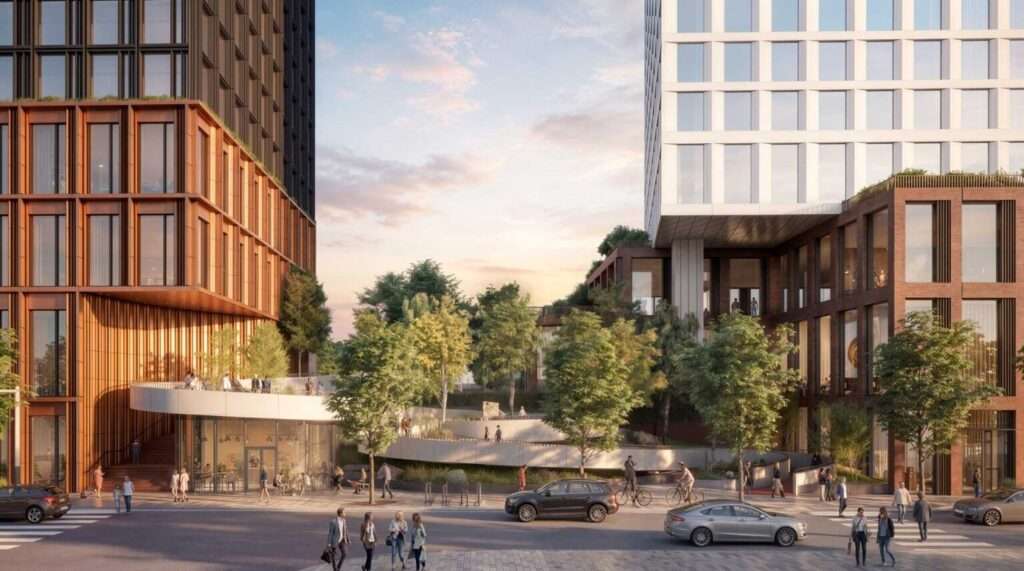
The spatial logic relies on a primary promenade that overlooks the active railyard. A sculptural stair located between the towers links the existing Fashion District to this elevated walkway. The design team specified wood cladding for the promenade to create a distinct tactile environment, which includes integrated boxed seating and planters for trees and verdant greenery.
The buildings feature a diverse material palette to maintain a neighborhood scale. Cladding options include brick, bronze-hued finishes, and white panels. Balconies and terraces punctuate the facades, providing private outdoor space and breaking down the massing of the residential and commercial towers. Retail units line the outdoor walkway, activating the ground plane of the elevated deck.
“The scale, materiality and microclimate of its welcoming spaces will make Toronto Rail Yards a place with a genuine sense of belonging at its core.”
Phased construction ensures operational continuity for rail tracks
The team plans to begin site preparation in 2028, with construction of the 6-acre deck following shortly after. Fengate Asset Management and the LiUNA Pension Fund of Central and Eastern Canada provide the financial backing for the project. The developers intend to execute the work in phases to minimize disruption to the surrounding urban fabric and the active rail operations below.
This phased approach allows for the steady introduction of housing and services without overwhelming local infrastructure. By building over the rail corridor, the project recaptures underutilized urban space for civic and residential use. The inclusion of two childcare centers ensures the development supports families and long-term community growth within the central city.
✦ ArchUp Editorial Insight
The Toronto Rail Yards project demonstrates a sophisticated approach to urban densification by utilizing air rights above active transport corridors. The architectural strategy avoids the isolation typical of deck-over developments by prioritizing a tiered circulation sequence. A sculptural stair and a wood-clad promenade effectively bridge the elevation gap between the historic Fashion District and the new infrastructure. By integrating the Spadina-Front GO Station directly into the site, the design establishes transit as a foundational spatial element rather than a peripheral utility. This shift from industrial railyard to a multi-layered civic document reflects a growing necessity for cities to reclaim infrastructural voids for high-density, mixed-use habitation.
Project Team: Henning Larsen, Hines, PCL, WW+P Architects, RJC Engineers. Location: Fashion District, Toronto, Canada.
Project Notes: Site preparation begins in 2028; backers include Fengate Asset Management and LiUNA Pension Fund.