
Xichang Jianchuan Film Museum: Cinematic Exhibition Experience
Item Details Architects Tanghua Architects & Associates Area 4167 m² Year 2025 Photographs MMCM Lead Architects Tang Hua Category Museums…
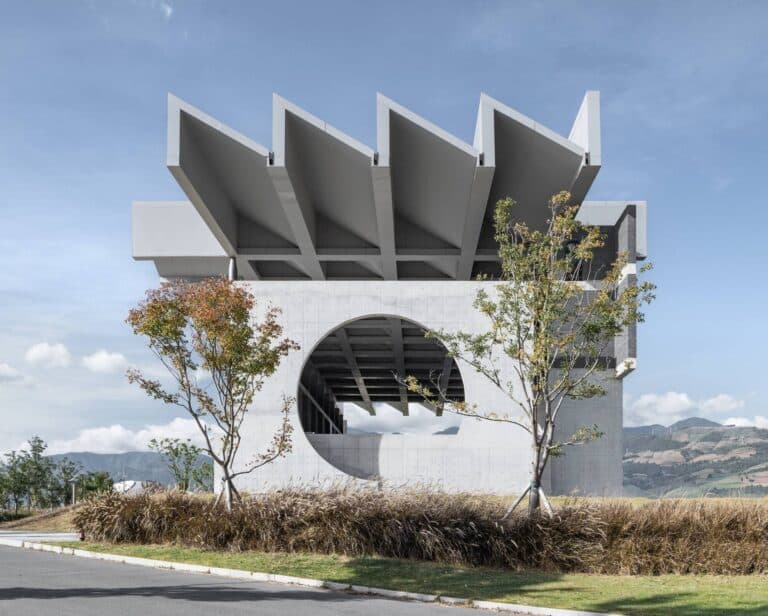
Item Details Architects Tanghua Architects & Associates Area 4167 m² Year 2025 Photographs MMCM Lead Architects Tang Hua Category Museums…

Item Details Architects Sanjay Puri Architects Area 32000 m² Year 2026 Photographs Vinay Panjwani Manufacturers Ashbury International, Burhani Interiors, Cane…
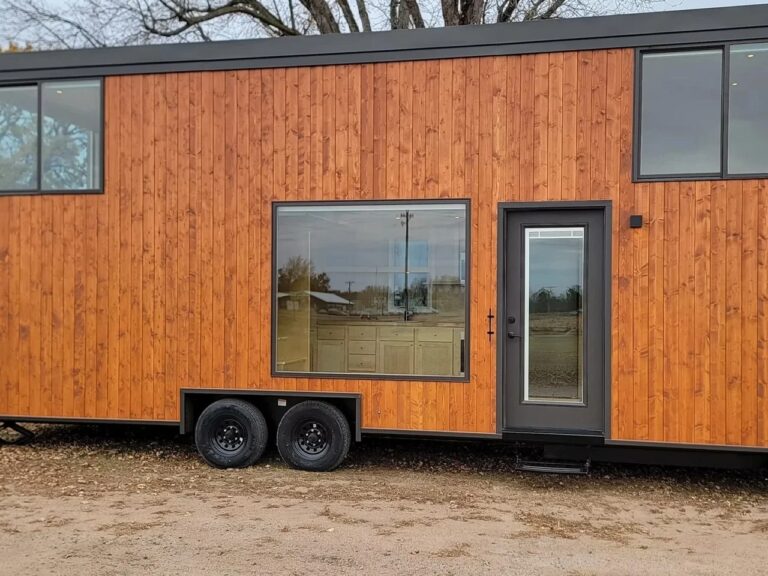
The Challenge of Balancing Portability and Comfort Most small homes built on dual-axle trailers face a common challenge: portability is…
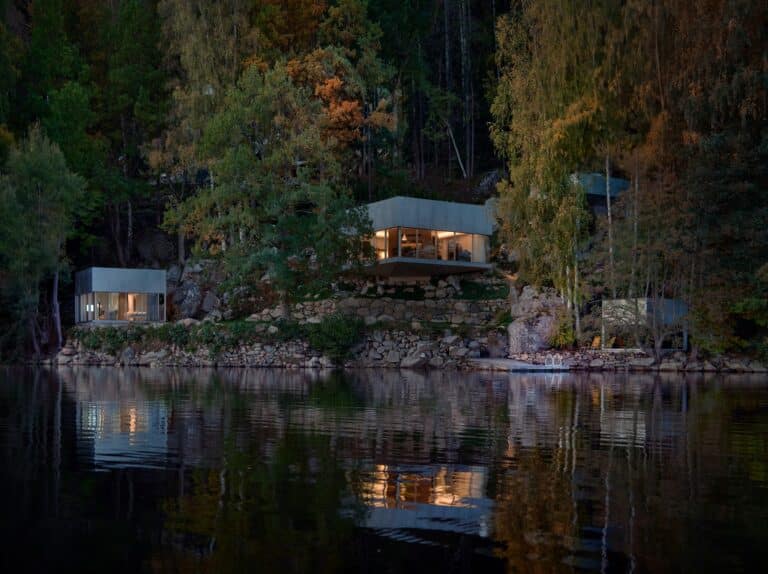
Item Details Architects Claesson Koivisto Rune Area 65 m² Year 2024 Photographs Åke E- son Lindman Manufacturers panoramah!®, Kasthall, Vola,…

Advancements in Hybrid Timber Architecture Modern architecture has shown increasing interest in hybrid timber buildings, which combine wood with other…

Architecture in a Rural and Elevated Context The Rural Housing and Lodging complex is located at an altitude of 3,100…

Challenges of Managing Charging Devices in Daily Life With the increasing number of personal mobile devices, such as smartphones, smartwatches,…
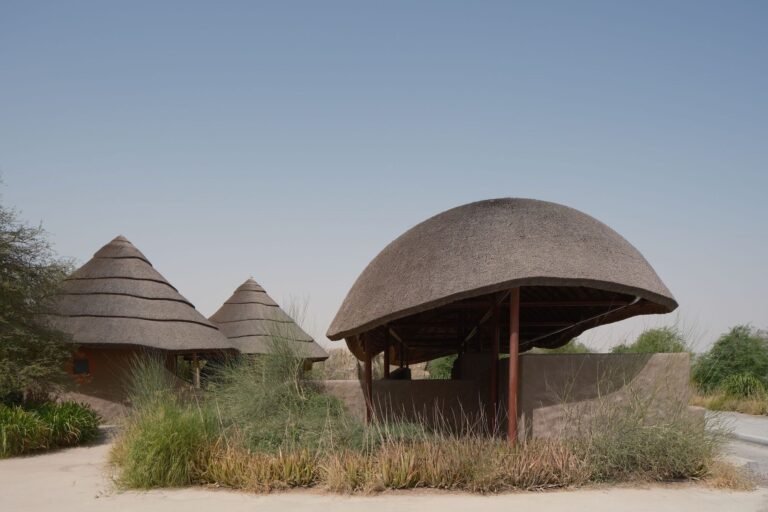
Field Details Architects Urko Sanchez Architects Area 20000 m² Year 2026 Photographs Arch-Exist Category Research Center, Educational Architecture, Public Architecture…

specialization details Architects Ateliê GR Area 243 m² Year 2024 Photographs Nelson Kon Manufacturers Neorex, Permetal Lead Architect Gabriel Rodrigues…
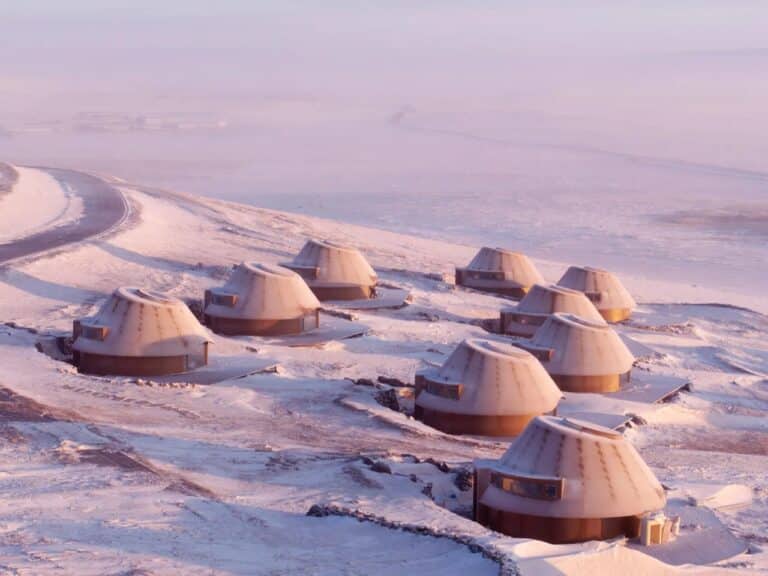
Exploring the Balance Between Architecture and Nature in the Inner Mongolian Steppes In the vast Baiyinkulun Steppes of Inner Mongolia,…
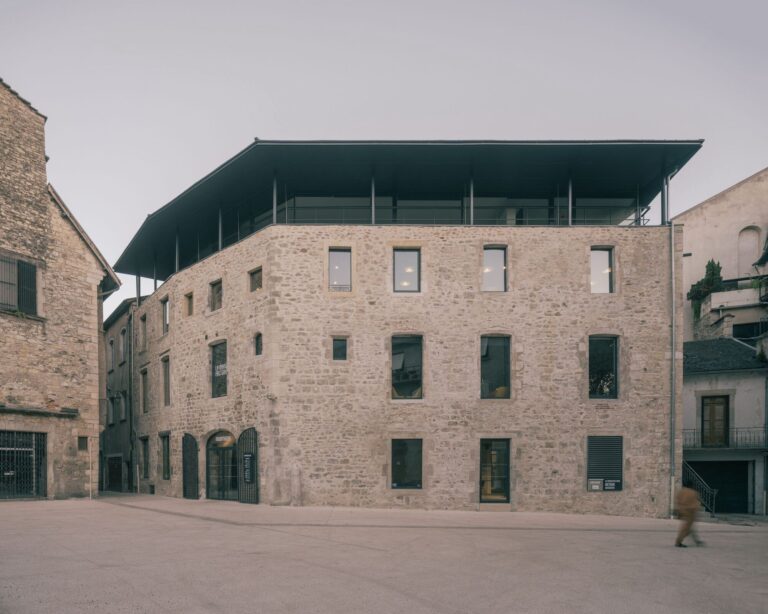
Element Details Architects MARS Architectes Area 1700 m² Year 2023 Photographs Charly Broyez Category Cultural Center Design Team MARS Architectes…

Element Details Architects Ateliê Amanhã Area 490 m² Year 2025 Photographs Camila Alba Category Residential Architecture, Houses Coordination Luiza Tripoli…
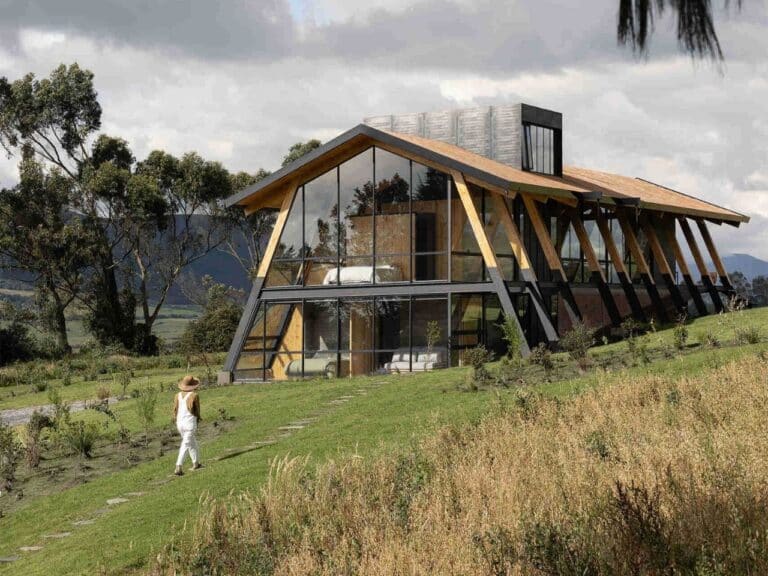
Responsive Design with the Terrain The experience of exploring the La Miradora house begins by ascending the hill, where the…
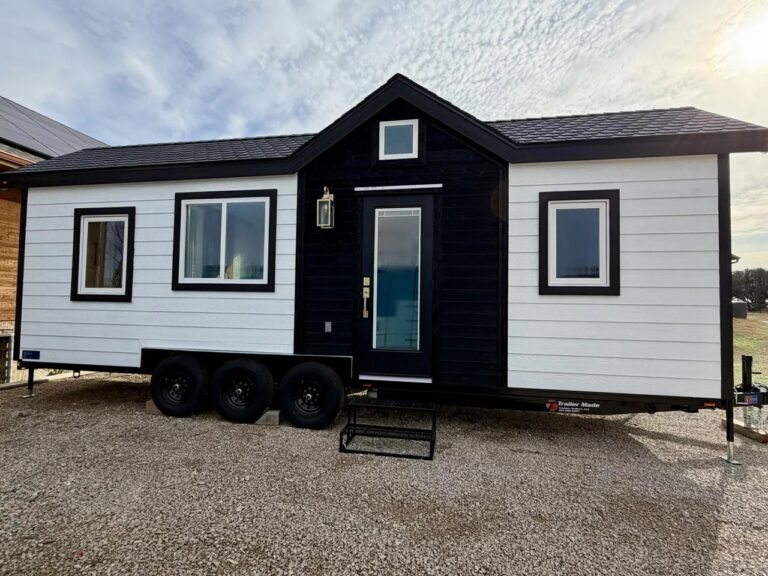
Living in Small Homes: Balancing Mobility and Comfort Living in small homes often presents challenges in balancing mobility with living…
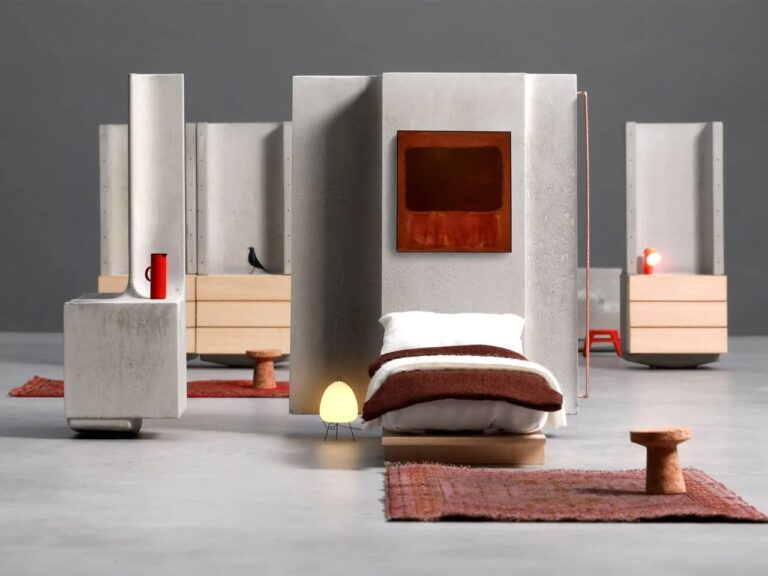
Design for Longevity vs. Short-Term Design In today’s world, many products and buildings are consciously designed to be short-lived. For…

Item Details Architects Comte & Vollenweider Area 4974 m² Year 2026 Photographs Takuji Shimmura Category Sports Architecture Office Lead Architects…
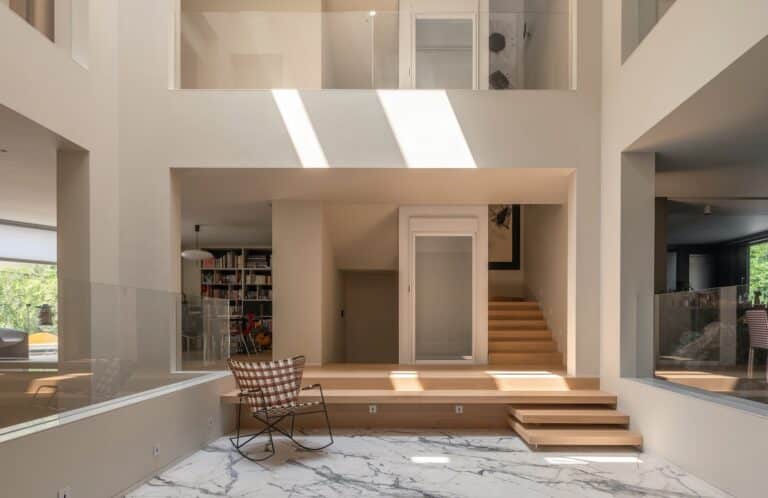
Item Details Architects MAT Office Area 600 m² Year 2023 Photographs Weiqi Jin Category Houses Design Team Tang Kangshuo, Zhang…
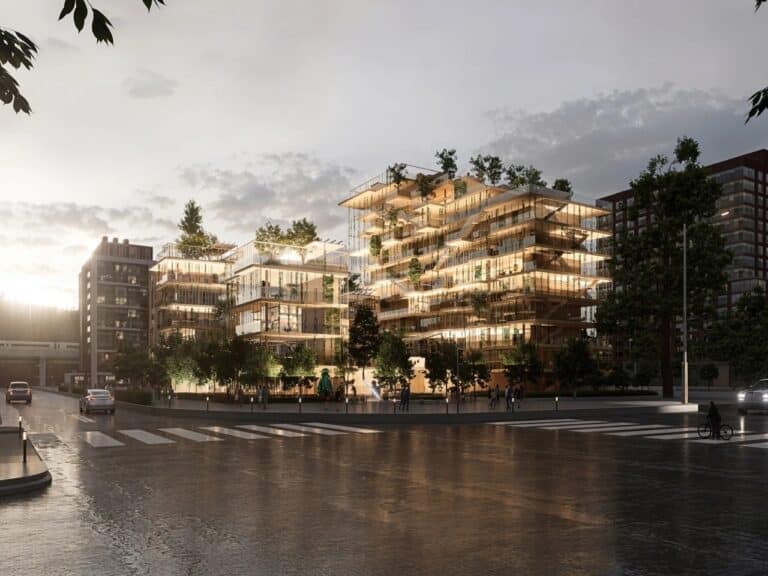
The Challenge Between Urbanization and Preserving Farmland China is experiencing an accelerated loss of farmland due to ongoing urbanization, raising…
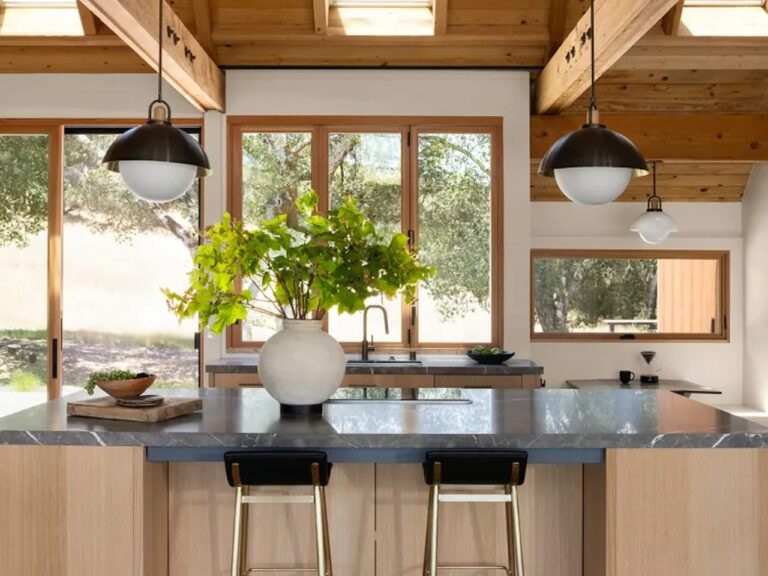
A Serene Retreat in the Heart of Nature In the Glen Ellen Hills area of Sonoma County, a sprawling 14-acre…

Element Details Architects FELT architecture & design Area 850 m² Year 2025 Photographs Olmo Peeters Category Healthcare Architecture Lead Team…
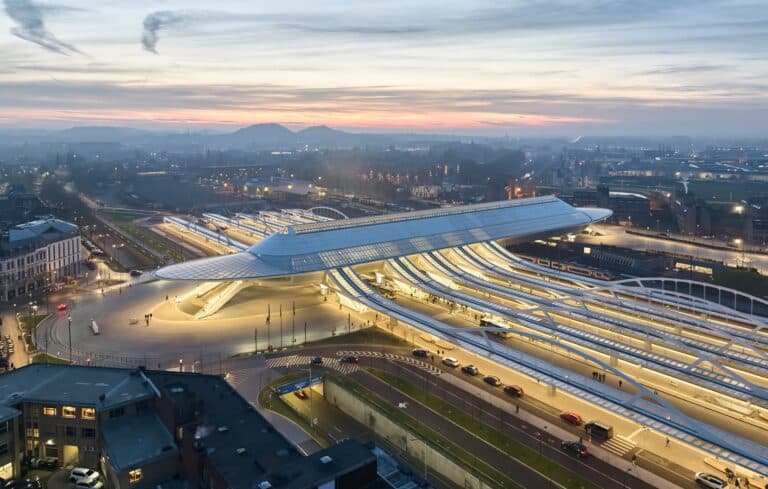
Element Details Architects Santiago Calatrava Area 37850 m² Year 2025 Photographs Oliver Schuh Category Train Station Design Team Santiago Calatrava…