Hanamurasaki: Contemporary Design in a Ryokan Established in 1902


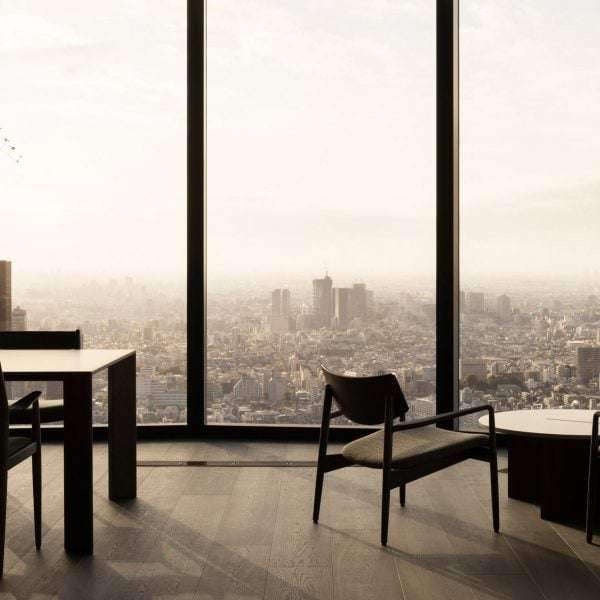
Hanamurasaki sits above a river gorge in Yamanaka Onsen, a hot-spring village in Japan’s Ishikawa Prefecture. The family-run ryokan began in 1902 and moved to its current property in the 1980s. Its recent transformation does not replace the conventional sequence of tatami rooms, bathing and kaiseki dining; it edits that sequence through new interiors, art and furniture.


A long history renewed in stages
Sixth-generation owner Kohei Yamada and Manami Yamada have guided renovations over the past four years. Their approach combines the ryokan’s inherited culture of hospitality with contemporary Japanese work in ceramics, lacquer, timber, paper and glass. The building therefore reads as an active collection rather than a completed period reconstruction.


Arrival sets the pace
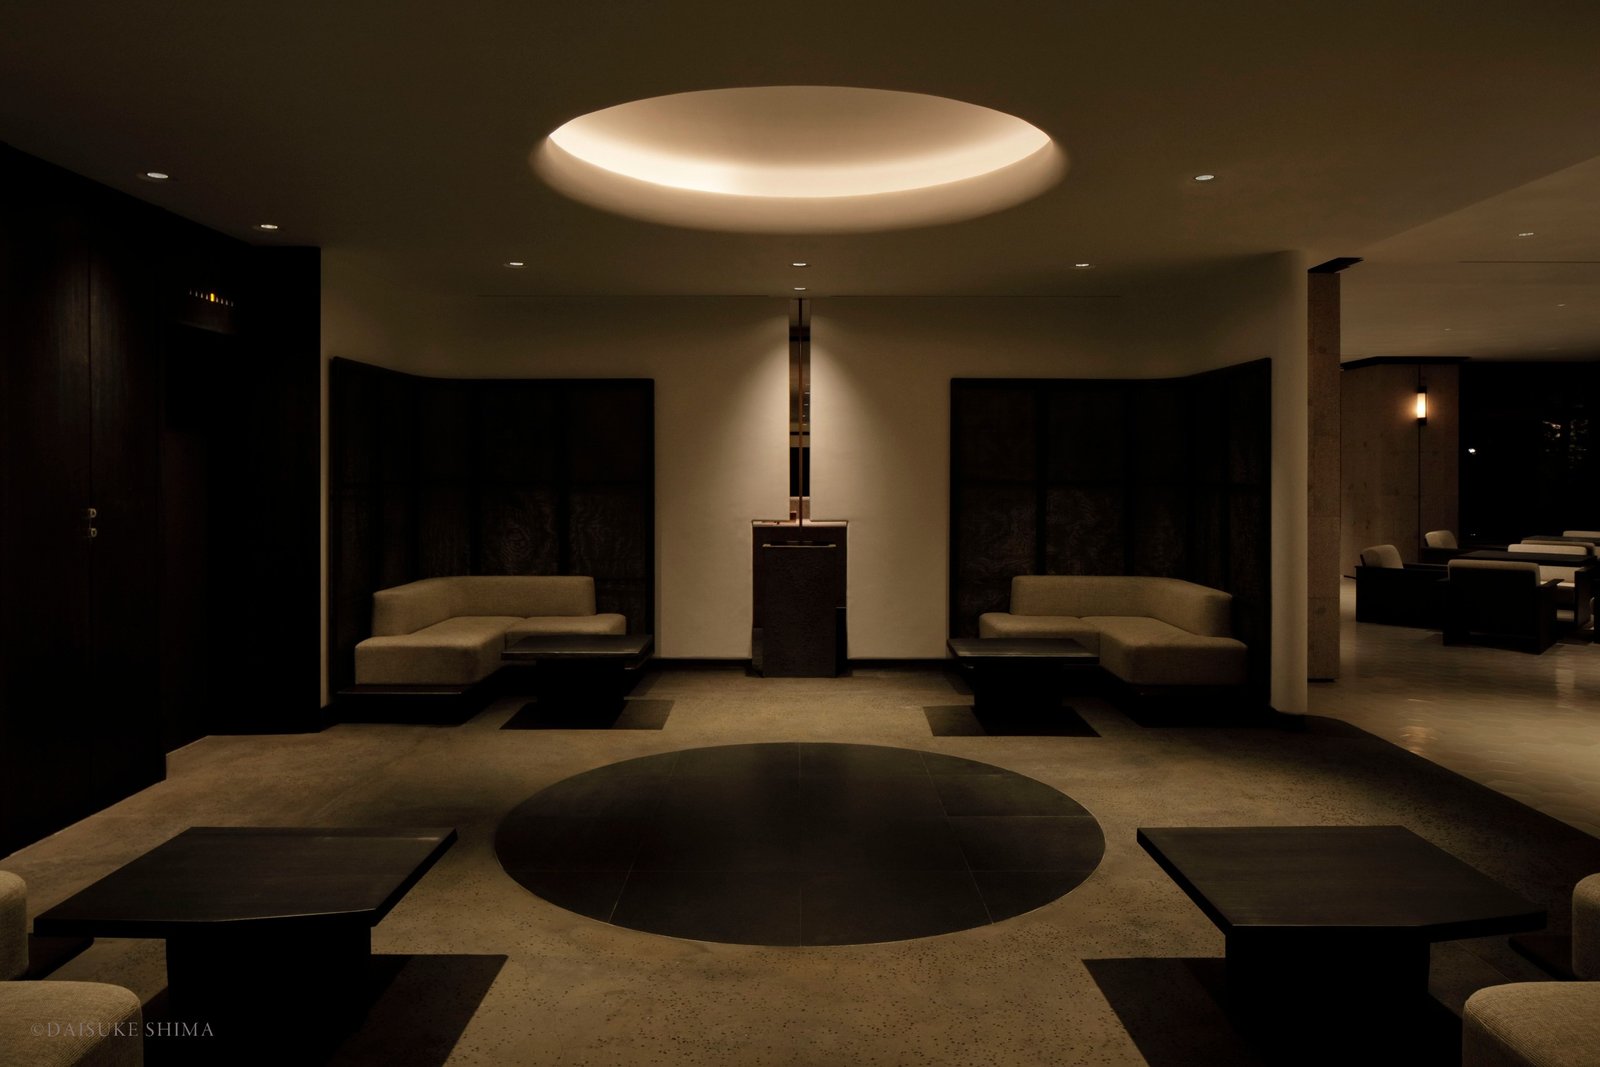
A small garden leads to a large white noren curtain cut by vertical slits and marked with a circular gesture. Beyond it, the genkan uses stone flooring, white walls and a timber-and-lacquer composition by Eiko Tanaka. A restrained lobby and a small gallery continue the slower rhythm, allowing the threshold to prepare the guest before the programme divides into tea, rooms, baths and dining.

Sabo frames tea as a spatial ritual
Tokyo studio Simplicity, led by Shinichiro Ogata, designed the ground-floor Sabo tea room. Pale curved surfaces, small hexagonal floor tiles and dark timber tables are arranged around a tea counter and windows that frame vegetation. The room avoids theatrical historicism: its atmosphere comes from posture, filtered light, material contrast and the measured sequence of serving.


Suites built around low horizons
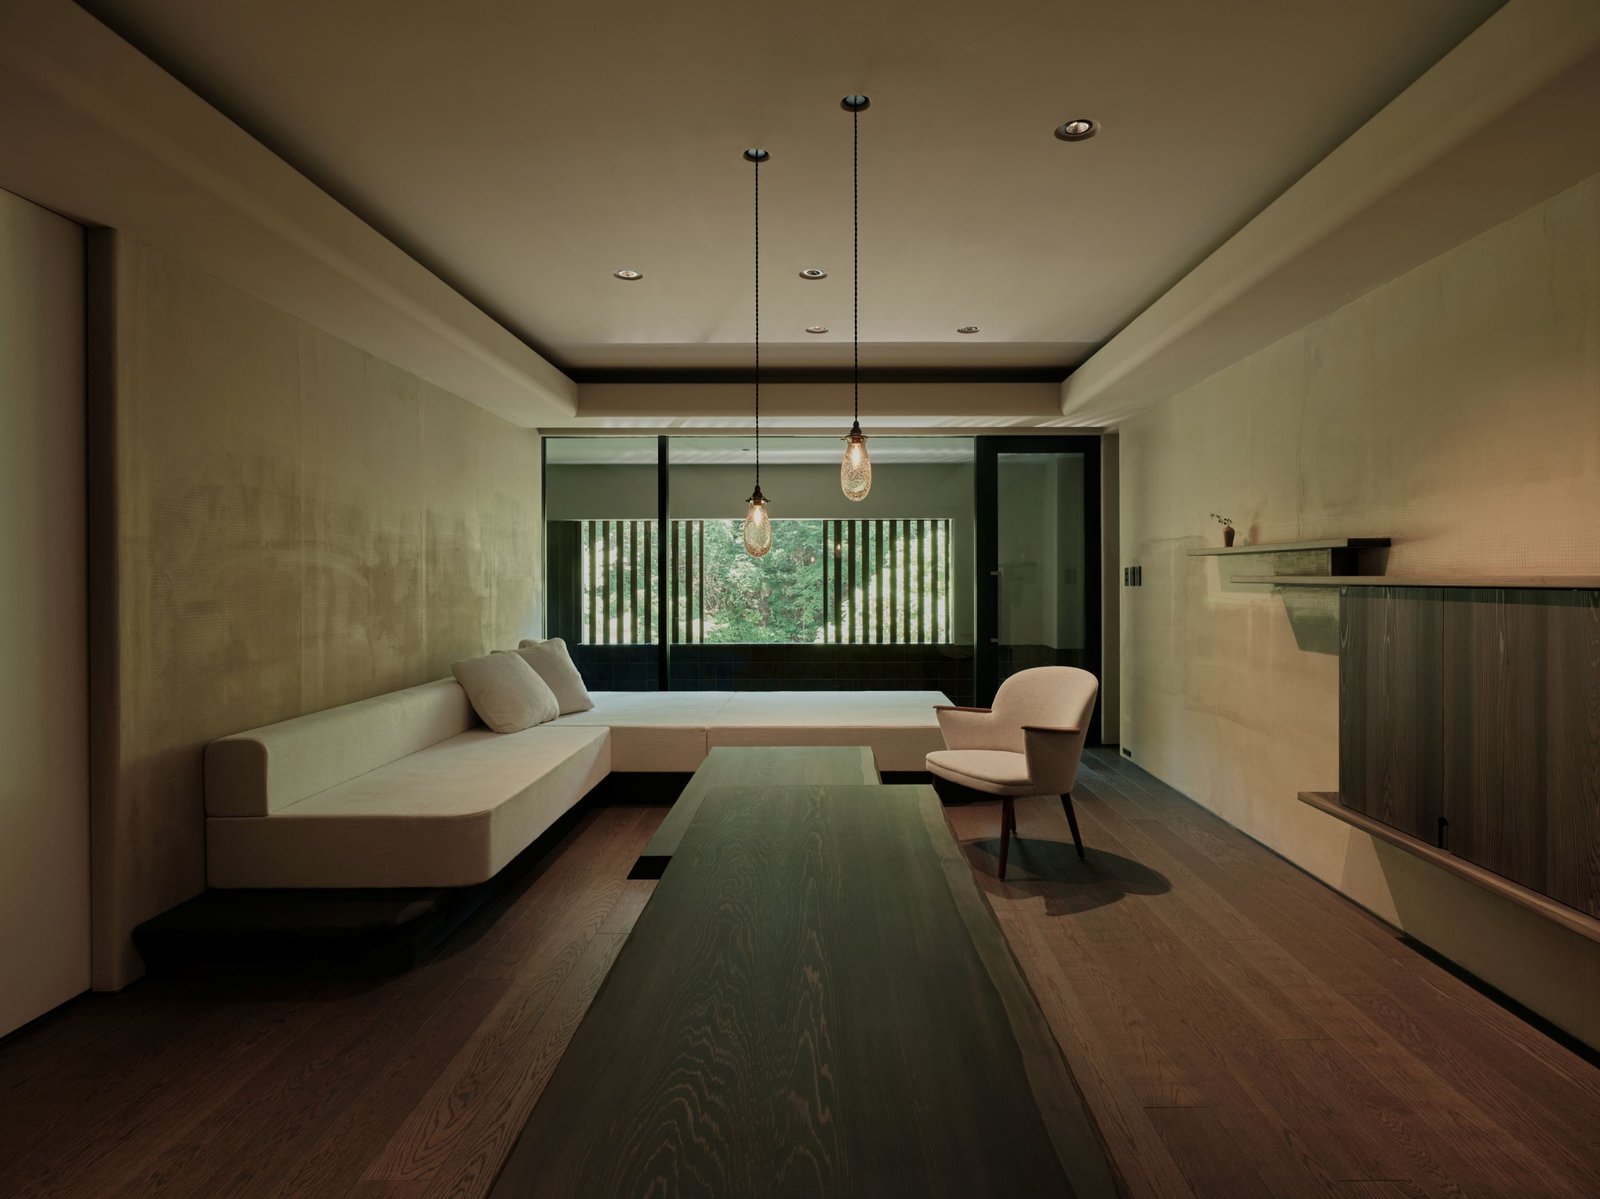
The hotel has 25 rooms, including five suites by Simplicity. Low Western-style beds sit within palettes of mortar, stone and washi. One suite combines a sunken lacquer table with a deep stone onsen bath and sauna; another uses mesh-imprinted mortar, black tiled bathing spaces and illuminated glass by Rui Sasaki containing local plants. Curves soften junctions, but the rooms retain clear edges and uncluttered movement.
Furniture extends the tatami logic
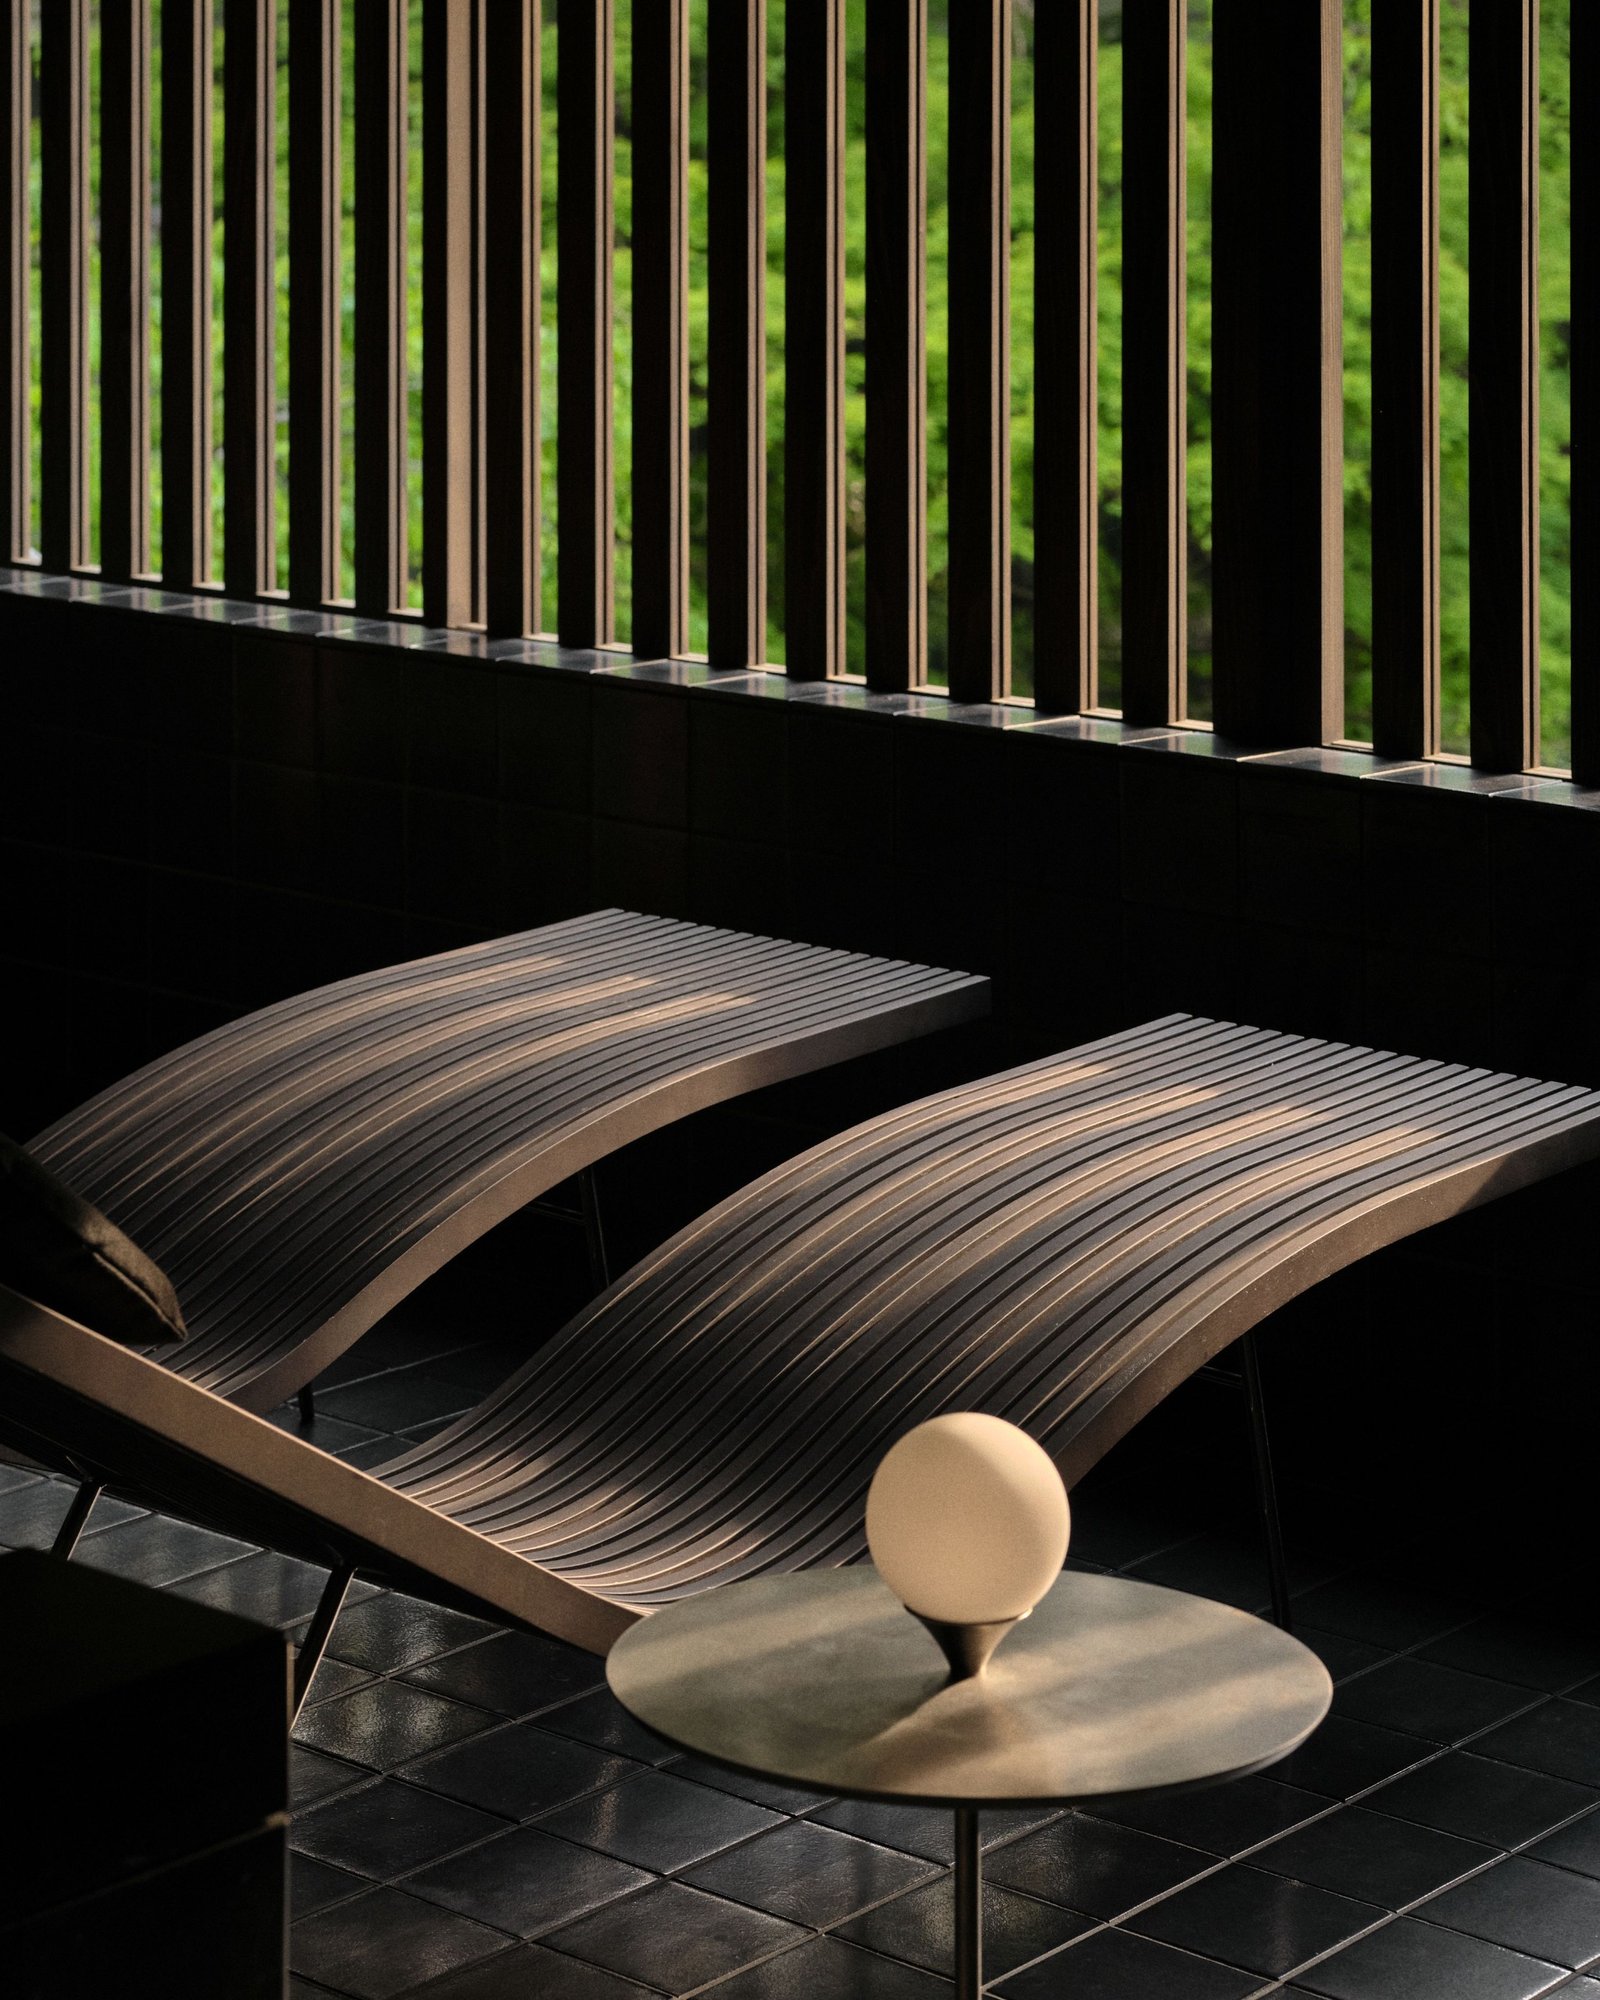
The Suminobi collection updates the more traditional Japanese rooms without changing their basic spatial order. Beds, sofas and textile forms remain close to the floor on darkened white-ash bases. Their horizontal line relates to tatami, windows and seated views. The collection’s name refers to the architectural practice of extending temple eaves and roof corners, translating an idea of reach into furniture rather than copying a historical shape.


Art, dining and operation
The dining room retains washi wall abstractions by Eriko Horiki and partitions that give tables a degree of separation. Elsewhere, work by contemporary artists is embedded in lighting, surfaces and small gallery moments. Local craft activities and future artist residencies expand the relationship beyond display. Operationally, this turns curation, cleaning and repair into part of the hotel’s design responsibility: the work must continue to function under daily hospitality use.
Credits
Interior design for Sabo and five suites: Simplicity, led by Shinichiro Ogata. Owners and creative direction: Kohei and Manami Yamada. Suminobi furniture: Hanamurasaki. Featured artists include Eiko Tanaka, Daigo Ohmura, Akihiko Sugeta, Rui Sasaki and Eriko Horiki. Photography credits are listed with each image.
✦ ArchUp Editorial Insight
Hanamurasaki faces a pressure familiar to long-running hospitality buildings: heritage must remain legible while rooms, bathing, dining and guest expectations continue to change. The response is incremental rather than total. Simplicity inserts pale curves, mortar, stone and washi into selected suites and the Sabo tea room, while the Suminobi furniture works at the low horizontal scale of tatami rooms. This protects the ryokan’s spatial habits without freezing every surface in an earlier period. For guests, the decision produces continuity between arrival, tea, bathing and rest; contemporary art becomes part of movement rather than an isolated display. The trade-off is operational. Custom furniture, specialist paper, lacquer, stone baths and artist-made lighting require repair knowledge and careful housekeeping that standard hotel components do not. A phased strategy also leaves visible differences between renovated and older areas, which can read as depth or inconsistency depending on maintenance. The project’s strongest lesson is that renewal does not need a single stylistic reset. By concentrating intervention where touch, posture, light and ritual matter most, Hanamurasaki allows a family history dating to 1902 to remain active rather than merely represented.
Editorial review and correction — 22 October 2026: The age wording was aligned with the stated 1902 founding date; the title and summary now use that fixed date. Reviewed by ArchUp Editorial Committee.
Visual correction, 23 October 2026: captions and local alternative text for images 2, 5, 6, 10 and 11 were aligned with the visible image subjects; existing photography credits were retained. — ArchUp Editorial Committee