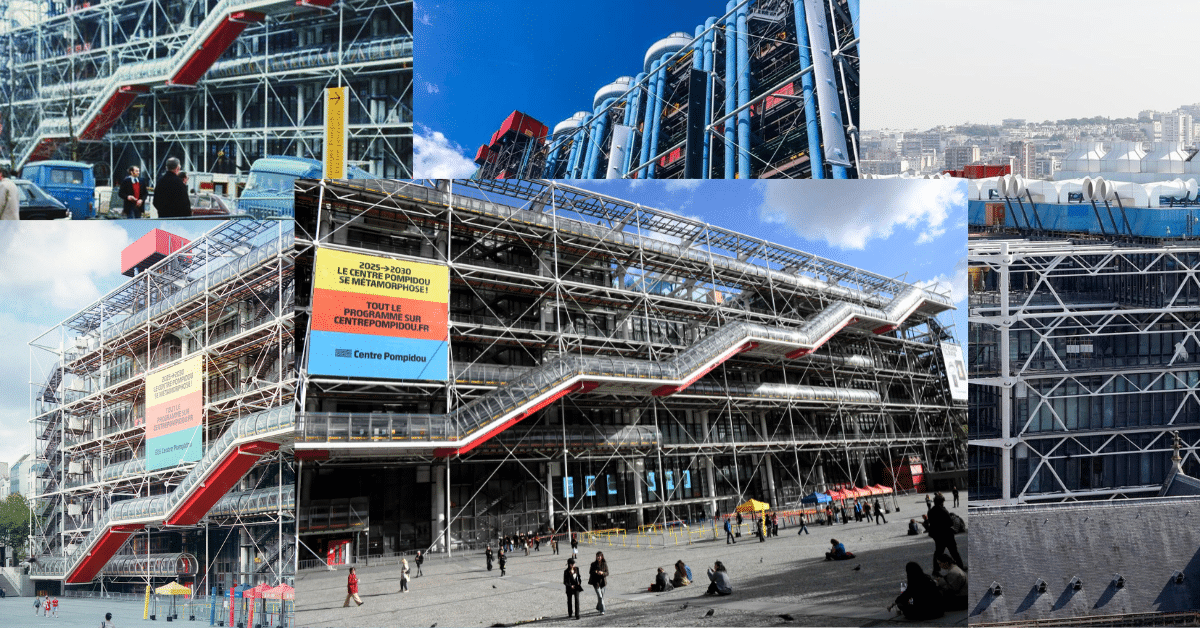
Comprehensive Renovation of Paris’ Centre Pompidou Focuses on Preserving Its Original Architectural Spirit

The Centre Pompidou in Paris will undergo an extensive architectural renovation. The project aims to rediscover the building’s original spirit and enhance its connection with the surrounding city and streetscape.
Reorganizing Interior Spaces
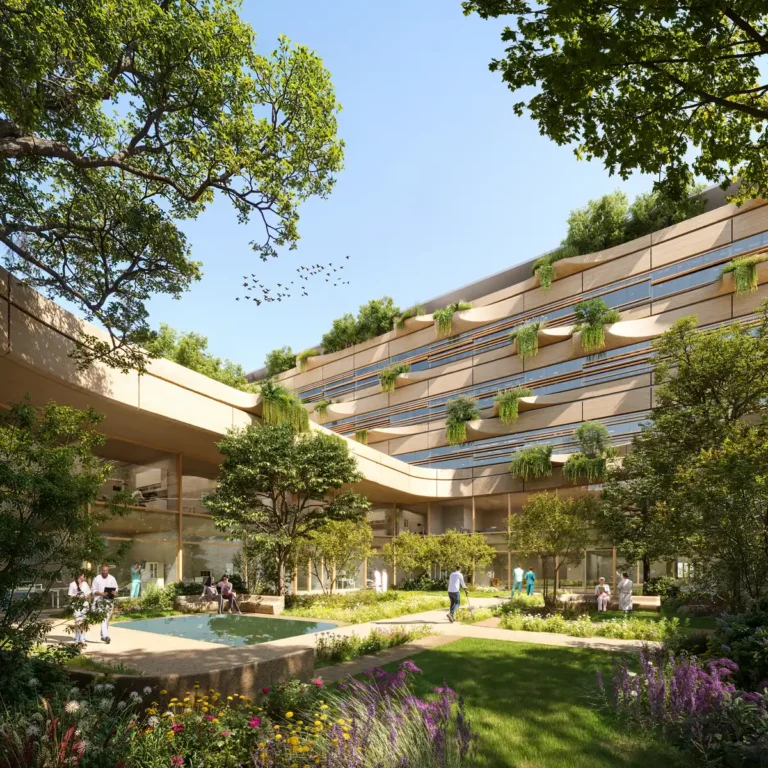
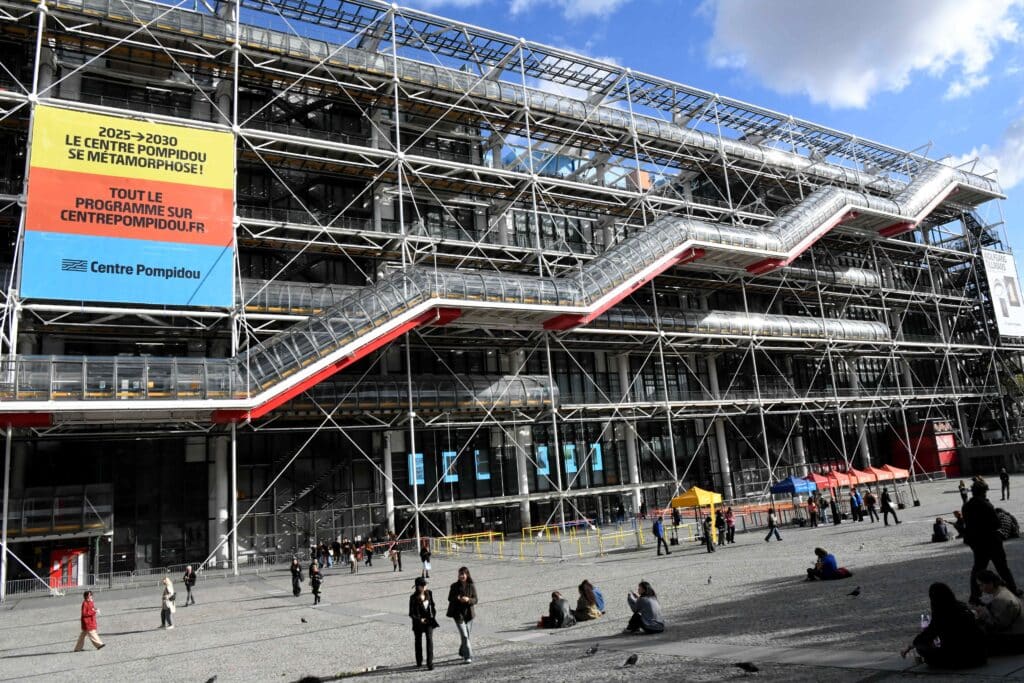
The project includes a complete reconfiguration of the Forum entrance. This will create a smooth flow between the street and interior spaces, enhancing visitor circulation and interaction with the building. A new open rooftop will offer panoramic views of the city. It will include areas for seating and public use, adding a new dimension to the visitor experience.
Beneath the plaza, a large multi use cinematic area will be developed. It will host film screenings and interactive exhibitions. Flexible layouts will allow it to accommodate various cultural activities.
Design Philosophy and Architectural Style
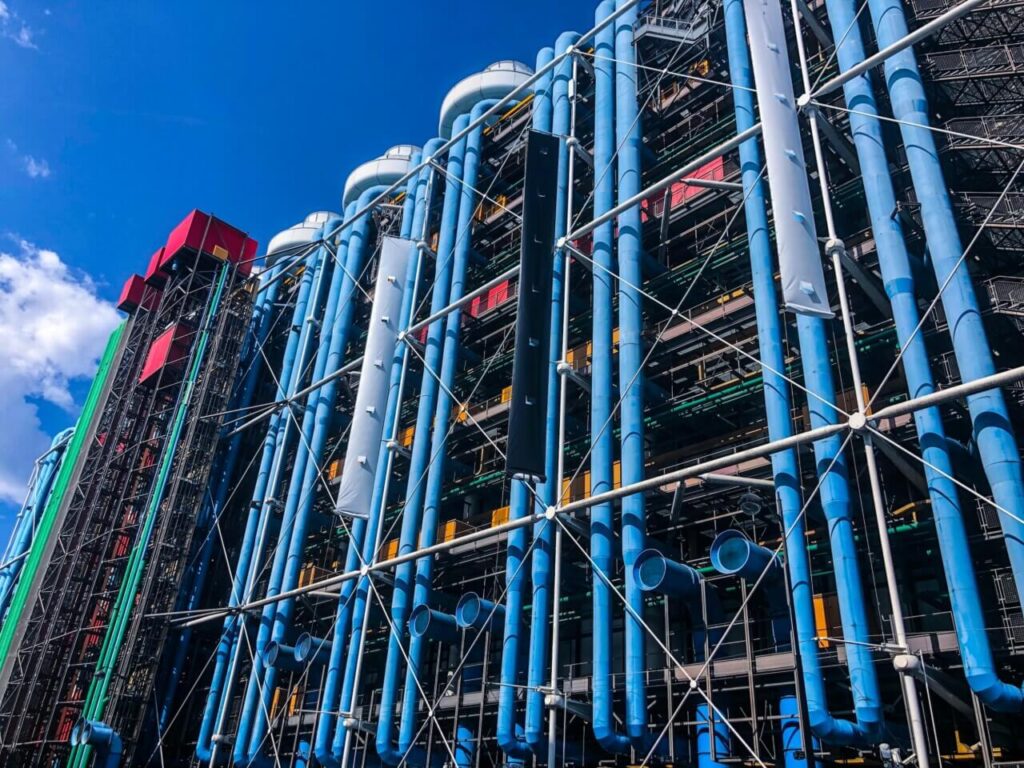
The renovation focuses on preserving the building’s original architectural features, including exposed metal columns and external colored piping, while integrating modern updates to improve flexibility and sustainability. Lightweight and transparent materials will be used to maximize natural lighting and ventilation, enhancing visual connections between interior and exterior spaces and reconnecting the street with the museum’s life.
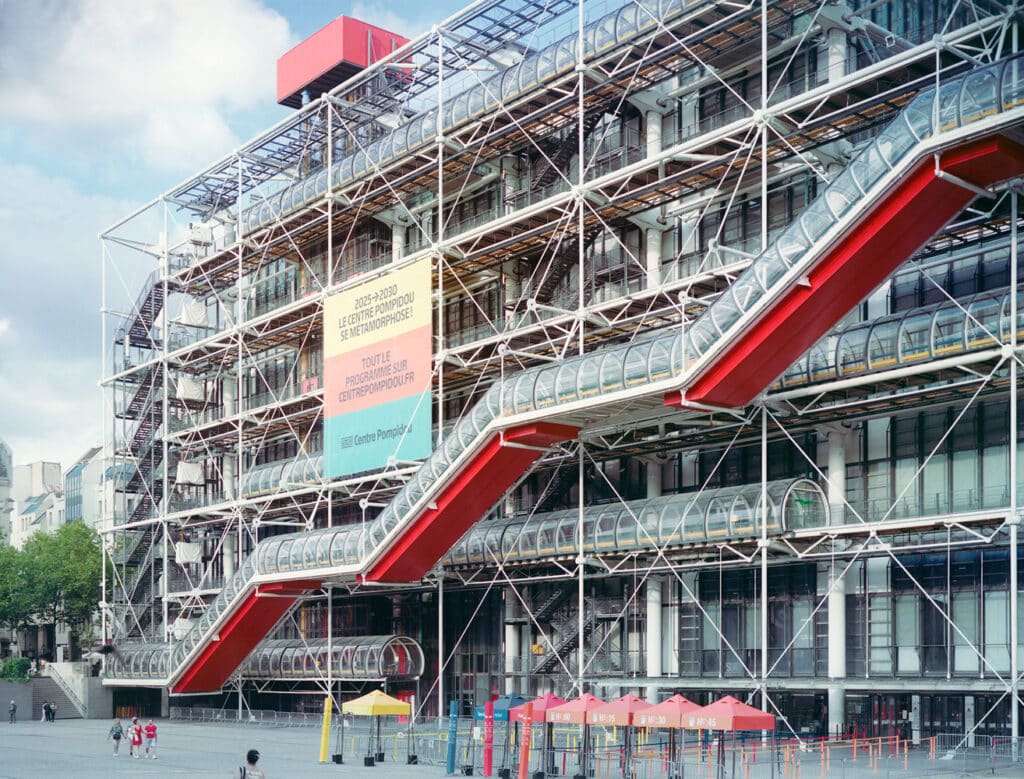
Goals of the Renovation
The project aims to balance modern interventions with the building’s historic identity, ensuring that the Centre remains vibrant and accessible to the public, while continuing to serve as a symbol of innovation and urban engagement.
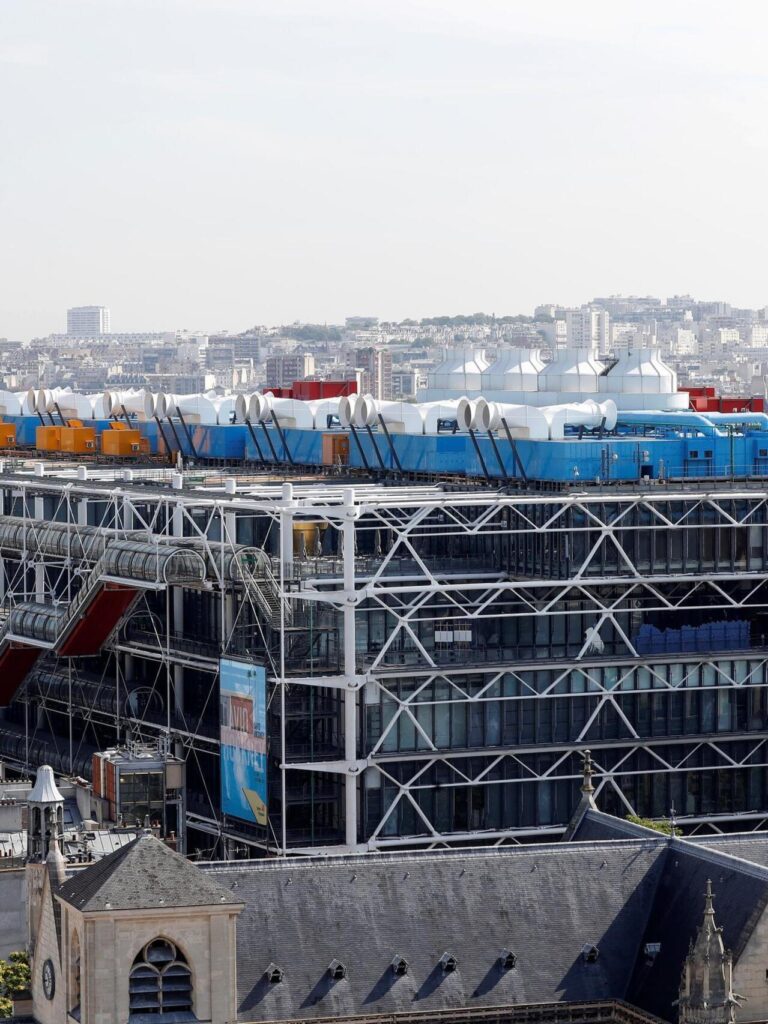
✦ ArchUp Editorial Insight
This project presents a reimagining of the Centre Pompidou, focusing on the building’s original architectural spirit. The images highlight open spatial arrangements, transparent rooftops, and exposed structural columns, enhancing natural lighting and visual connectivity with the surrounding street. Yet, while the design allows for flexible use of diverse activities, circulation in narrower interior zones may remain constrained, raising questions about visitor flow within the spatial layout. Nevertheless, the introduction of the rooftop and multi use areas adds long-term value and creates a more engaging, interactive experience for the public.
Explore the Latest Architecture Exhibitions & Conferences
ArchUp offers daily updates on top global architectural exhibitions, design conferences, and professional art and design forums.
Follow key architecture competitions, check official results, and stay informed through the latest architectural news worldwide.
ArchUp is your encyclopedic hub for discovering events and design-driven opportunities across the globe.