
Hadaway House: Contemporary Mountain Architecture
Site and Mountain ContextThe house is located on a northwest-facing slope in the Sunridge neighborhood of Whistler, within a mountainous…
Studies of buildings and the ways they accommodate everyday life. Coverage considers housing, workplaces, cultural and public institutions, with attention to spatial organisation, adaptation, heritage and the relationship between use and form.
Connect individual buildings with project documentation, their urban context and material systems. Related research examines the assumptions behind building design and use.
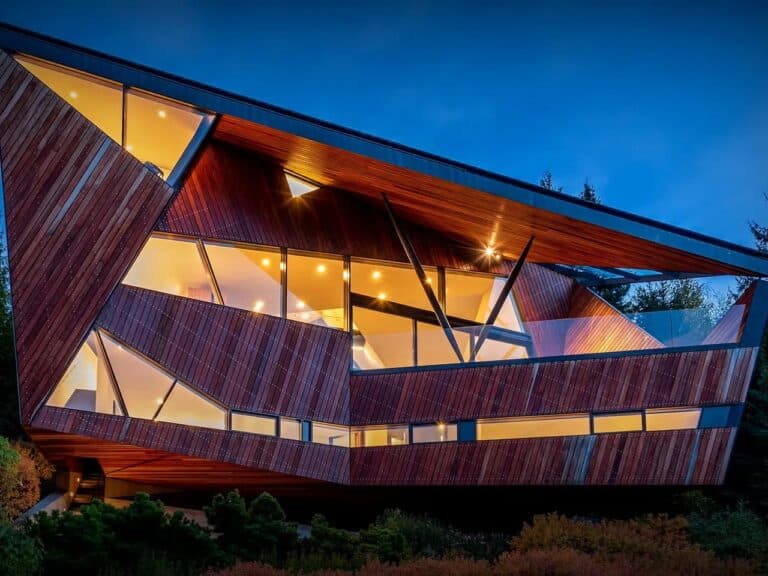
Site and Mountain ContextThe house is located on a northwest-facing slope in the Sunridge neighborhood of Whistler, within a mountainous…
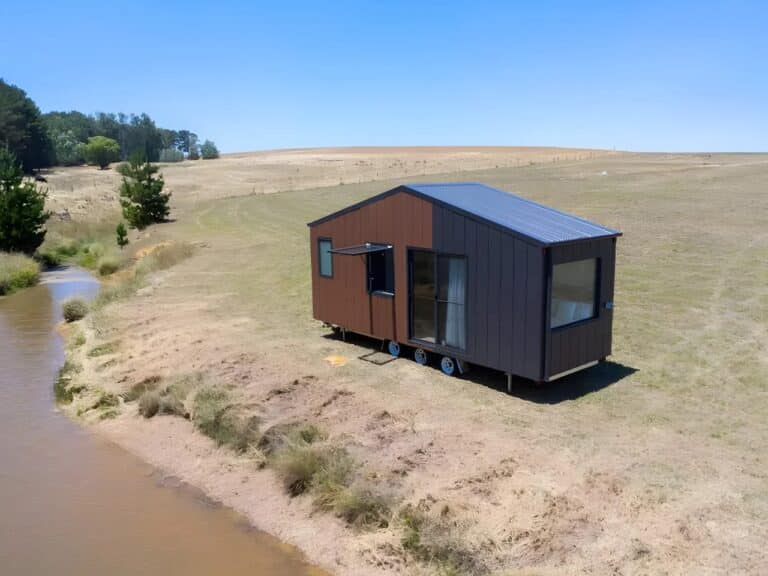
General Concept and Dealing with Space ConstraintsThe Audrey house by CozyCo Tiny Homes presents a case study of an architectural…
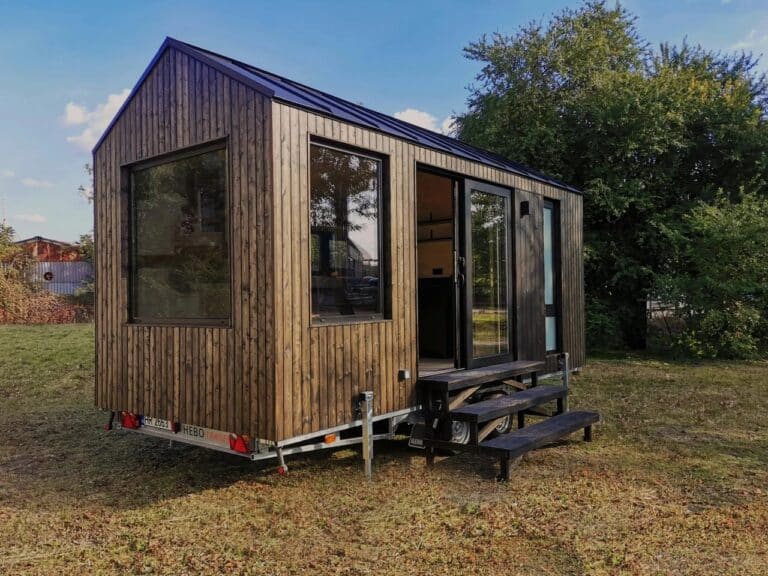
Philosophy of Use in Small SpacesThe Architecture of the Shoji home reflects a concept that goes beyond architectural form to…

Historical and Urban ContextMozart House is located within a row of historic Georgian buildings in the Belgravia district and is…
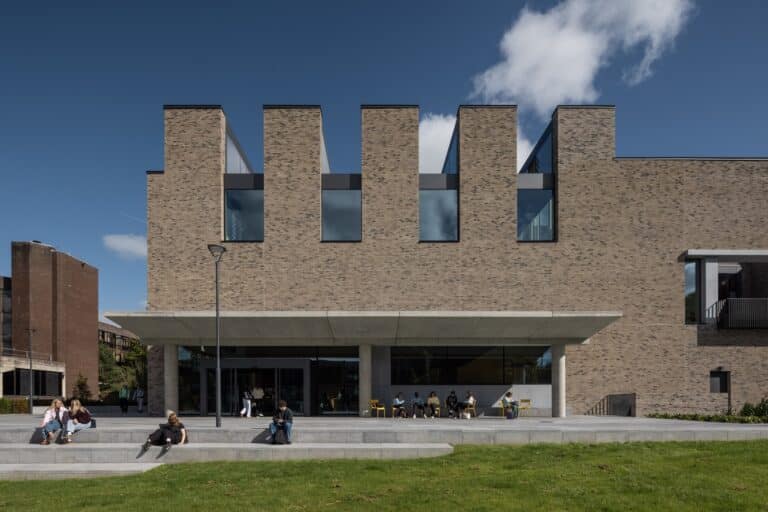
location and general conceptThe new Student Centre for the Architecture of the University of Limerick is located at the campus…

Re-reading the Concept of Tiny HomesThe concept of tiny homes is sometimes perceived as being aimed at individuals or couples…

Site and Historical ContextThe new equestrian performance hall is located within the Cour du Puits, one of the two historic…
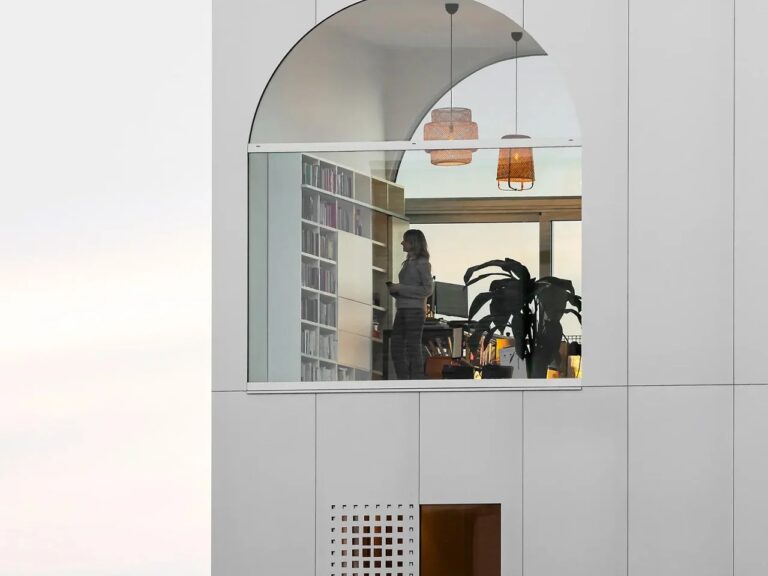
Deconstructing the Traditional PlanThe project raises a fundamental question about what housing becomes when the traditional floor plan is abandoned….

Re-reading Architecture Intervention: From Technology to the Reinterpretation of ConstructionReconsidering Traditional Construction SystemsThe project explores a type of architectural intervention…

Redefining the Concept of the Tiny HouseFrom “Reducing Space” to “Rethinking Housing”The idea of tiny houses is usually based on…
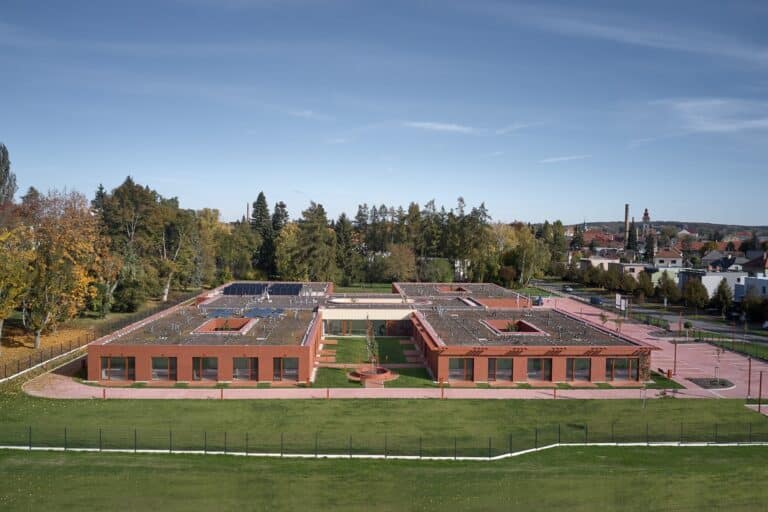
Project FrameworkThe project, the Nursing Home in Nový Bydžov, is based on a simple program: the creation of a care…

Urban Context and Site HeritageThe project is located in a strategic position opposite the Van railway station, within a historic…

The Maison de la Pointe project was presented as a re-engagement with a small summer cottage built on a large…

Element Details Architects Verstas Architects Area 1500 m² Year 2025 Photographs Niclas Mäkelä Lead Architects Ilkka Salminen (Principal Designer), Väinö…

Item Details Architects Sanjay Puri Architects Area 32000 m² Year 2026 Photographs Vinay Panjwani Manufacturers Ashbury International, Burhani Interiors, Cane…
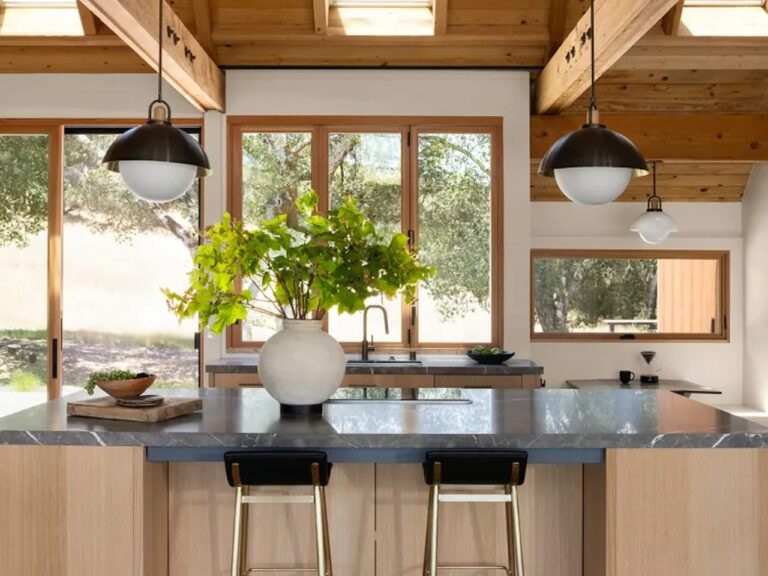
A Serene Retreat in the Heart of NatureIn the Glen Ellen Hills area of Sonoma County, a sprawling 14-acre estate…

Element Details Architects FELT architecture & design Area 850 m² Year 2025 Photographs Olmo Peeters Category Healthcare Architecture Lead Team…

The Birth of a Major Housing InitiativeThe Riyadh Urgent Housing Project emerged in the late 1970s as a direct response…
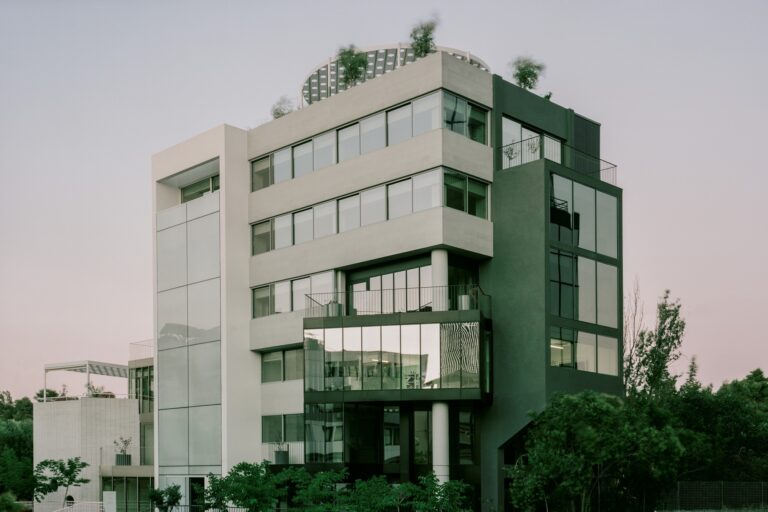
Reimagining Old Buildings: From Chaos to OrderMany old buildings face a fundamental challenge: adapting to contemporary needs while preserving their…
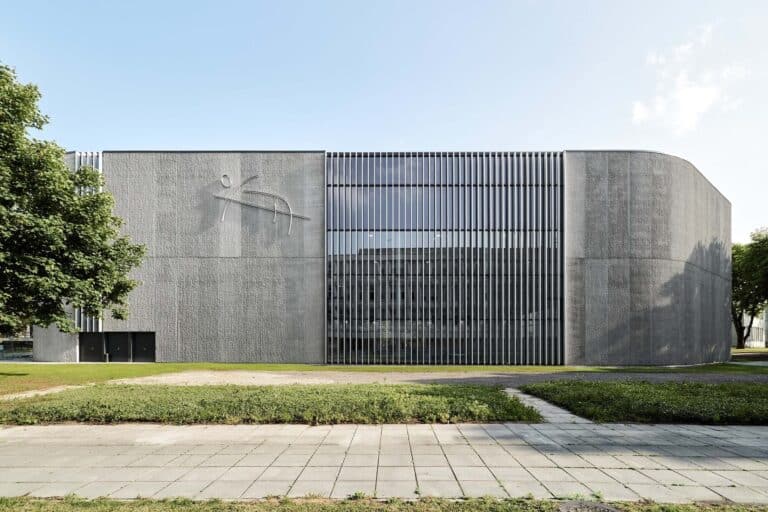
Design of Historic Sports Facilities: Integration and FunctionThe design of the ancillary facilities for the historic Darius and Gireno Stadium…
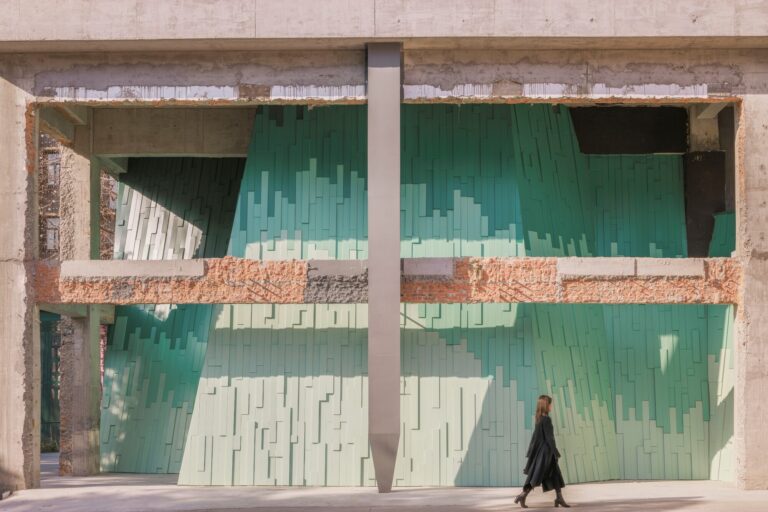
Transforming Historical Buildings: Between Preservation and InnovationOld sites often carry rich architectural stories, such as factories or industrial facilities that…