
The Other Face of La Défense: A District That Was Never on the Postcard
The Les Damiers and Les Miroirs complexes near Paris’s La Défense district represent an ambitious Brutalist effort to integrate residential…
Studies of buildings and the ways they accommodate everyday life. Coverage considers housing, workplaces, cultural and public institutions, with attention to spatial organisation, adaptation, heritage and the relationship between use and form.
Connect individual buildings with project documentation, their urban context and material systems. Related research examines the assumptions behind building design and use.
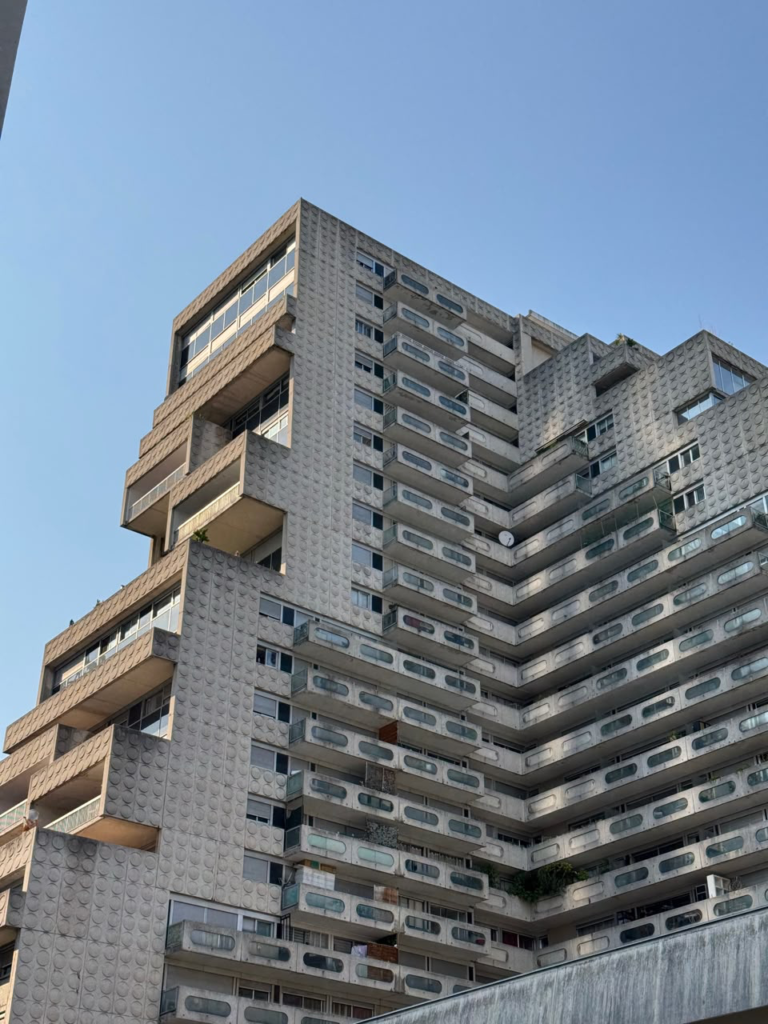
The Les Damiers and Les Miroirs complexes near Paris’s La Défense district represent an ambitious Brutalist effort to integrate residential…
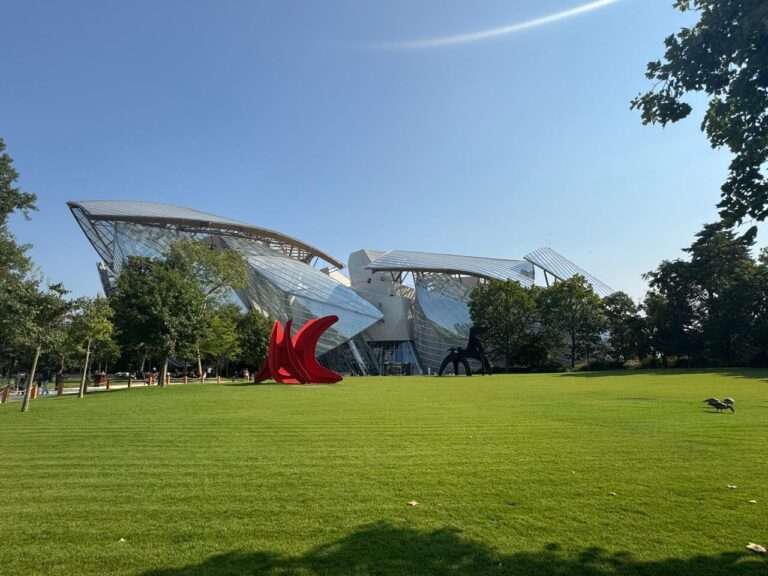
Calder: Rêver en Équilibre at the Fondation Louis Vuitton in Paris highlights the synergy between Frank Gehry’s architecture and Alexander…
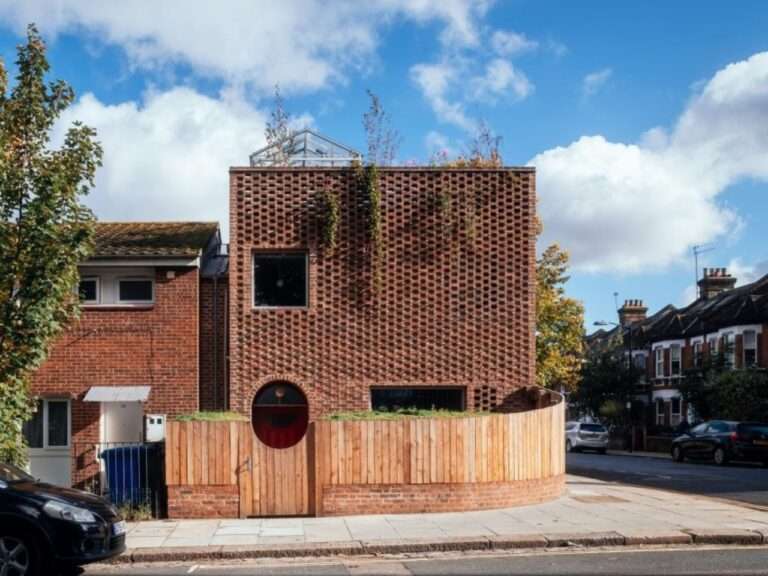
Architectural Freedom and the Deconstruction of Site BoundariesDesigning one’s own home offers architects an exceptional opportunity for spatial experimentation, where…
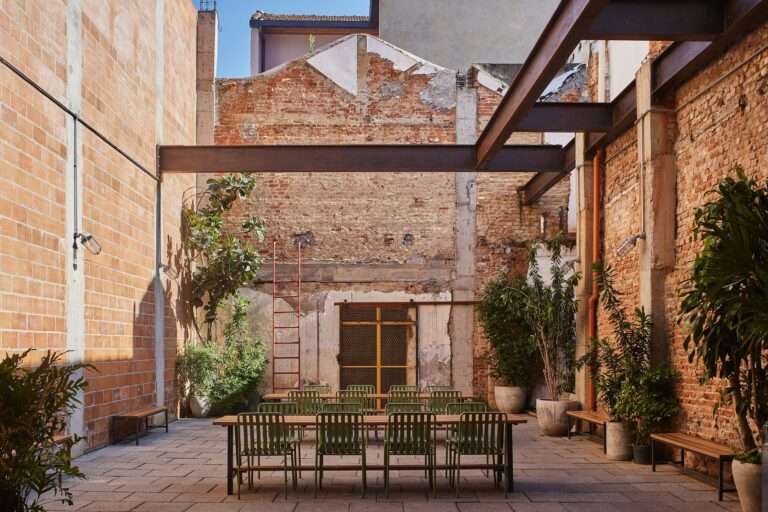
Spatial Experience and Adaptive Heritage ReuseThe project is based on the adaptive reuse of a historic industrial complex comprising five…
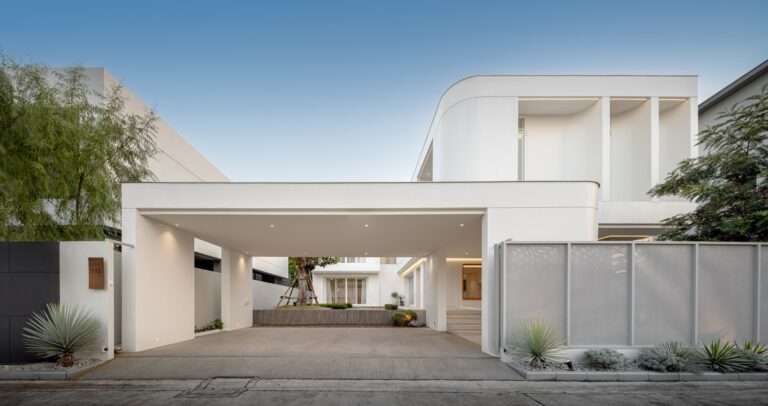
Dialectics of Solid and Void: Organizing Movement and the Experience of TransitionThe project transcends the conventional notion of a house…
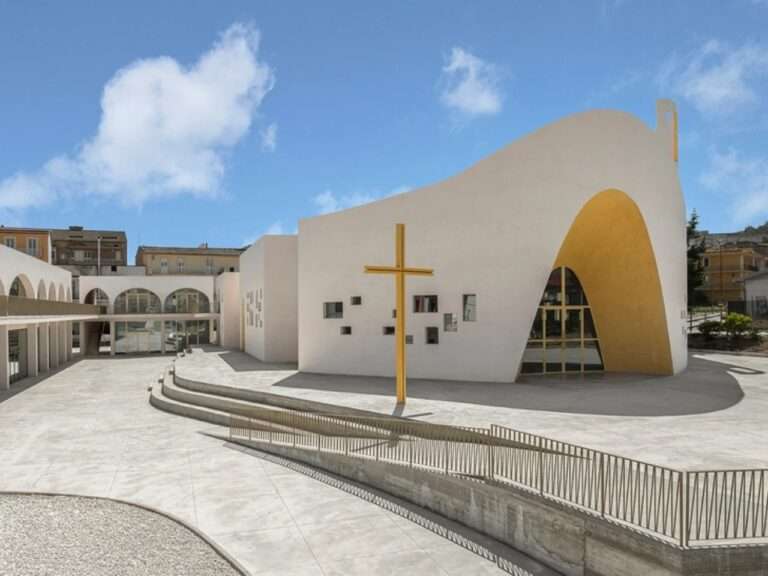
The Dialectic of Mass and Void: Integration into the Urban FabricThe Santa Barbara Parish Complex redefines the concept of religious…
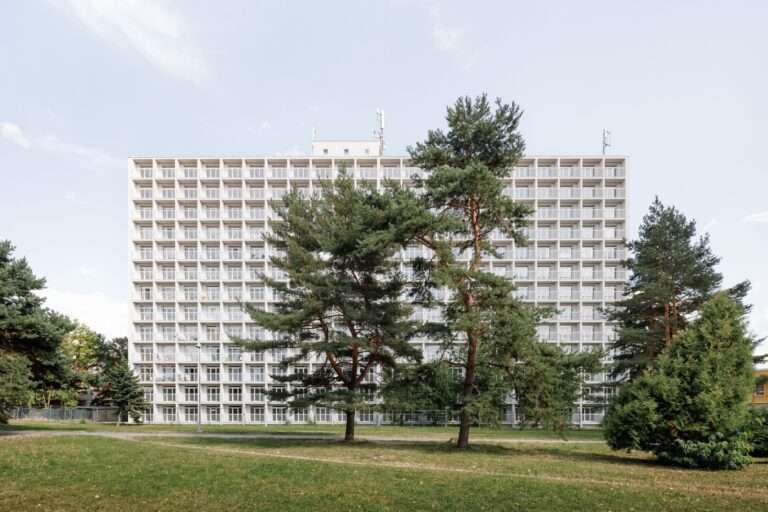
From Functional Blocks to the Contemporary Residential SpaceThe building’s exterior façades transform from a structural envelope reflecting the logic of…

Embodiment of Cultural Identity in the Urban SpaceThe Shanghai Grand Opera House does not treat its surroundings as a neutral…
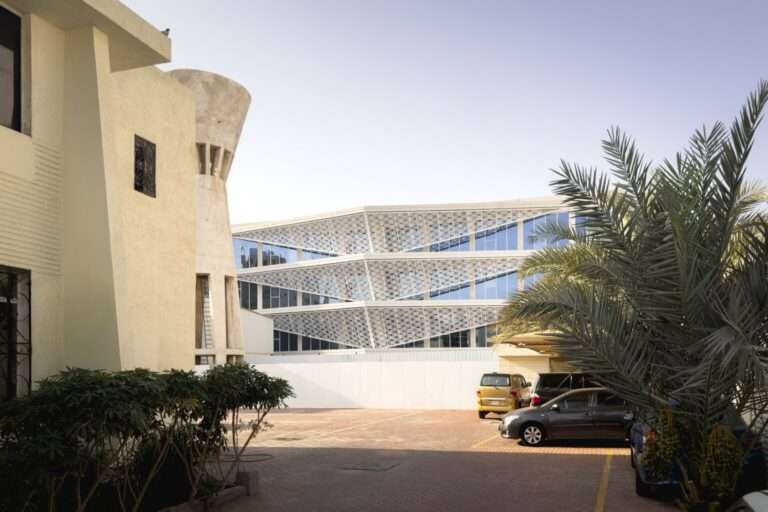
Dialectic of Heritage and Modernity in Adaptive ReuseThe Indonesian Consulate project in Jeddah redefines the concept of architectural renewal by…
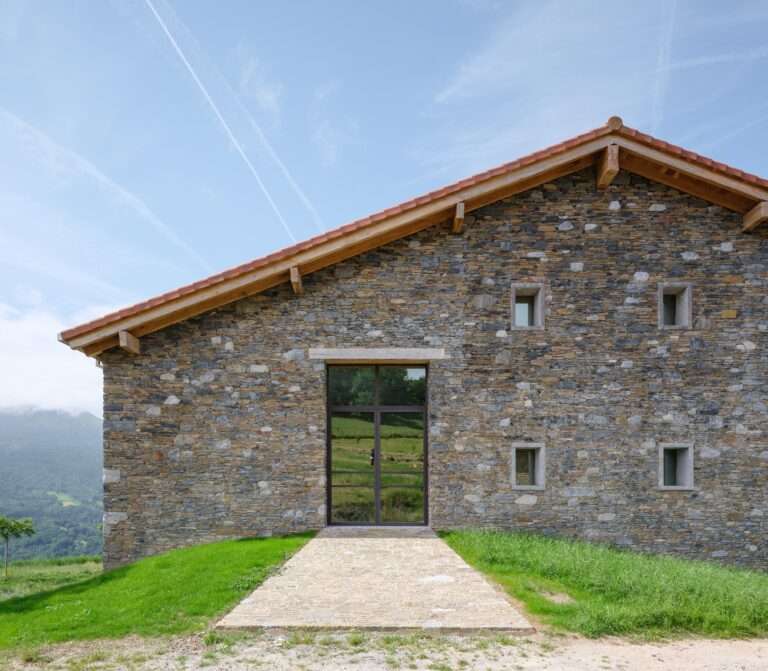
Deconstruction of the Mass and the New Spatial OrganizationThe project is based on an architectural strategy that reconfigures the original…
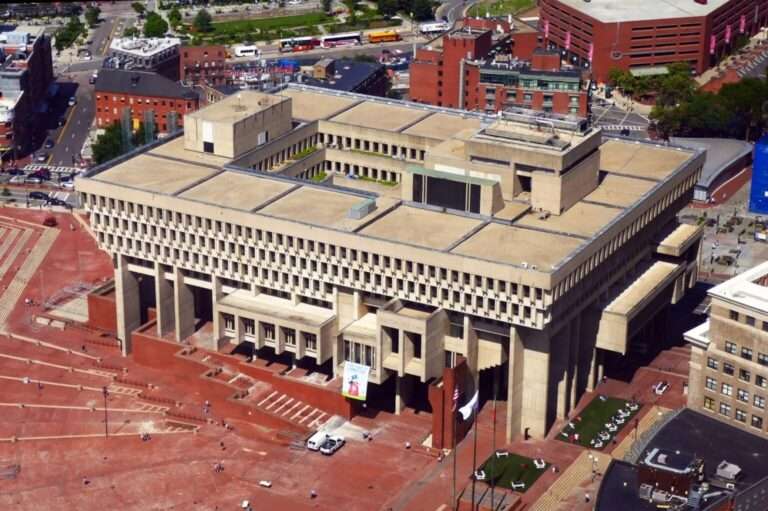
Silent Hierarchy and Mass DeconstructionThe massing of City Hall is presented as a structural system that reinterprets the traditional model…
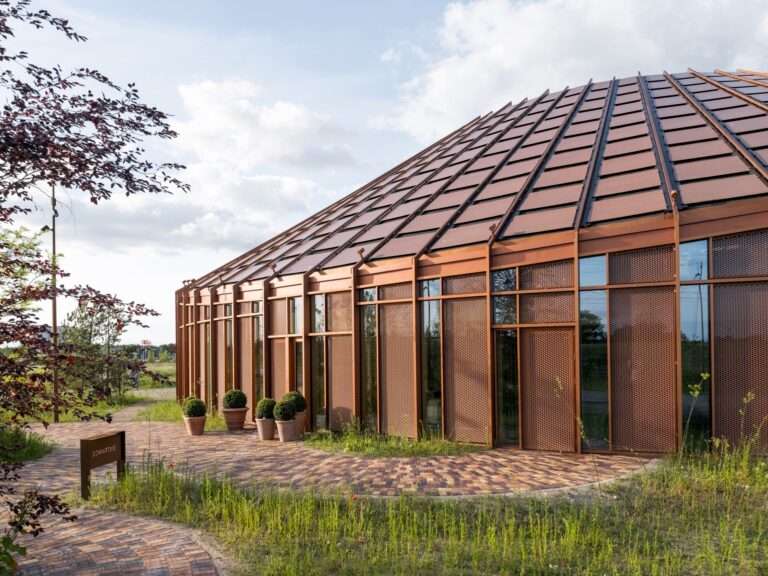
Massing Composition and Spatial ScenographyThe architectural concept of the building is based on a continuous circular mass that encloses a…

Structural Articulation and Mass FragmentationThe architectural system of the building is formed by an octagonal timber frame rotated 45 degrees…

Spatial Experience and the Symbolic GatewayThe design of Azadi Tower is founded on the concept of passage as an architectural…

Deconstructing Mass and Spatial DynamicsThe pavilion moves beyond the idea of a traditional shelter to offer an architectural reading of…
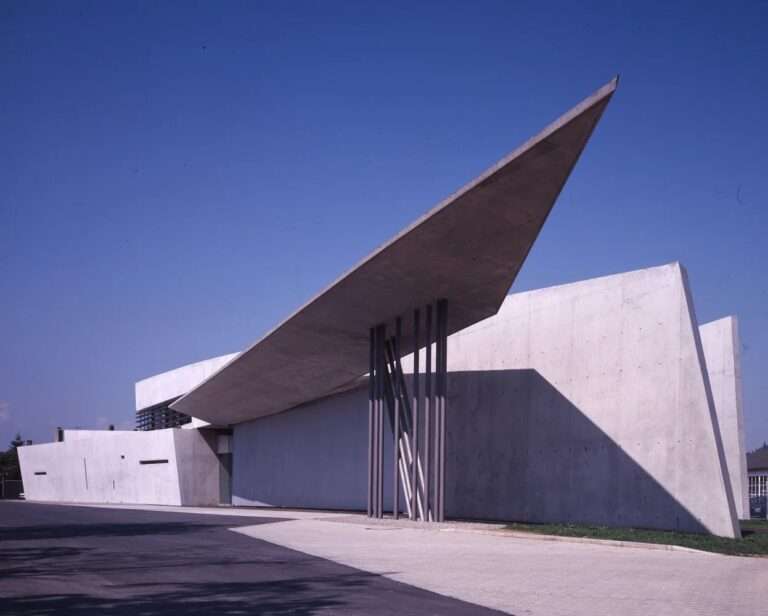
Spatial Dynamics and Mass DeconstructionThe Vitra Fire Station transcends the concept of a conventional functional facility to assume an urban…
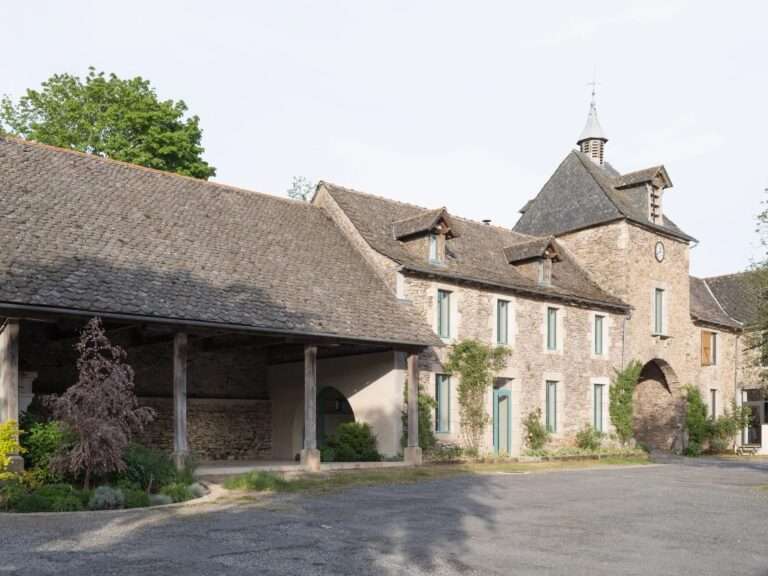
Spatial Movement and Architectural ConnectivityThe design proposal is based on redefining the spatial relationships between three existing built elements: the…
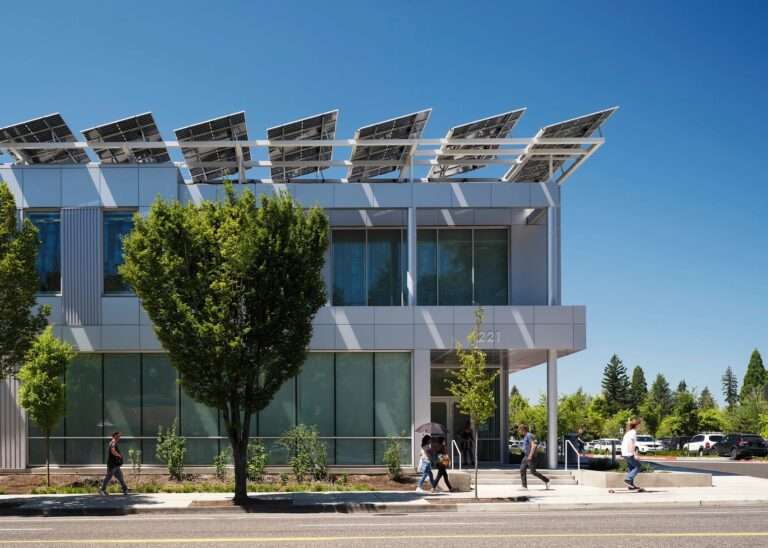
Spatial Framing and the Experience of PassageThe project goes beyond the idea of structural repurposing of a former commercial facility,…
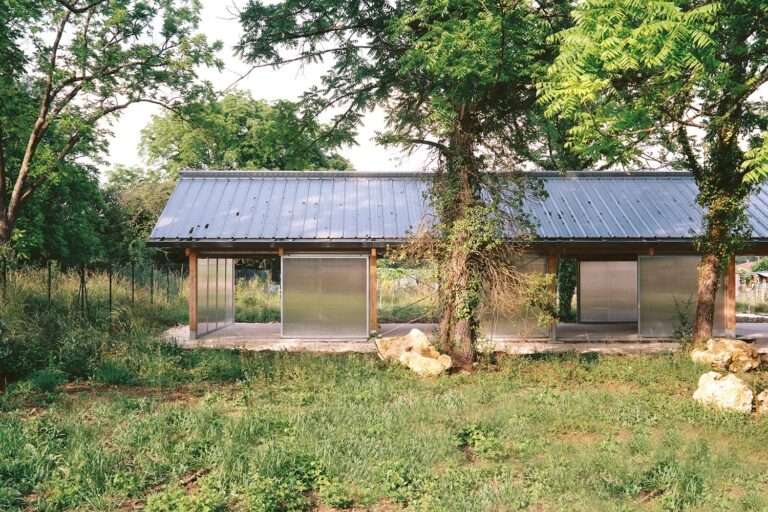
Dialectic of Mass and Transparency in the Orchard ContextThe project engages with its natural context through a conscious contrast between…
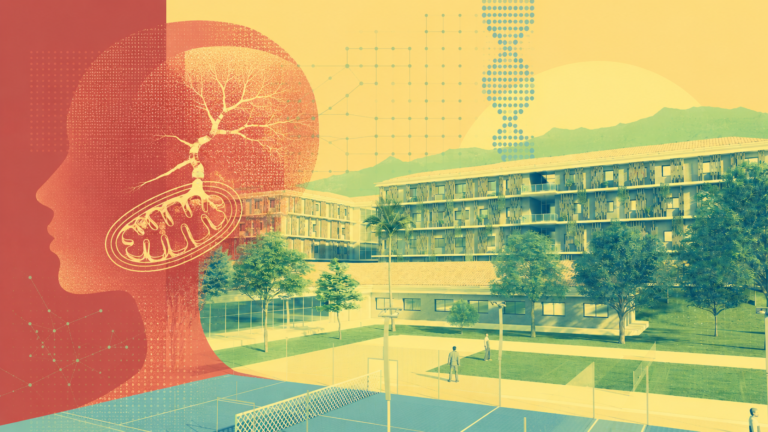
How the Built Environment and Design Studio Culture Affect Cellular Stress and Sex-Specific Genetic DifferencesA peculiar paradox links the minute…
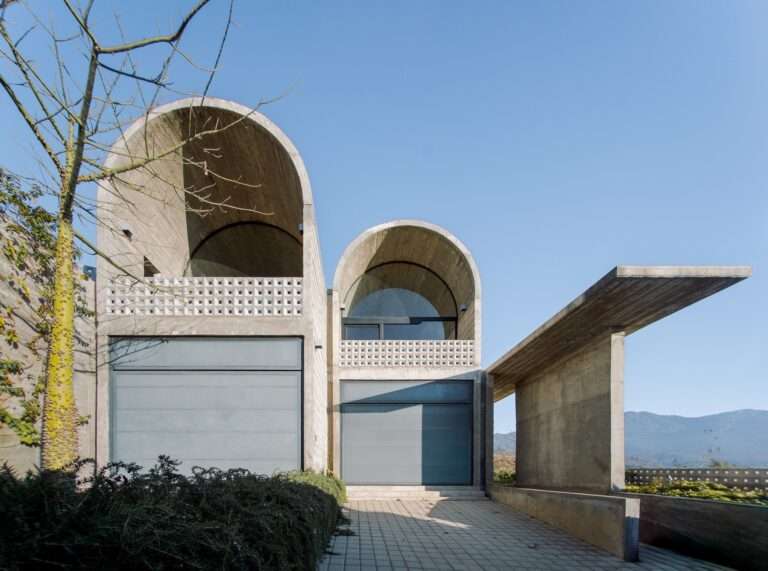
Dialogue Between Mass and Void: A Reading of the Architectural StructureThe project is founded on a rigorous structural system composed…