
House 2302: Interior Space and Inside–Outside Dialogue
Spatial Articulation and Transformation of the Central CoreThe project reconfigures the internal space of the traditional farmhouse through a deconstructive…
Studies of buildings and the ways they accommodate everyday life. Coverage considers housing, workplaces, cultural and public institutions, with attention to spatial organisation, adaptation, heritage and the relationship between use and form.
Connect individual buildings with project documentation, their urban context and material systems. Related research examines the assumptions behind building design and use.

Spatial Articulation and Transformation of the Central CoreThe project reconfigures the internal space of the traditional farmhouse through a deconstructive…
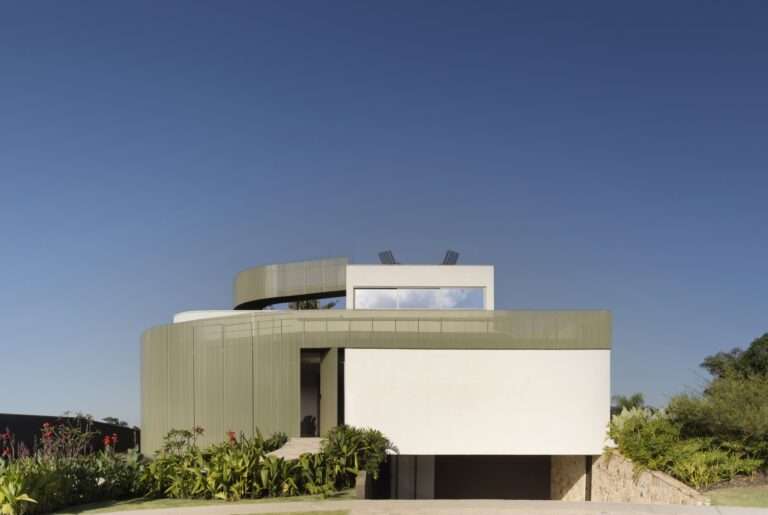
Casa Circular House redefines the concept of accessible living entirely by transforming the mobility constraint into a continuous spatial dynamic….
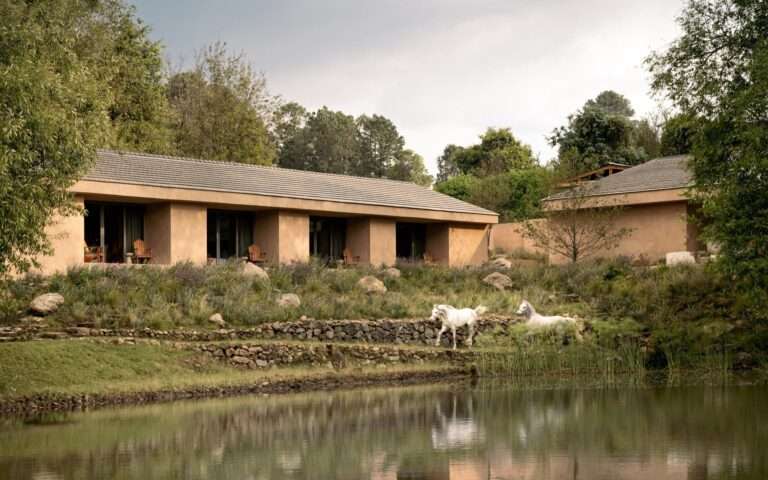
Movement Dynamics and the Composition of the Mountain LandscapeThe spatial condition of the Rancho CP project is defined through its…
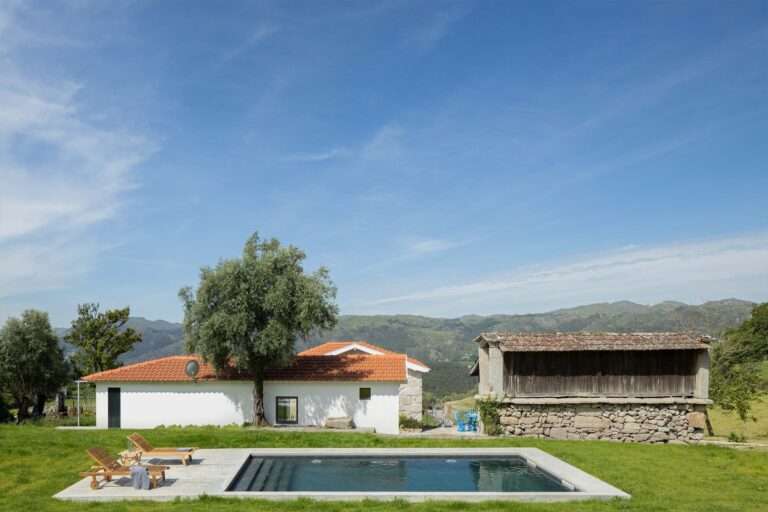
Spatial Experience and Mass DeconstructionThe project’s spatial structure revolves around a U-shaped central courtyard, where circulation is redefined through two…

Architecture as a Means of Presenting Specialized TechnologiesThe Pantanal Biopark project demonstrates how public buildings can reflect research and development…
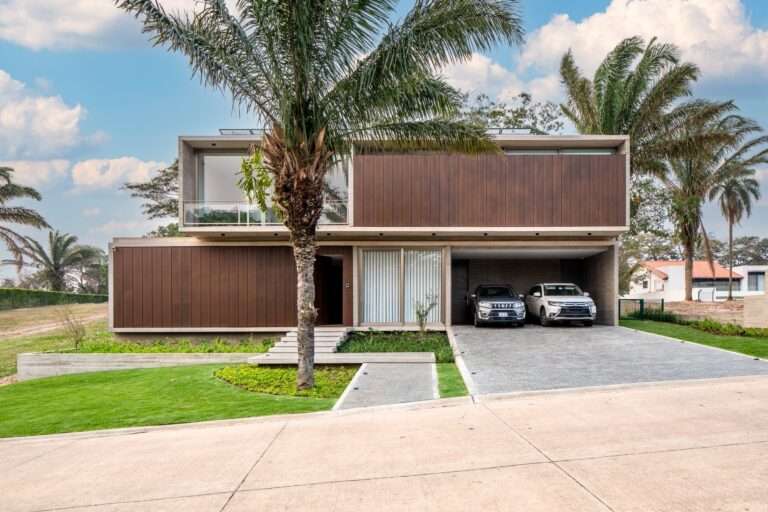
Site Referencing and Conceptual CompositionThe project originates from the presence of a large tree on the site known as the…

Beech Cottage: Integrating Nature with Contemporary ArchitectureThe “Beech Cottage” is located within a dense green environment in the Surrey Hills,…
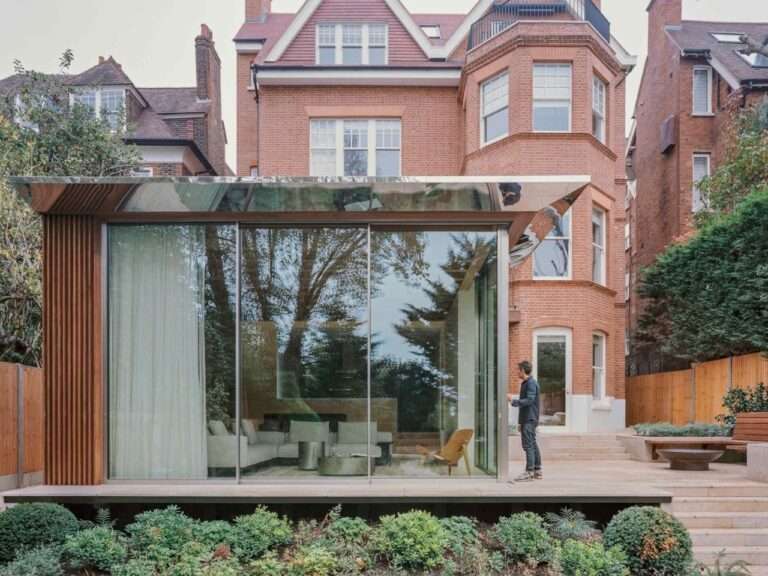
Relationship Between the House and the Garden as a Design ConceptMany houses treat the garden as a separate element from…
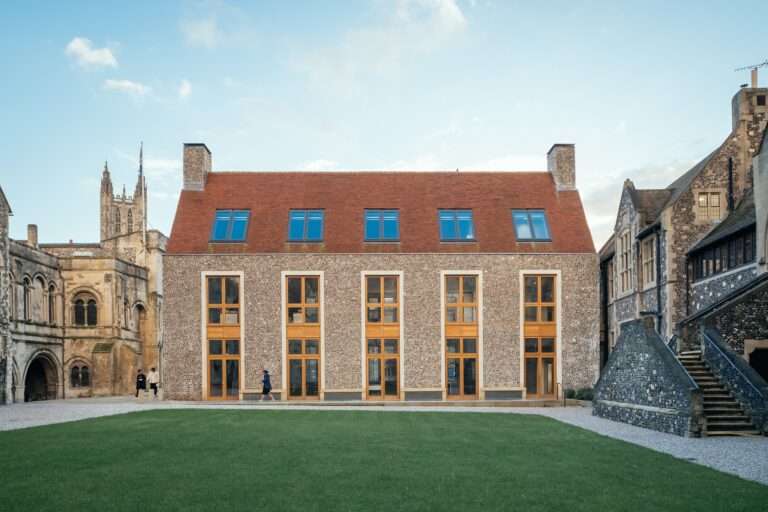
Integrating Educational Buildings within Historic ContextsThe integration of new educational buildings within historic environments represents a challenge tied to maintaining…
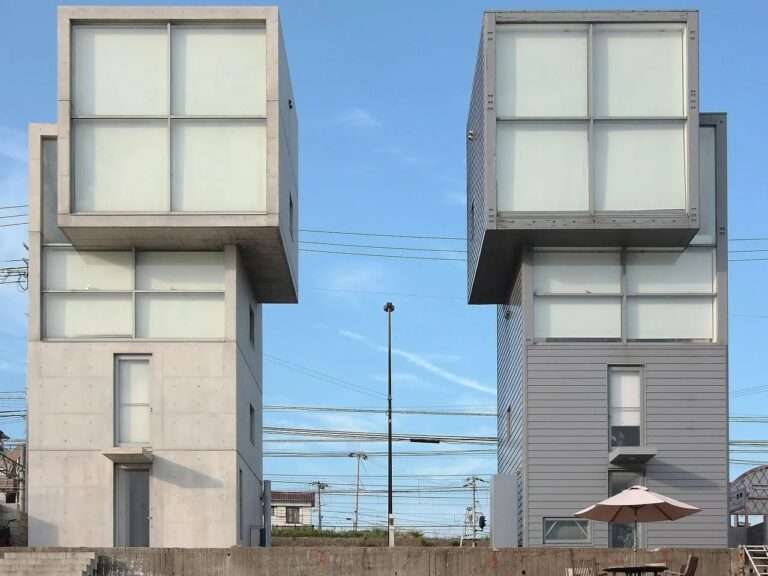
Site Location and Context ConditionsThe 4×4 House is located on the coastline overlooking the Seto Inland Sea in the Tarumi-ku…
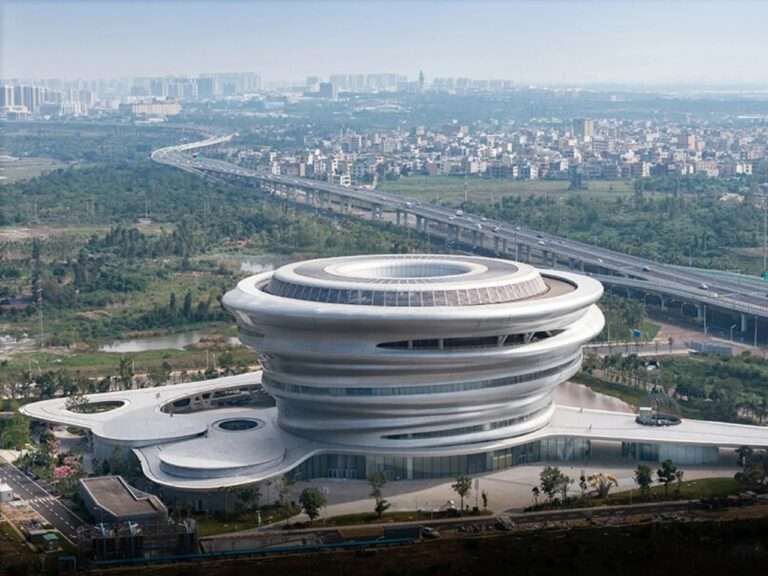
From Conception to Execution: Reading the Architectural TransformationFrom Design to execution, the architectural transformation of the Hainan Science Museum represents…
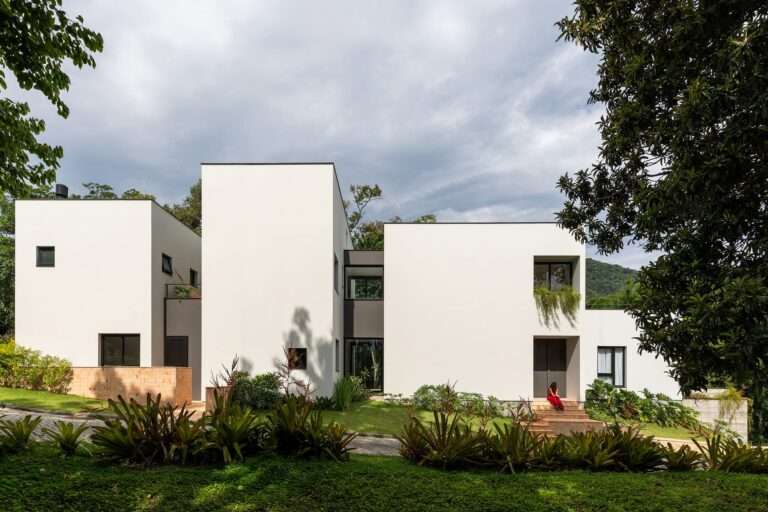
Context and Botanical Memory of the SiteThe Architecture project is grounded in the relationship between dwelling and the pre-existing context…
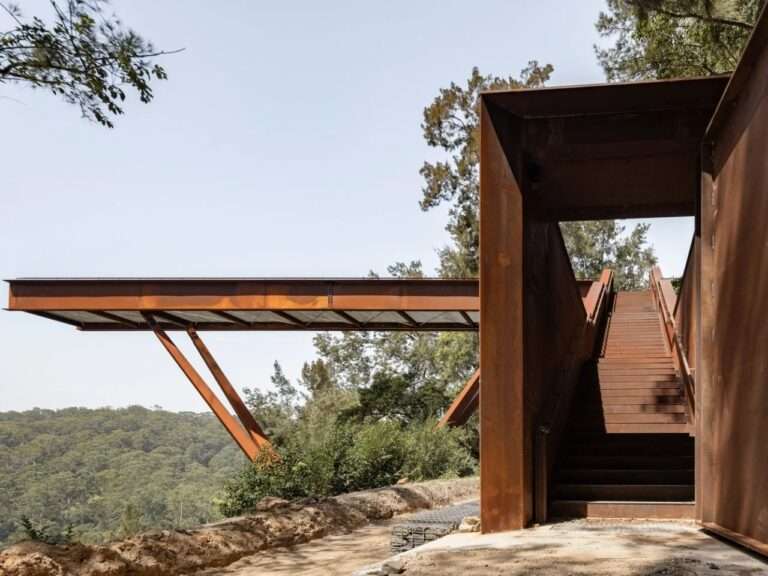
A Platform Suspended Above the Topography of a Former Quarry“Southern Lookout” introduces a 42-metre-long platform, made of weathered steel, suspended…
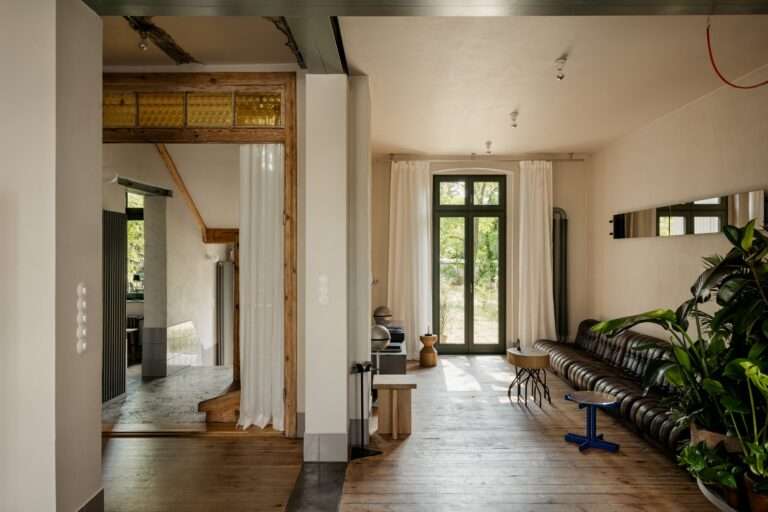
Preserving the Historical Character and Reintegrating Original ElementsThe P81 House is located in the historic district of Poznań and serves…
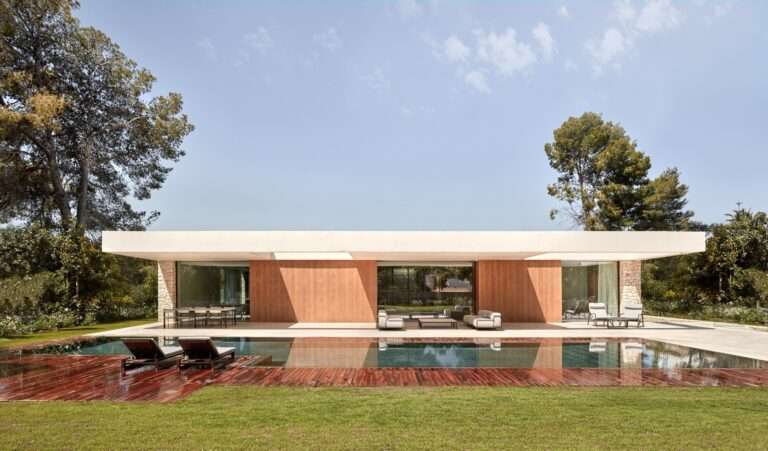
General Context and Relationship with NatureThe house is located in the La Cañada area near Valencia, within a residential fabric…
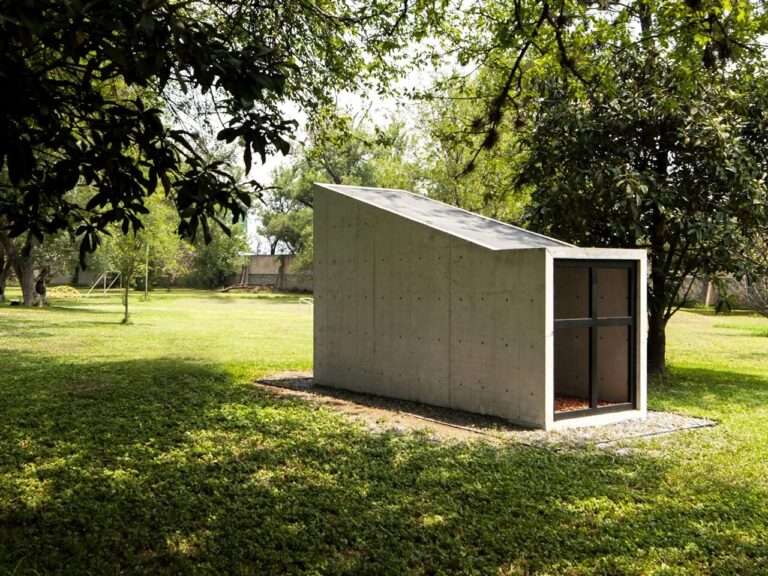
Reuse of the Previous Building as a Constructive ContextThe Oratory Chapel in Santiago, Nuevo León is based on the idea…

Concept of Minimalism in Tiny HousingThis housing model is based on the idea of reducing elements to the absolute necessary…
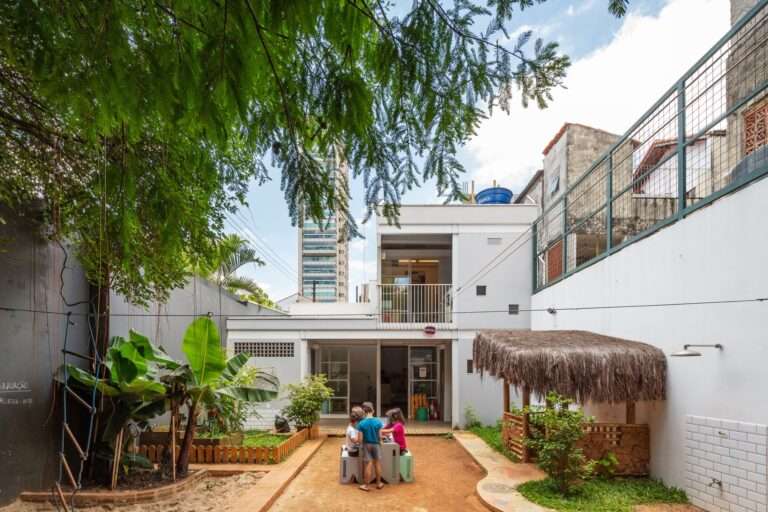
Spatial Belonging as a Design DriverThe educational proposal is grounded in the idea of belonging to place as a guiding…
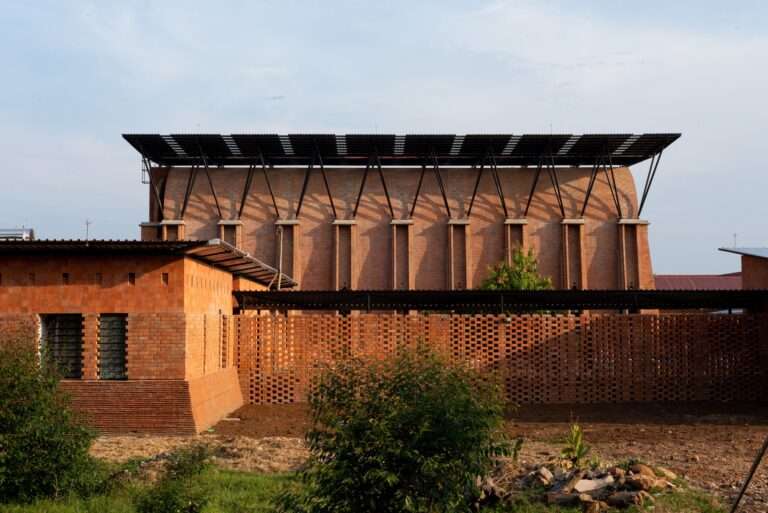
Historical Context and Functional ExpansionThe Monastery of Our Lady of Victory was established in Kenya in 1952 as the headquarters…

Redefining the Concept of Living in Small UnitsSome models of compact housing are based on reducing spaces to the absolute…
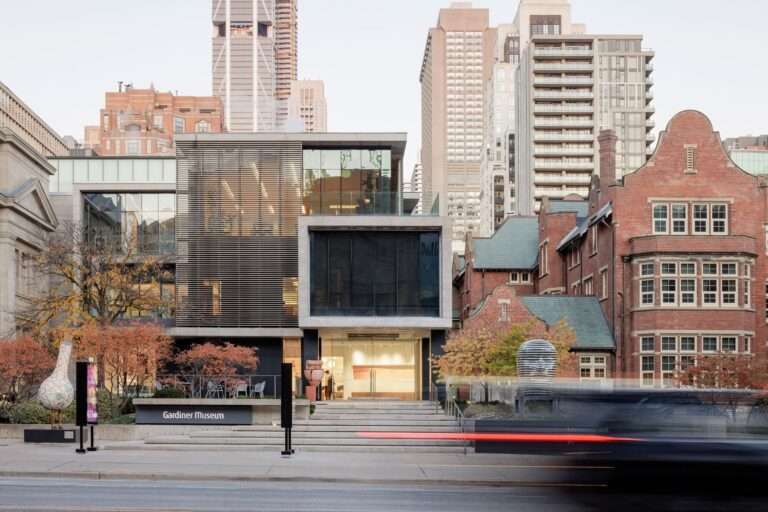
Principles of Ground Floor RehabilitationThe renovation works of the ground floor in the Gardiner Museum were based on three main…