
Zaha Hadid Architects Reveals Low-Carbon Residential and Hotel Wings in Tirana
Zaha Hadid Architects designed the Nest and Cascades developments for the Kodra e Diellit community in the southern hillsides of…
Reporting on the buildings, decisions and developments shaping the built environment. ArchUp covers architectural projects, planning, construction and design, placing announcements in their professional and urban context.
Follow urban development and building materials coverage, or turn to architectural research for longer analysis. Our editorial guidelines set out the principles behind the reporting.
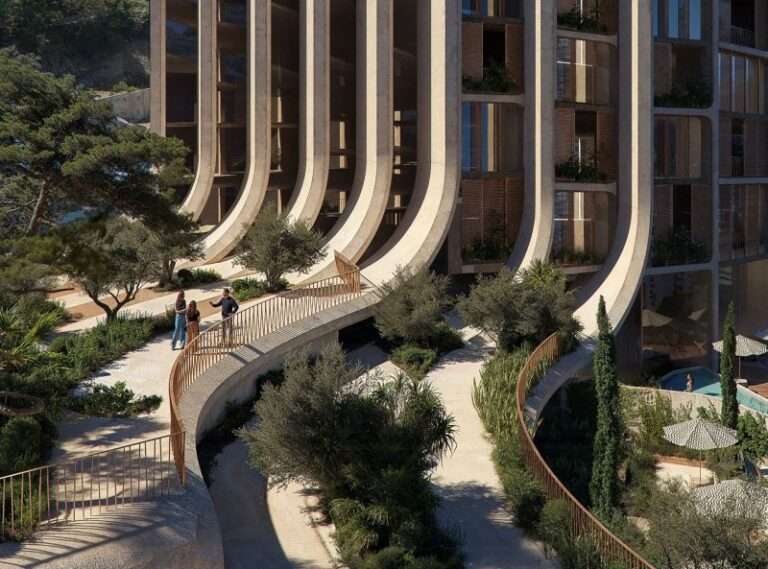
Zaha Hadid Architects designed the Nest and Cascades developments for the Kodra e Diellit community in the southern hillsides of…
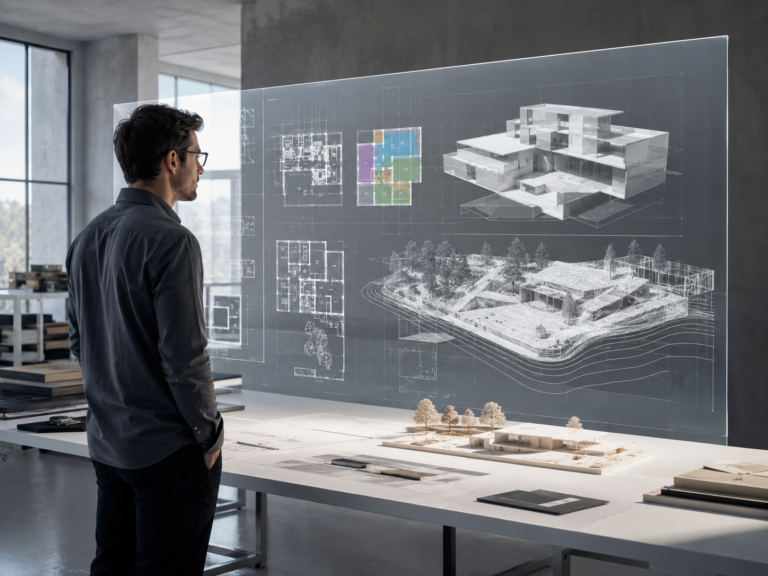
Artificial intelligence now enters architectural practice through generative design platforms that convert short text descriptions into preliminary floor plans and…
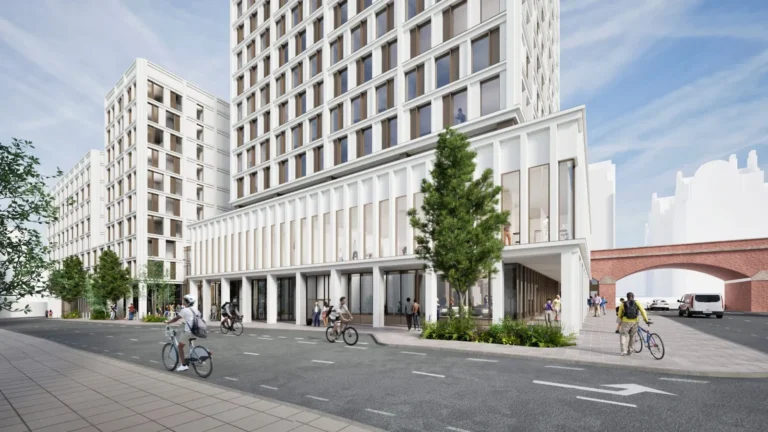
Hodder + Partners submitted proposals to Manchester City Council for a 38-storey student accommodation development within the Sister innovation district….
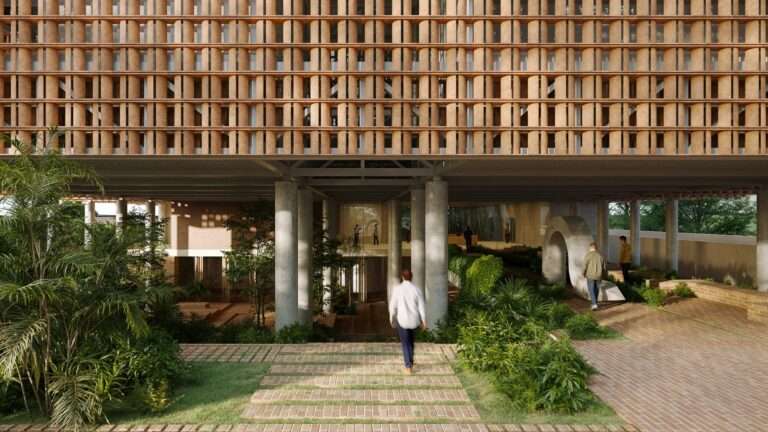
Mexico City-based studios TO and Palma won a competition to design the extension of the Museo de Arte Contemporáneo de…
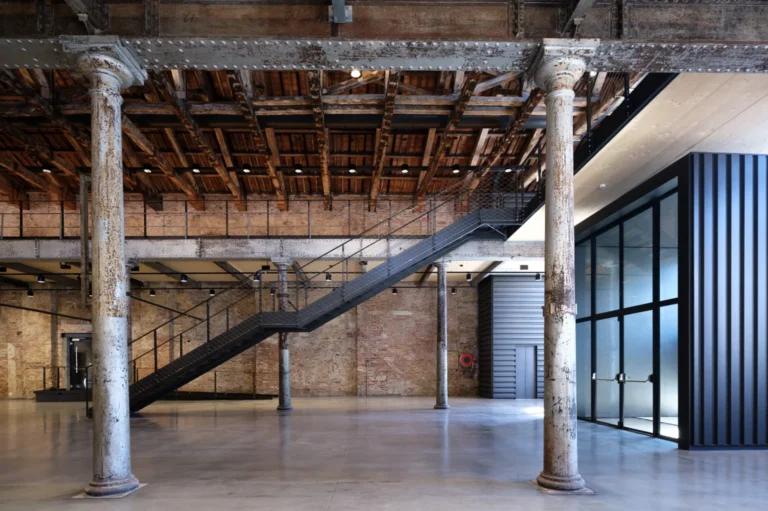
La Biennale di Venezia recently unveiled the new headquarters for its Historical Archive – International Center for Research on Contemporary…
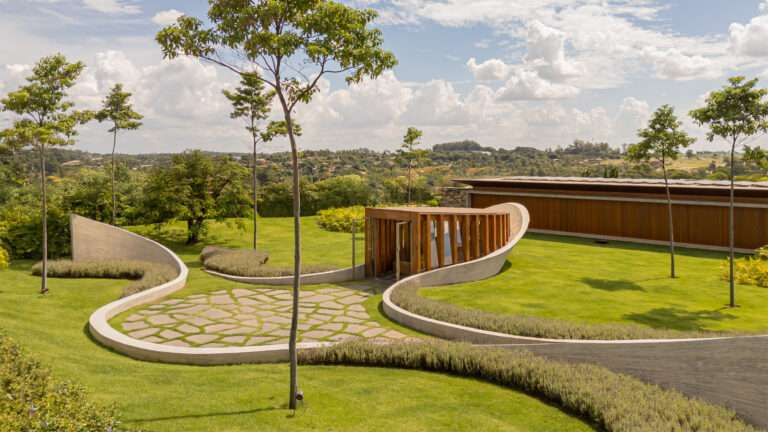
Felipe Caboclo Arquitectura completed a 10-square-metre religious space on a residential property in São Paulo, Brazil, in 2024. The project,…
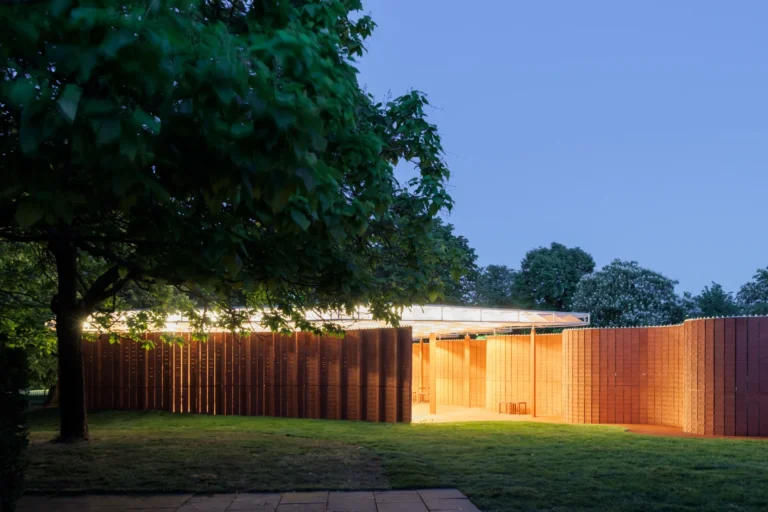
Mexico City-based studio LANZA atelier completed the 2026 Serpentine Pavilion in London’s Kensington Gardens ahead of its scheduled opening on…
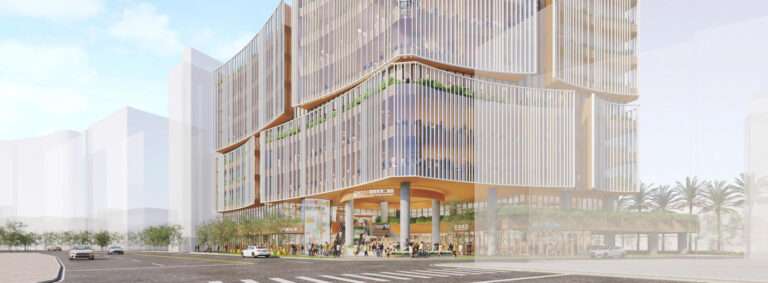
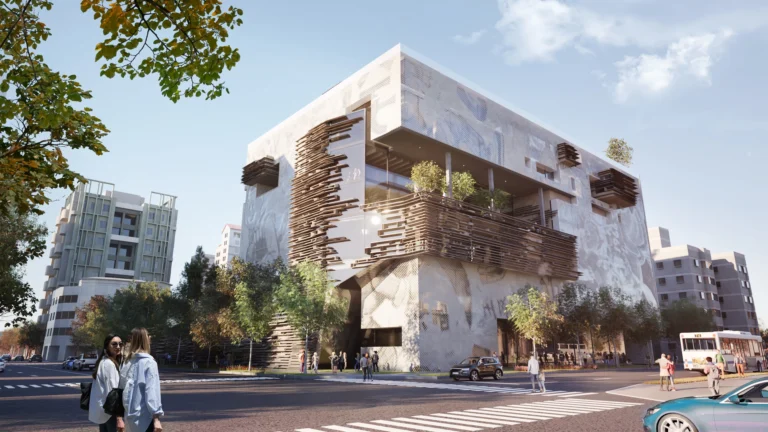
Nine Architects recently revealed the design for the New Taipei City Library Second Main Branch, an eight-story cultural facility planned…
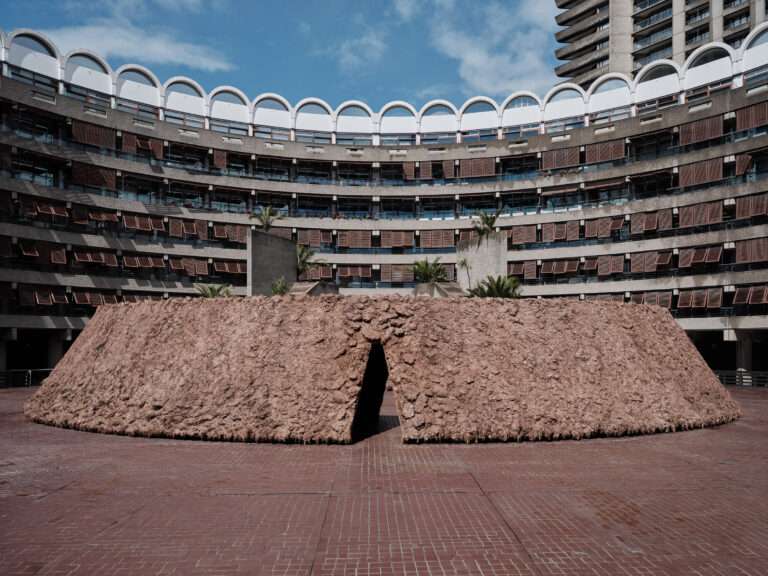
The Barbican Centre recently unveiled Origo, a 24-meter-wide installation by Colombian artist Delcy Morelos at the Sculpture Court in London….
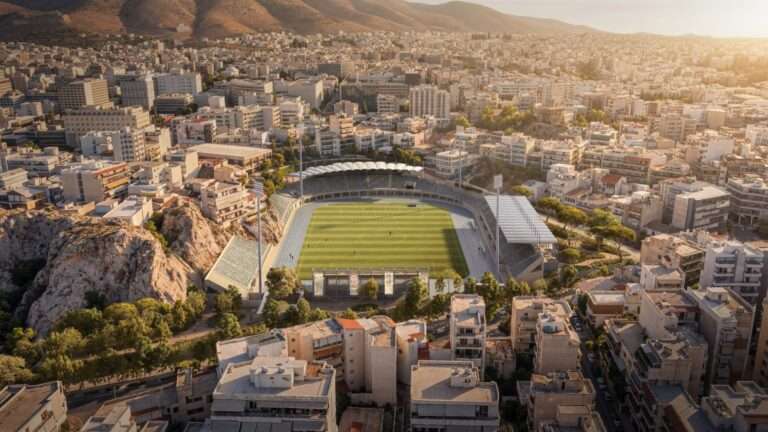
Architectural practice K-Studio and engineering firm Arup revealed plans to renovate and expand the Grigoris Lamprakis Stadium in Athens. The…
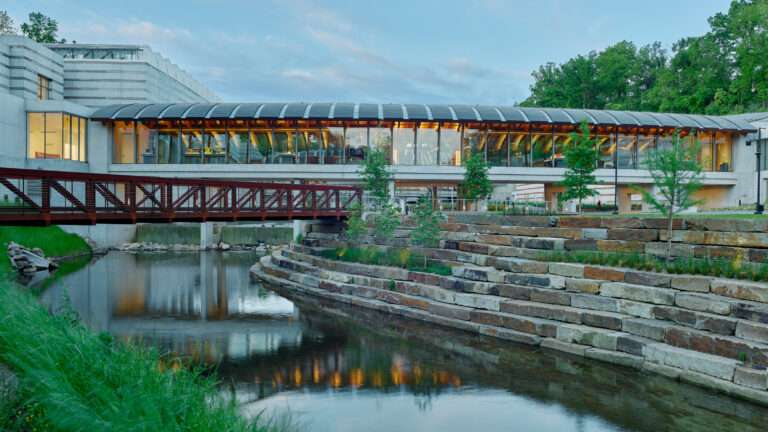
Safdie Architects has completed a 114,000-square-foot expansion of the Crystal Bridges Museum of American Art in Bentonville, Arkansas, increasing the campus footprint by fifty percent. The project adds two galleries, a bridge café, and a learning hub, completing a figure-eight circulation loop through a forested site while maintaining material continuity with the original 2011 pavilions through steel roofing and regional glulam timber.
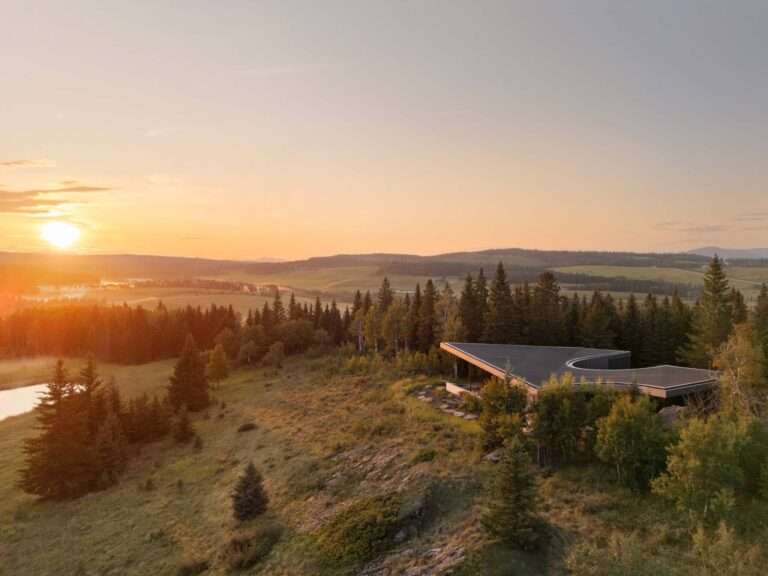
New York-based firm Young Projects completed Cut Out House, an irregularly shaped family vacation home nestled along the foothills of…
Oyler Wu Collaborative, in partnership with SU mao ping Architecture Studio and JN Architects, won the international competition to design…
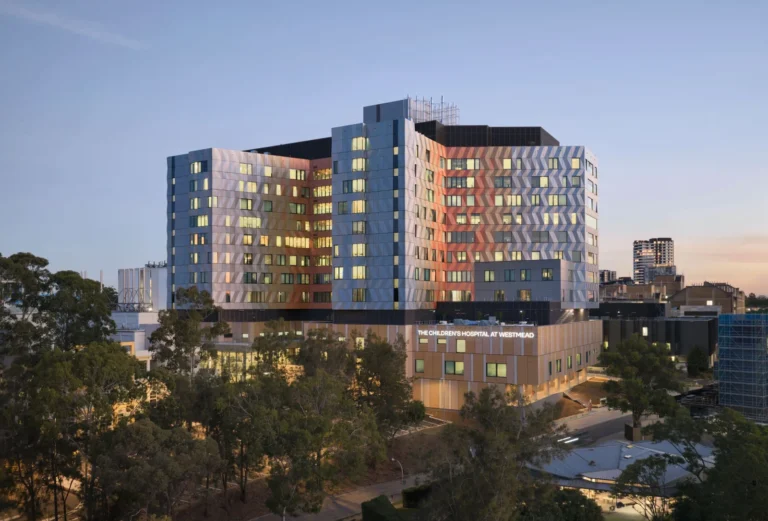
Billard Leece Partnership (BLP) recently completed the Wattle Building at The Children’s Hospital at Westmead, marking a major expansion of…

Zaha Hadid Architects (ZHA) directors Michele Pasca di Magliano and Clemens Lindner will lead the upcoming ZHA Studio at Venice…

Aranchii Architects recently completed the Prostir Business Hub in the village of Zymna Voda near Lviv. This 12,000-square-meter logistics hub…

Frankfurt Airport officially opened its new Terminal 3 in April, marking the completion of a decade-long construction phase. The expansion…

Snøhetta launches a series of high-level architectural events across Shanghai, Tokyo, and Seoul this June to examine how design shapes…

Local studio FGMF Arquitetos has completed the Valente building, a 21-story mixed-use tower in the Pinheiros district of São Paulo….
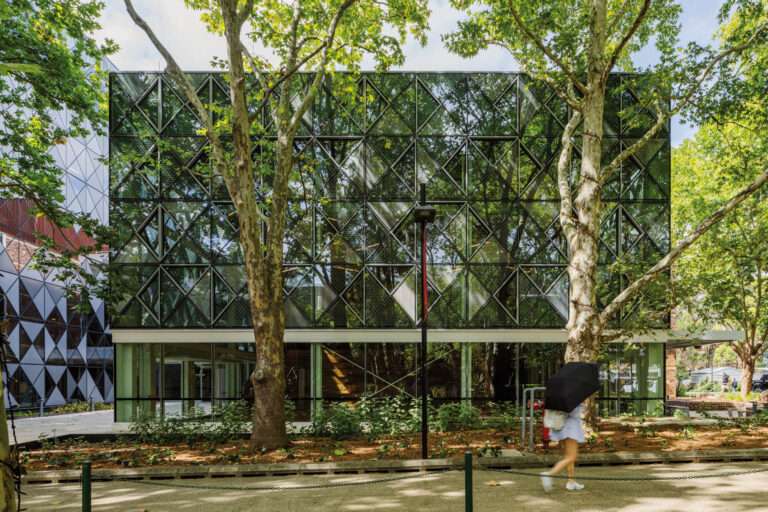
The Engineering Innovation Building at Macquarie University in Sydney serves as an adaptive reuse and expansion of the university’s science…
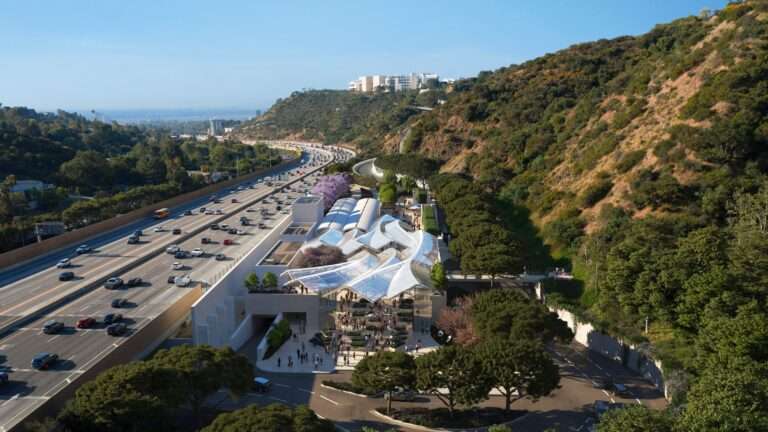
Gehry Partners, WHY Architecture, and landscape firm Olin have been announced as the project leads for a series of renovations…