
Puembo House: A Courtyard Organizes Daily Life Across Two Levels
A courtyard and planted roof terraces organize movement, outdoor living and privacy in a two-level house in Puembo, Ecuador.
Design across interiors, furniture, lighting and products, with attention to use, manufacture and material expression. Coverage examines how objects and spaces respond to everyday needs and how design decisions affect the experience of their users.
Explore connections with architecture and materials, review project applications, and follow related design news.
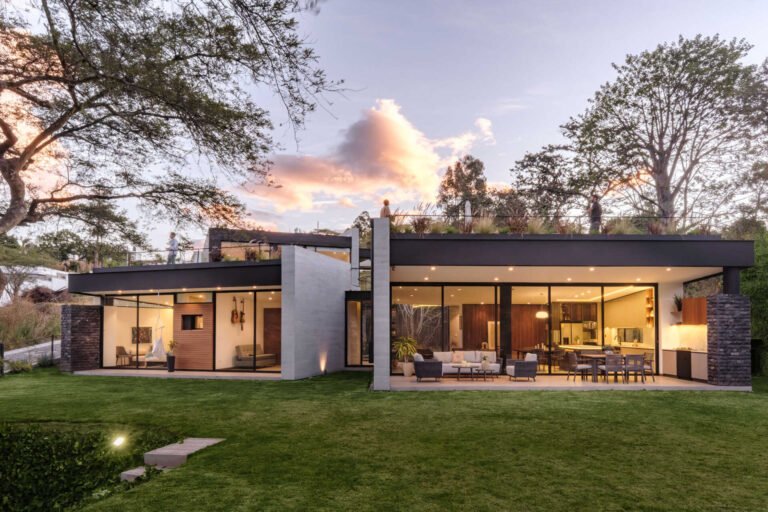
A courtyard and planted roof terraces organize movement, outdoor living and privacy in a two-level house in Puembo, Ecuador.
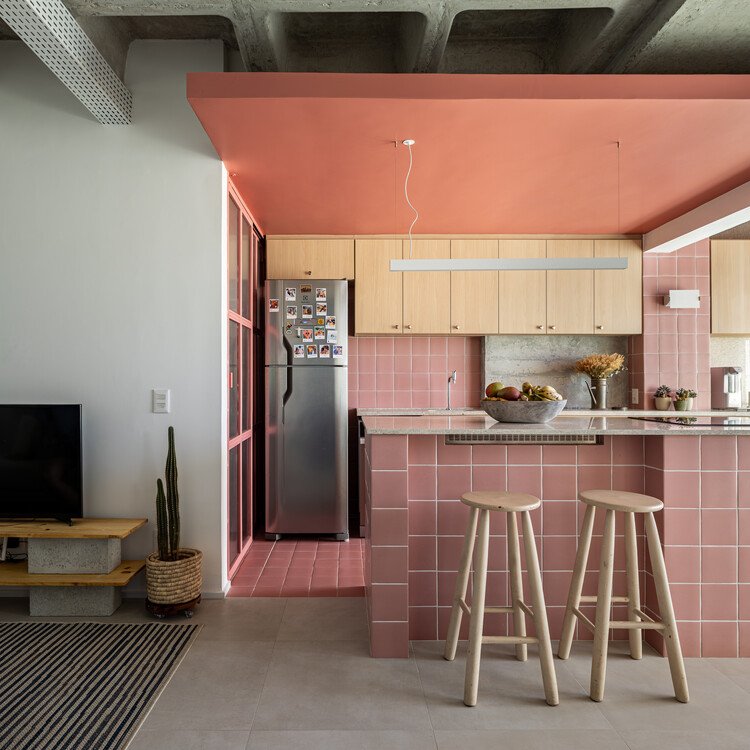
A 60 m² apartment brings cooking and hosting together. ArchUp examines how a clear entrance, exposed ceiling and shared counter reorganize daily use.
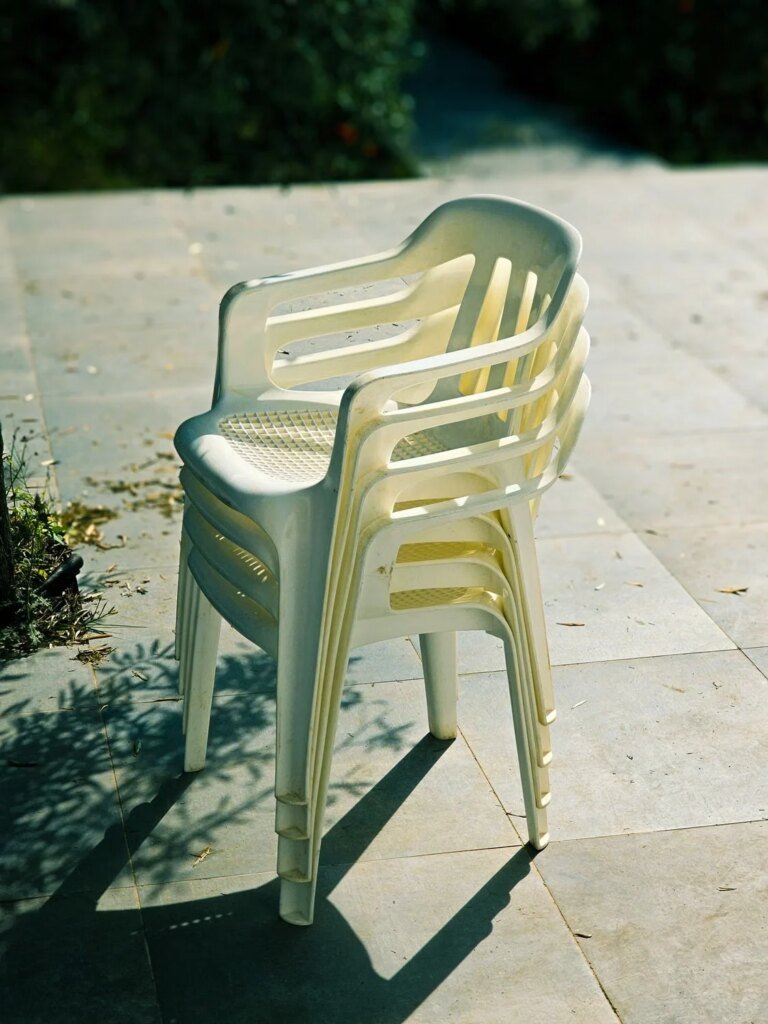
How the monobloc chair connects movable seating, compact storage and one-piece manufacturing, and where that efficiency meets the limits of repair.
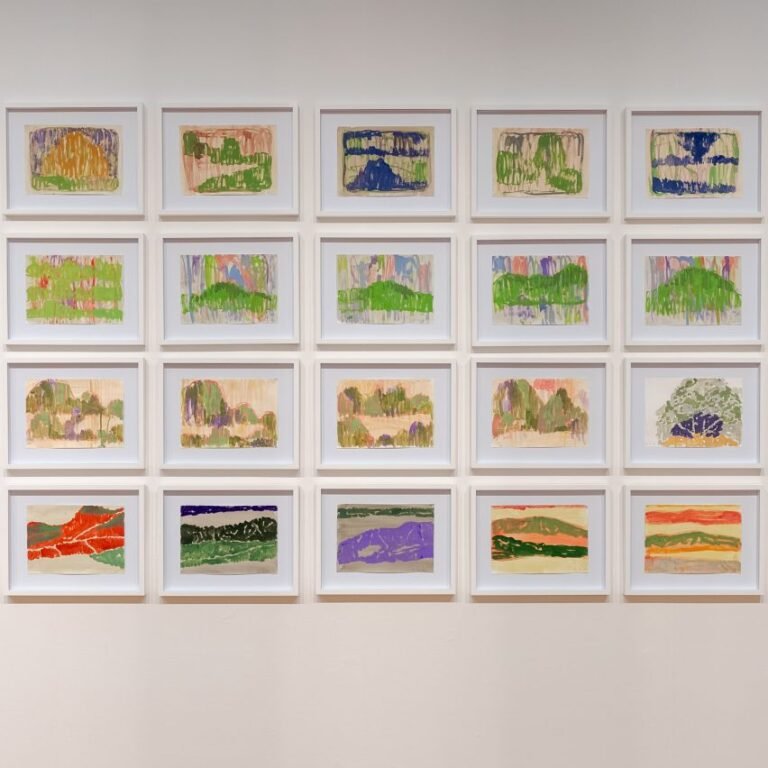
Paul Cox’s Diary series turns hundreds of small gouache paintings into a wall composition read through distance, sequence and attention.
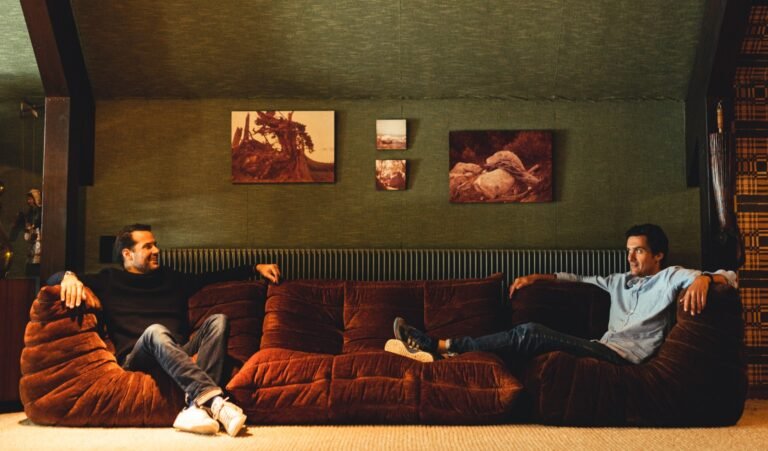
Michel Ducaroy’s Togo connects foam construction with a lower visual horizon, modular seating and the everyday organisation of the living room.
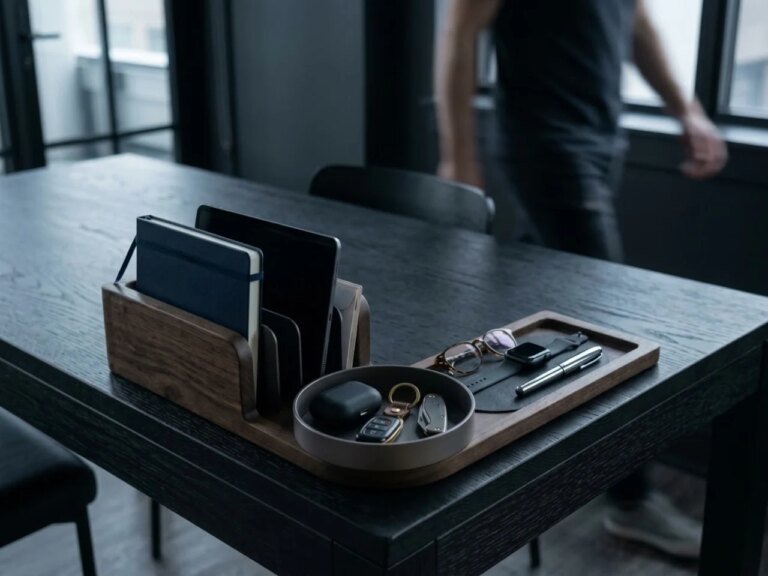
The Anchor explores the desk as a small spatial plan, using upright storage and low trays to organise its edge and leave the centre open.
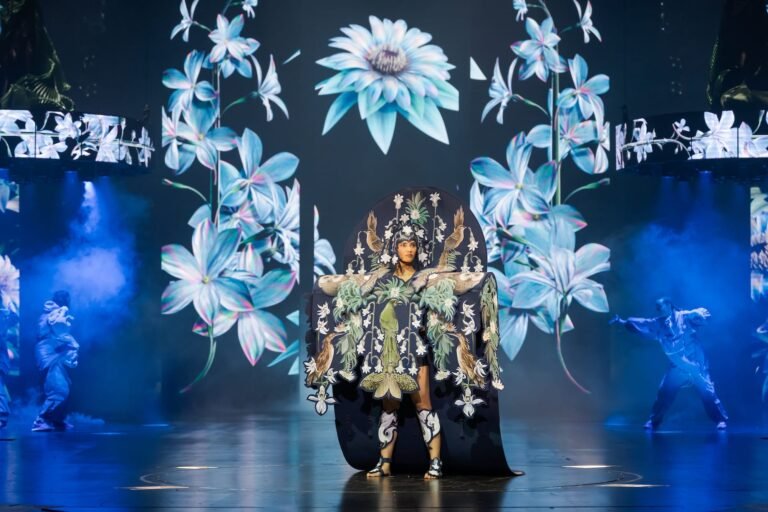
An architectural reading of GLO! wearable art, examining how silhouette, movement, light and interaction shape the space around the body.
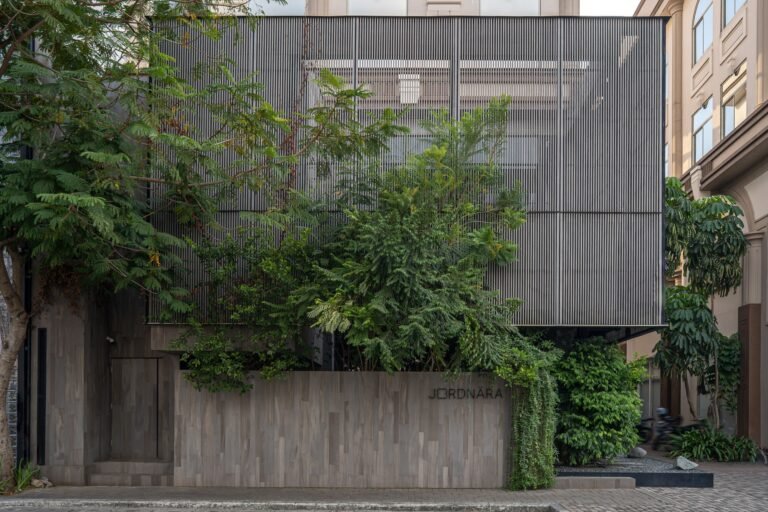
From Structural Constraint to Managed OpennessThe project is based on the transformation of two existing commercial buildings rather than constructing…
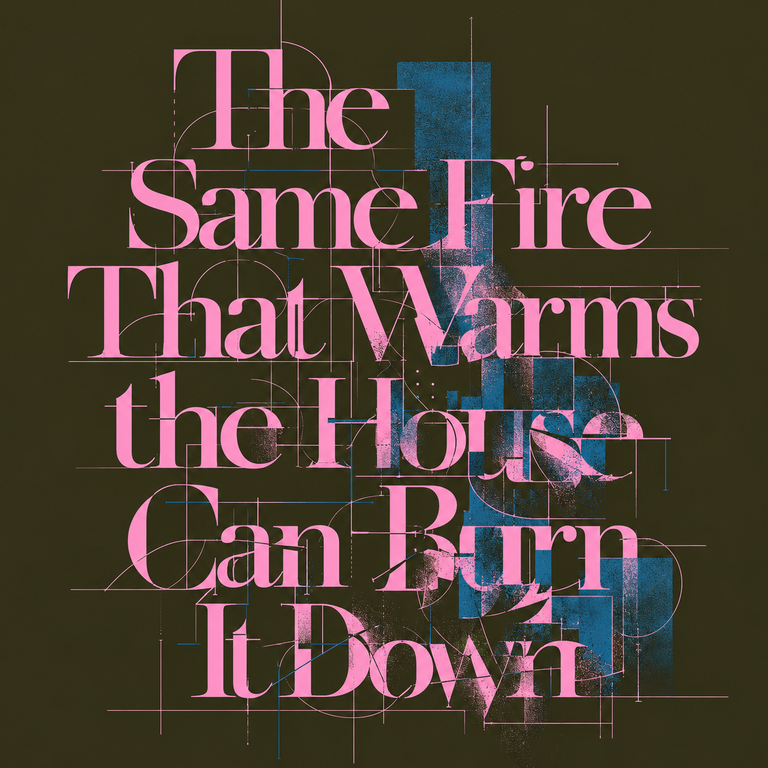
I have known two versions of the same architect. The first could stand in a half finished room and feel,…
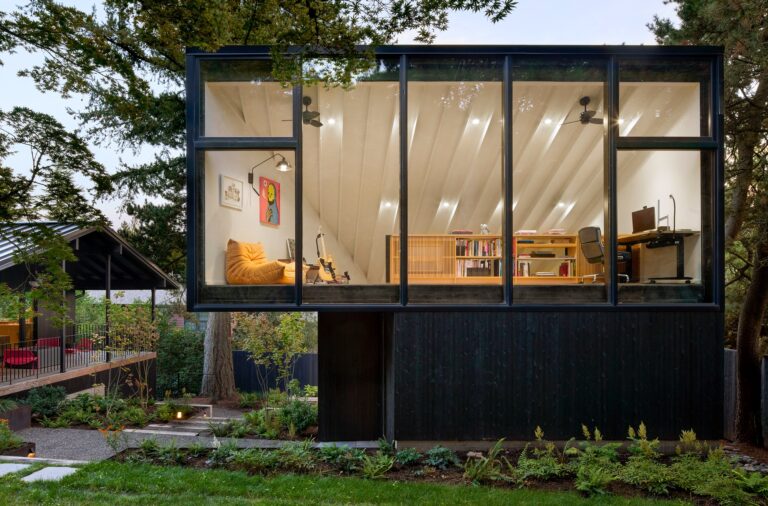
4015 House and Studio: Reconfiguring Space in the Era of Remote WorkThe project is located in the hills overlooking Portland…
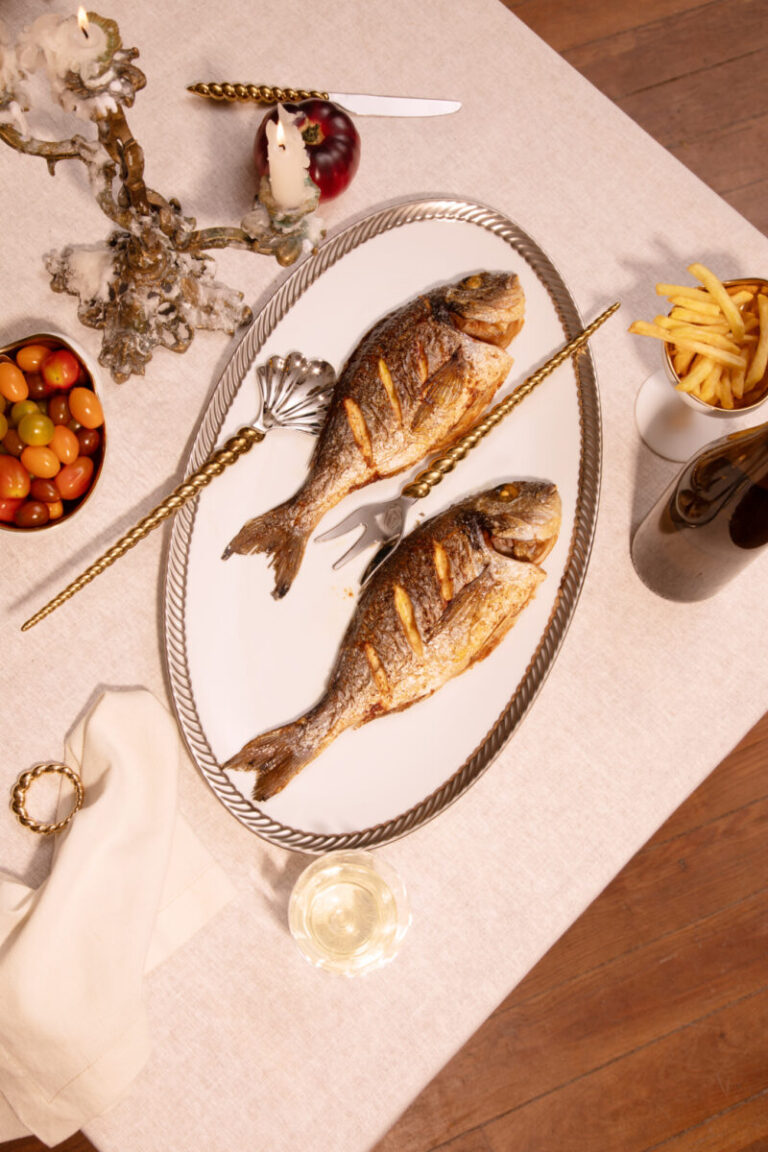
L’OBJET and Jessica McCormack translate jewelry motifs into domestic objects, using shells, spirals, ropes, porcelain, and gold as structural details for the table and home.

AI design agents mark a shift in architectural practice by autonomously executing spatial tasks, massing, and circulation from design briefs….
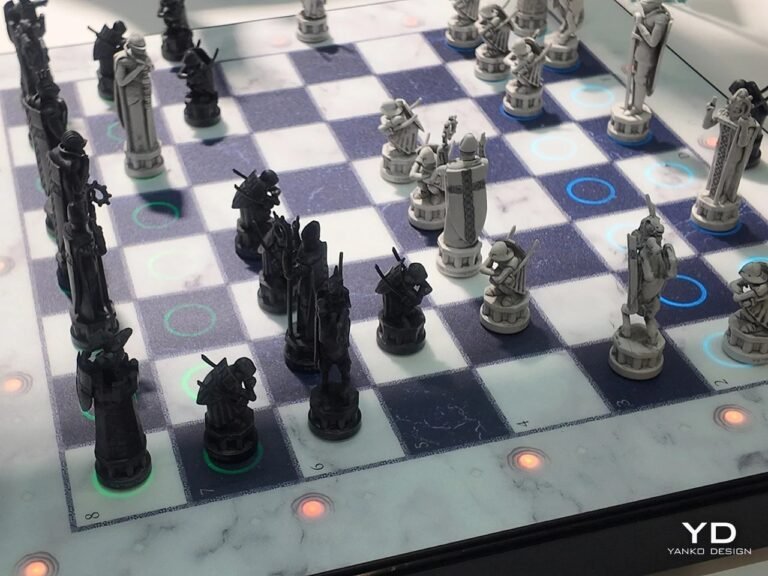
Spatial Scenography and the Archaeological FormThe chessboard transforms from a gaming tool into a self-contained scenographic element, taking the form…
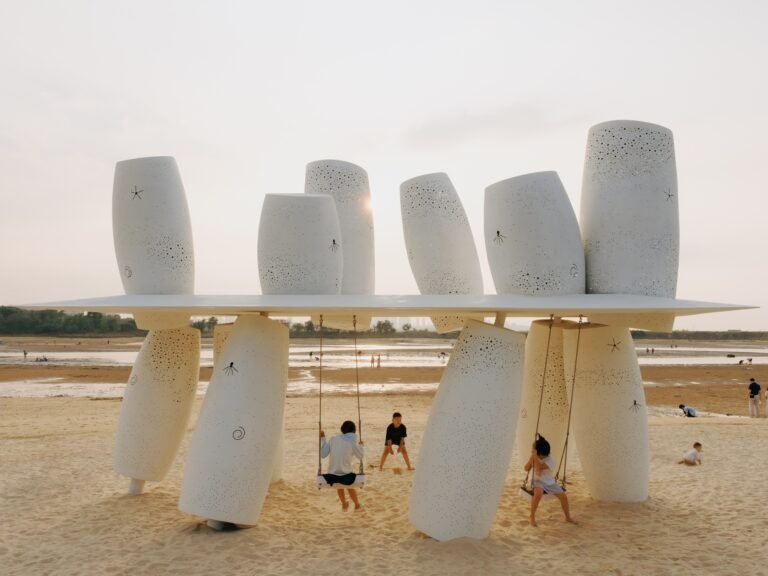
Spatial Scenography and the Deconstruction of MassThe art installation takes shape through the repetition of twelve white-painted stainless-steel cylinders, arranged…
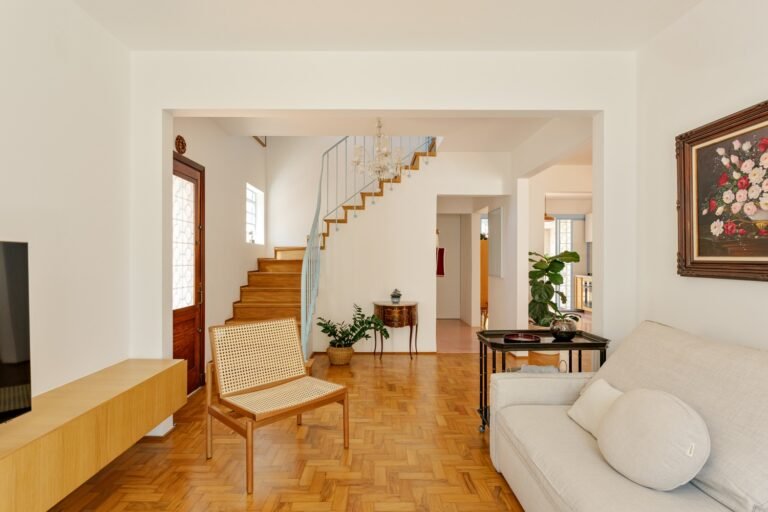
Reframing Spatial Organization and the Sensory Progression of the EntranceThe organization of the interior space relies on redirecting movement and…

Movement Dynamics and Spatial TransformationThe tool’s user experience is grounded in freedom of movement and ease of control during operation,…
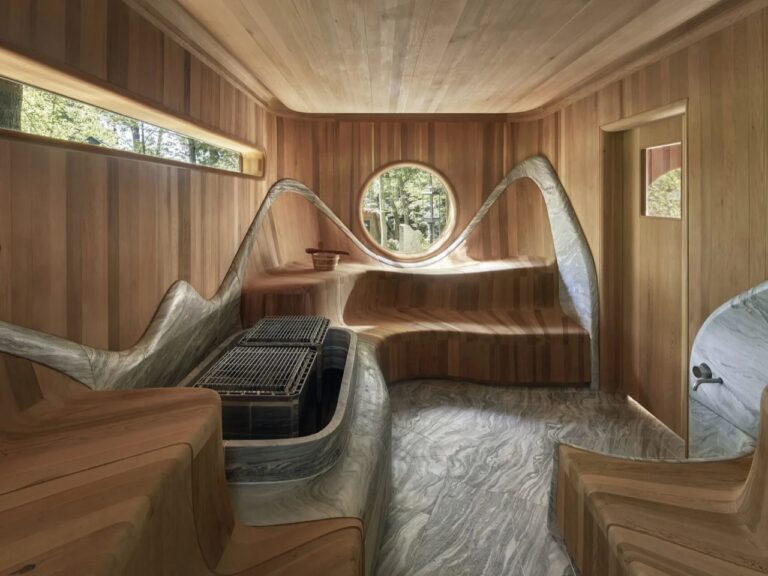
Scenography of Transformation: From Material Memory to Spatial ExperienceThe critical reading of the project emerges from the contrast between the…
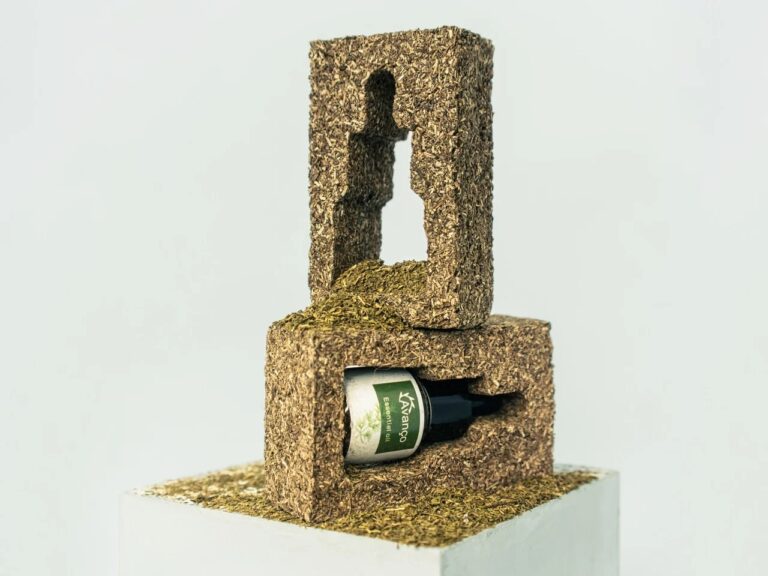
From Inert Filler to Sensory DiscoveryPackaging offers an experience that extends beyond its traditional function of protecting the product, transforming…
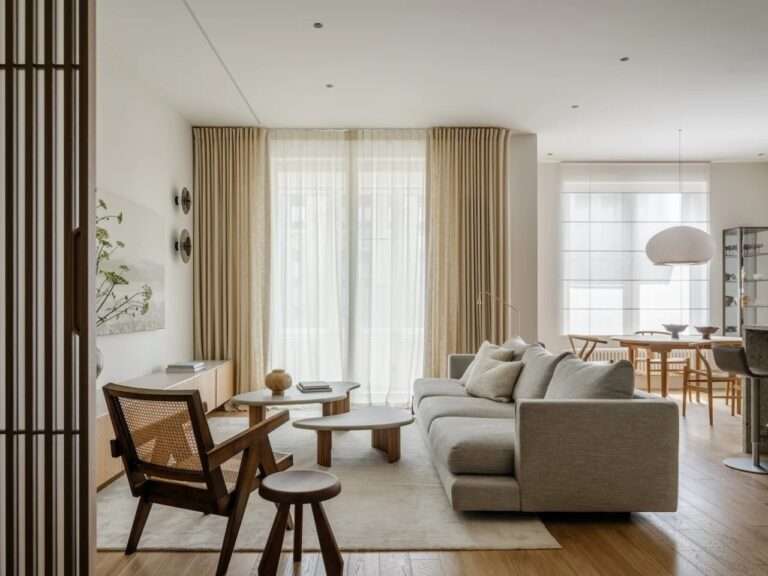
Spatial Dialogue and Movement FlowResidence Open reinterprets the philosophy of the Korean “hanok” and translates it into a spatial experience…
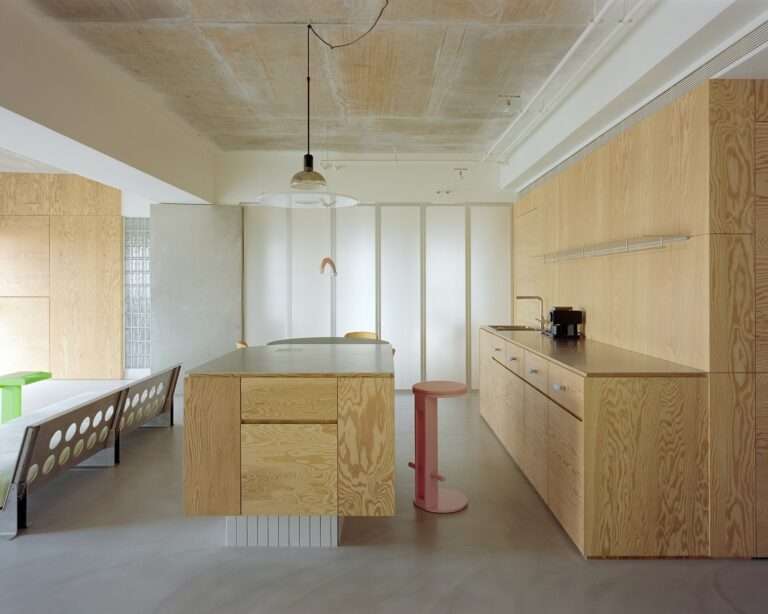
Materiality and the Spatial Narrative of the MassThe project is grounded in a redefinition of the residential space as an…

Architectural Formulation of Massing and FunctionThe X1 experimental aircraft represents a transition from testing electric propulsion on small-scale aircraft to…