
When Ornament Is a System: What Sullivan’s Full-Scale Facsimile Makes Visible
A critical look at Sullivan’s full-scale facsimile as a reference for architectural documentation and teaching, with limits on its use in contemporary design.
Design across interiors, furniture, lighting and products, with attention to use, manufacture and material expression. Coverage examines how objects and spaces respond to everyday needs and how design decisions affect the experience of their users.
Explore connections with architecture and materials, review project applications, and follow related design news.
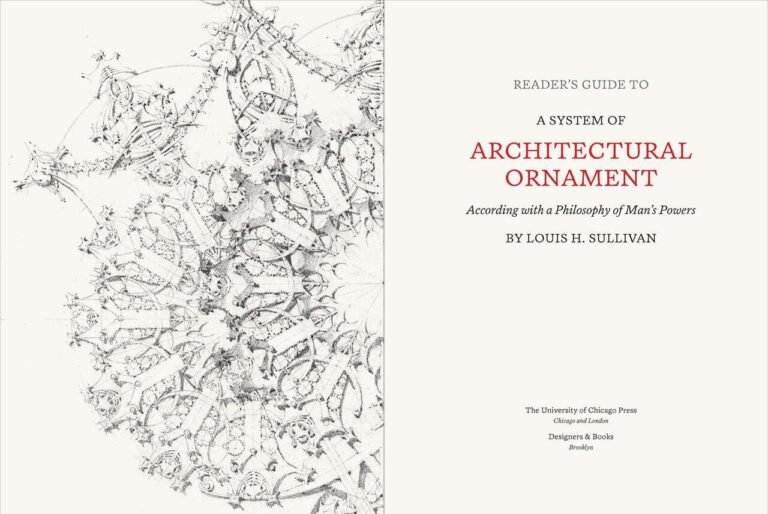
A critical look at Sullivan’s full-scale facsimile as a reference for architectural documentation and teaching, with limits on its use in contemporary design.

Bondi’s 2026 Sculpture by the Sea shows how placement, walking, weather and crowd movement can turn a coastline into a public gallery.
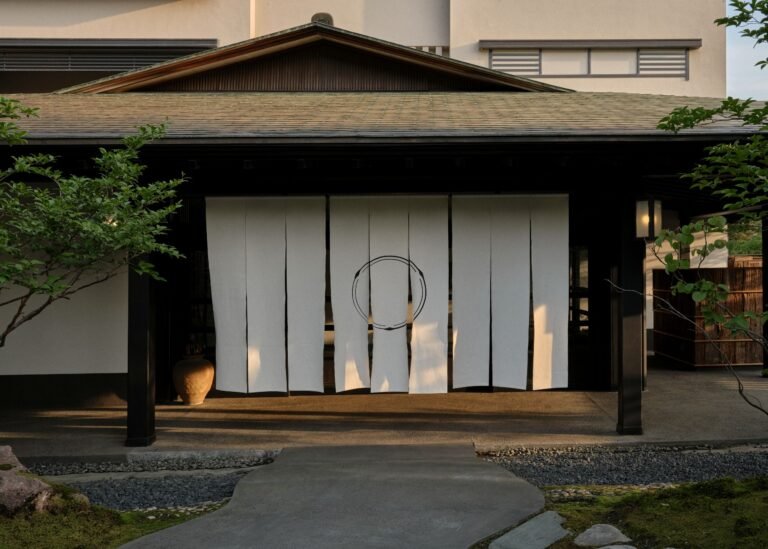
Hanamurasaki renews a ryokan founded in 1902 through phased interiors, low furniture, art and material craft while retaining its spatial rituals.
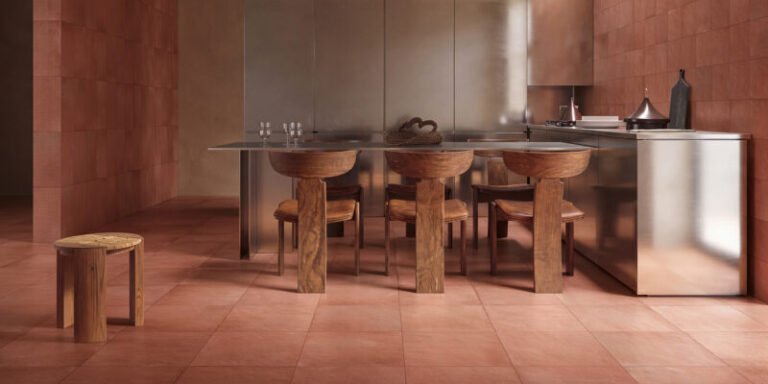
Six ceramic directions from Cersaie 2026, read through colour, relief, stone effects, large formats, installation and maintenance.
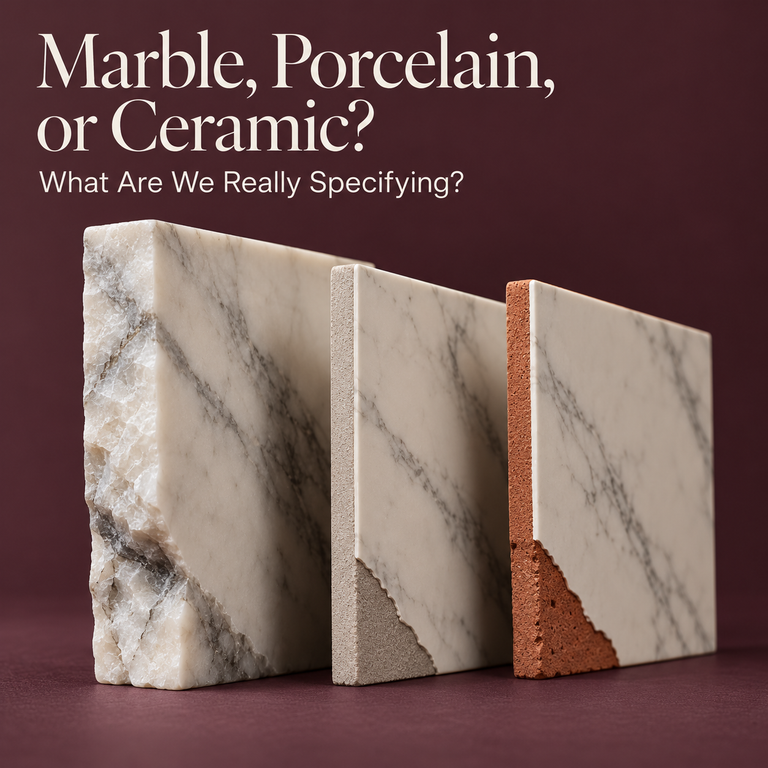
Marble, porcelain and ceramic compared through material origin, maintenance, environmental declarations and carbon across the life of a building.

Inside Chicago’s former Ebony and Jet headquarters, colour, pattern and circulation formed an eleven-floor workplace identity now preserved through photography.
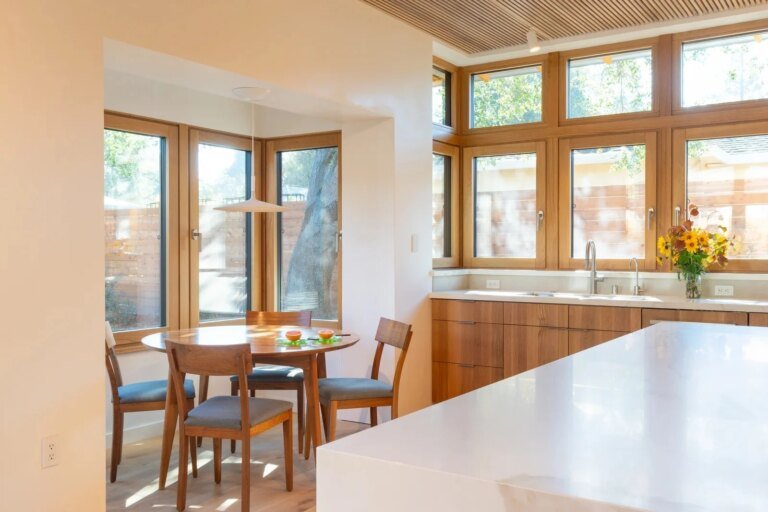
A practical reading of tilt-and-turn windows: hardware, ventilation, screens, installation and the spatial reasons adoption remains uneven.

Studio Martins Mezulis and 13_0663_tsx turn Dutch safety-barrier language into visible benches and stools for public gathering.
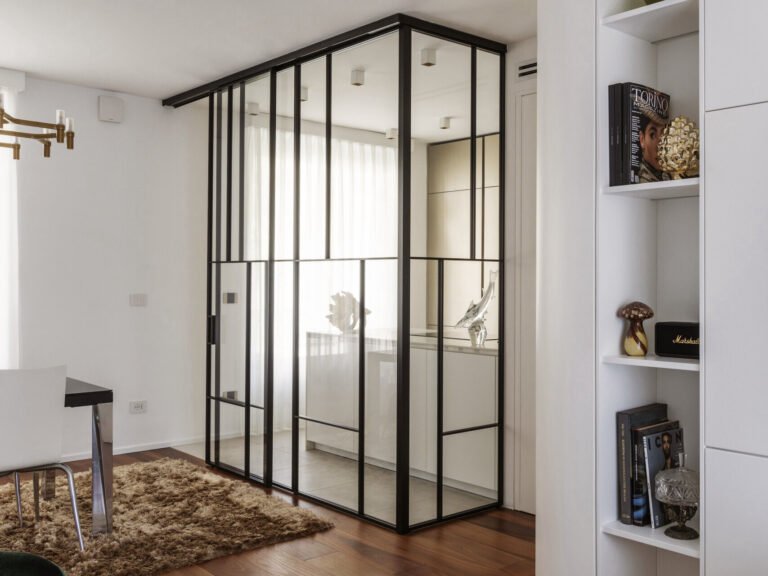
A Turin apartment separates cooking with glass, conceals circulation within curved cabinetry and turns bedroom furniture into technical infrastructure.
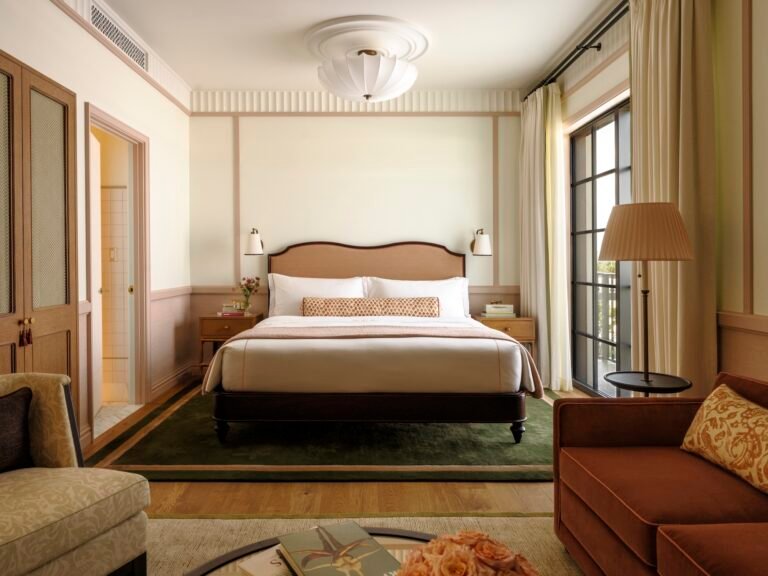
How the Nora Hotel distinguishes social spaces from guest rooms through changing light, timber enclosure and furniture, with shade organising its rooftop.
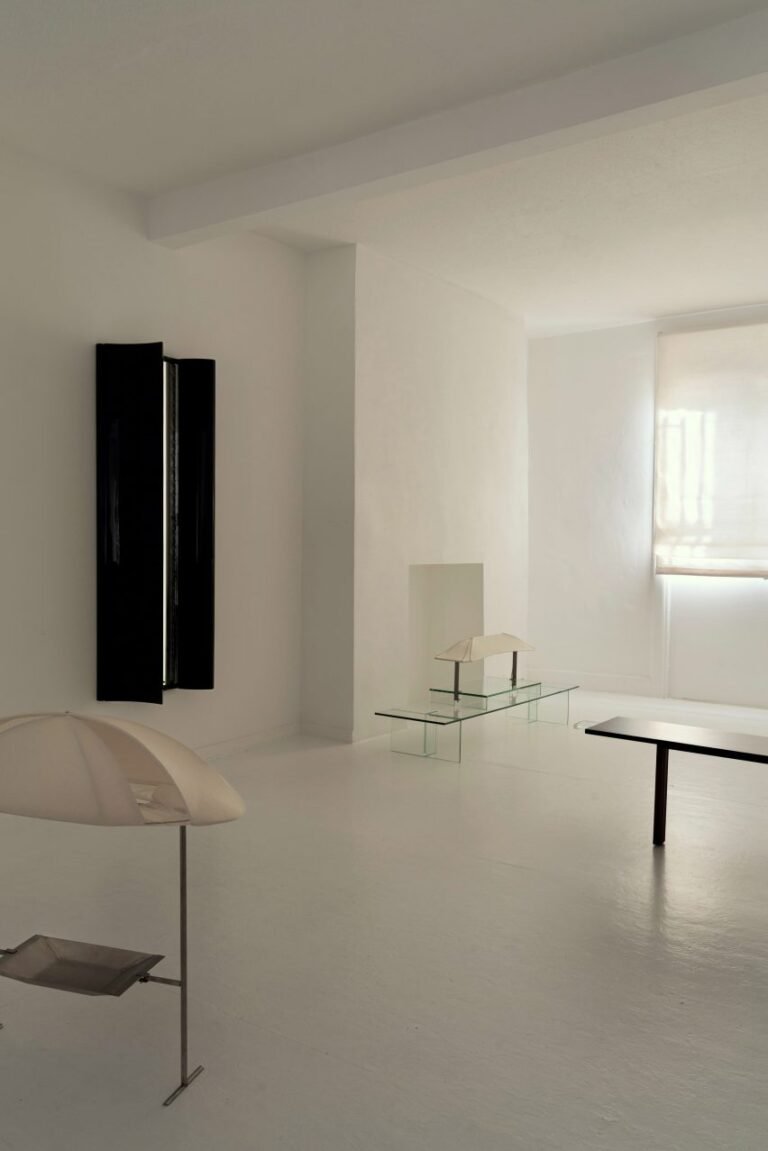
A wall-supported bench, hinged mirrors and textile canopies make placement and movement central to Refrain, a collection of five sculptural furniture pieces.
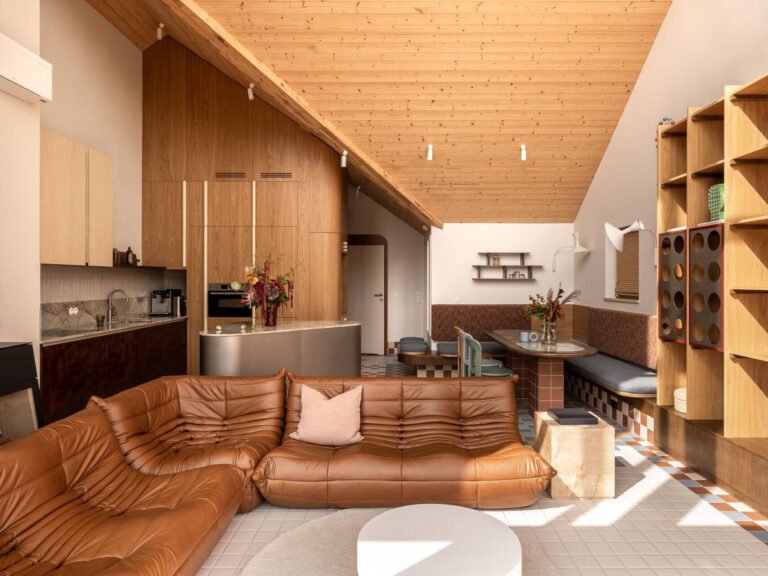
At Kalbornia Lake & Pool House in Poland, patterned floors and built-in furniture connect arrival, dining and bedrooms without making every room the same.
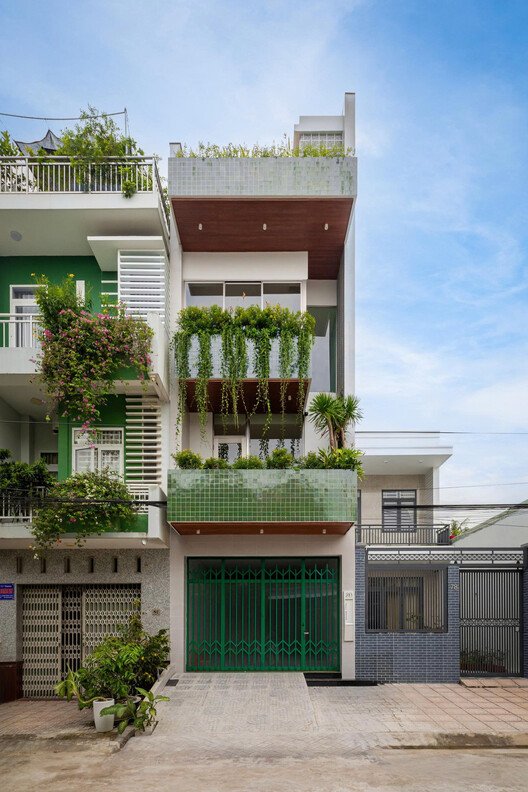
How a planted stair void, raised kitchen and filtered openings organize shared life and retreat inside a house in Can Tho.
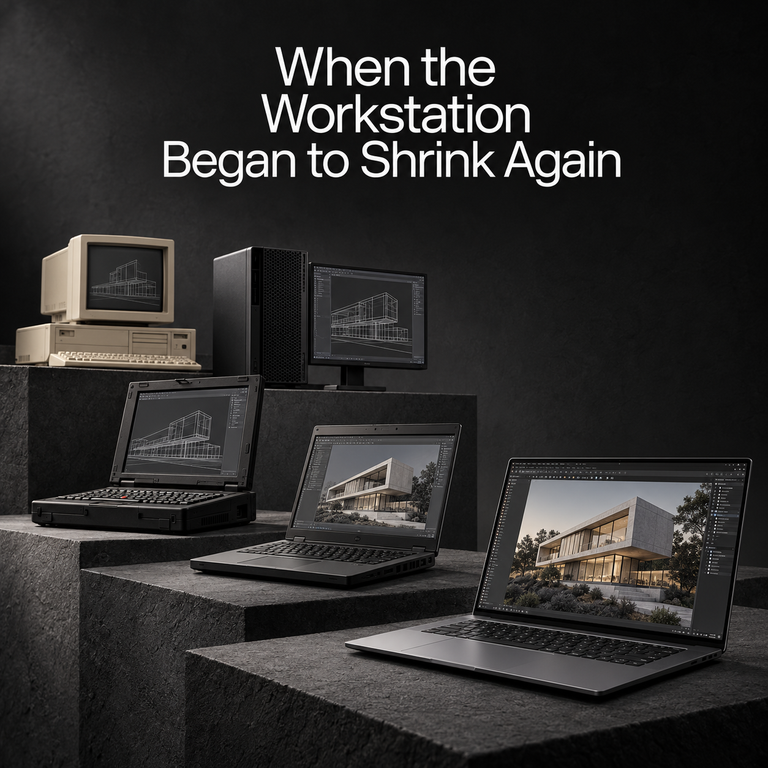
On the sixteenth of October 2026, laptops built on NVIDIA’s RTX Spark platform started reaching the market, five months after…
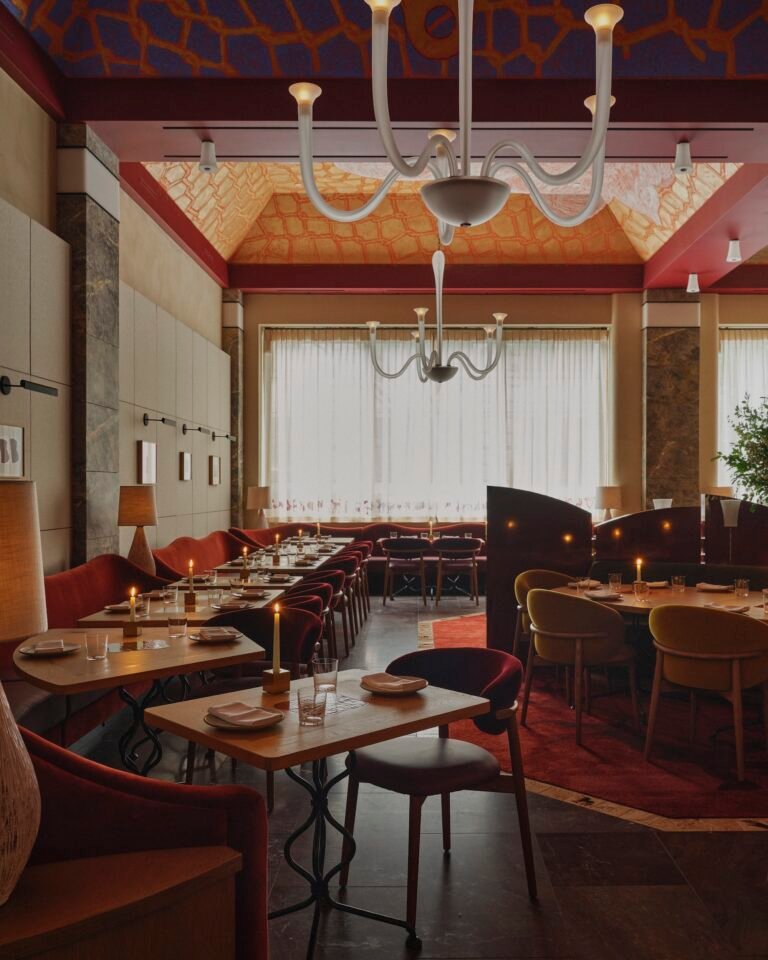
Red partitions, layered lighting and a painted ceiling organize Humm’s tall dining rooms into smaller places to sit.
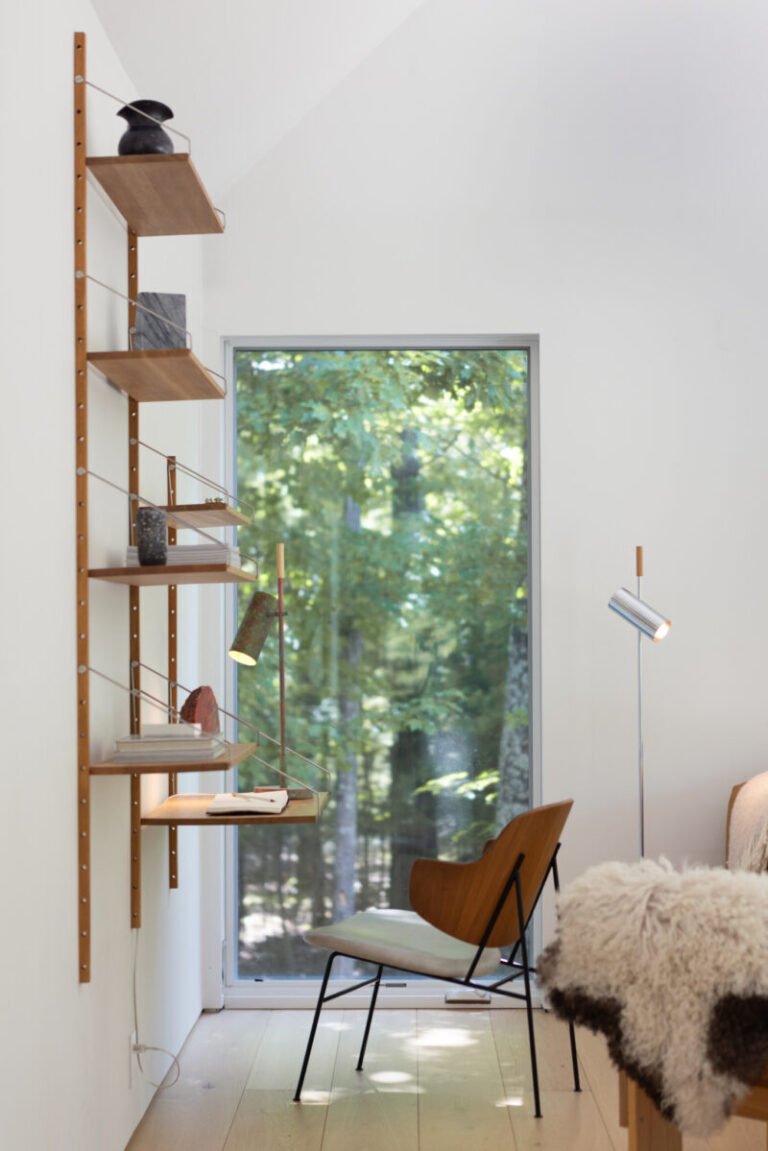
Touch and Strut show how adjustable heads and linen shades establish different relationships between light, furniture and everyday use.

Reflective sculptures at Spadina Museum reframe doorways, furniture and weathered rooms, making light and viewing position part of the exhibition.
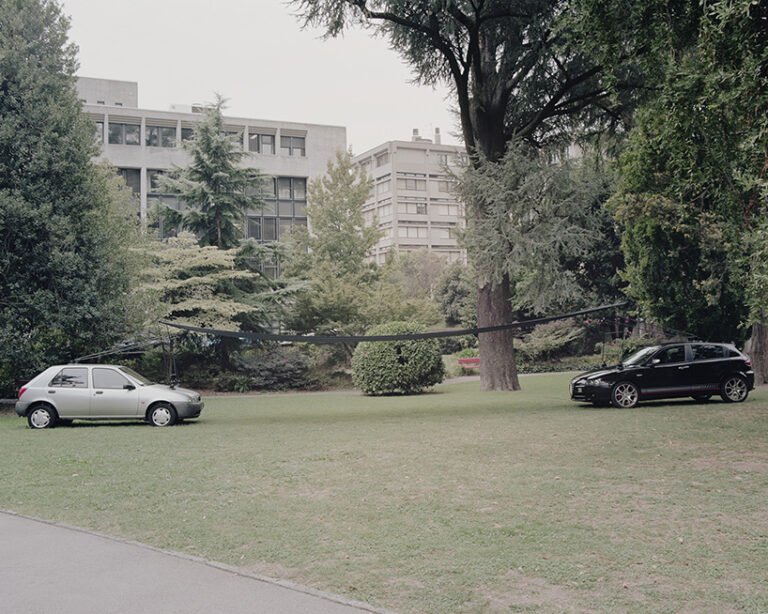
It all remains gives retired cars a spatial role in a canopy installation, shifting the reuse question from raw material to connections and a second life.
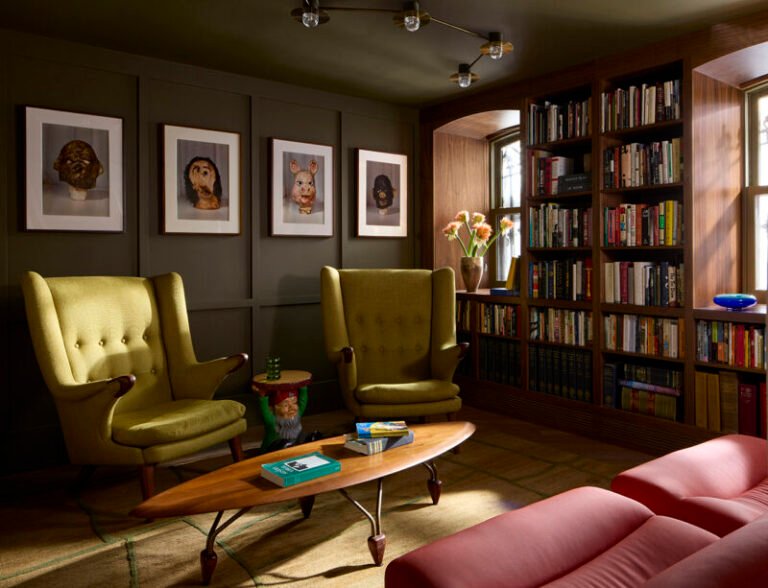
A Clinton Hill brownstone uses a central kitchen table, contrasting shared rooms and retained plasterwork to balance gathering, art and privacy.
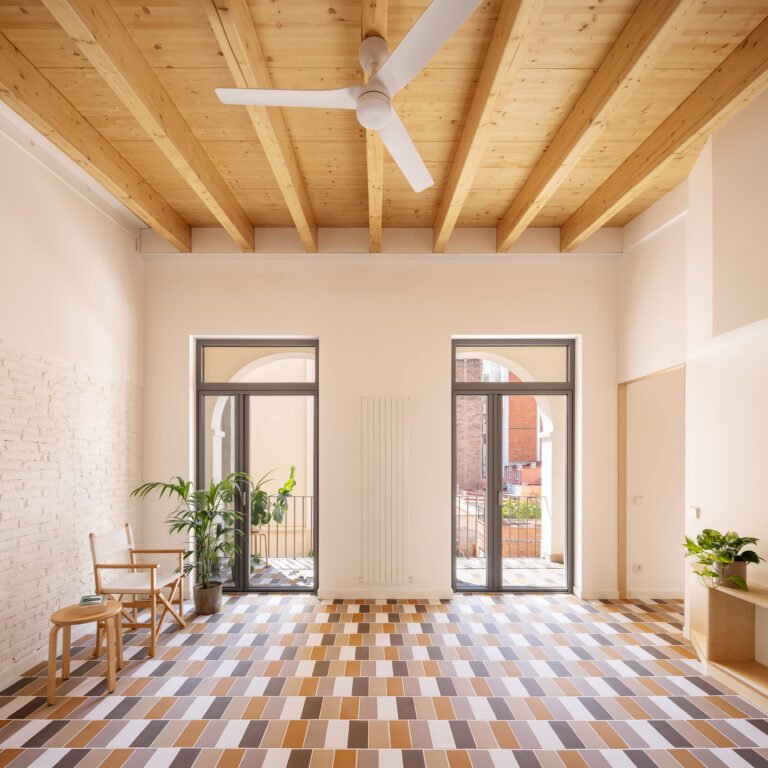
A Barcelona apartment renovation connects roof repair, spatial continuity and privacy through exposed timber, openings and fitted joinery.
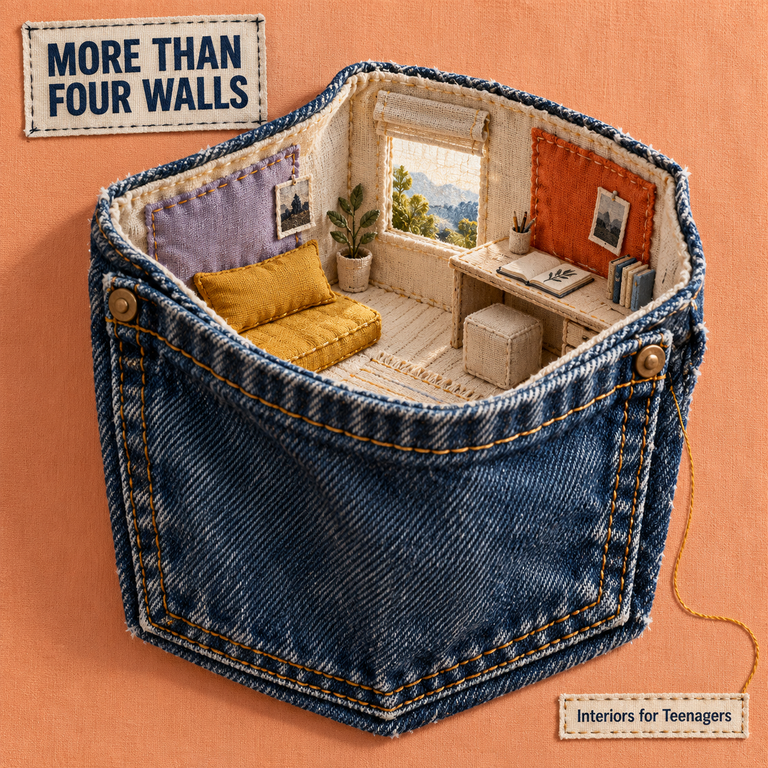
How research on school views and nature can inform teenage interiors, with clear limits on claims about mood, stress and climate anxiety.