
A Glass Kitchen and Curved Cabinetry Reorganise a Turin Apartment
A Turin apartment separates cooking with glass, conceals circulation within curved cabinetry and turns bedroom furniture into technical infrastructure.
Design across interiors, furniture, lighting and products, with attention to use, manufacture and material expression. Coverage examines how objects and spaces respond to everyday needs and how design decisions affect the experience of their users.
Explore connections with architecture and materials, review project applications, and follow related design news.
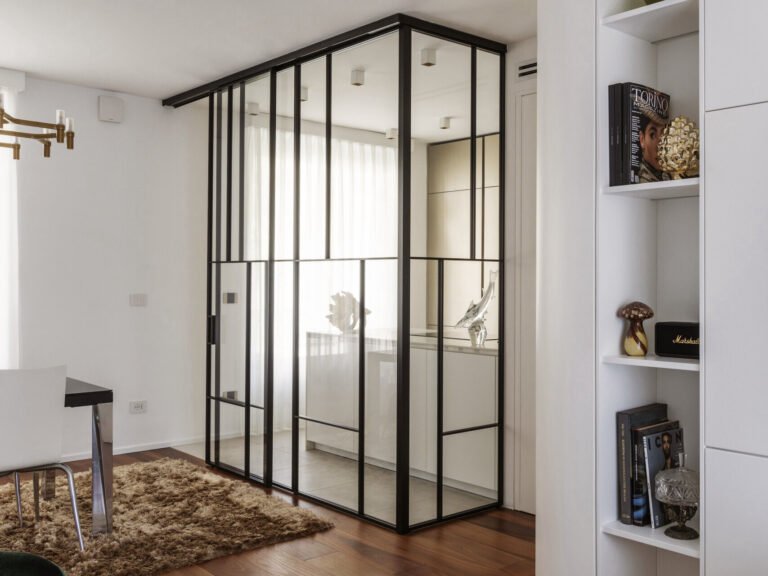
A Turin apartment separates cooking with glass, conceals circulation within curved cabinetry and turns bedroom furniture into technical infrastructure.
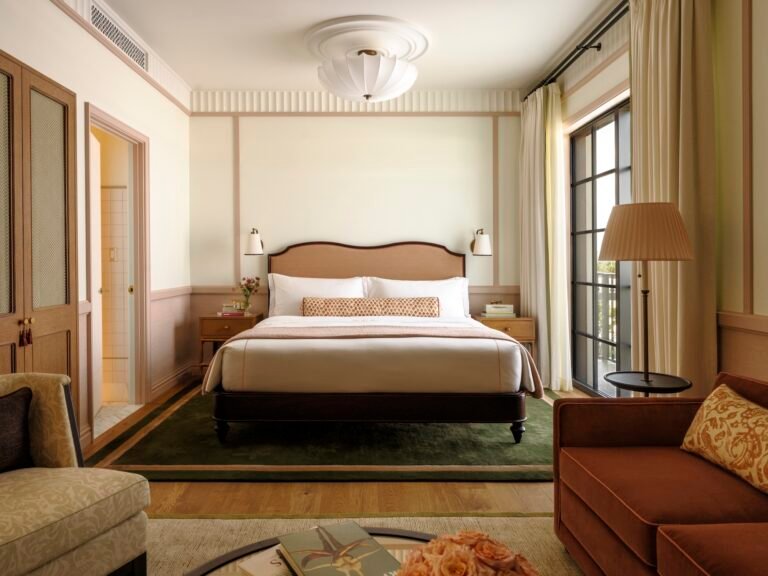
How the Nora Hotel distinguishes social spaces from guest rooms through changing light, timber enclosure and furniture, with shade organising its rooftop.
A wall-supported bench, hinged mirrors and textile canopies make placement and movement central to Refrain, a collection of five sculptural furniture pieces.
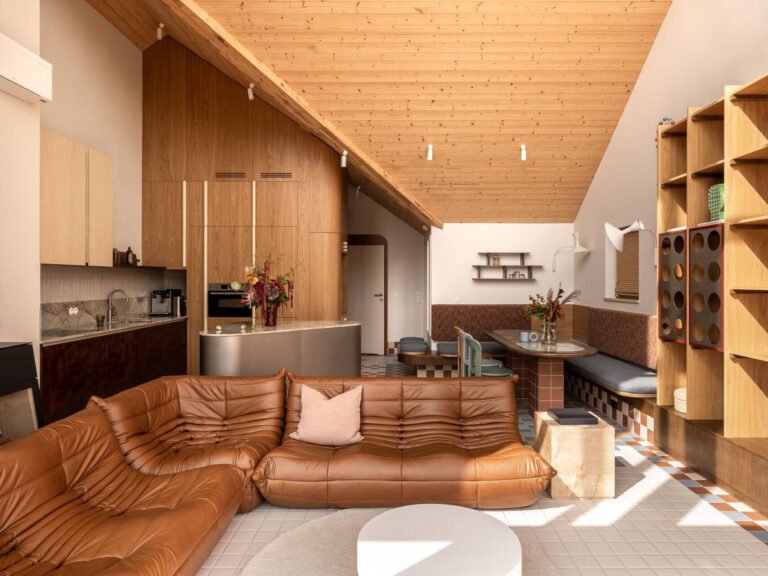
At Kalbornia Lake & Pool House in Poland, patterned floors and built-in furniture connect arrival, dining and bedrooms without making every room the same.
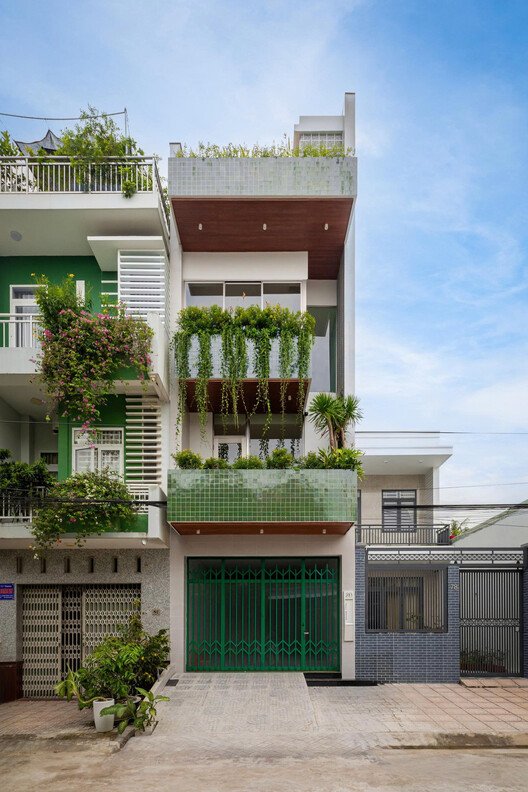
How a planted stair void, raised kitchen and filtered openings organize shared life and retreat inside a house in Can Tho.
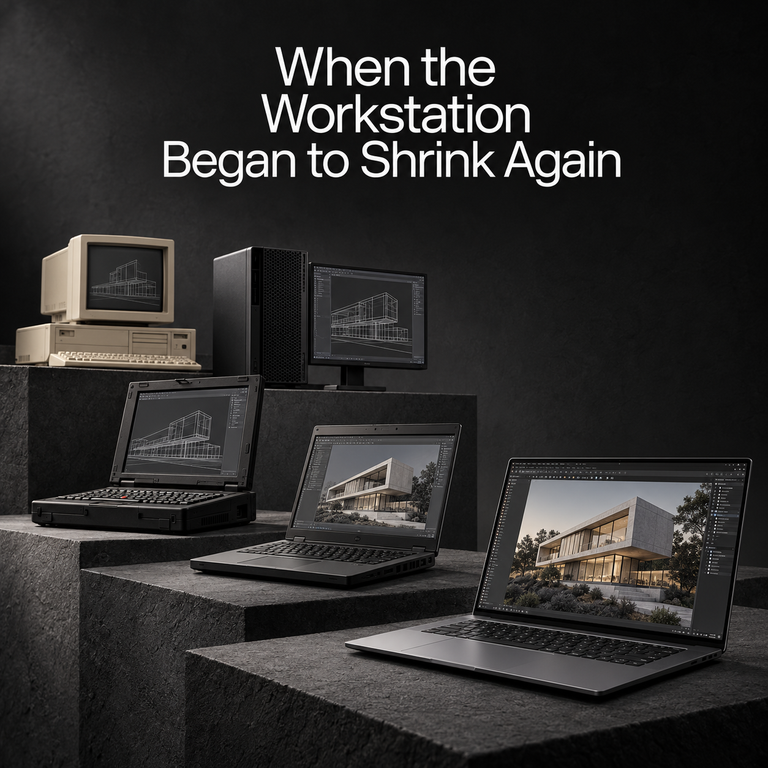
On the sixteenth of October 2026, laptops built on NVIDIA’s RTX Spark platform started reaching the market, five months after…
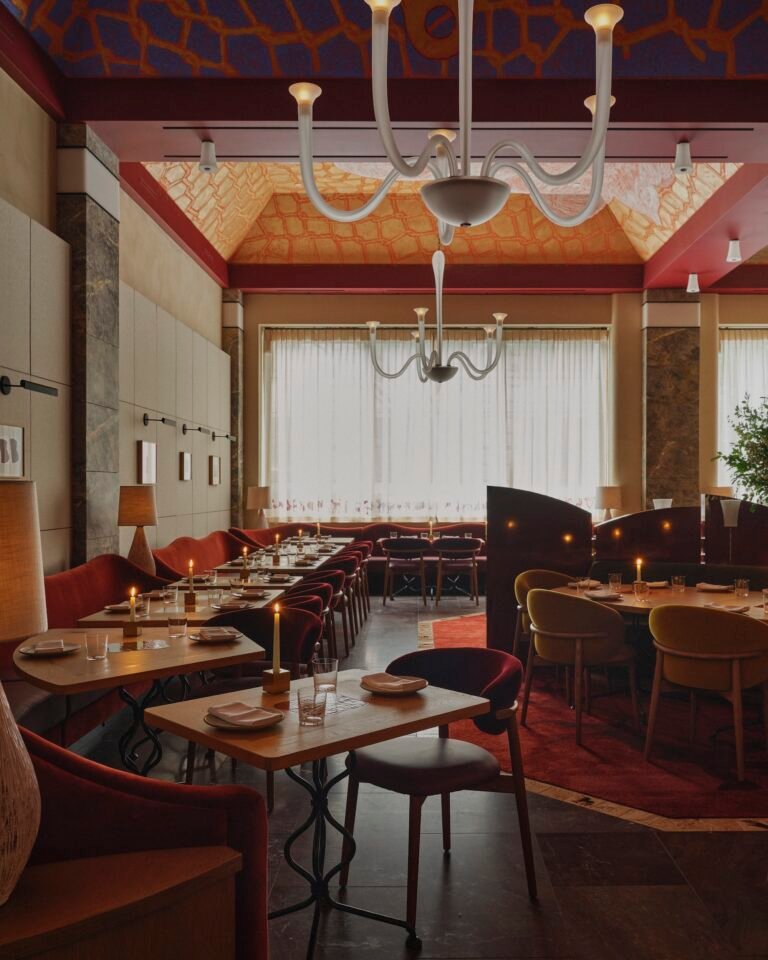
Red partitions, layered lighting and a painted ceiling organize Humm’s tall dining rooms into smaller places to sit.
Touch and Strut show how adjustable heads and linen shades establish different relationships between light, furniture and everyday use.
Reflective sculptures at Spadina Museum reframe doorways, furniture and weathered rooms, making light and viewing position part of the exhibition.
It all remains gives retired cars a spatial role in a canopy installation, shifting the reuse question from raw material to connections and a second life.
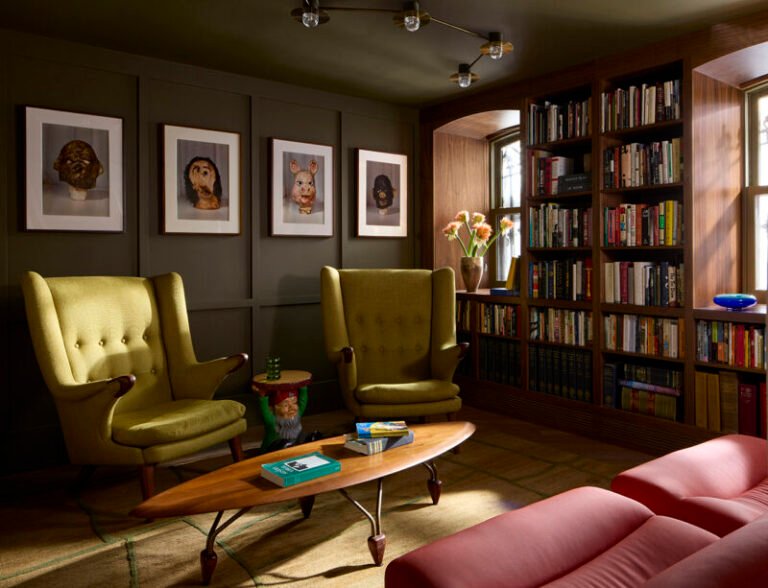
A Clinton Hill brownstone uses a central kitchen table, contrasting shared rooms and retained plasterwork to balance gathering, art and privacy.
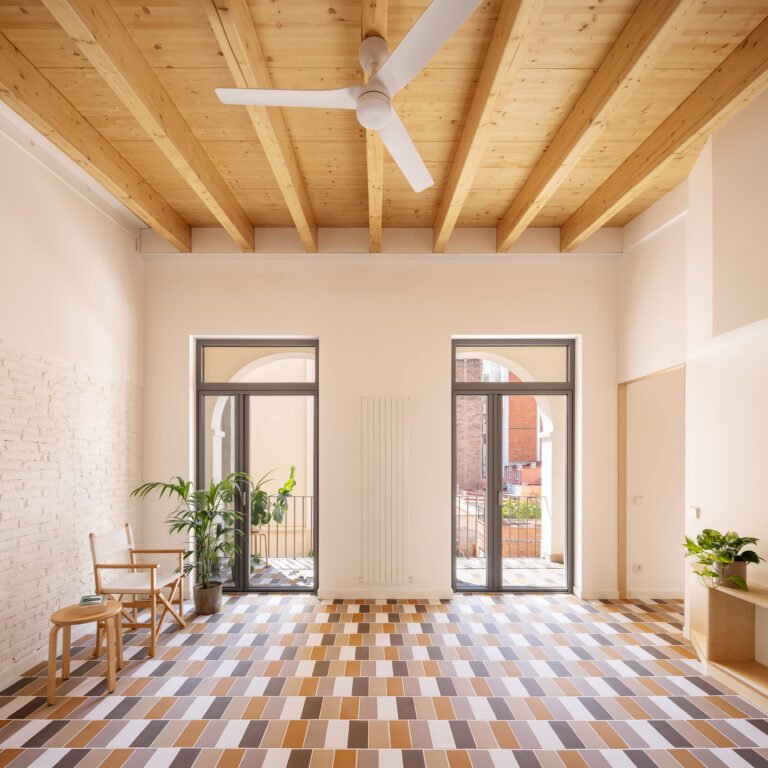
A Barcelona apartment renovation connects roof repair, spatial continuity and privacy through exposed timber, openings and fitted joinery.
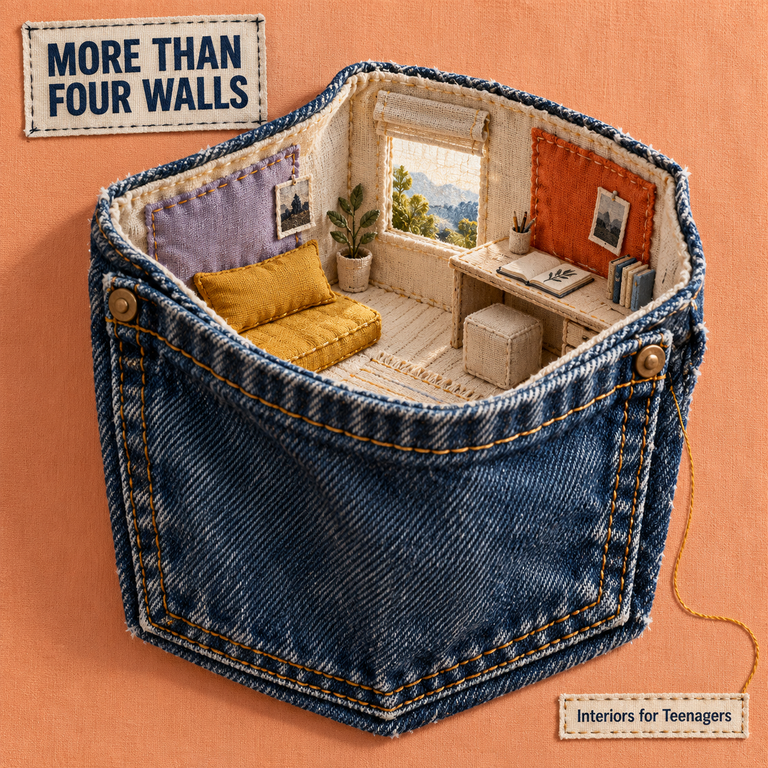
How research on school views and nature can inform teenage interiors, with clear limits on claims about mood, stress and climate anxiety.
An inflatable room uses 221 lenses to project its surroundings onto touch-responsive surfaces, connecting product-scale optical design with spatial experience.
At Atherton Residence, art shapes the entrance, seating and dining arrangements. A reading of how display and everyday use share an interior.
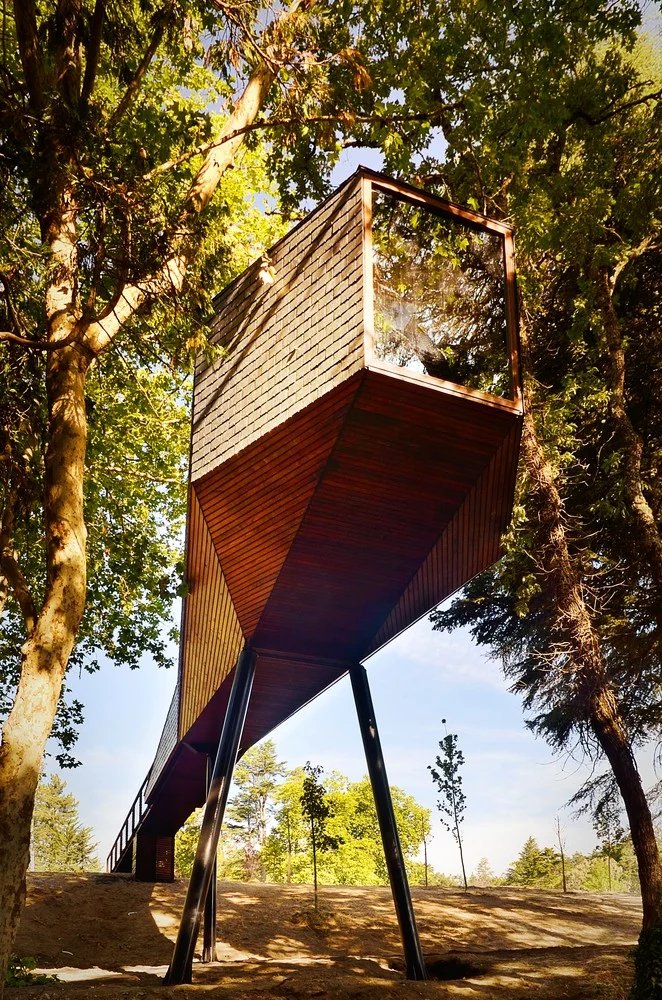
At Pedras Salgadas in Portugal, compact raised dwellings turn the access path, forest floor and framed views into a larger architectural experience.

Gateway Public Library in Mesa brings reading, shared activity and shaded outdoor space beneath one canopy, with adaptability built into its service layout.
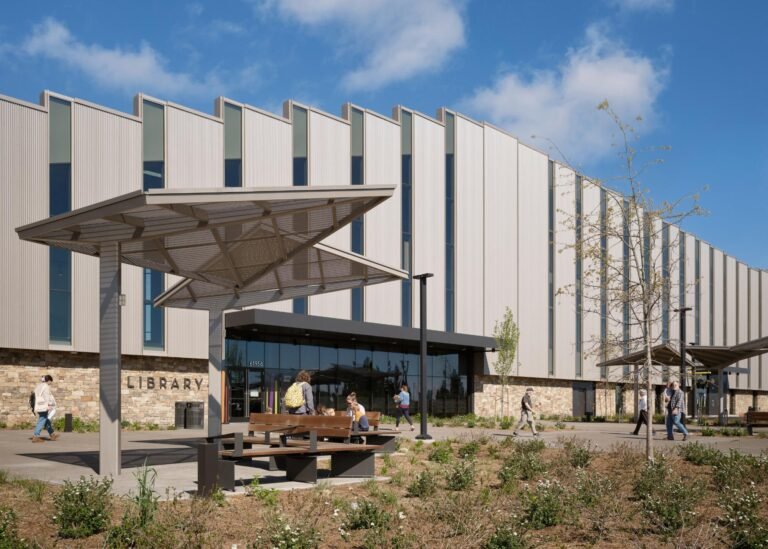
A person arriving to read quietly and a family arriving to explore need different things from the same public building….
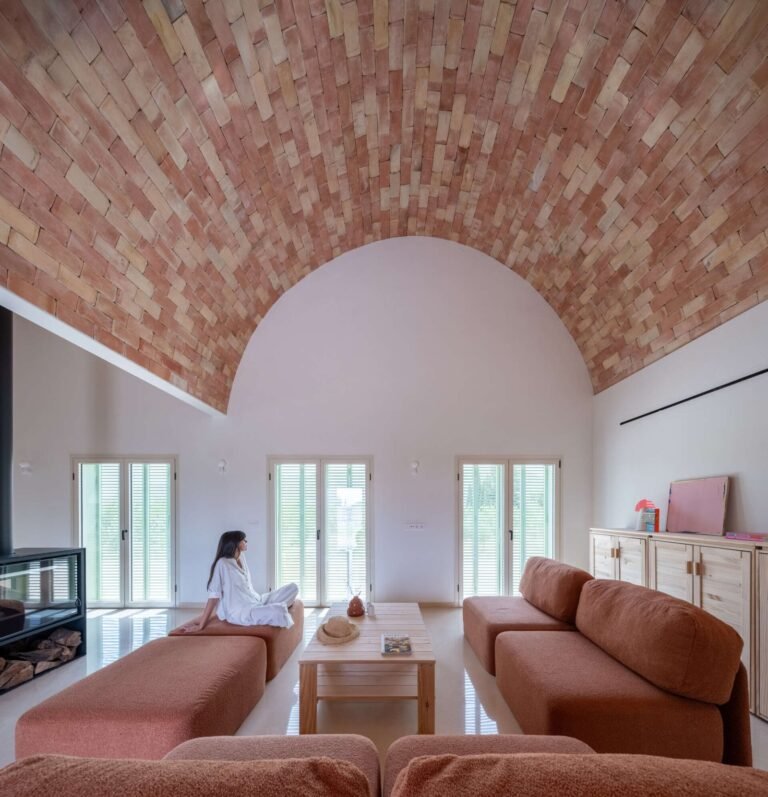
An interior reading of Casa Vereda in Murcia, with an original ArchUp axonometric connecting photographs to the plan, organised galleries and a drawing file.
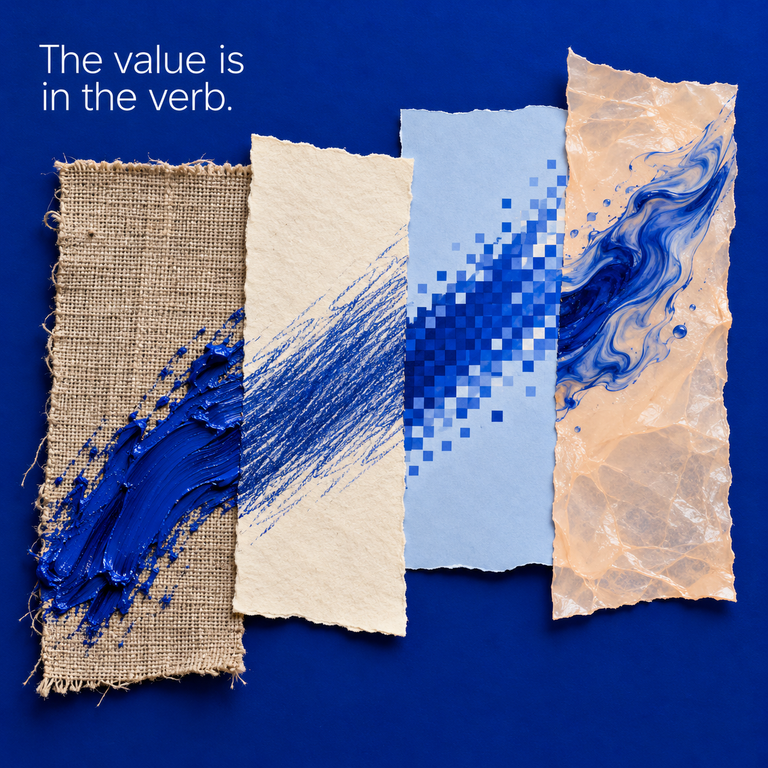
Place two images side by side on a screen, pixel for pixel identical, and tell one room of people that…
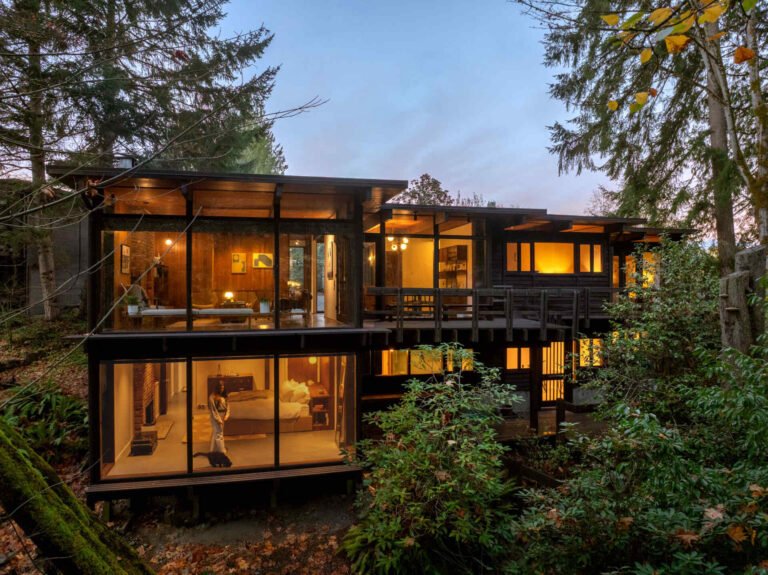
A Seattle renovation joins a former clinic and family home through new internal connections, an open kitchen and retained mid-century materials.