
House of Cards: Four Timber Volumes on an Inherited Foundation
In Koksijde, an existing foundation and height limit shape four prefabricated timber volumes. Construction photographs reveal the decisions behind the form.
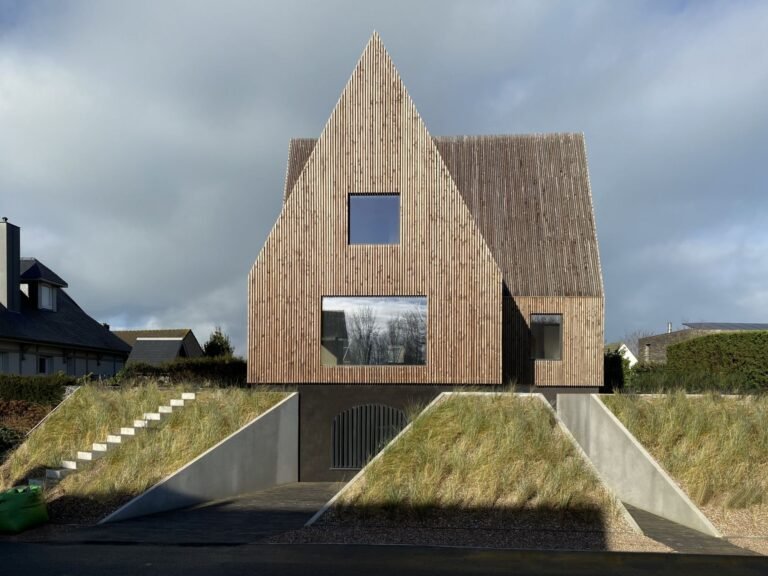
In Koksijde, an existing foundation and height limit shape four prefabricated timber volumes. Construction photographs reveal the decisions behind the form.
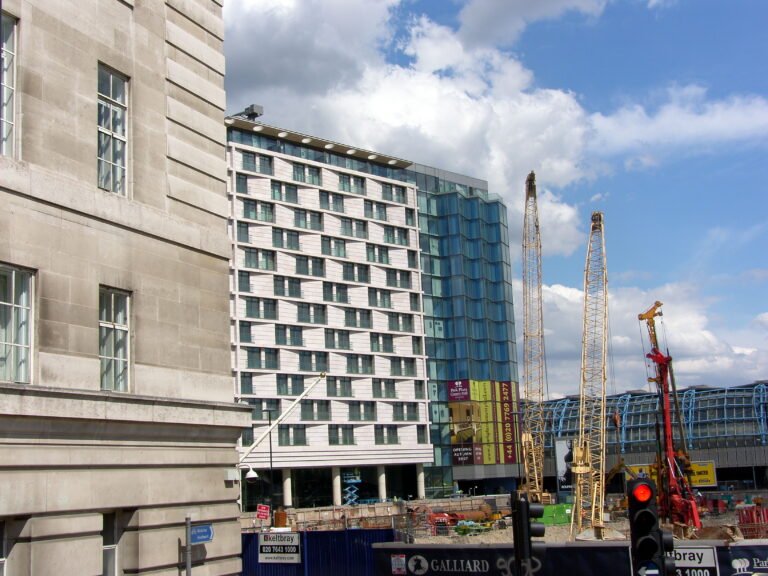
Southwark councillors have rejected Berkeley Homes’ revised proposals for 1,060 homes at Bermondsey Place in south London, after the developer…

A prefabricated timber frame meets a steep Brazilian hillside through planted circulation, sheltered balconies and a pool deck overlooking the coast.
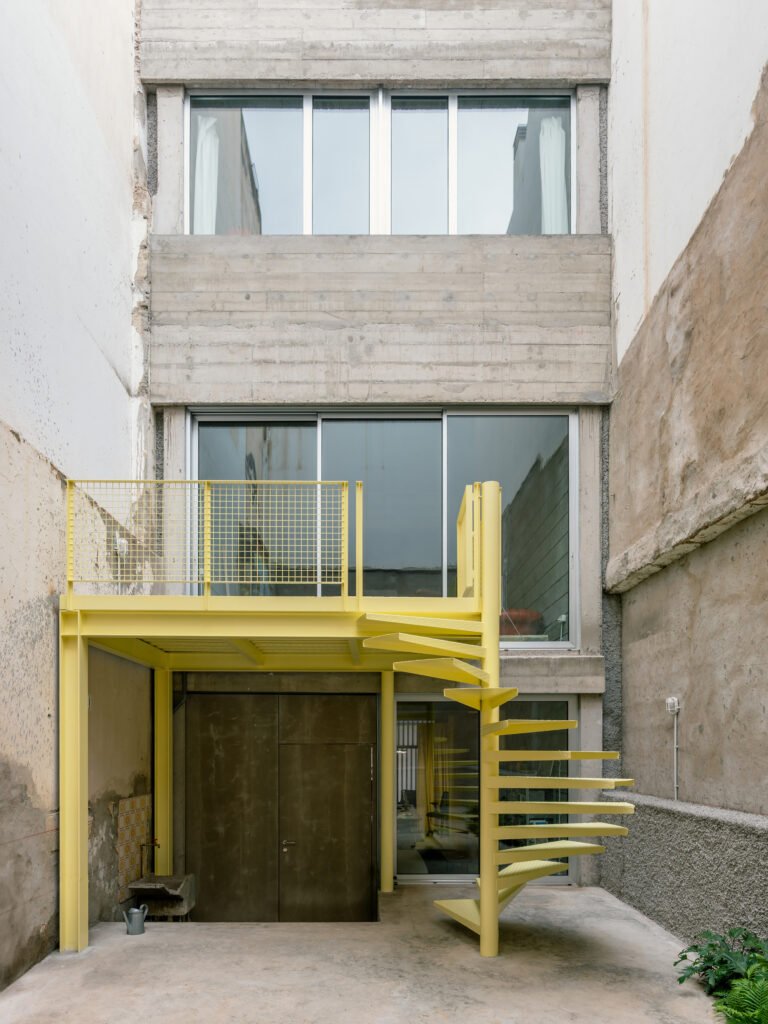
A courtyard, connected rooms and replaceable building elements shape a narrow home in Las Palmas, where adaptability depends on everyday movement and privacy.

Saving money or labor requires reliable vessels, as cash and poorly designed buildings lose value over time through inflation, maintenance,…
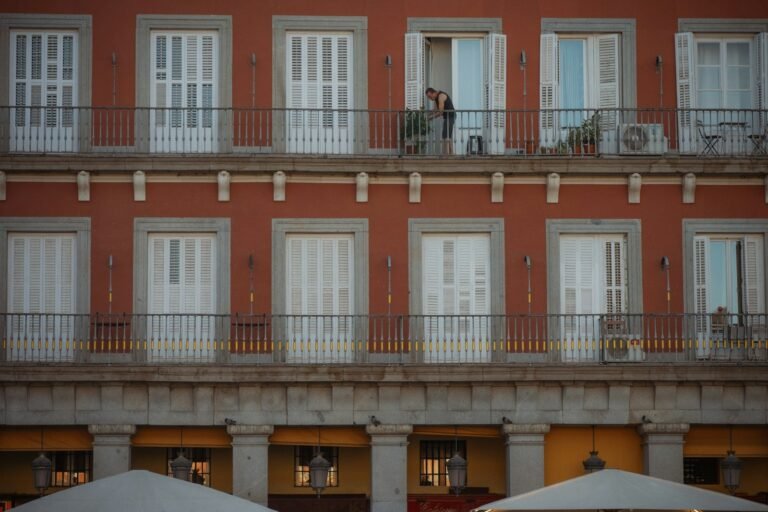
Spain’s housing crisis has become a test of whether emergency protections and new construction can work together. On 6 October…
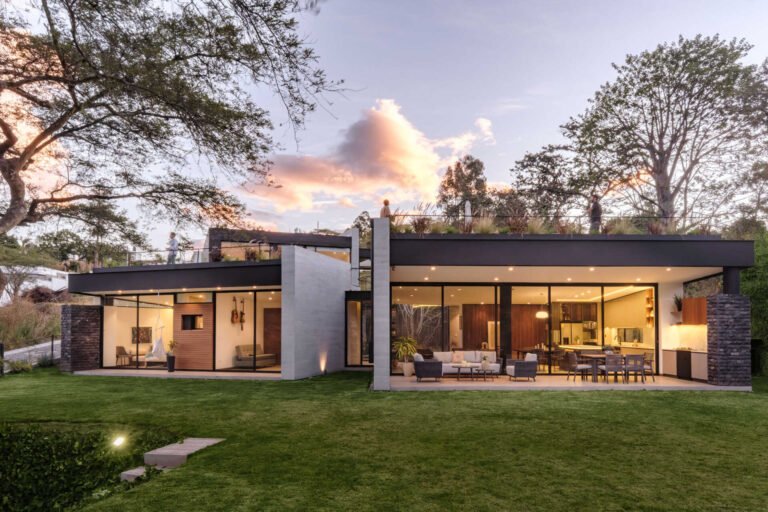
A courtyard and planted roof terraces organize movement, outdoor living and privacy in a two-level house in Puembo, Ecuador.
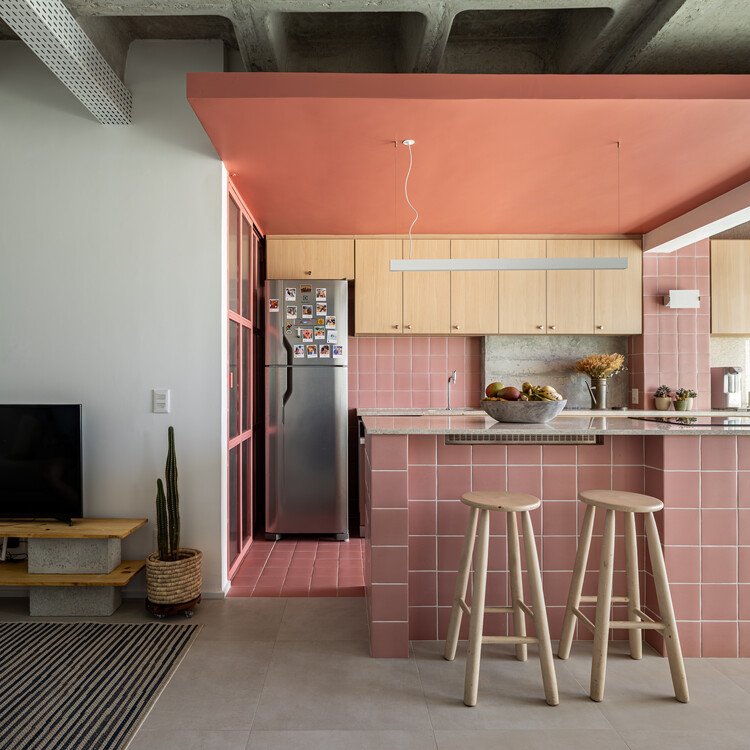
A 60 m² apartment brings cooking and hosting together. ArchUp examines how a clear entrance, exposed ceiling and shared counter reorganize daily use.
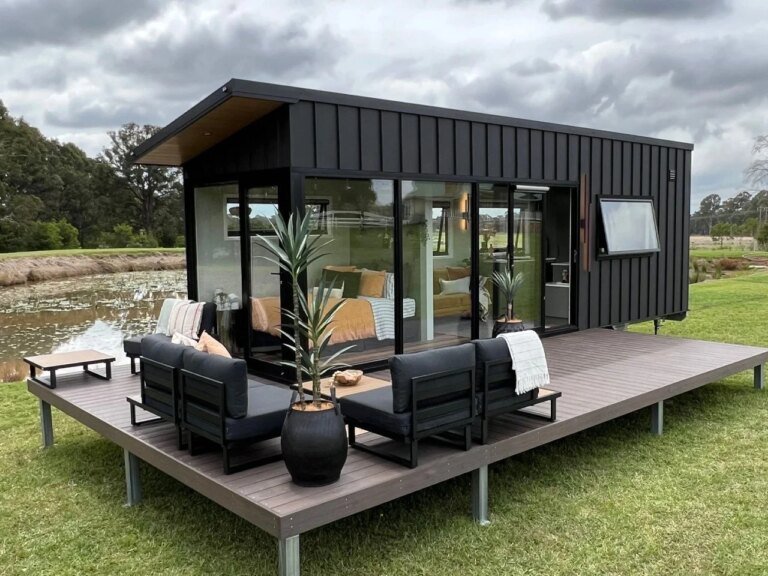
Jamison 8.4 combines single-level living with extensive glazing. Its spatial capacity depends on the deck, orientation and the site around it.
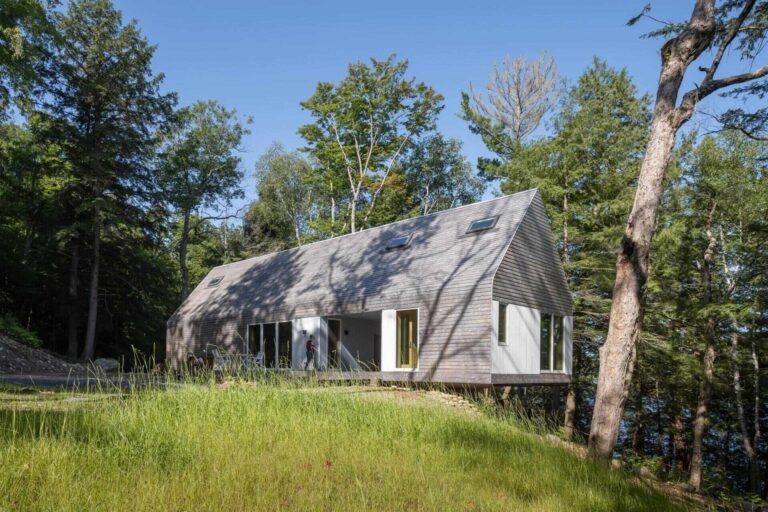
A timber cottage in Ontario uses a covered breezeway, prefabricated panels and seasonal occupation to negotiate the forested slope.
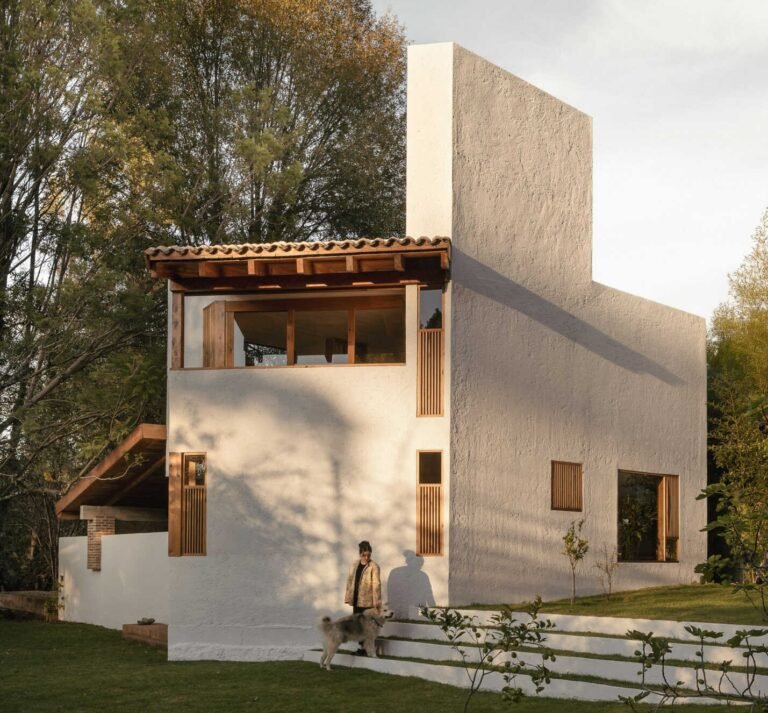
Casa Amona combines a convertible ground-floor living room, an independent 45 m² workshop and a planted courtyard to accommodate changing domestic needs.

Ideas competition to adapt Dino Campana’s house in Marradi, Italy. €15,000 prize fund. Registration closes 13 December; submissions 16 December 2026 at noon GMT.

Vila Marebo: A Reading of the Spatial ExperienceFrom Residence to Village: The Logic of Spatial DistributionThe concept of Vila Marebo…
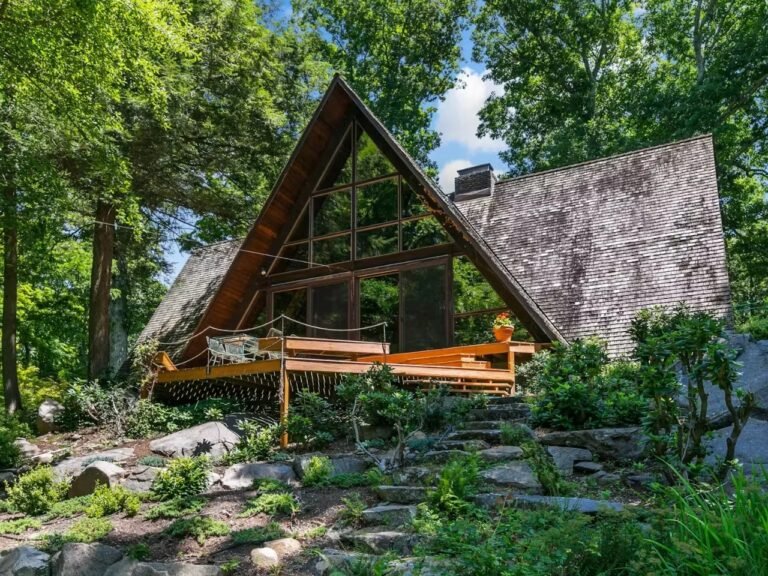
The Threshold of Escape: When the Rural Form Becomes a Contemporary VoidThose searching for “escape” in the real-estate market often…
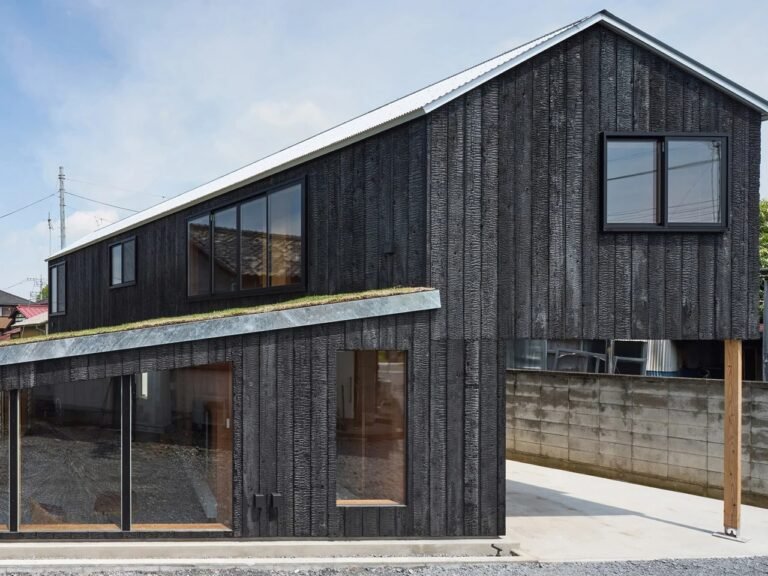
Mibu House: Architecture Shaped by Constraints, Not Despite ThemKobe-based Tato Architects did not approach the constraints imposed on Mibu House…

Reading Architecture as a Cultural Act: Between Preservation and ReinterpretationThe project begins with a critical view of the act of…

At two in the morning during a hot London night, the danger is not on the street. It is in…

Null House: Redefining Shelter Through Disciplined ReductionNull House is founded on a premise that runs counter to the prevailing logic…
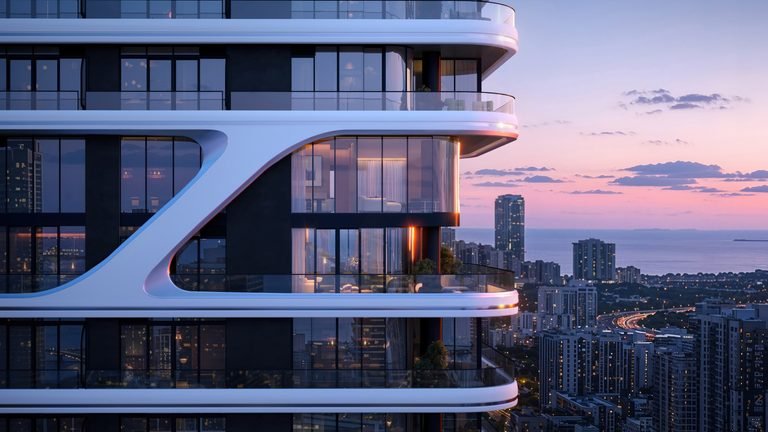
Plans reveal a 60-storey waterfront residential tower along the Miami River in the Brickell district. The design organizes 183 private…
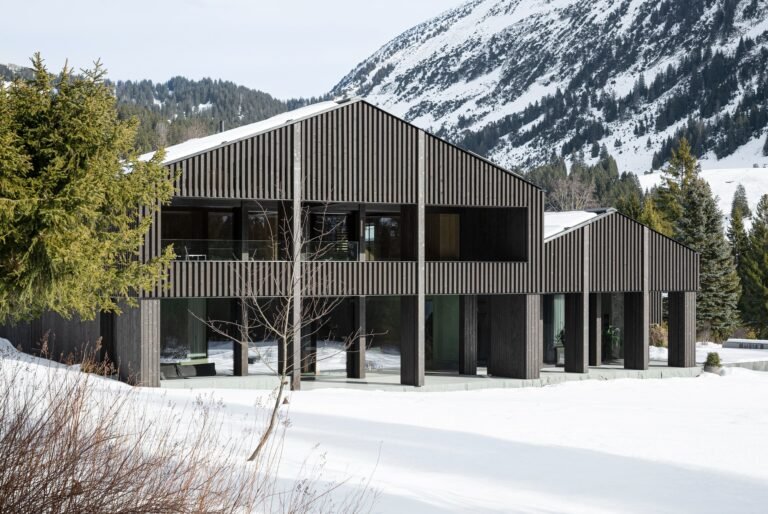
Integration with the Terrain: A Building on the Edge of the Moor“Alpamire” occupies a transitional position, as it is the…
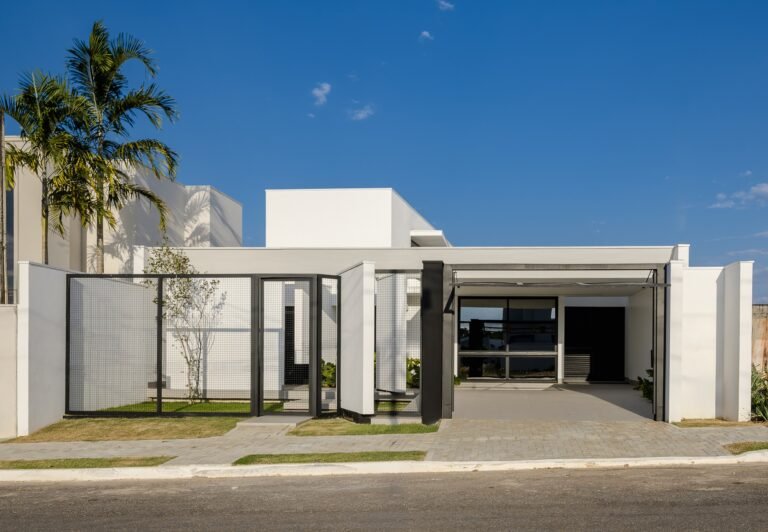
Architectural Response to the Horizontality of the CerradoThe house is situated within a clearly defined geographical context: vast plains, an…