
Peckham House: Material Honesty and Environmental Performance
Architectural Freedom and the Deconstruction of Site BoundariesDesigning one’s own home offers architects an exceptional opportunity for spatial experimentation, where…
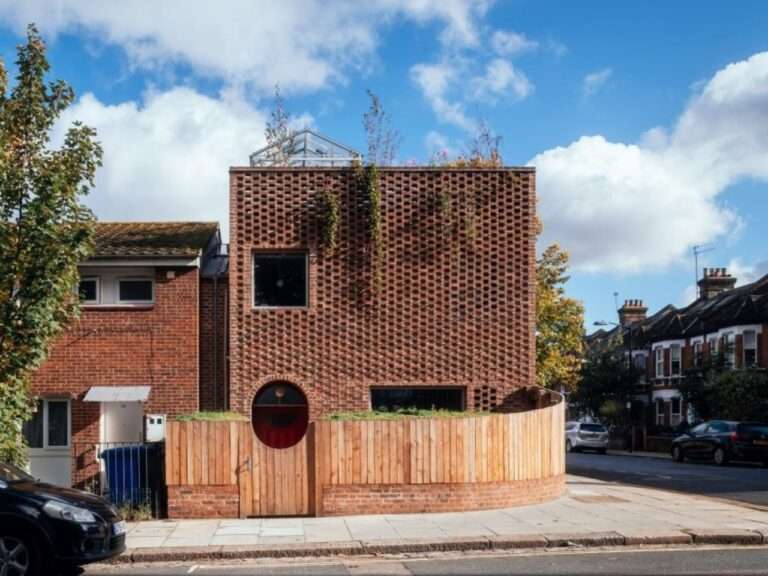
Architectural Freedom and the Deconstruction of Site BoundariesDesigning one’s own home offers architects an exceptional opportunity for spatial experimentation, where…
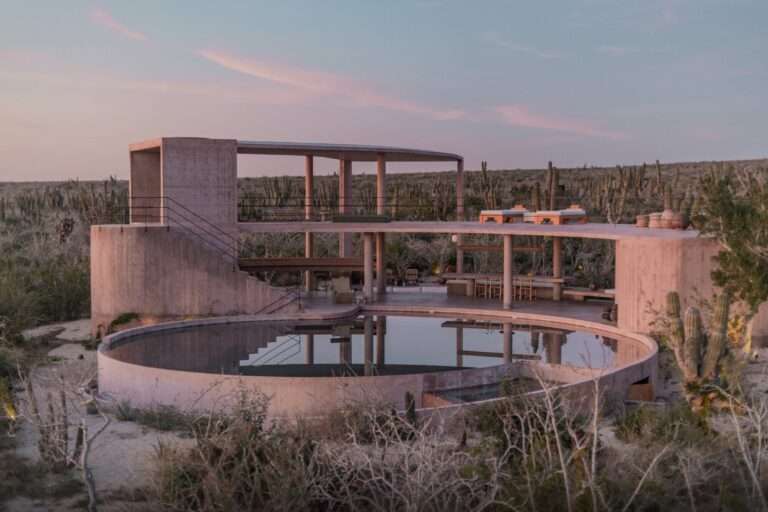
Mass Fragmentation and Openness to the Desert LandscapeThe architectural concept of Nereidas Homes is based on fragmenting the functional program…
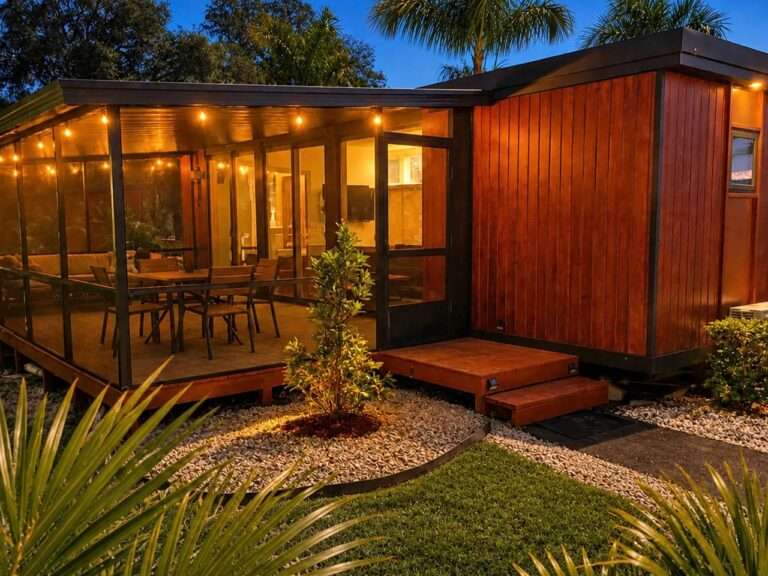
A Deliberate Volumetric Transition Between Temporary and Permanent LivingThe N2 moves beyond the conventional notion of a temporary shelter to…
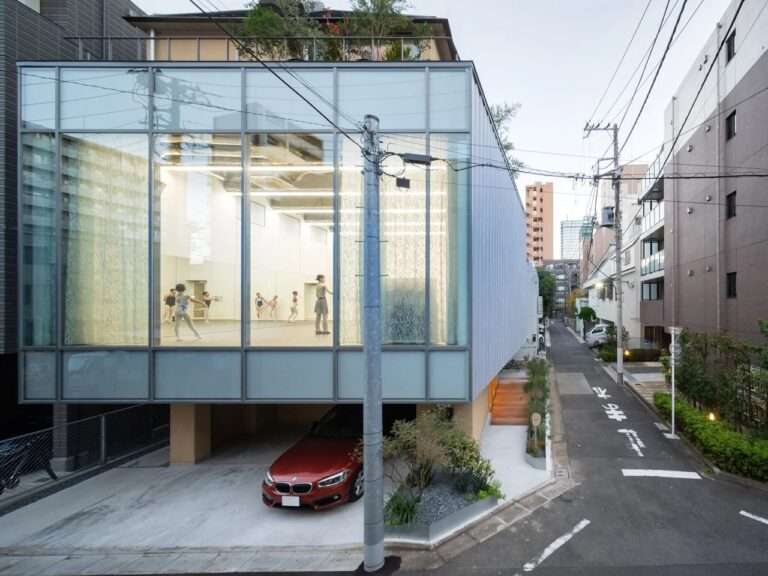
The City as a Theatrical Space: Redefining the Boundaries of the StudioWithin the urban fabric of Komagome, the building does…
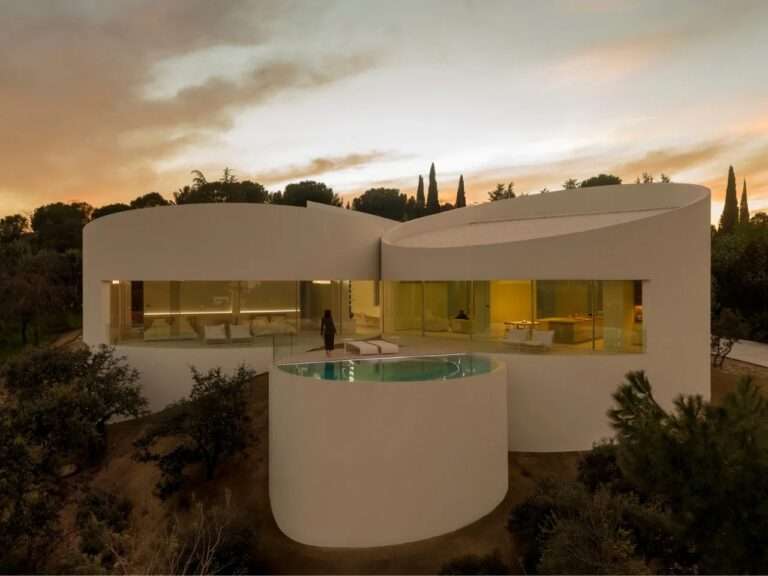
The Scenographic Experience and the Deconstruction of Spatial MassThe building’s visual identity is articulated through a geometric composition of five…
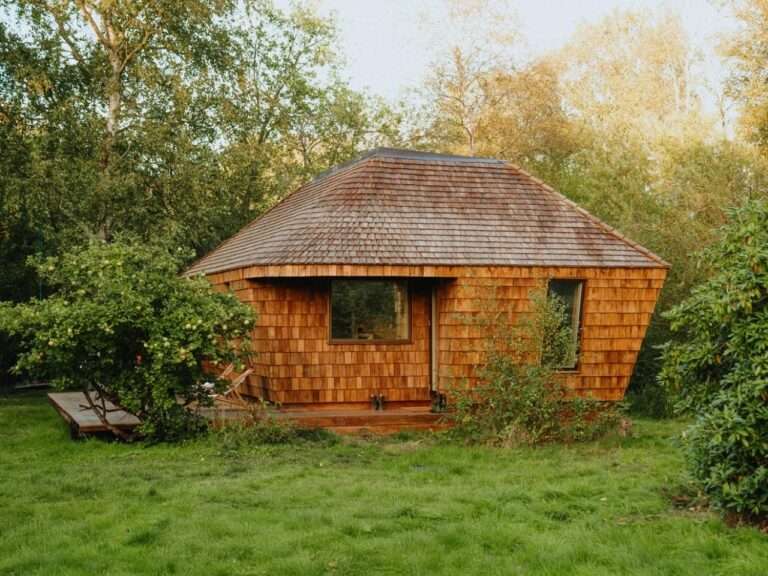
Spatial Configuration and Mass ArticulationThe EcoNeo project is founded on the philosophy of maximizing the efficiency of limited space by…
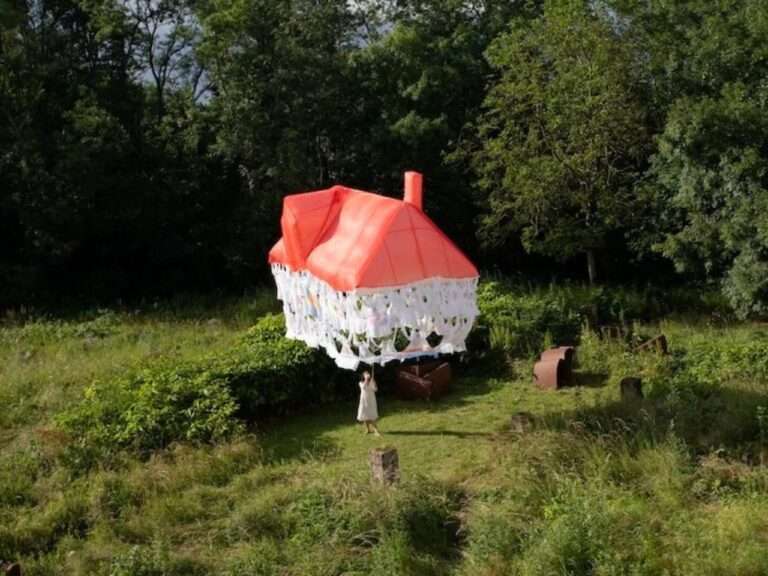
Geometry of Transition: Deconstructing the Floating MassJisoo Yoo’s Dream House emerges from a fundamental inquiry into the relationship between inner…
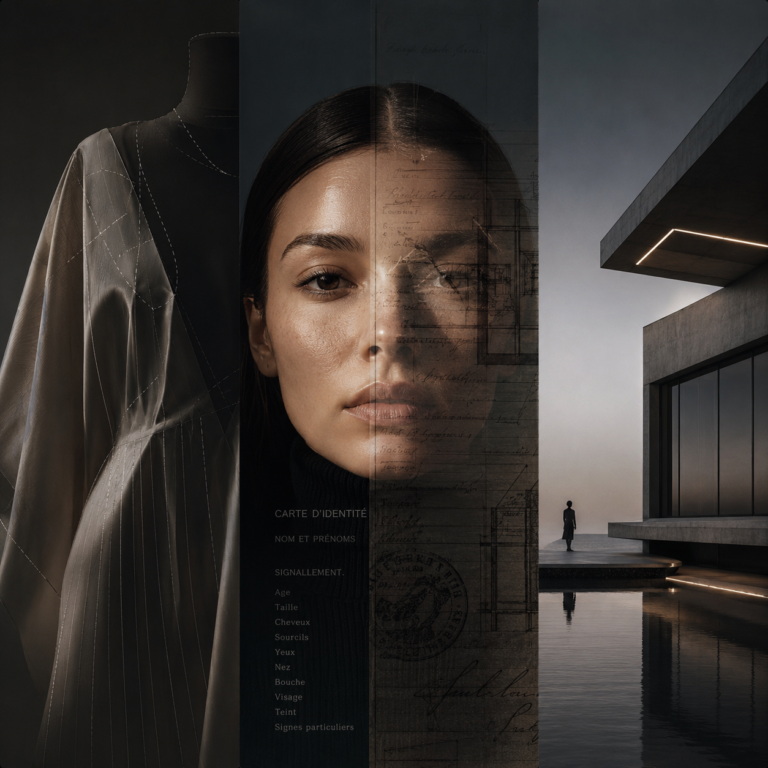
Aesthetics in a culture represent an integrated system expressed through faces, garments, and buildings. While biological markers of health are…
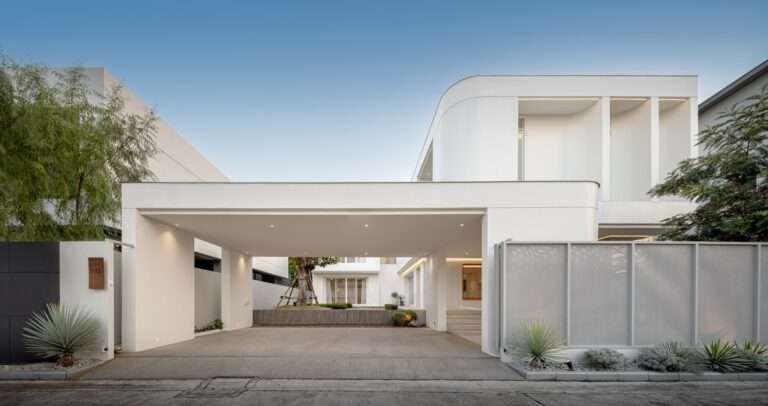
Dialectics of Solid and Void: Organizing Movement and the Experience of TransitionThe project transcends the conventional notion of a house…
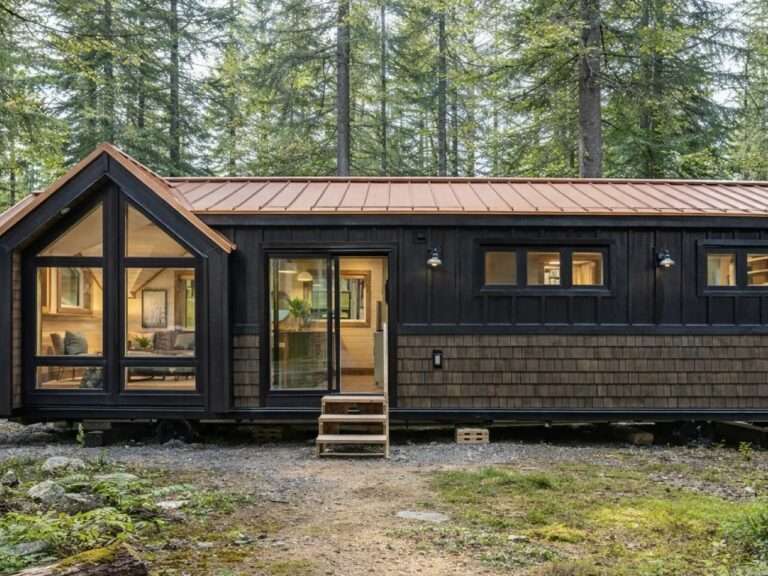
Massing Composition and Visual IntegrationThis model transcends the boundaries of traditional tiny living through a balanced massing composition that draws…
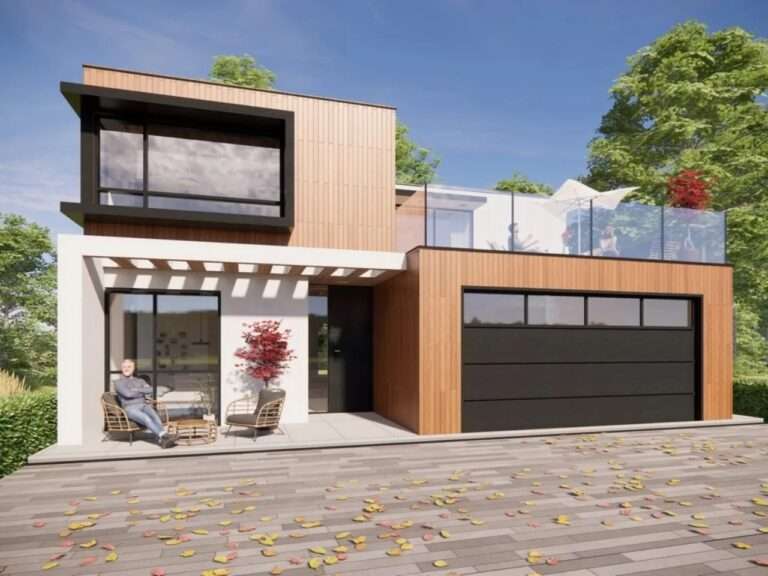
From Surface Ruins to an Underground RefugeThe recurring scenes of residential neighborhoods consumed by wildfires, where nothing remains except stone…

SummaryOpen ideas competition to convert a historic stable in Pavia into two duplex homes; submit two A1 boards and a…
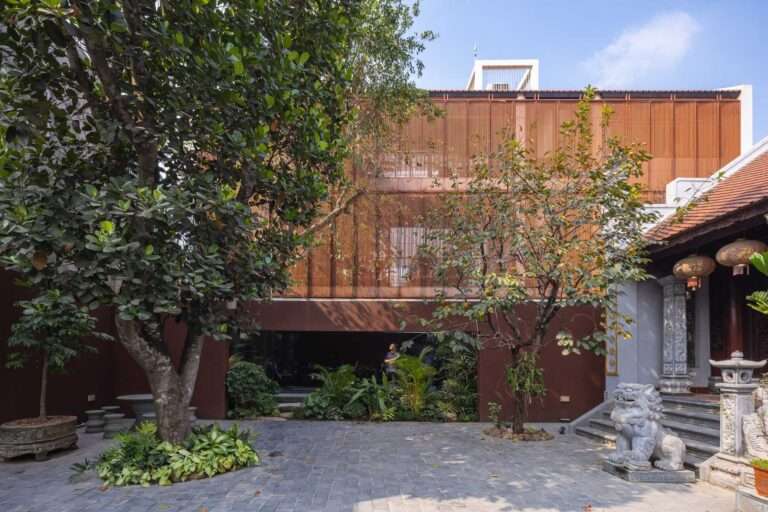
Contextual Contradiction: Between Noise and Historical ContinuityThe site of NB01 House presents a design challenge resulting from its adjacency to…

Spatial Transition and the Integration of Mass with NatureThe design concept is based on a balanced relationship between the built…
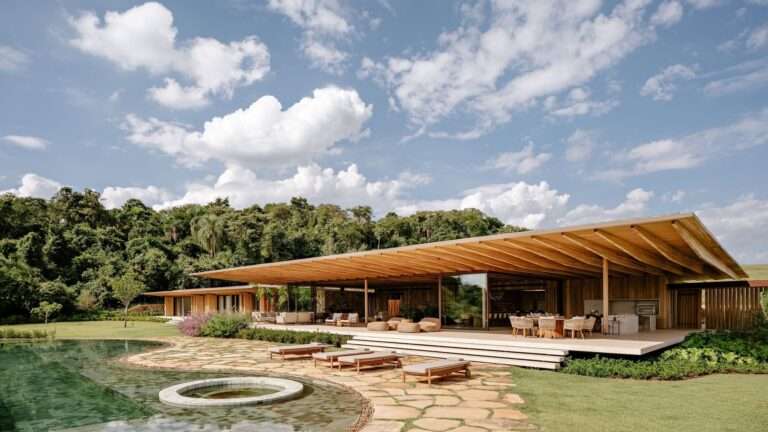
Massing Composition and Topographical ResponseAMS House emerges as an architectural study in how a sloping site can be employed as…
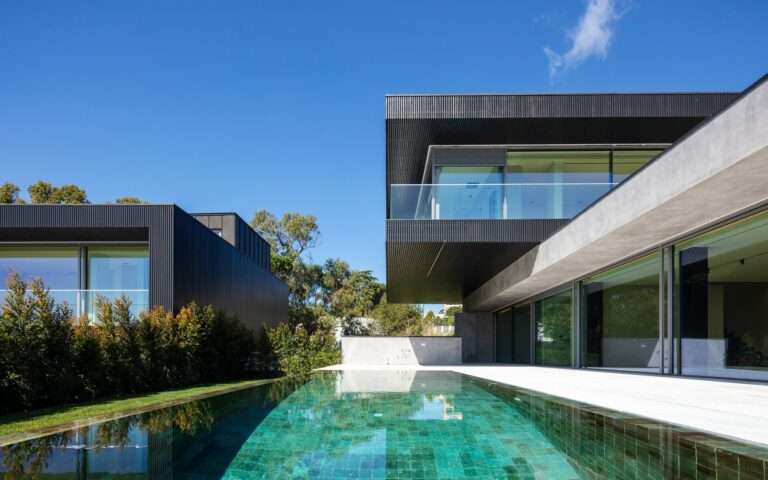
Progressive Massing and Spatial DynamicsThe massing strategy of this residential complex is based on a gradual arrangement of the four…
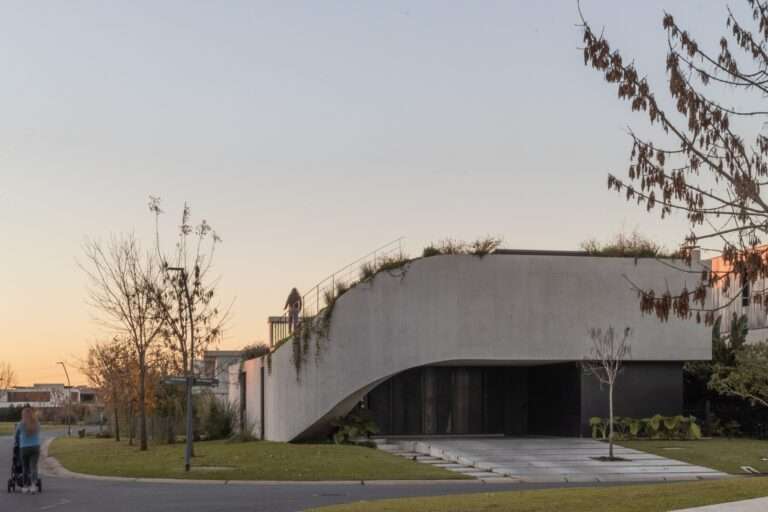
Structural Configuration and the Dialectic of Enclosure and OpennessThe building takes shape as a direct response to the site’s unique…
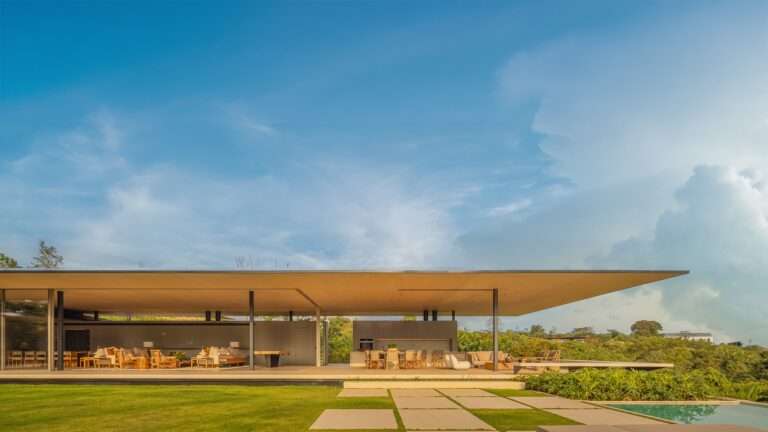
Dialogue Between Mass and Landscape: Dissolving into the Rural HorizonThe design approaches the site as a framework that directs the…
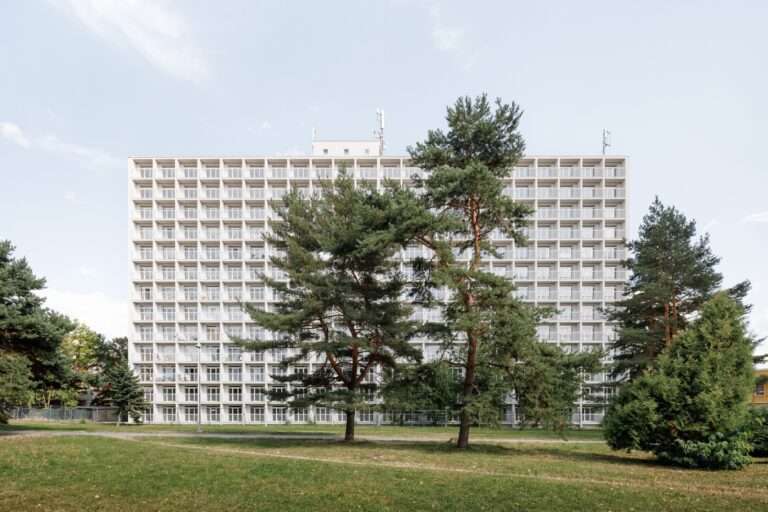
From Functional Blocks to the Contemporary Residential SpaceThe building’s exterior façades transform from a structural envelope reflecting the logic of…

Competition BriefTiny House 2026 is the seventh edition of an open ideas competition organised by Volume Zero, inviting participants worldwide…
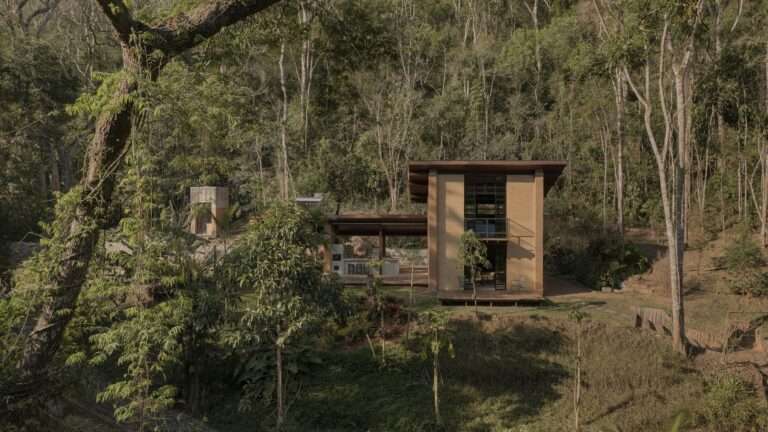
Dialogue Between Topographic Memory and the Emergent Architectural MassThe cabin stands atop a small hill overlooking a historic water reservoir,…