
The Office Is Open. Why Did Conversation Move to Email?
Two workplace field studies challenge the equation of openness with collaboration. What should architects specify—and verify—before removing office boundaries?

Two workplace field studies challenge the equation of openness with collaboration. What should architects specify—and verify—before removing office boundaries?
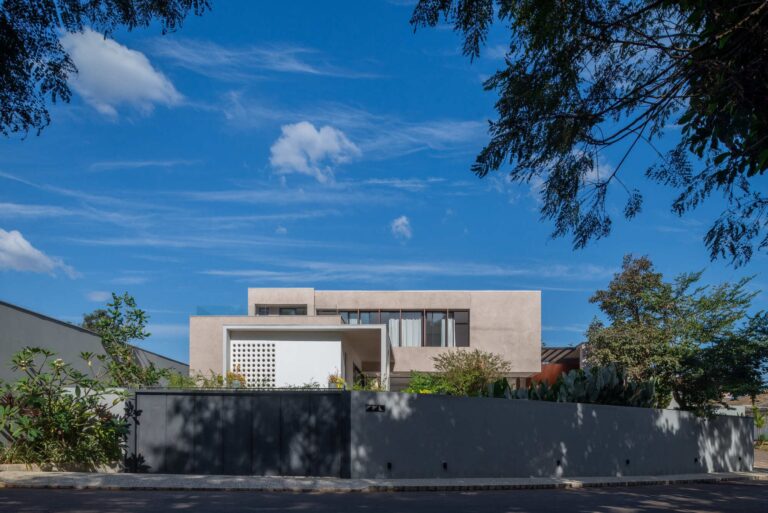
Threshold as a Concept: Abandoning Formal RitualsCasa Noor adopts a different approach to the traditional threshold in the home. Instead…
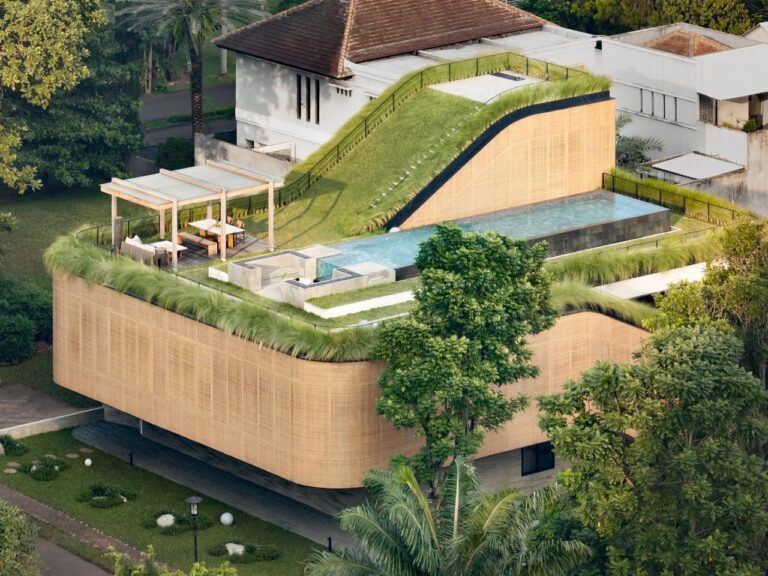
From Visual Design to Kinetic SequenceSome houses are designed to be looked at, while Split Mass, completed in 2026, is…
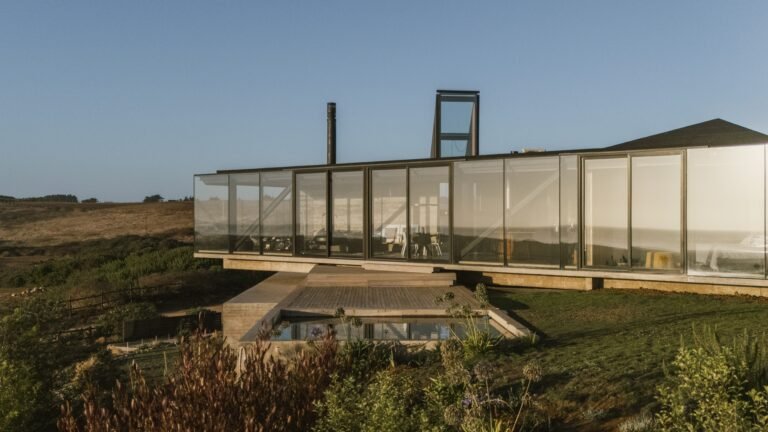
Spatial Relationship Between Architecture and the EnvironmentThe scenographic reading of Casa 22 is based on the reciprocal relationship between the…
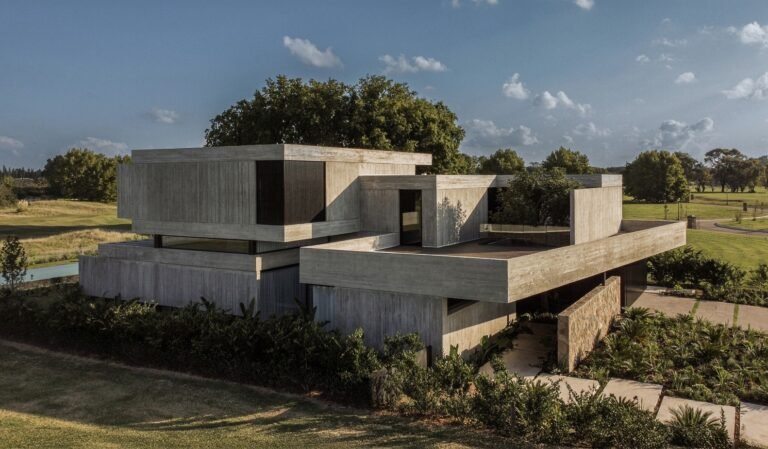
Scenographic Progression and the Moment of TransitionThe experience of the residence begins from the street through a gradual approach that…
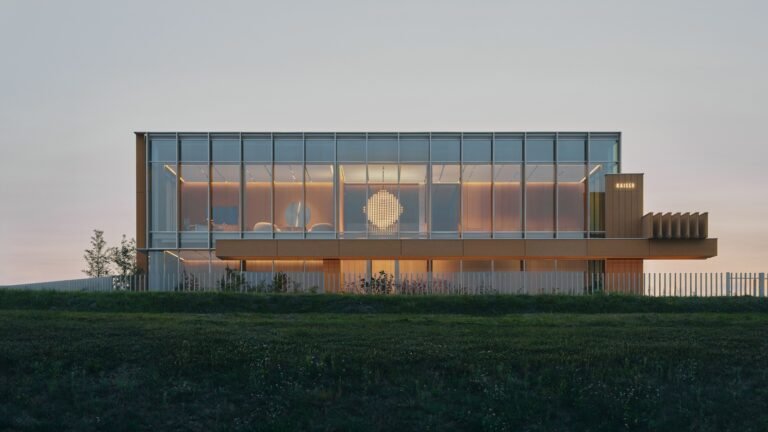
Spatial Dynamics and the Redefinition of CirculationThe spatial experience of Pracownia for OMNI KAISER Patisserie is founded on reorganizing the…
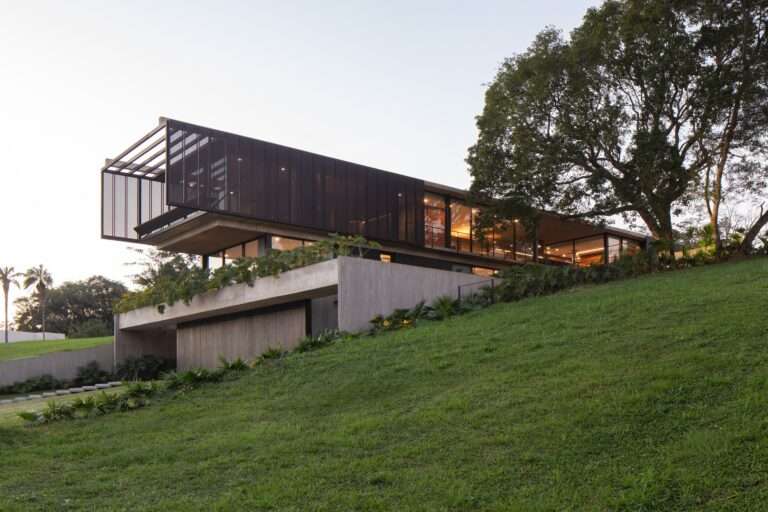
Topographic Formation and Spatial Sequence of AccessCasa Galería is based on the site’s slope as a fundamental element in shaping…
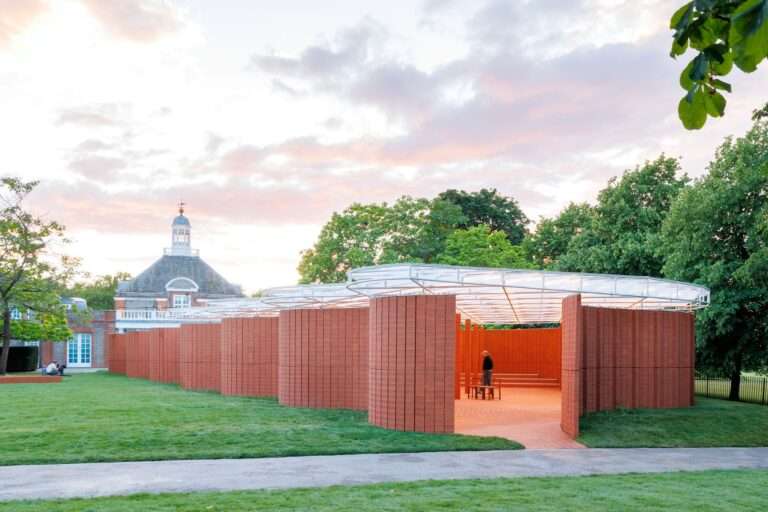
Spatial Configuration and the Dynamics of the Crinkle-Crankle LineThe architectural composition relies on crinkle-crankle geometry as a tool for organizing…
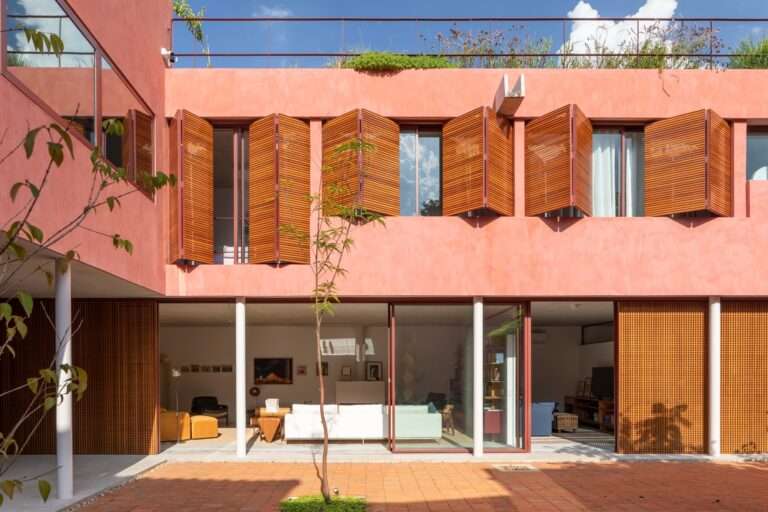
Spatial Scenography and the Decomposition of VolumesThe project’s organization is based on positioning the building along the adjacent property boundary,…
Massing Integration and Dialogue with Site and CirculationThe building’s presence begins with its direct relationship to the site. The house…