
SR Ice Cream Miyakojima: A Local Ice Cream Experience
Spatial Experience and the Moment of TransitionDespite the project’s small footprint, the store was designed to offer visitors a calm…
This section focuses on interior design as a vital layer of architecture—where spatial strategy meets human experience. ArchUp showcases curated interiors from private homes, public institutions, and commercial settings, analyzing how design principles, materials, color, and light converge to shape ambiance and function.
Explore award-winning interiors from competition results, follow trends in sustainable interior strategies, and read about landmark projects that reframe the boundaries between architecture and lifestyle.
This resource supports interior designers, architects, students, and curators in connecting design theory with applied environments. You can contact our team to contribute work or view our editorial policy in the About ArchUp page.
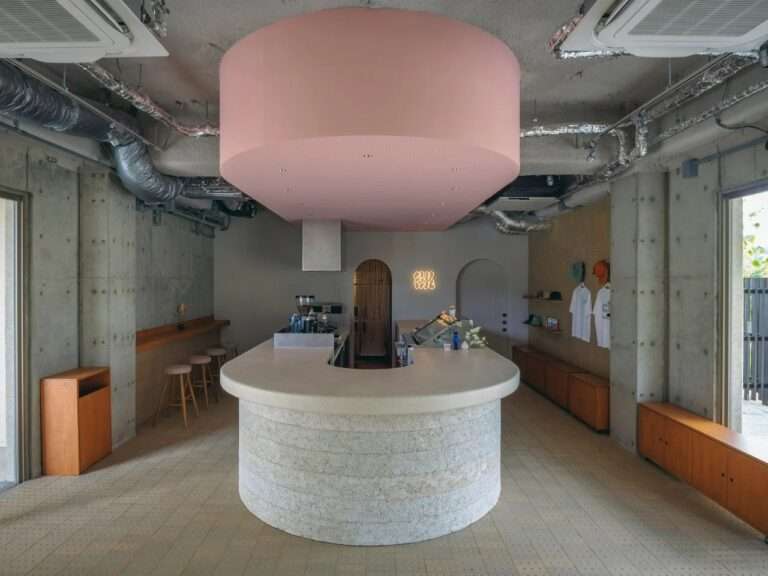
Spatial Experience and the Moment of TransitionDespite the project’s small footprint, the store was designed to offer visitors a calm…

The history of the bathroom is a non-linear evolution of waste management, bathing, and water access. While ancient civilizations integrated…
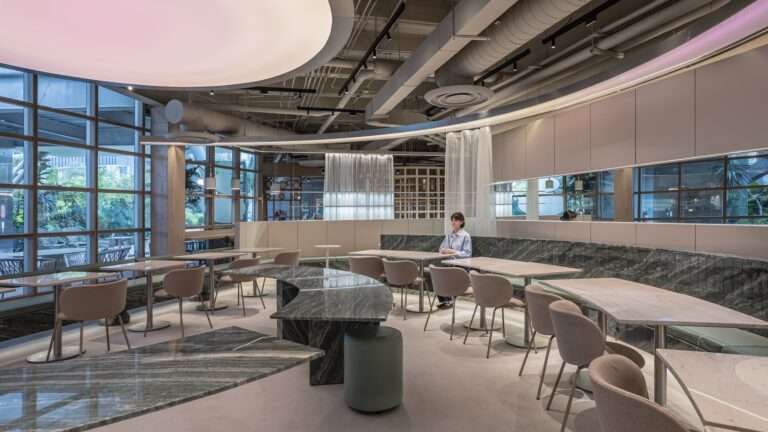
Shaping Identity from the Remnants of Leftover SpaceAt the heart of a food court, the Nectar Oum project occupies a…
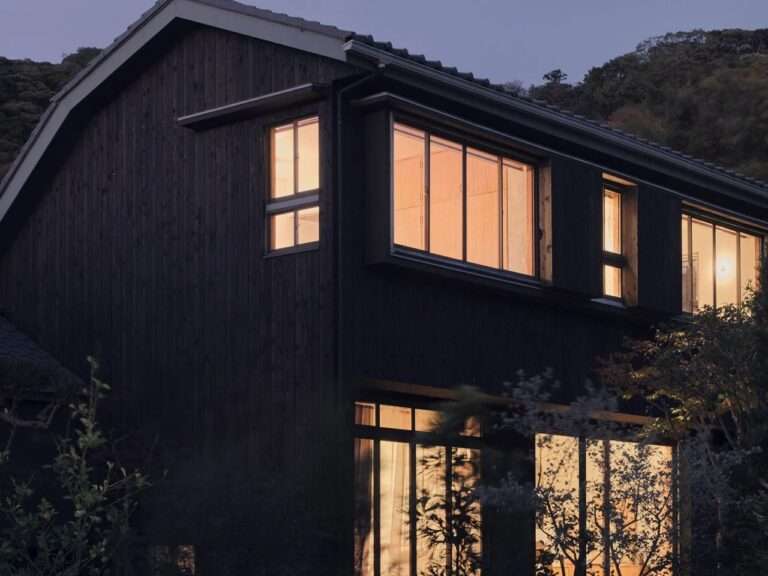
Spatial Transition and Rediscovering Latent PotentialThe renovation of existing buildings places architects before the challenge of engaging with previous structural…

Visual Contrast and Spatial SegmentationThe architectural response of the Blue Bottle Coffee Harajuku café by TEKI Design extends beyond simply…

Deconstructing Mass and Containing Spatial FlowThe transformation of this apartment, located in the Higienópolis district, is rooted in an architectural…
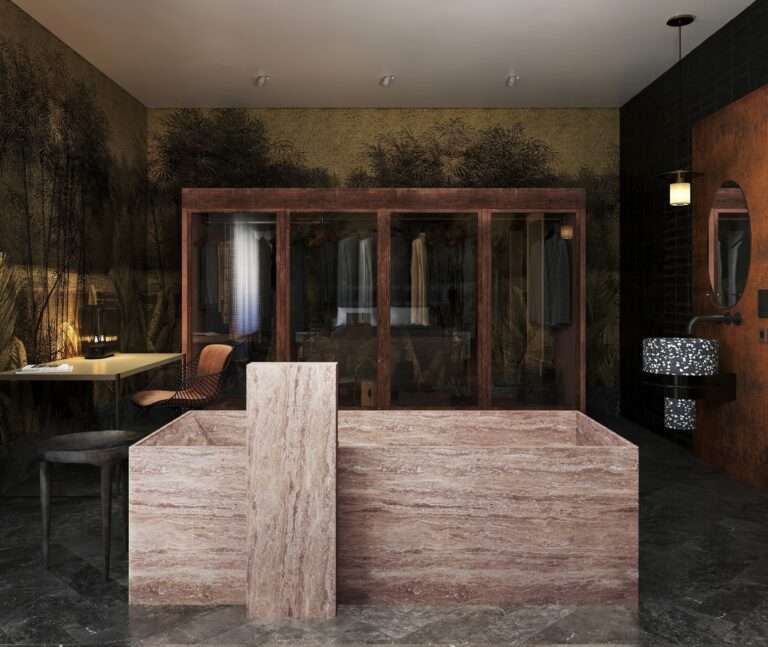
Eclectic Composition and the Balance Between Past and PresentThe project’s architectural identity is founded on an eclectic design language that…
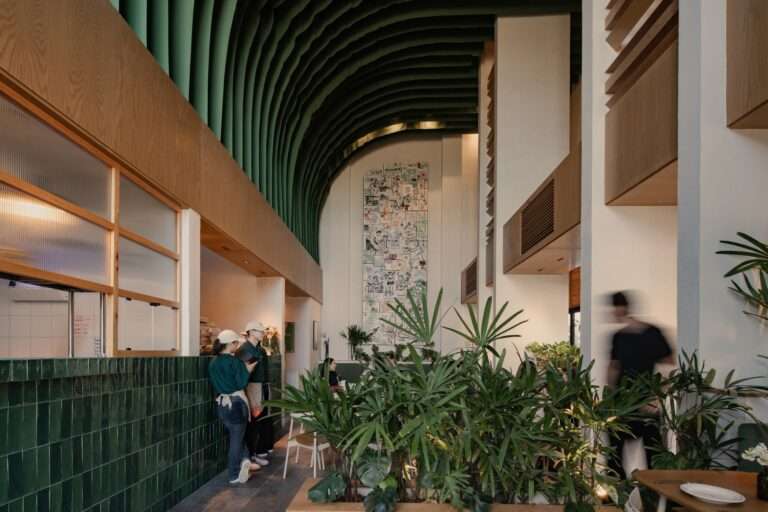
Spatial Transition and Scale Management at the EntranceThe spatial experience begins at the threshold between the exterior and interior, where…

Argentine football culture transforms ordinary locations into talismans believed to influence outcomes through ritual and association. By preserving specific rooms…
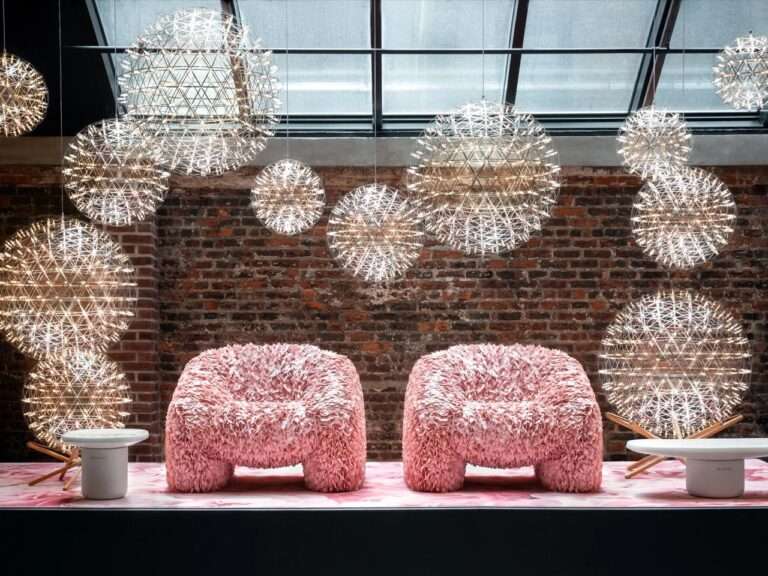
Temporal and Spatial Interaction in Interior SpacesInterior spaces are typically characterized by stability once they have been fully furnished; however,…
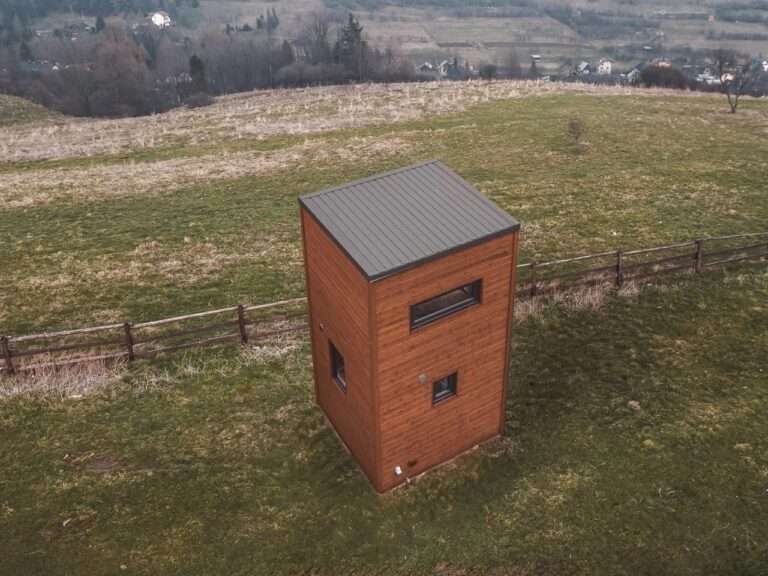
The Dialectic of Vertical Form and Spatial DynamismThe “La Ruche” residential unit goes beyond the conventional approach of small houses…

Urban Vitality and the Extension of the Natural LandscapeThe interior design of Wuxi MixC Mall transcends the conventional concept of…
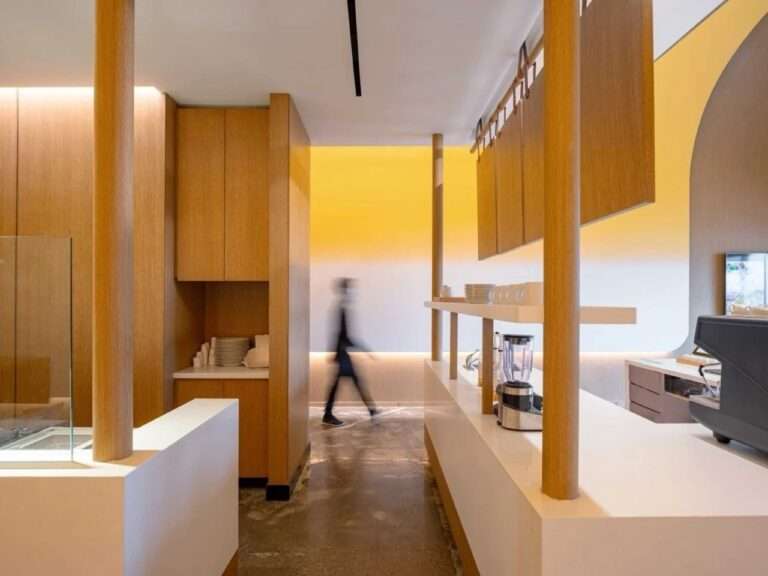
Dialogue Between Mass and Light: Crafting a Sensory Experience Through Color and CurvatureThe spatial identity of the project is built…
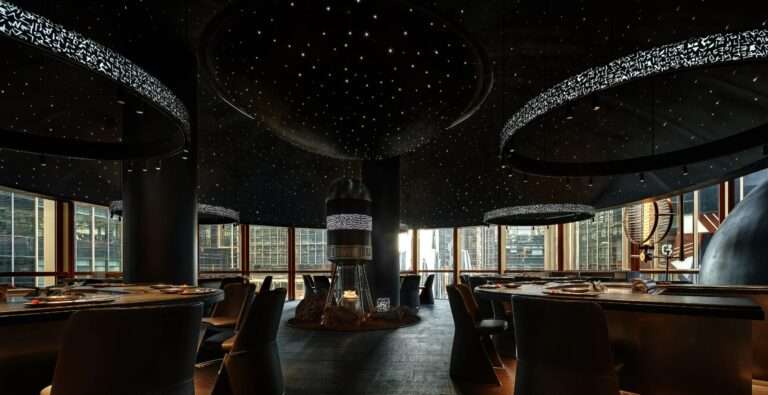
Material Contrast and the Dialectic of the Scenographic SpaceThe walls of the interior void are founded on a raw material…

Targeted Memory Reactivation Opens New Horizons for the Design of Physical Therapy Rooms and Musical-Sports FacilitiesIn the relentless pursuit of…

In modern cinema halls, the choice of dark materials is far more than an aesthetic decision — it is an acoustic contract. This article explores how sound absorption coefficients, reverberation times, and immersive audio formats like Dolby Atmos demand that architects and interior designers understand acoustic physics from the earliest material specification stages, not as an afterthought outsourced to engineers.
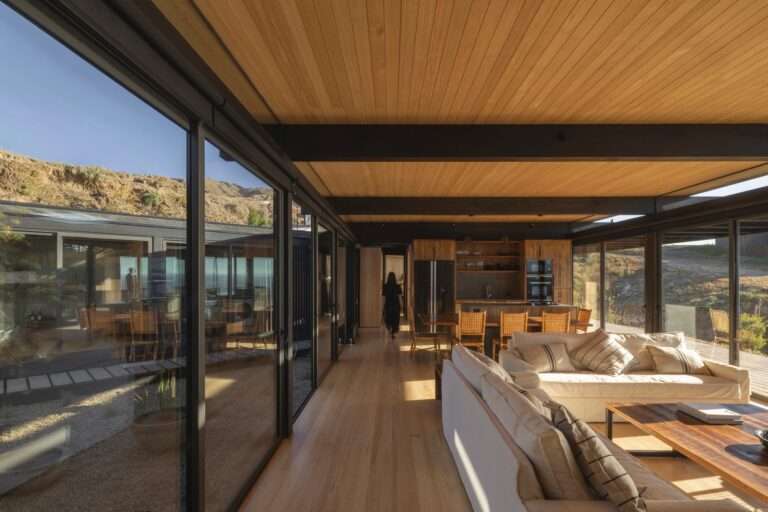
Response to Natural TopographyThe house is located on a slope descending toward Matanzas Beach, and its design is based on…

Returning Home as a Spatial ProcessReturning home is understood here as an intentional process rather than a mere spatial transition….
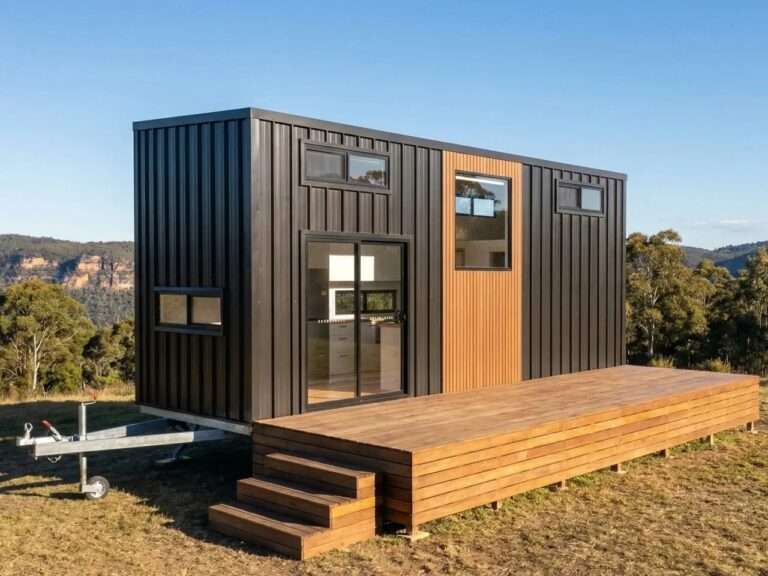
Internal Organization in Tiny HomesThe Byron Bay model is used as a case study to understand how spatial constraints are…

Reframing the Concept of Space in Tiny HousesMost tiny houses are built on the idea of sacrificing spatial comfort in…
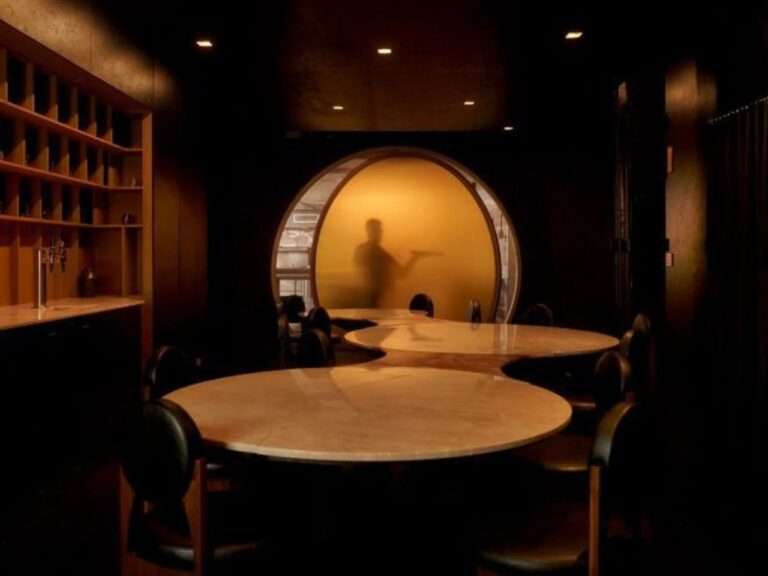
Waste as Part of the Interior Design ProcessMany interior design projects rely on achieving a perfect visual image, which sometimes…