
Architecture of Sleep: How Acoustic Spaces Shape Our Motor Skills During Daytime Naps
Targeted Memory Reactivation Opens New Horizons for the Design of Physical Therapy Rooms and Musical-Sports FacilitiesIn the relentless pursuit of…
This section focuses on interior design as a vital layer of architecture—where spatial strategy meets human experience. ArchUp showcases curated interiors from private homes, public institutions, and commercial settings, analyzing how design principles, materials, color, and light converge to shape ambiance and function.
Explore award-winning interiors from competition results, follow trends in sustainable interior strategies, and read about landmark projects that reframe the boundaries between architecture and lifestyle.
This resource supports interior designers, architects, students, and curators in connecting design theory with applied environments. You can contact our team to contribute work or view our editorial policy in the About ArchUp page.

Targeted Memory Reactivation Opens New Horizons for the Design of Physical Therapy Rooms and Musical-Sports FacilitiesIn the relentless pursuit of…
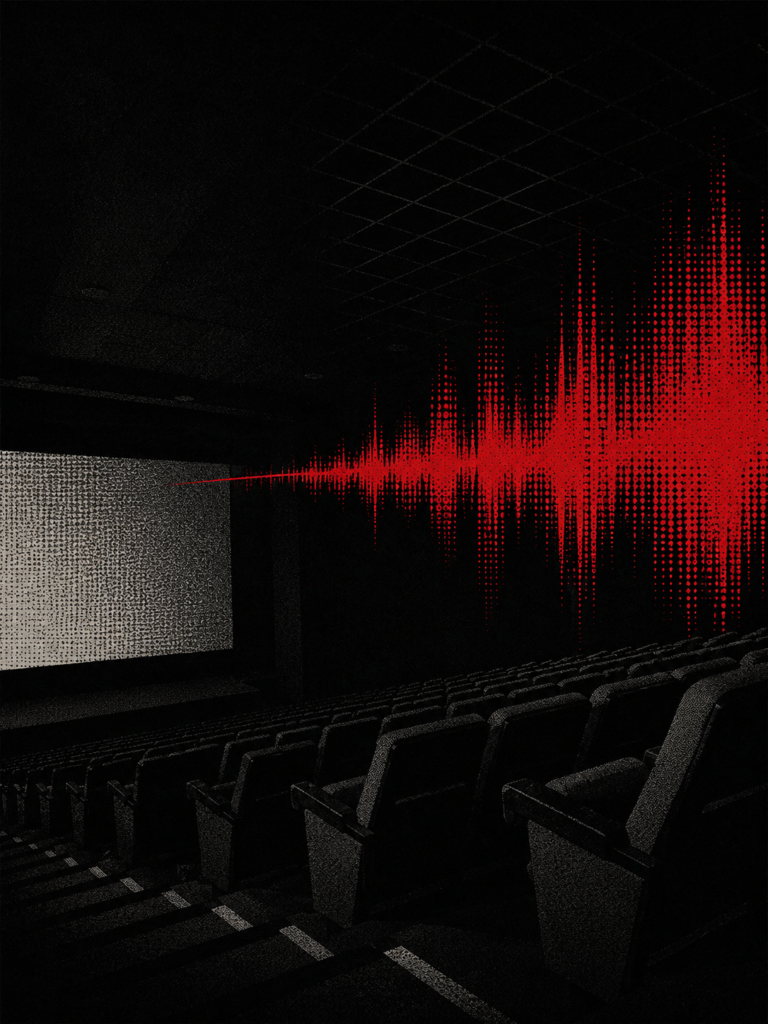
In modern cinema halls, the choice of dark materials is far more than an aesthetic decision — it is an acoustic contract. This article explores how sound absorption coefficients, reverberation times, and immersive audio formats like Dolby Atmos demand that architects and interior designers understand acoustic physics from the earliest material specification stages, not as an afterthought outsourced to engineers.
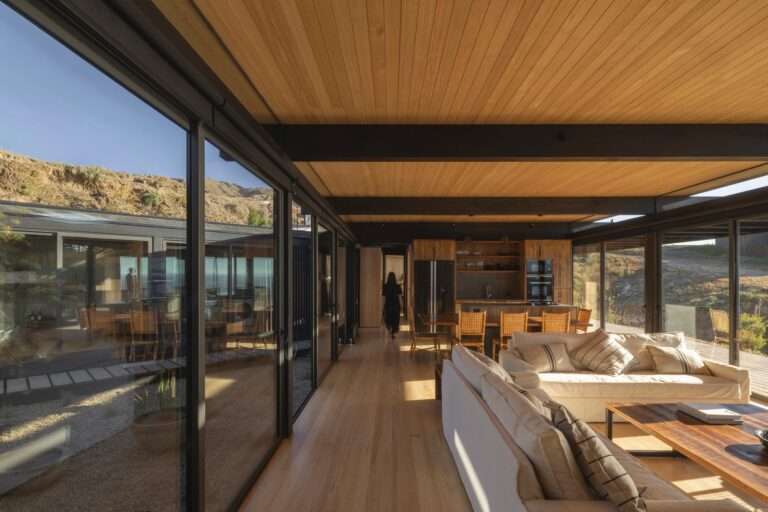
Response to Natural TopographyThe house is located on a slope descending toward Matanzas Beach, and its design is based on…
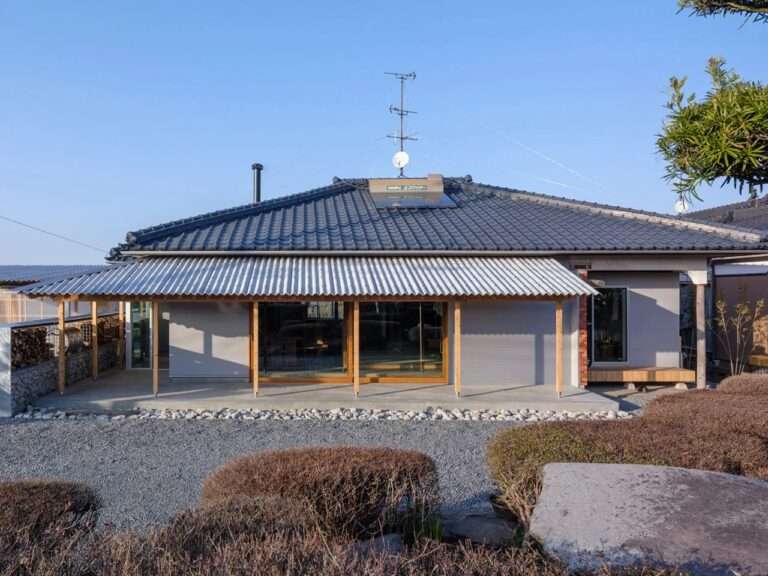
Returning Home as a Spatial ProcessReturning home is understood here as an intentional process rather than a mere spatial transition….
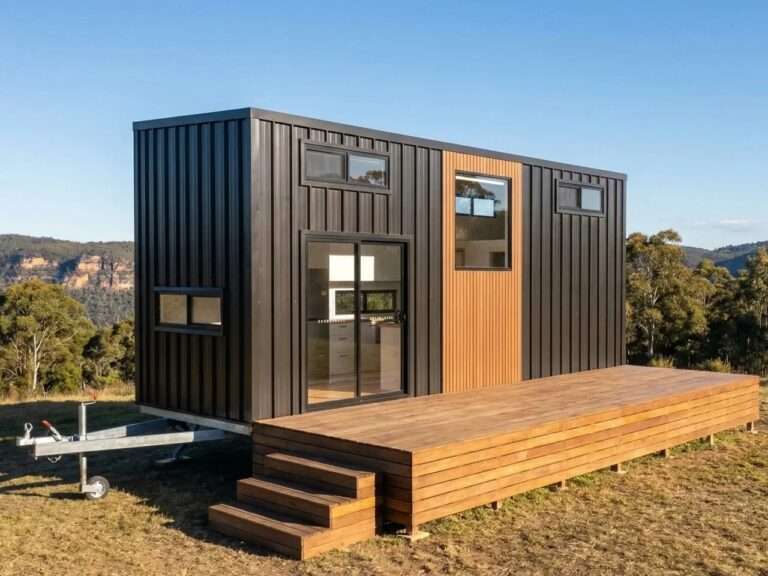
Internal Organization in Tiny HomesThe Byron Bay model is used as a case study to understand how spatial constraints are…

Reframing the Concept of Space in Tiny HousesMost tiny houses are built on the idea of sacrificing spatial comfort in…
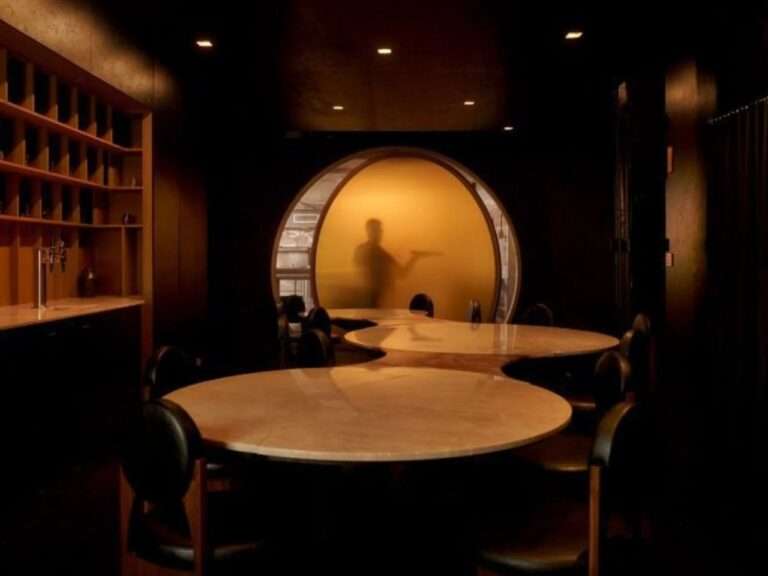
Waste as Part of the Interior Design ProcessMany interior design projects rely on achieving a perfect visual image, which sometimes…
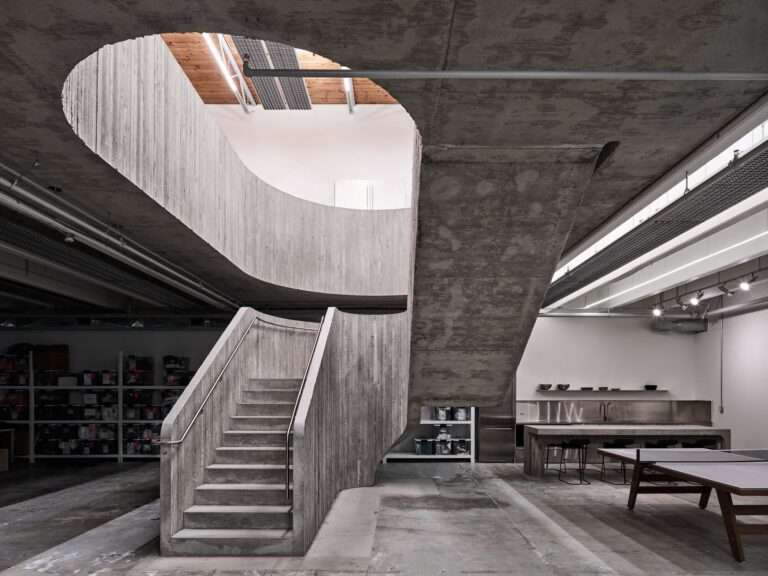
Reinterpreting the Space as an Integrated Production StudioThe project was designed as a workspace of approximately 14,000 square feet (1,300…

Adaptive Reuse and Spatial ContextThe Trommel project is located within an internal area of 60 square meters inside a building…
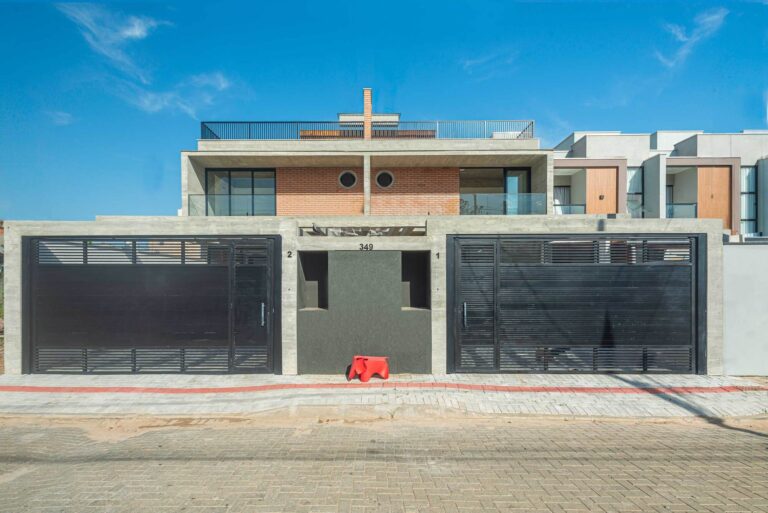
The Internal Courtyard as an Organizing ElementThe project is based on the idea of introducing an internal garden at the…
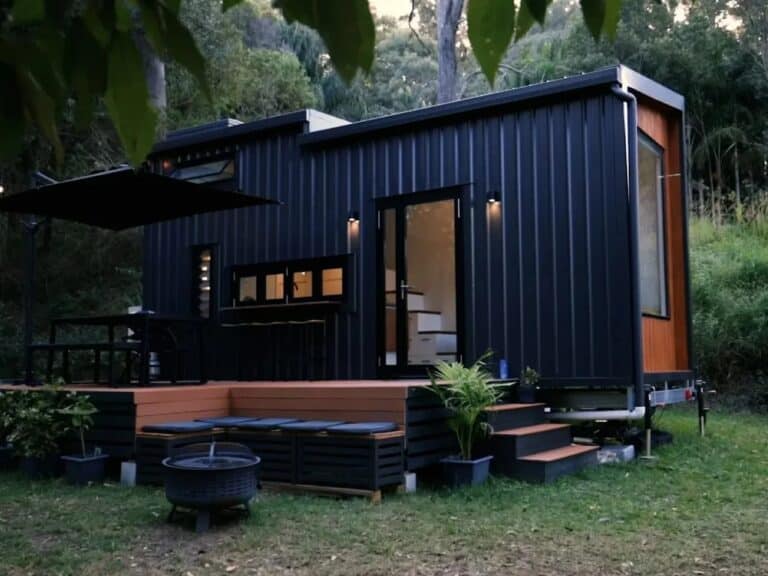
Concept of Liberated Tiny HomesThe idea behind some tiny homes is based on redefining the sense of space, where smallness…
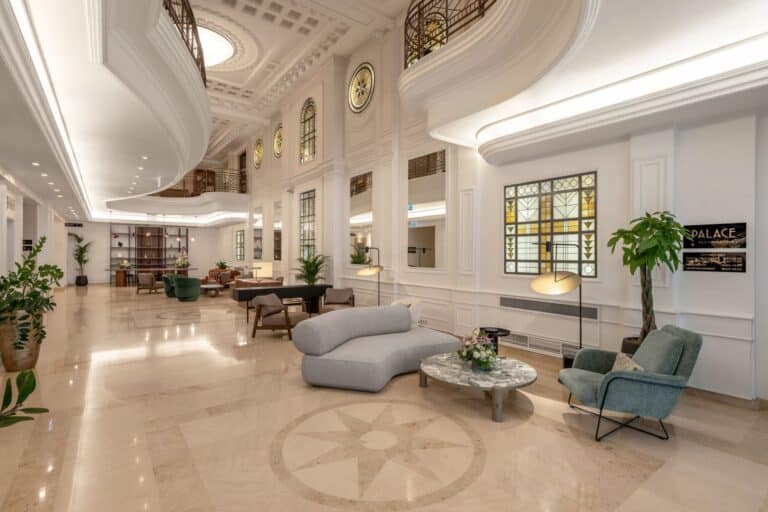
Between Preservation and Intervention: Tremend Architects at the Mövenpick Budapest CentreThe renovation of a 1911 Art Nouveau building in central…
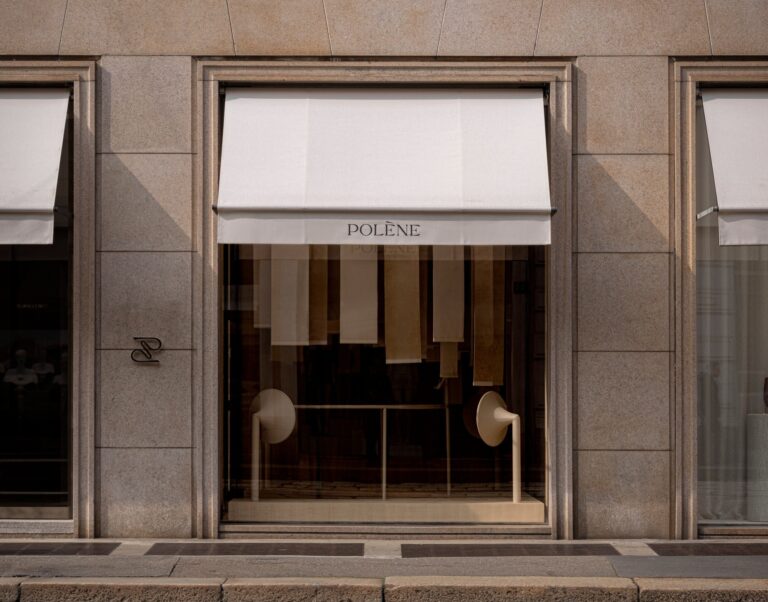
Spatial Sequencing as a Tool for OrientationThe project is set within a traditional urban fabric in Milan and is based…

Design Identity and Overall DirectionThe “Espresso” model by Modern Tiny Living, built on the Mohican platform, represents a case study…
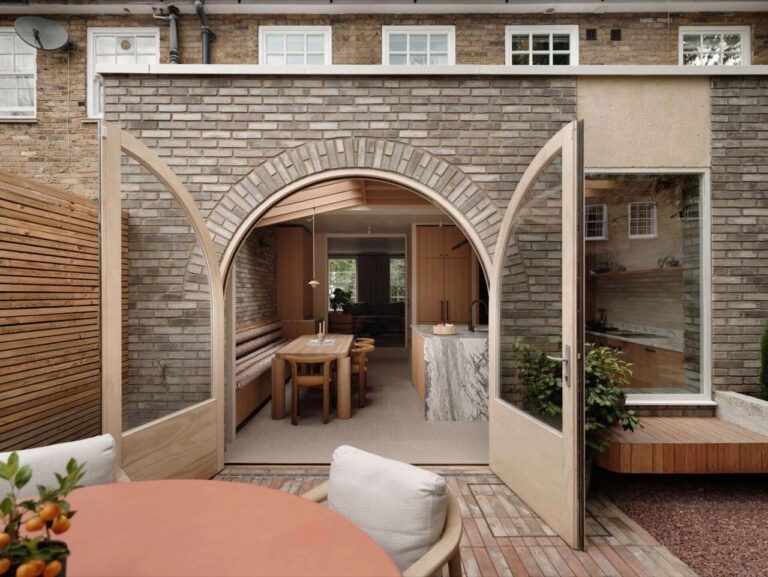
The Legacy of Traditional Spatial Partitioning in Islington HomesIslington homes are characterized by their enclosed nature, as Victorian and Edwardian…

A New Exhibition Transforms Invisible Vibrations Into Architectural ExperienceThe New Taipei City Art Museum opens its annual exhibition featuring large-scale…
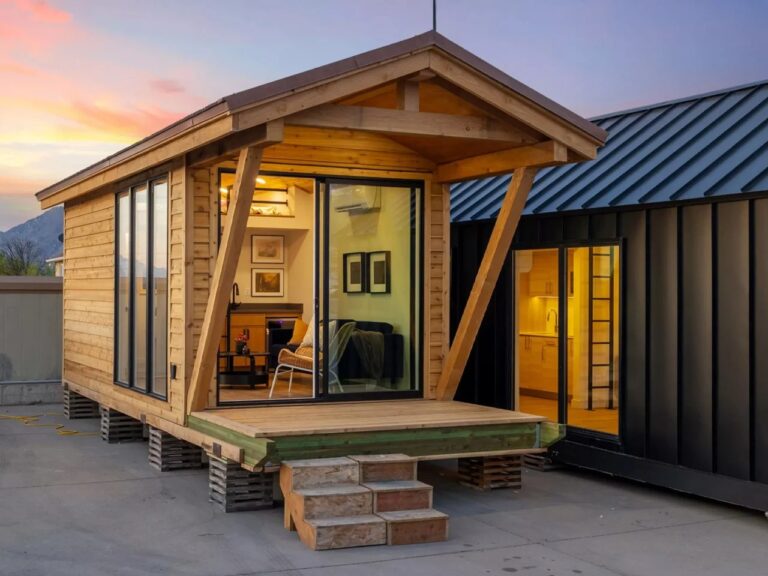
Rethinking the Limits of Small SpaceWhat may appear, at first glance, as a space not exceeding two hundred square feet…
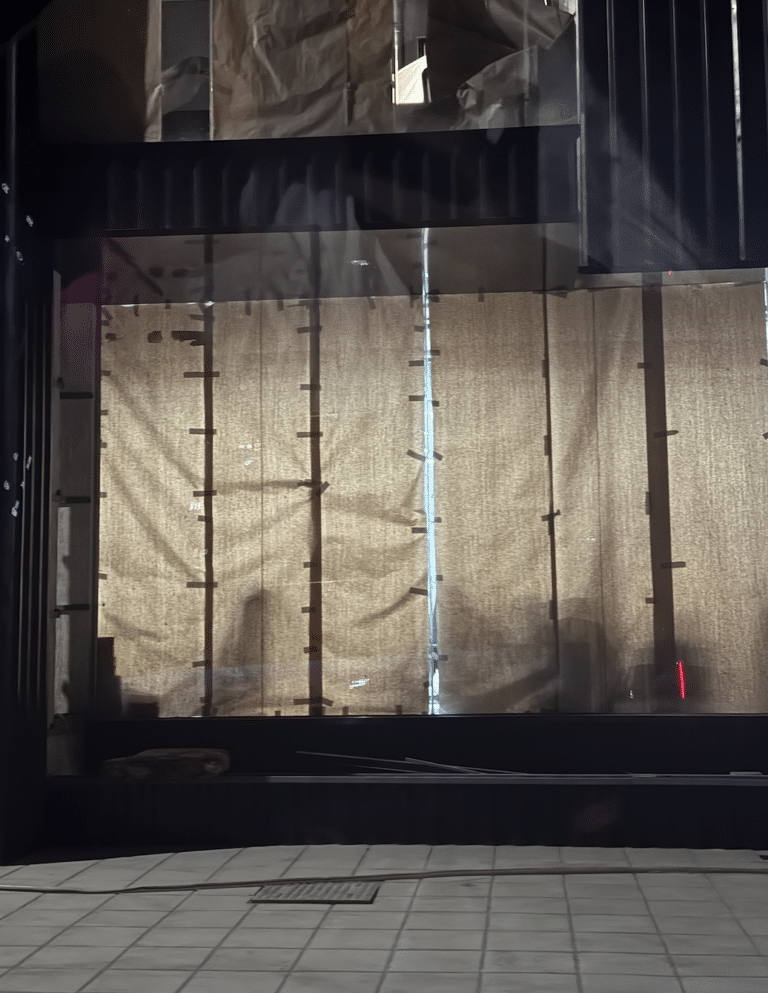
There is a specific and quiet tension that precedes the unveiling of a commercial space. In a recent project, one…

An analytical study on the relationship between spatial design and the psychological weight of authority, exploring focal points, religious hierarchy,…
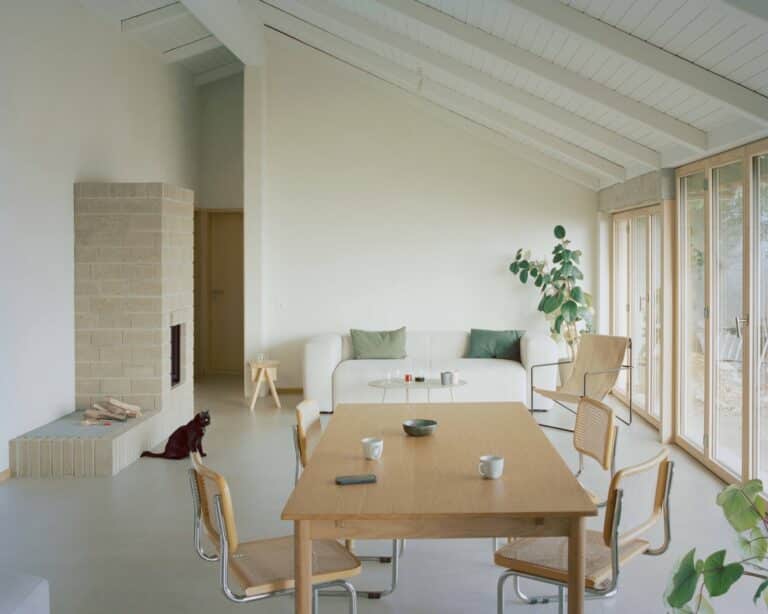
Interior Space Organization and Flow EnhancementThe interior intervention in the building, constructed in 1983, proposes a carefully considered adjustment focused…
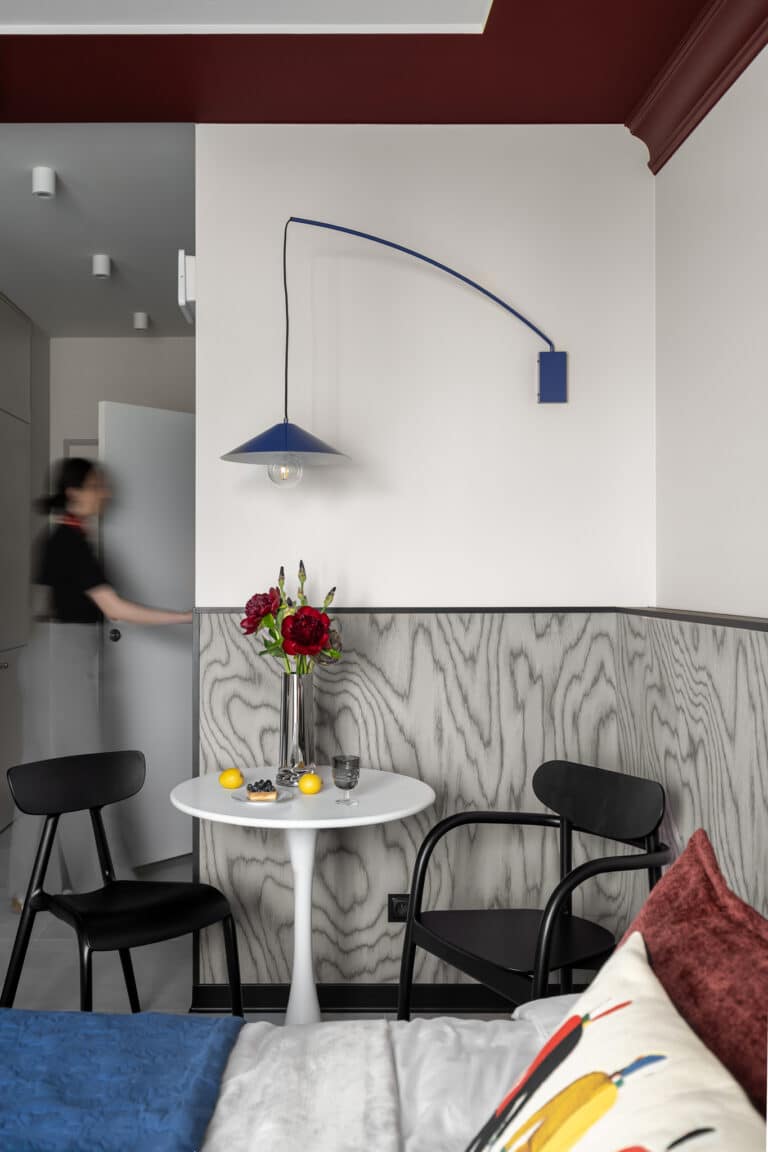
The micro apartment created by Aleksandra Czajka at the Żurawie development in Gdańsk presents a tiny housing solution that meets…