
Teppanyaki Restaurant: Kinetic Scenography of Mass and Space
Material Contrast and the Dialectic of the Scenographic SpaceThe walls of the interior void are founded on a raw material…
Design across interiors, furniture, lighting and products, with attention to use, manufacture and material expression. Coverage examines how objects and spaces respond to everyday needs and how design decisions affect the experience of their users.
Explore connections with architecture and materials, review project applications, and follow related design news.
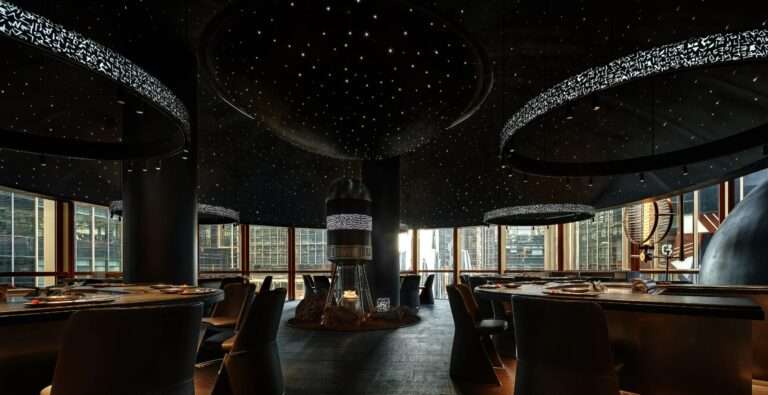
Material Contrast and the Dialectic of the Scenographic SpaceThe walls of the interior void are founded on a raw material…

Targeted Memory Reactivation Opens New Horizons for the Design of Physical Therapy Rooms and Musical-Sports FacilitiesIn the relentless pursuit of…

Structural Deconstruction and the Dissolution of Spatial BoundariesThe sculpture “Pénétrable BBL Jaune” operates within a sculptural context that rejects the…

The Morphological Contradiction: Deconstructing Masses and Reconfiguring SpaceContemporary architectural environments, ranging from factories and hospitals to residential dwellings, are founded…

Spatial Dynamics and the Intersection of Aquatic and Aerial EnvironmentsThe architectural concept of the Navee WaveFly 5X vehicle is based…

Deconstructing Material Void: From Visual Chaos to Quiet OrderThe contemporary reality of gardening products reflects a state of material and…

Monolithic Void Synaesthetics and the Isolation of the MassThe device’s outer shell moves according to a clamshell design mechanism, forming,…

Material Transformation: From Café Kitchen Waste to a Structural CompositeThe Mod-u lamp begins from a non-architectural point of production in…
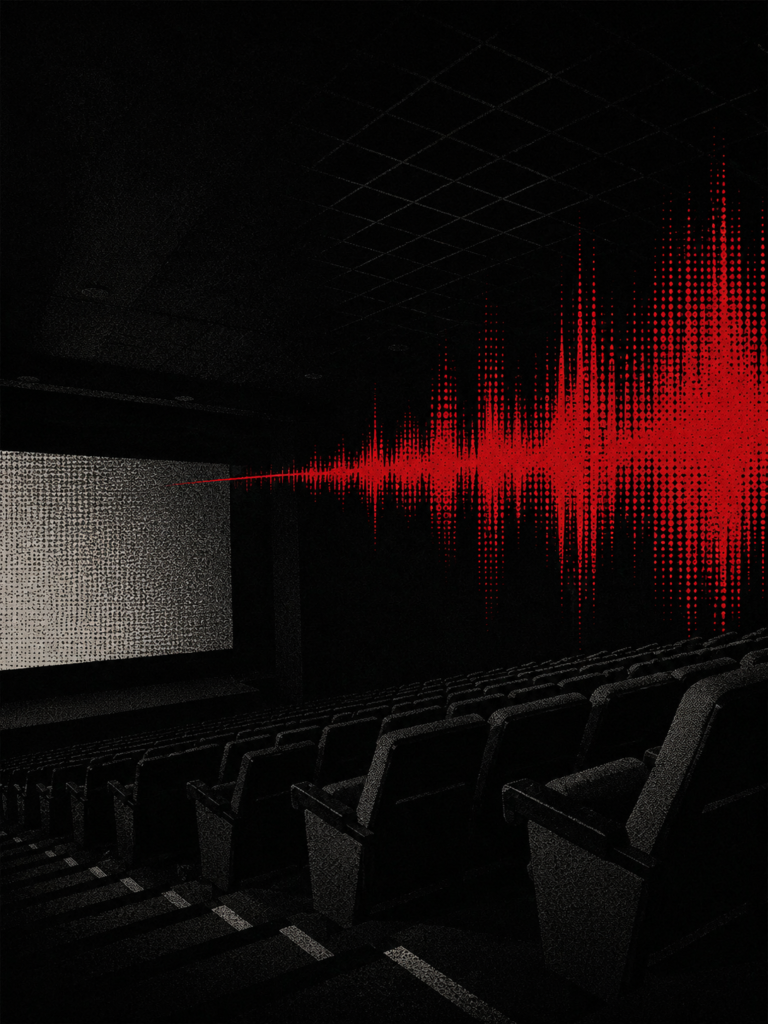
In modern cinema halls, the choice of dark materials is far more than an aesthetic decision — it is an acoustic contract. This article explores how sound absorption coefficients, reverberation times, and immersive audio formats like Dolby Atmos demand that architects and interior designers understand acoustic physics from the earliest material specification stages, not as an afterthought outsourced to engineers.
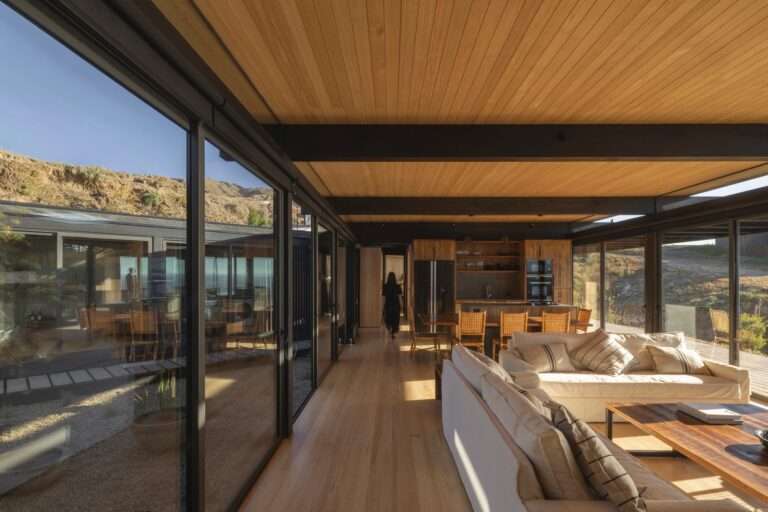
Response to Natural TopographyThe house is located on a slope descending toward Matanzas Beach, and its design is based on…
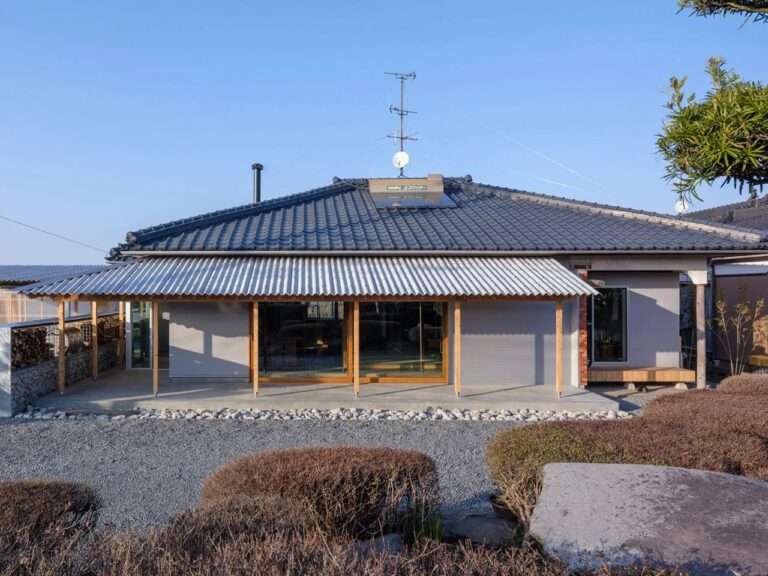
Returning Home as a Spatial ProcessReturning home is understood here as an intentional process rather than a mere spatial transition….
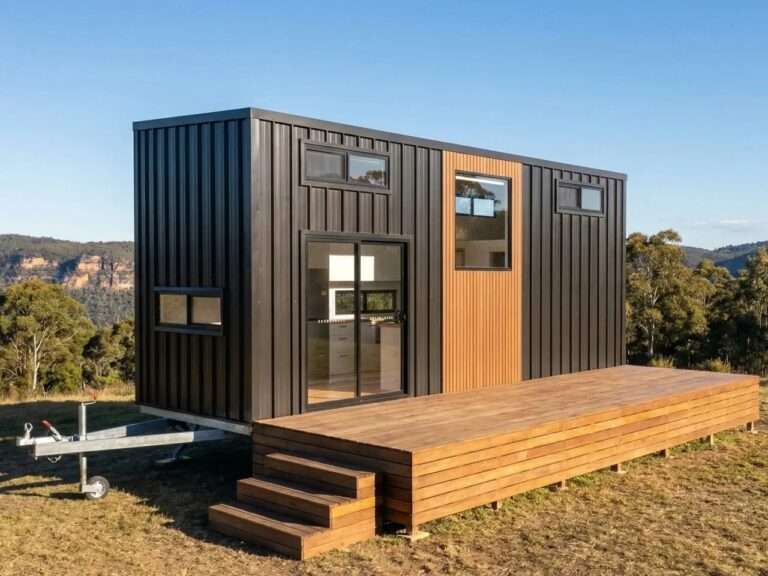
Internal Organization in Tiny HomesThe Byron Bay model is used as a case study to understand how spatial constraints are…

Context and Visual Identity of the ProjectThe case study is centered in the mountainous city of Flagstaff in northern Arizona,…

Fiberglass Travel Trailers and Off-Grid Working SystemsThe integration of fiberglass construction with off-grid capabilities represents a technical trend in the…

Integrated Camping Solutions as a Mobile Design ModelWheelhome is presented as an example of UK-based startups working in the field…

Reframing the Concept of Space in Tiny HousesMost tiny houses are built on the idea of sacrificing spatial comfort in…
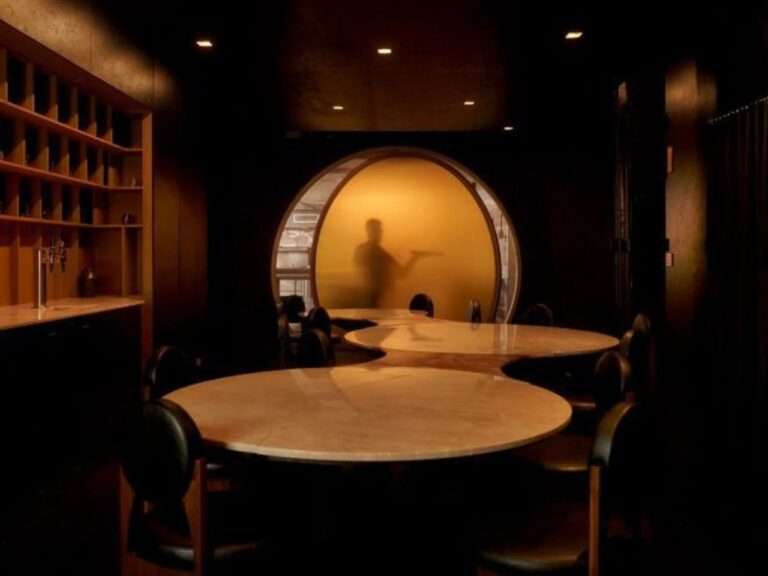
Waste as Part of the Interior Design ProcessMany interior design projects rely on achieving a perfect visual image, which sometimes…
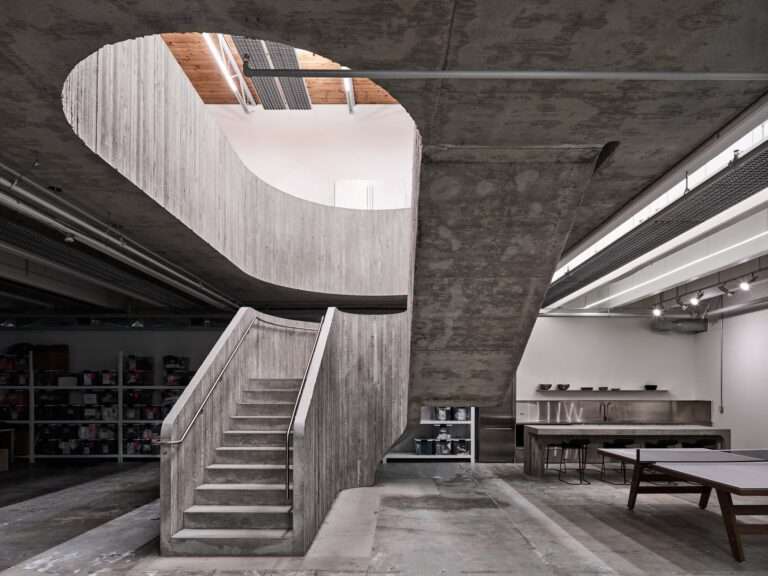
Reinterpreting the Space as an Integrated Production StudioThe project was designed as a workspace of approximately 14,000 square feet (1,300…

The Market of Vehicle-Mounted Tents and the Context of InnovationThe market for roof-mounted car tents is considered a highly saturated…

Natural Lighting and Structural SystemThe interior space of the camper is designed to maximize Lighting through mesh windows distributed along…

Adaptive Reuse and Spatial ContextThe Trommel project is located within an internal area of 60 square meters inside a building…