
Monastic Field: A Concrete House That Turns Inward Beside a Busy Temple
Roomoor’s Monastic Field uses a low concrete cluster, a pyramidal skylit hall and controlled openings to protect family life beside a busy Jain temple.
Design across interiors, furniture, lighting and products, with attention to use, manufacture and material expression. Coverage examines how objects and spaces respond to everyday needs and how design decisions affect the experience of their users.
Explore connections with architecture and materials, review project applications, and follow related design news.
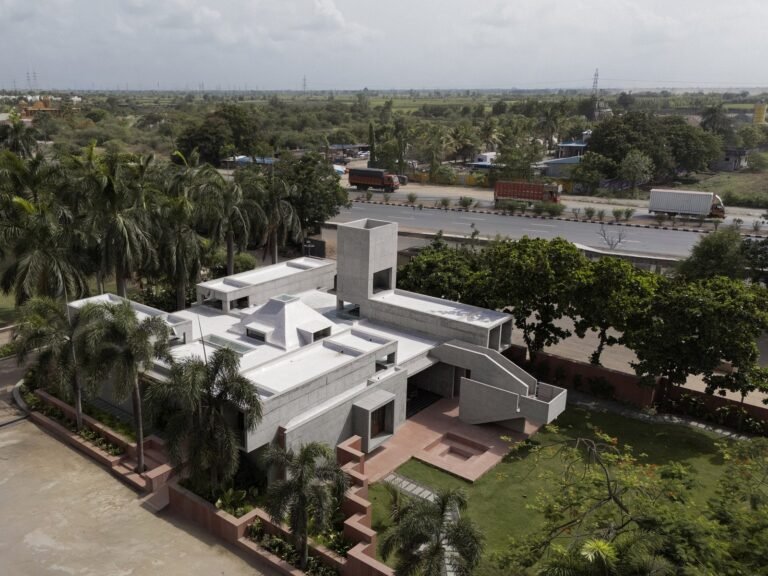
Roomoor’s Monastic Field uses a low concrete cluster, a pyramidal skylit hall and controlled openings to protect family life beside a busy Jain temple.
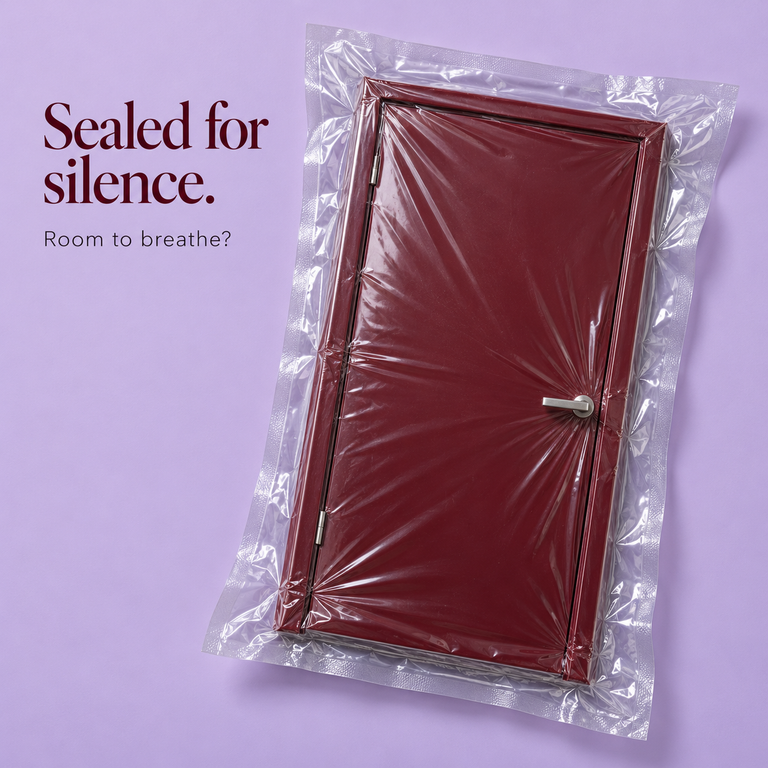
A measured study of door-bottom gaps shows why sound isolation and return-air flow must be commissioned as one room system, not two separate details.

A 29-year-old Bangkok home is reorganized around a double-height void, mature gardens and private rooms that keep a family connected without forcing constant togetherness.

A prefabricated timber frame meets a steep Brazilian hillside through planted circulation, sheltered balconies and a pool deck overlooking the coast.
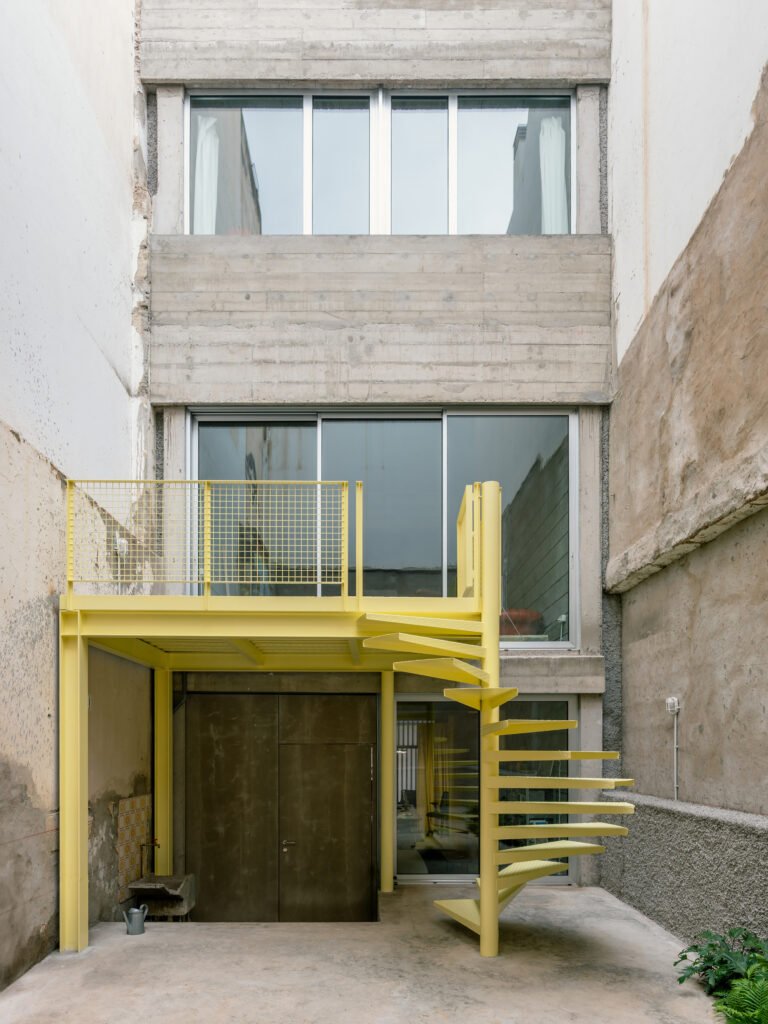
A courtyard, connected rooms and replaceable building elements shape a narrow home in Las Palmas, where adaptability depends on everyday movement and privacy.

A research-led classification of microbial contamination across interior uses, connecting contact surfaces, maintenance access and design details.
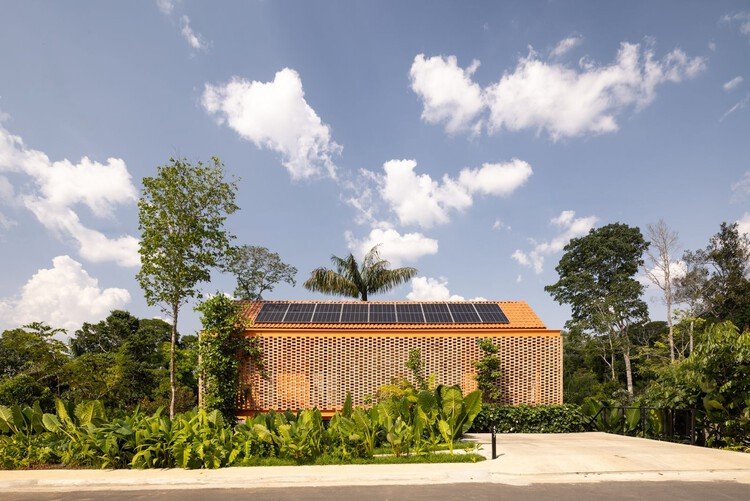
A raised volume in Manaus makes room for planting and shared domestic life, with furniture and an open stair shaping the ground floor.

What portable air cleaners can remove, why visible lint remains, and how room-level performance differs from a product claim.
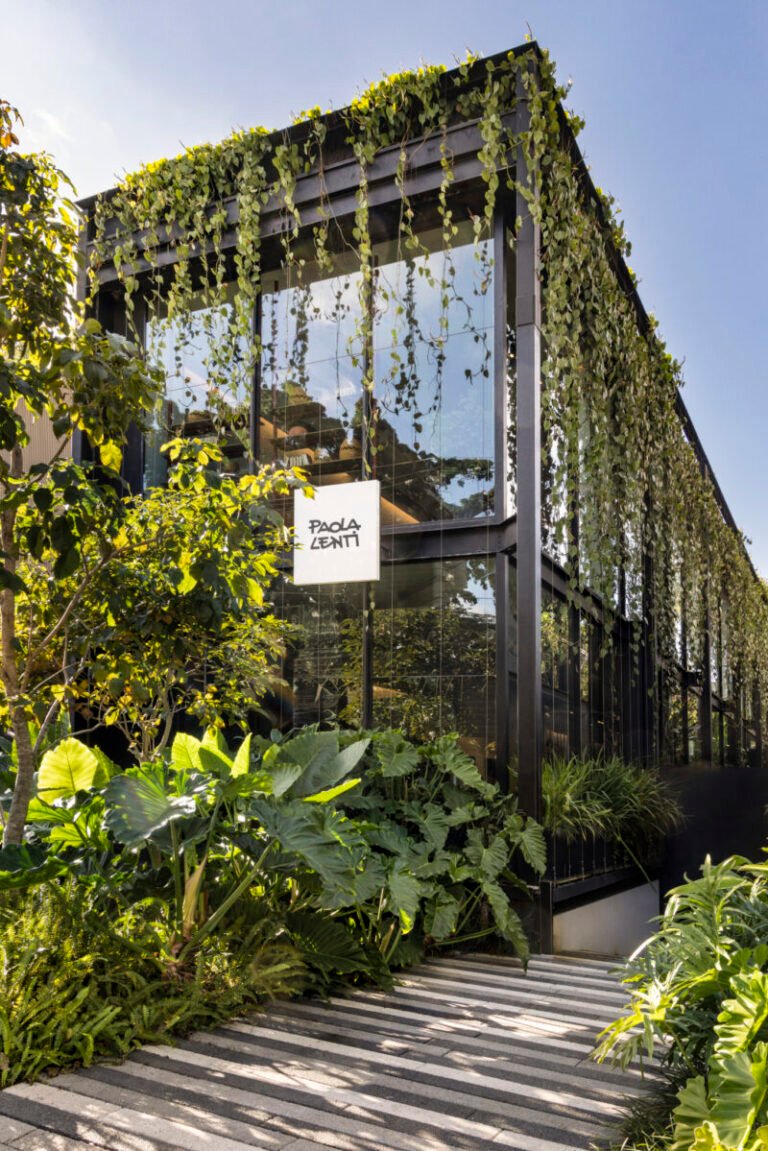
An open furniture showroom in São Paulo pairs flexible displays with planted glazing, making circulation, changing light and façade care part of its design.
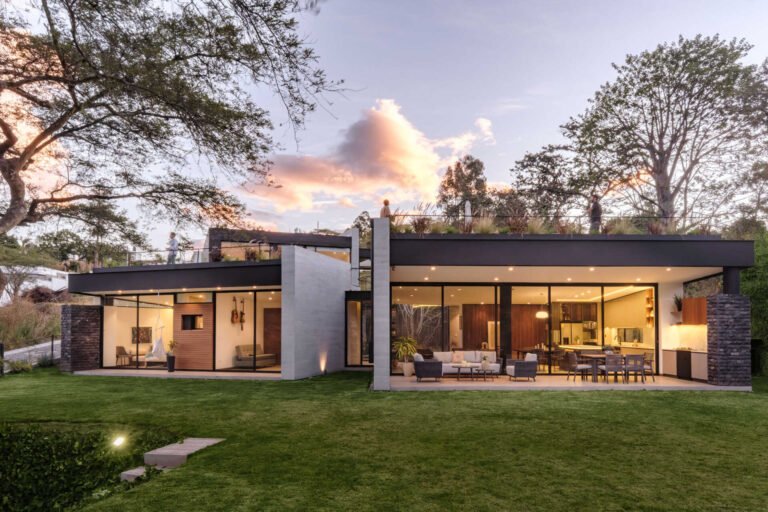
A courtyard and planted roof terraces organize movement, outdoor living and privacy in a two-level house in Puembo, Ecuador.
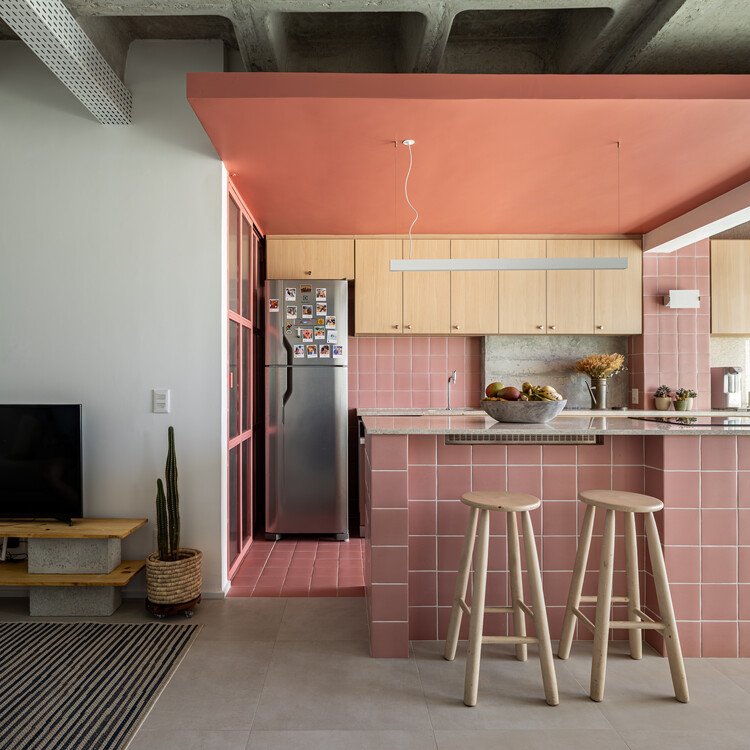
A 60 m² apartment brings cooking and hosting together. ArchUp examines how a clear entrance, exposed ceiling and shared counter reorganize daily use.
How the monobloc chair connects movable seating, compact storage and one-piece manufacturing, and where that efficiency meets the limits of repair.
Paul Cox’s Diary series turns hundreds of small gouache paintings into a wall composition read through distance, sequence and attention.
Michel Ducaroy’s Togo connects foam construction with a lower visual horizon, modular seating and the everyday organisation of the living room.
The Anchor explores the desk as a small spatial plan, using upright storage and low trays to organise its edge and leave the centre open.
An architectural reading of GLO! wearable art, examining how silhouette, movement, light and interaction shape the space around the body.
From Structural Constraint to Managed OpennessThe project is based on the transformation of two existing commercial buildings rather than constructing…

I have known two versions of the same architect. The first could stand in a half finished room and feel,…
4015 House and Studio: Reconfiguring Space in the Era of Remote WorkThe project is located in the hills overlooking Portland…
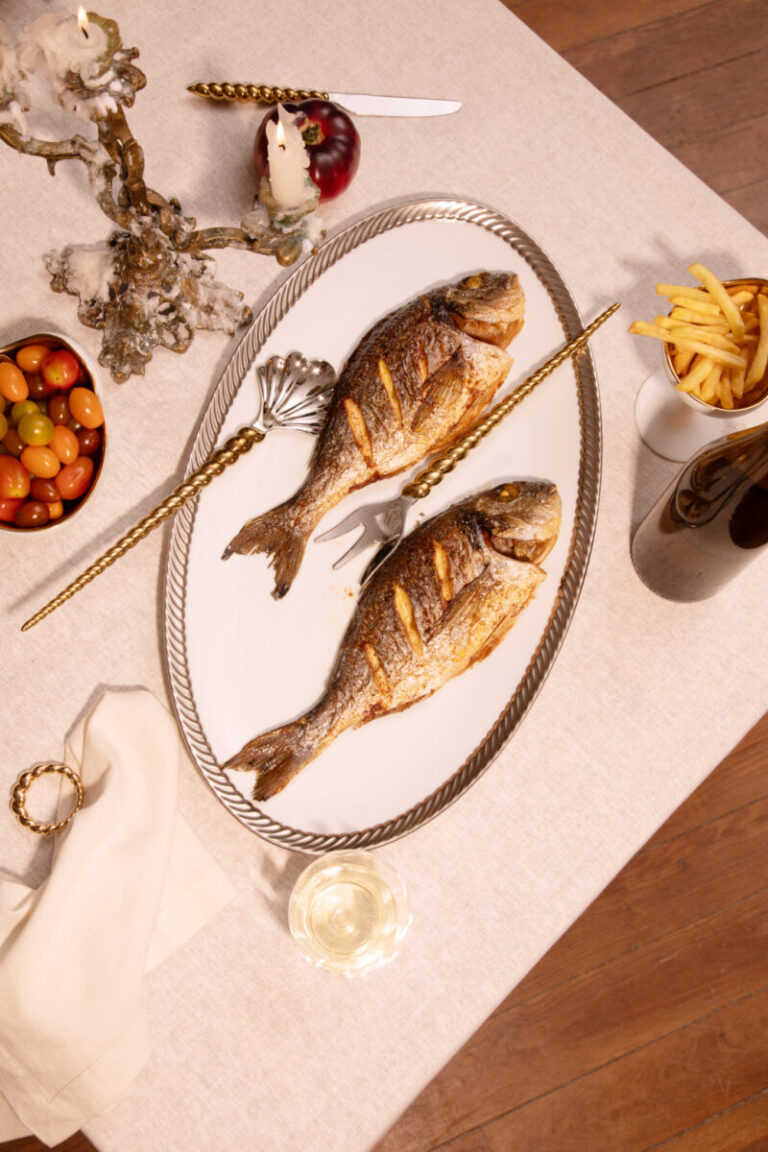
L’OBJET and Jessica McCormack translate jewelry motifs into domestic objects, using shells, spirals, ropes, porcelain, and gold as structural details for the table and home.

AI design agents mark a shift in architectural practice by autonomously executing spatial tasks, massing, and circulation from design briefs….