
Yogi’s Cabin: Architectural Reduction and Site Integration
Spatial Integration and Deconstruction of MassThe Design goes beyond the concept of the structural system as an element detached from…
Project documentation and analysis across building types, scales and locations. Coverage examines the brief, spatial organisation, material choices and relationship to place, distinguishing design proposals from work under construction and completed buildings.
Compare projects through building typologies, examine their materials and construction methods, and place individual works within the wider discussion of architecture.
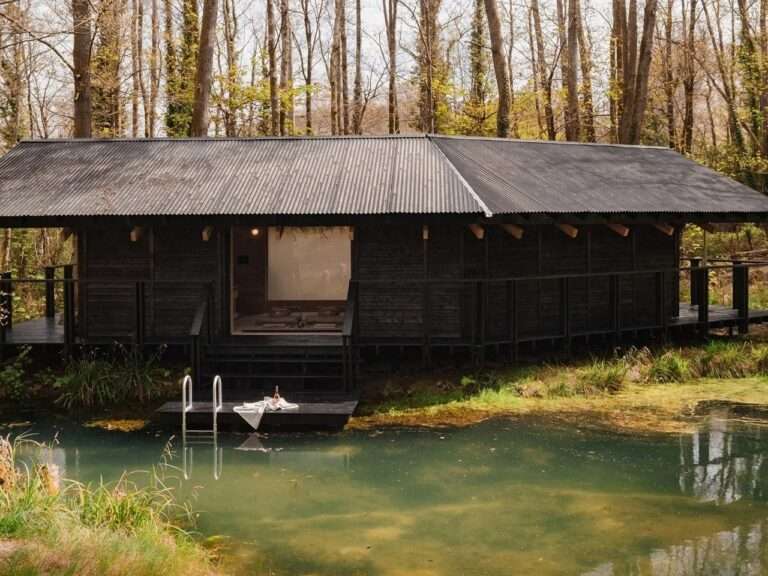
Spatial Integration and Deconstruction of MassThe Design goes beyond the concept of the structural system as an element detached from…
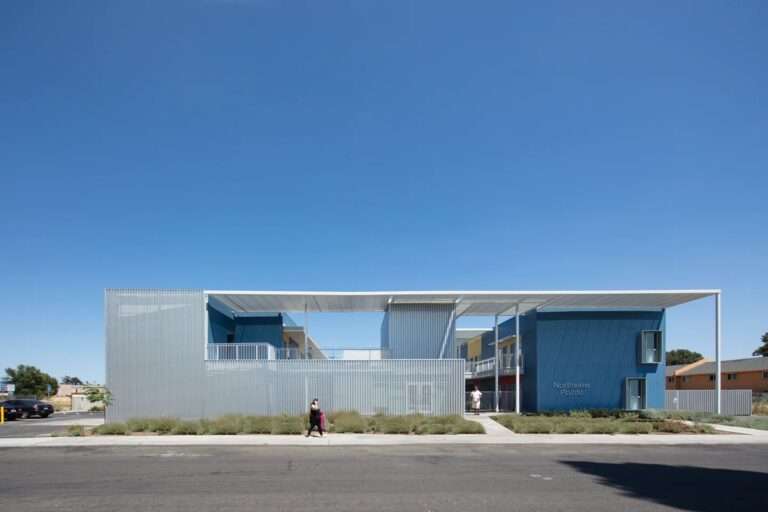
Massing Organization and Spatial OpennessThe project’s massing strategy is founded on the fragmentation of a solid building volume into a…

Massing Composition and Historical Contextual ReinterpretationThe architectural composition of the project is founded on a contemporary reinterpretation of Klaipėda’s urban…
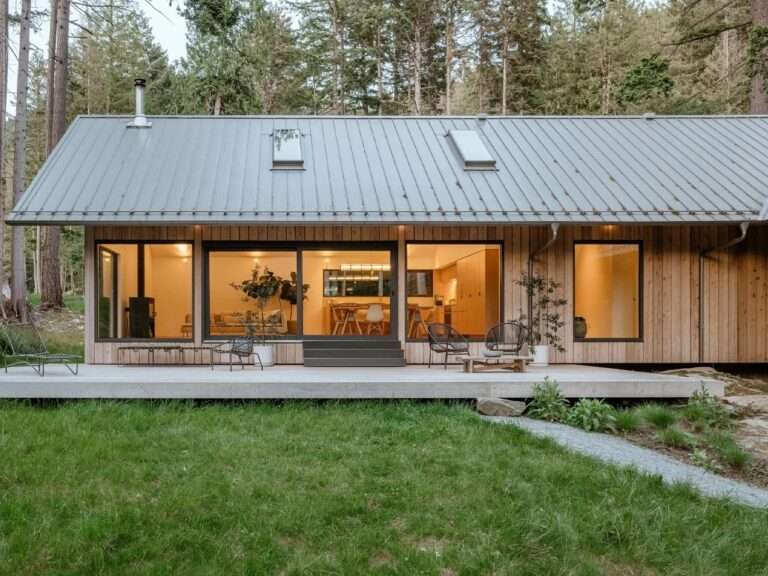
Mass Interlocking and Topographical IntegrationThe architectural presence of the “Floating House” is expressed through a strict material relationship with the…

Spatial Void and Visual ExtensionThe formation of the human experience begins at the moment of transition from the public street…
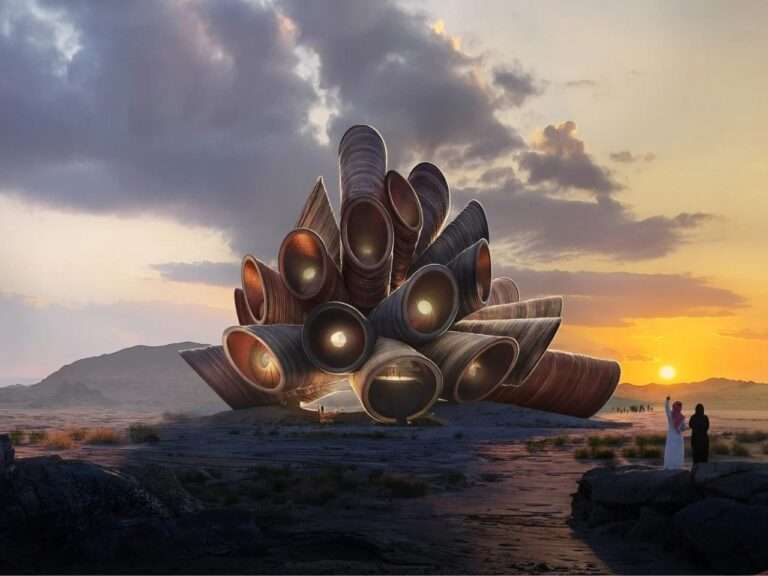
Spatial Experience and the Passage Toward the CosmosHere, architectural void transforms from a merely enclosed functional structure into a dynamic…

Dialectic of Mass and Void: The Moment of Transition from Solid to TransparentThe Buildings Smith House is both emotionally and…
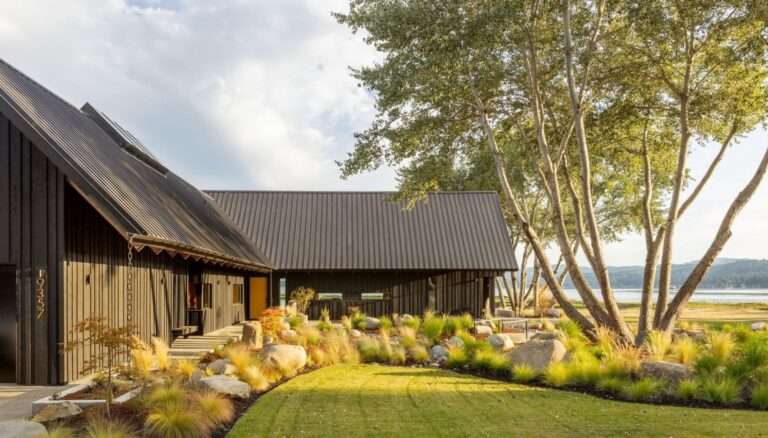
Mass Formation and Spatial DialogueThe house is composed of two intersecting volumes with gabled roofs, echoing the organization of traditional…
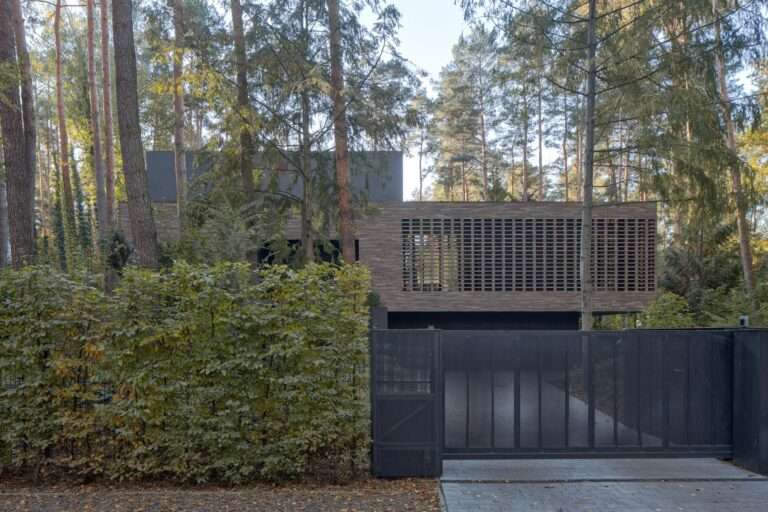
Mass Formation and Light MovementThe architectural entity of the building is established as a structural response to its forested environment,…
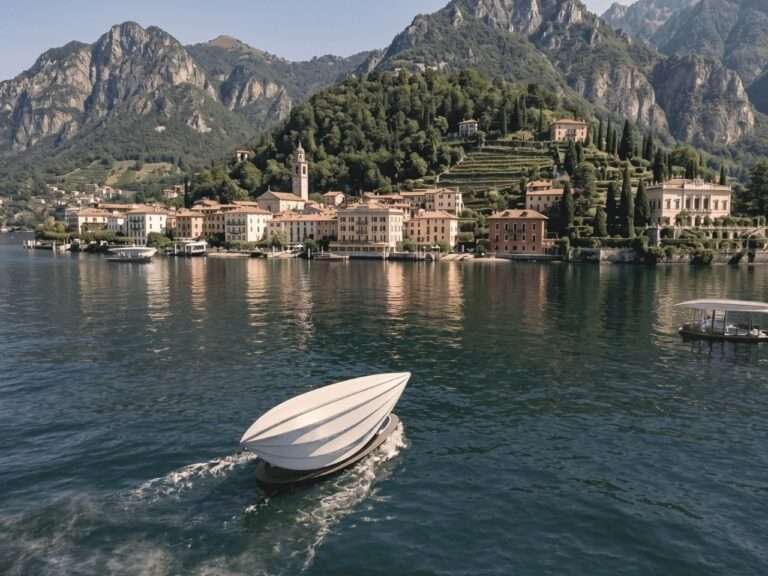
Spatial Dynamics and Cultural ReinterpretationThis floating design proposal goes beyond being merely a compact residential solution, becoming a study in…
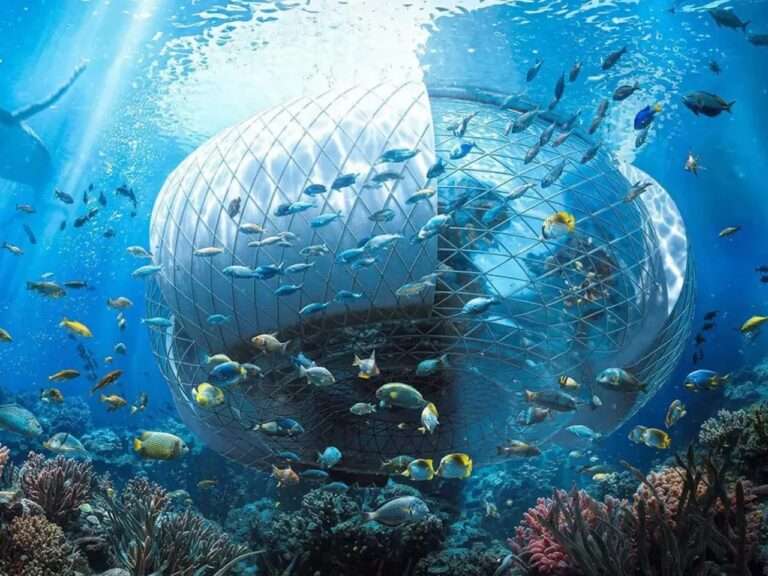
Spatial Rootedness and the Movement of Maritime MassesThe floating infrastructure in this proposal transforms from a mere functional platform in…
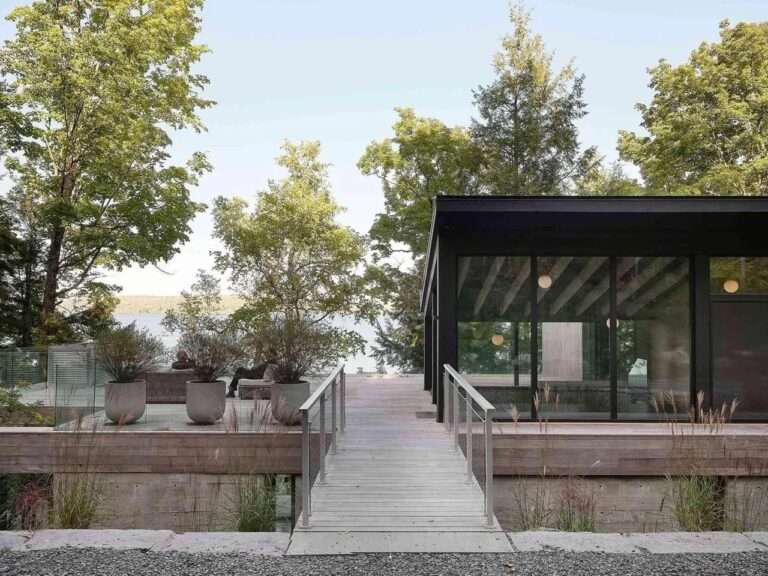
Void Negotiation with Rugged TopographyThe architecture project avoids the conventional visual confrontation typical of waterfront architecture, replacing it with a…
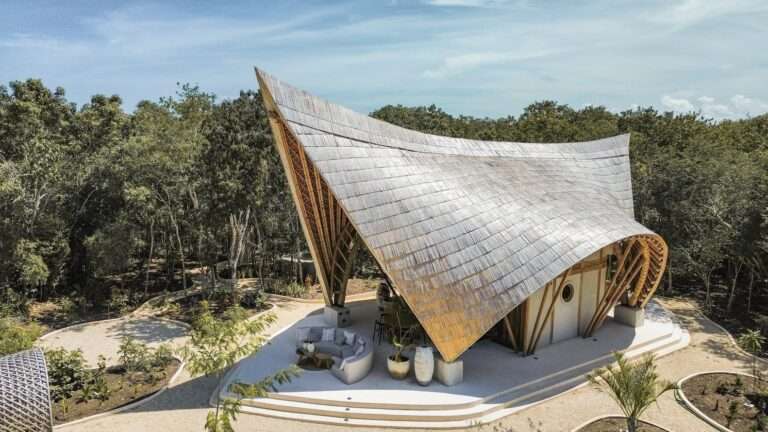
Deconstructing the Sculptural Mass and the Dialogue Between Material and the ForestThe structural system of the CORA Villa transcends the…
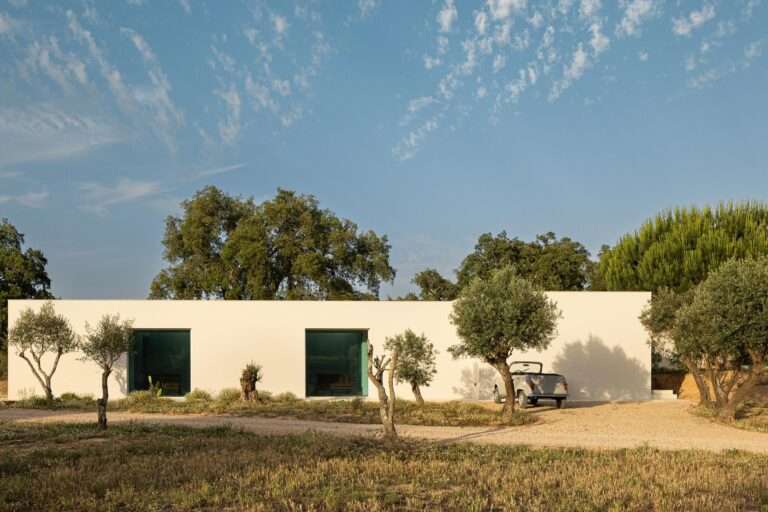
Topographical positioning and volumetric dissolutionThe design proposal goes beyond the idea of visual imposition toward formulating an integrative relationship with…
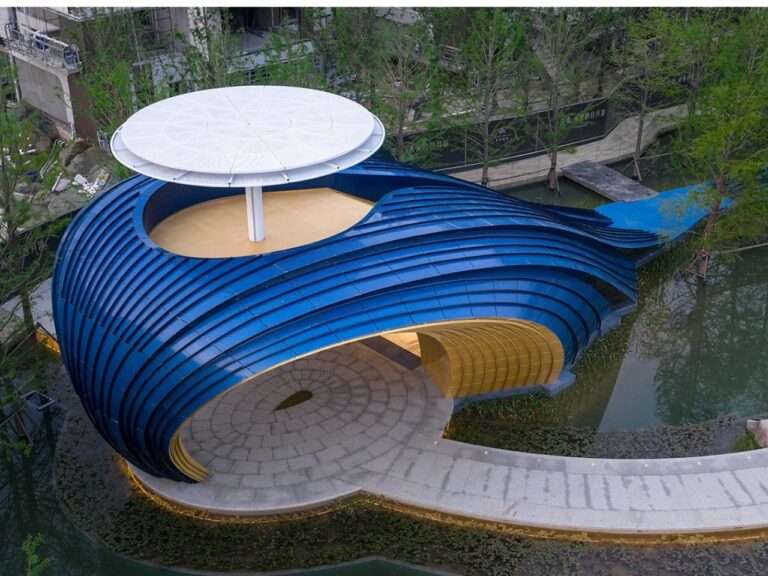
Massive Figuration and the Shock of Spatial CrossingThe plastic structure of the project’s entrance moves beyond the conventional frameworks of…
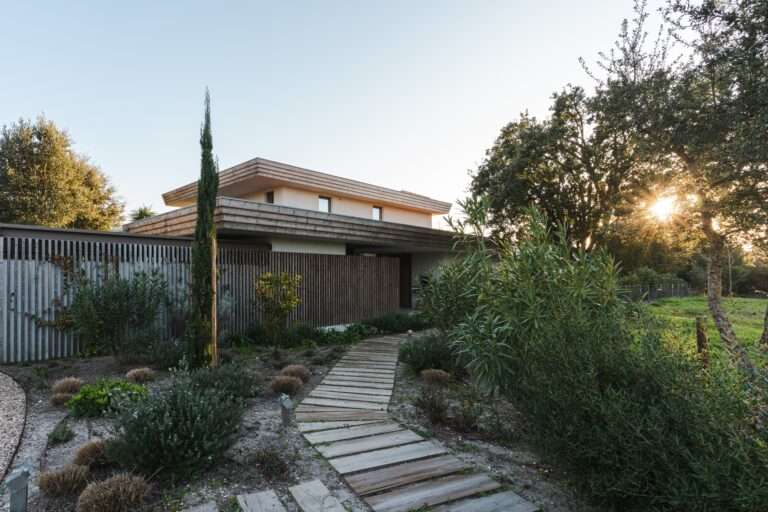
Landscape Extension and the Mass of ContainmentThe architectural concept of the project is based on the idea of a habitable…
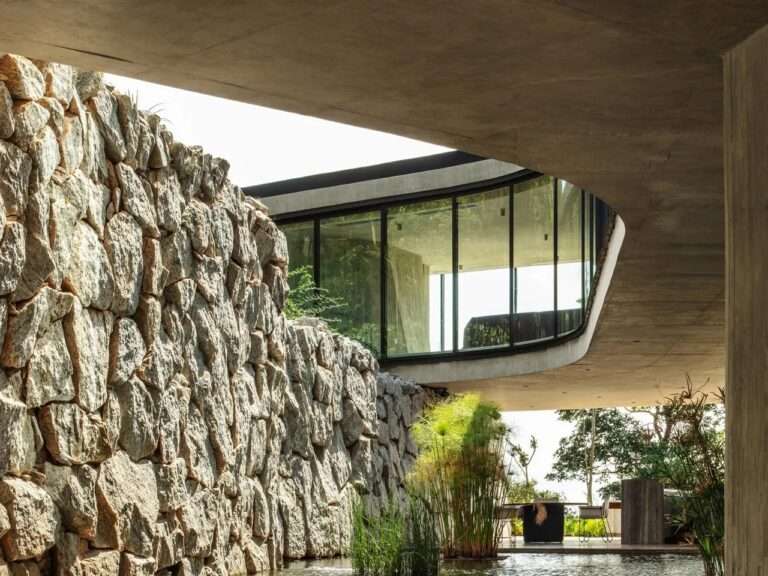
Mass Formation and Terrain DialogueThe design does not treat the site as a blank slate, but rather as an extended…
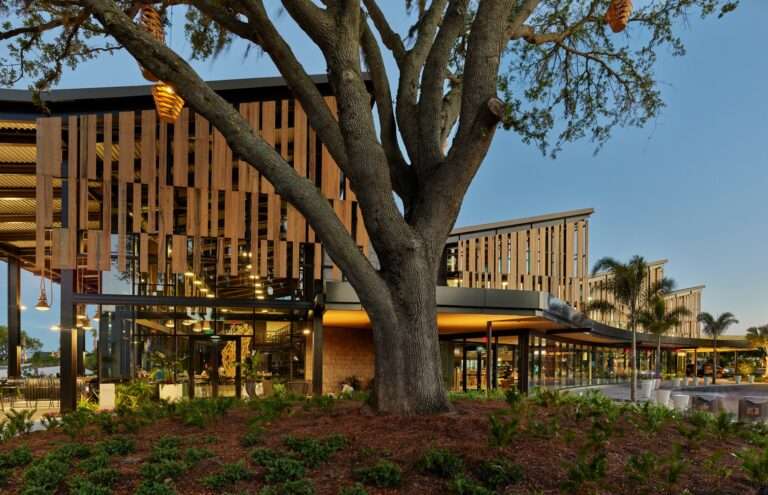
Spatial Dynamics and Scene ReorientationThe spatial structure of the project shifts from the traditional enclosed model oriented toward golf courses…
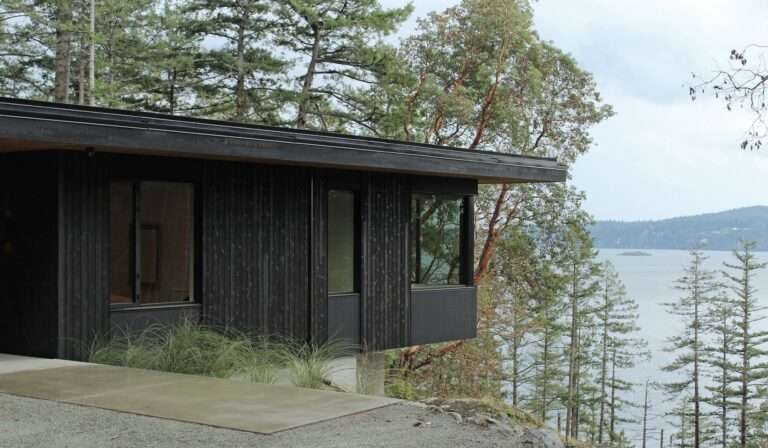
Dialogue Between Mass and Topography: Spatial Configuration and the Experience of TransitionThe rocky topography of the site imposes its direct…
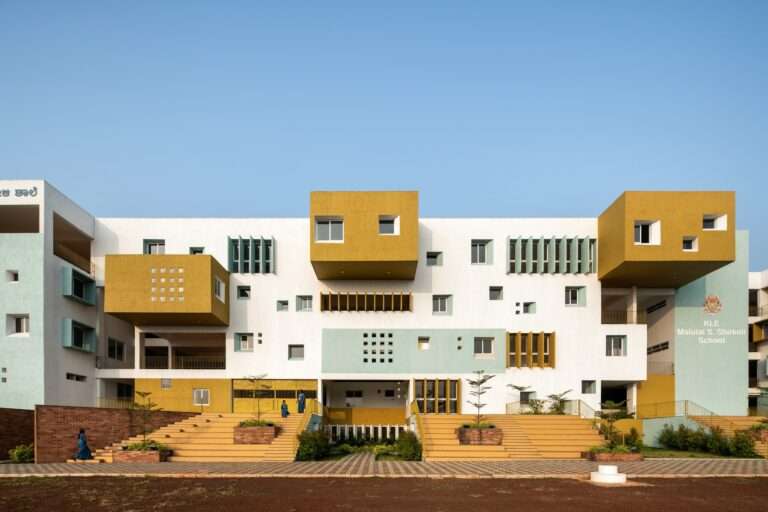
Avenue Formation and Decentralized Kinetic OrientationThe massing configuration of the project is based on a decentralized distribution strategy activated through…
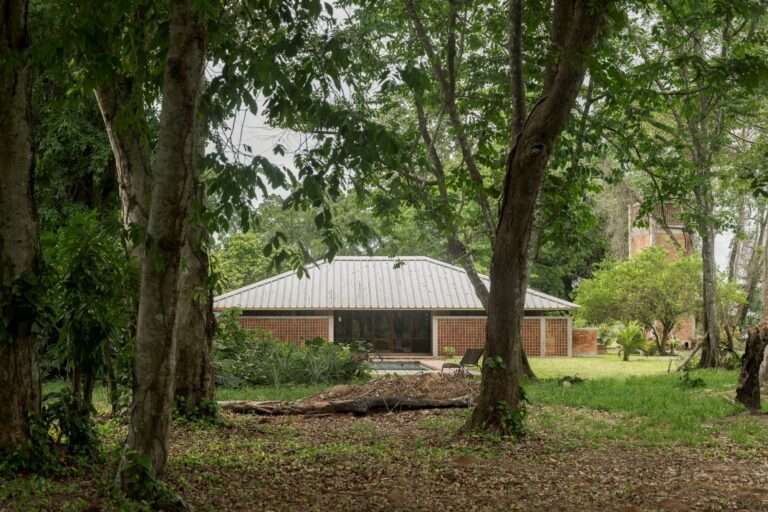
Geography of Formation and Site AffiliationVilla E is established at the urban fringe as a conscious architectural response seeking integration…