
Bina Istra Office Building Blends Workspaces with Topography
Reconfiguring Topography and Adapting to Site TransformationThe project begins with the rehabilitation of a site previously used as a construction-waste…
Project documentation and analysis across building types, scales and locations. Coverage examines the brief, spatial organisation, material choices and relationship to place, distinguishing design proposals from work under construction and completed buildings.
Compare projects through building typologies, examine their materials and construction methods, and place individual works within the wider discussion of architecture.
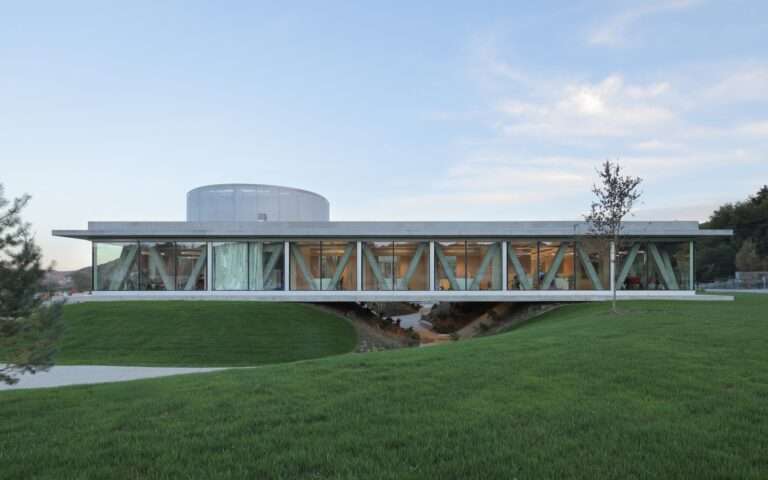
Reconfiguring Topography and Adapting to Site TransformationThe project begins with the rehabilitation of a site previously used as a construction-waste…

Structural Composition and Dialogue with the TopographyThe project is composed of five structural elements, including four vertical concrete walls crowned…
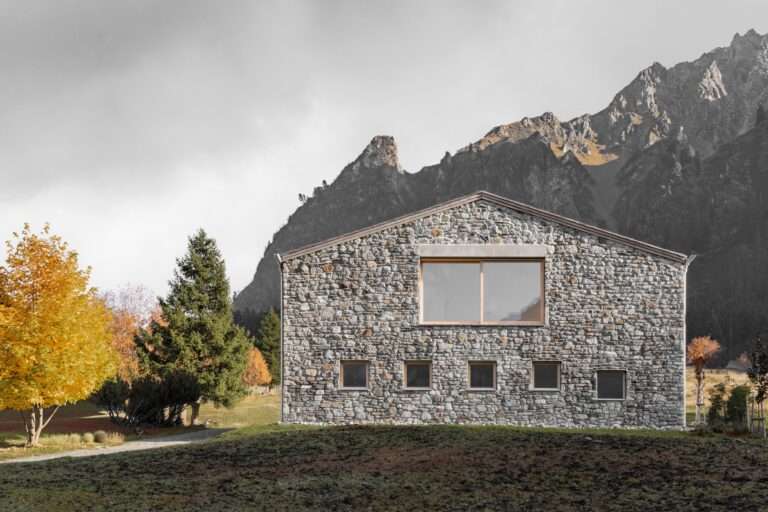
Massing Composition and Topographical IntegrationSituated at an altitude of 1,530 meters above sea level in the mountain village of Gargellen,…
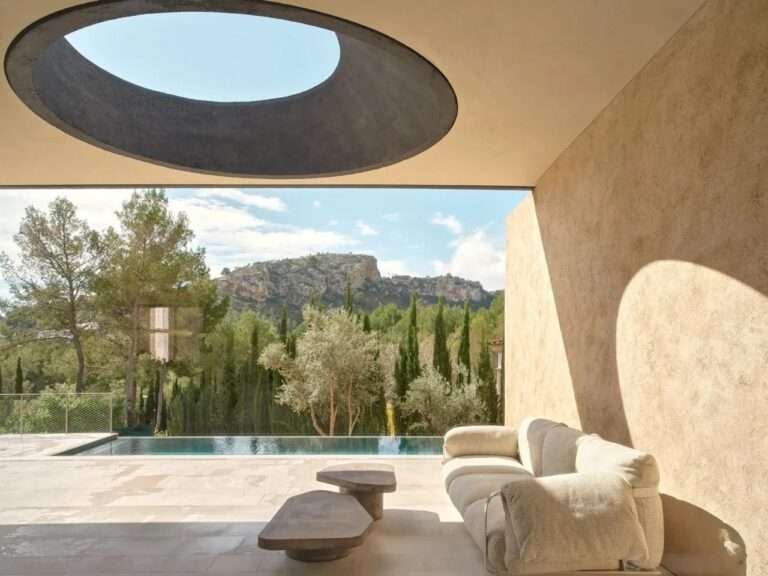
Horizontal Extension and the Spatial Composition of MovementThe spatial experience of Casa Óculo, a residential project on the outskirts of…
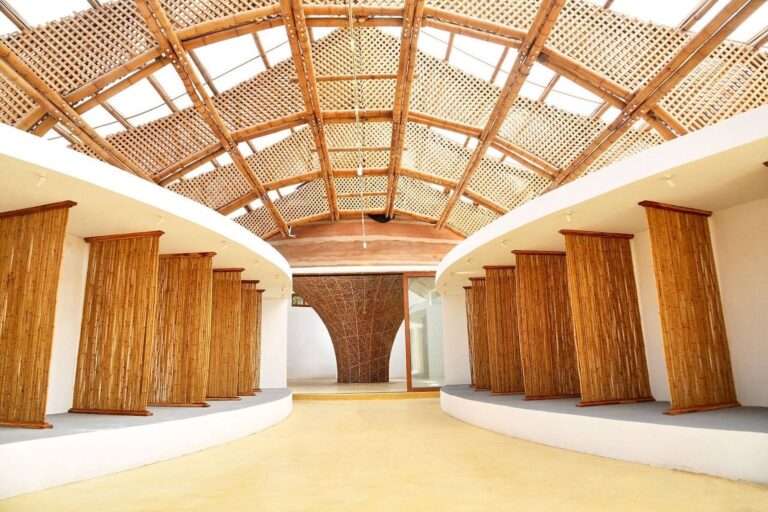
Spatial Narrative and the Ceremonial Processional WalkwayThe architectural experience of the Mami Dan Temple in the village of Toligbé translates…
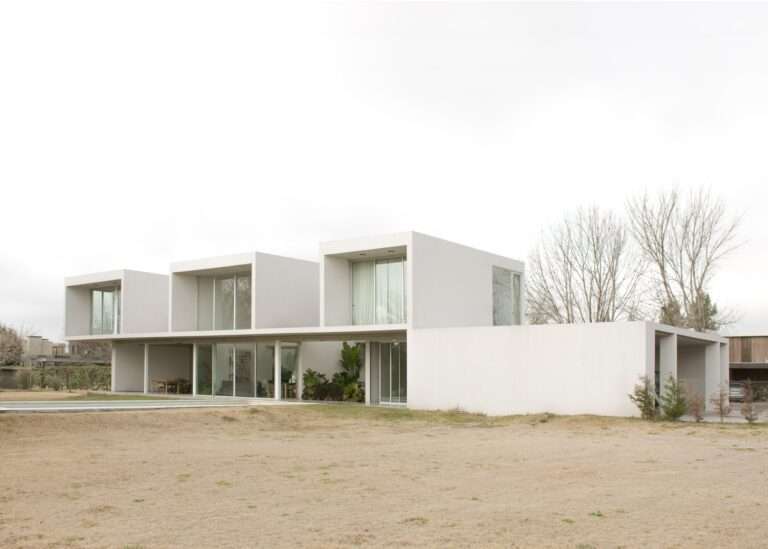
Massing Contrast Between Spatial Enclosure and OpennessCasa O is conceived around an architectural concept that contrasts two distinctly different façades….
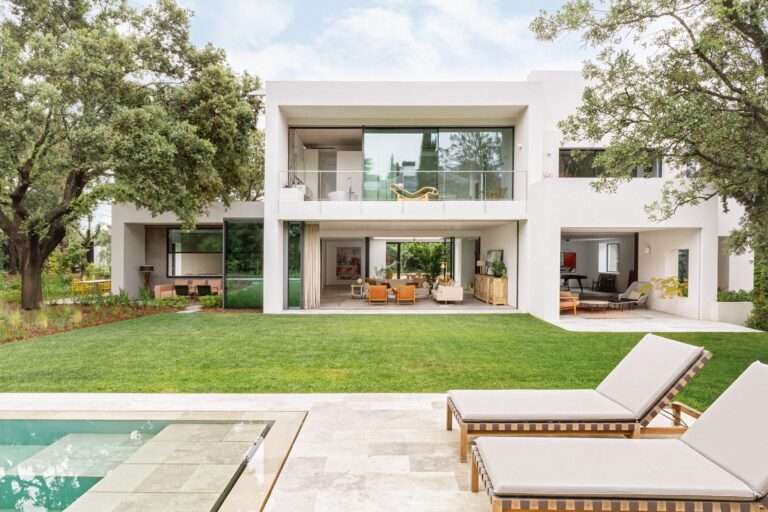
Reconfiguring the Massing and Introducing Natural LightThe renovation project begins with the rehabilitation of a house originally built in the…

Merging with the Landscape: Forming Scale and MassingUnlike many temporary structures that seek to impose a distinct visual presence separate…
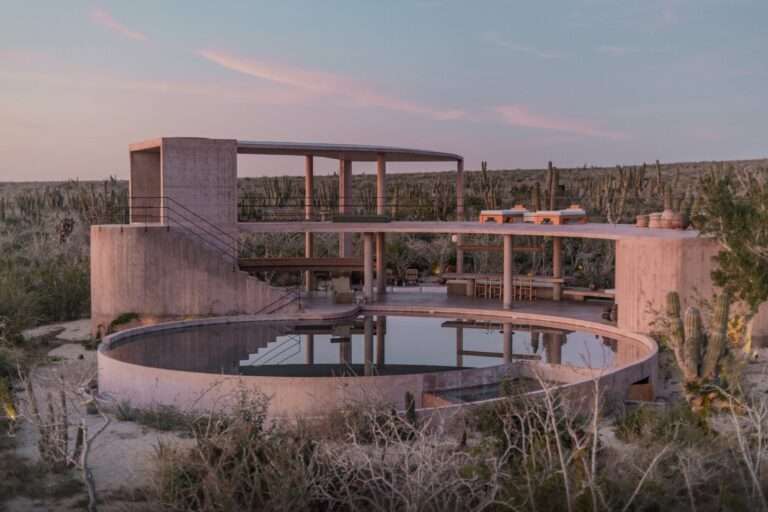
Mass Fragmentation and Openness to the Desert LandscapeThe architectural concept of Nereidas Homes is based on fragmenting the functional program…
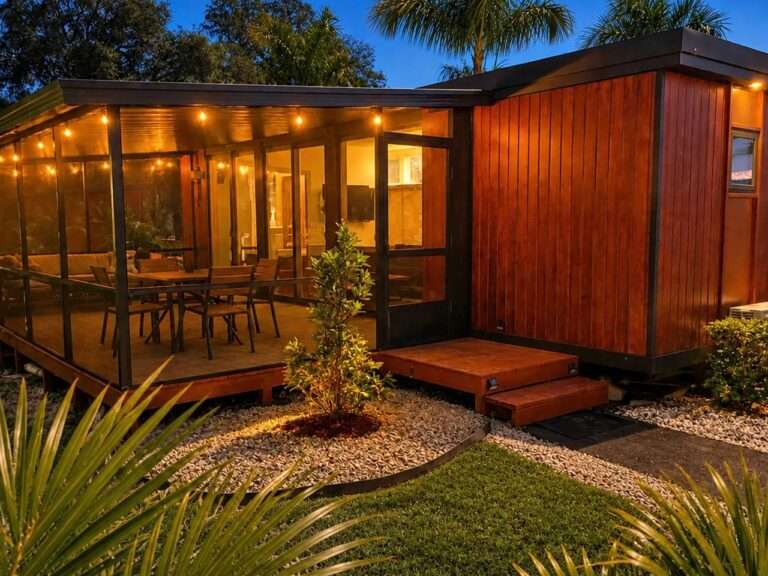
A Deliberate Volumetric Transition Between Temporary and Permanent LivingThe N2 moves beyond the conventional notion of a temporary shelter to…
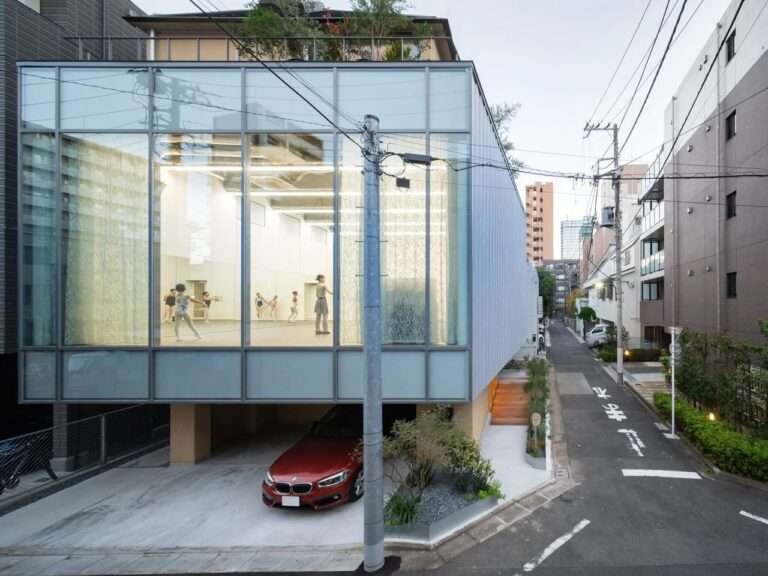
The City as a Theatrical Space: Redefining the Boundaries of the StudioWithin the urban fabric of Komagome, the building does…
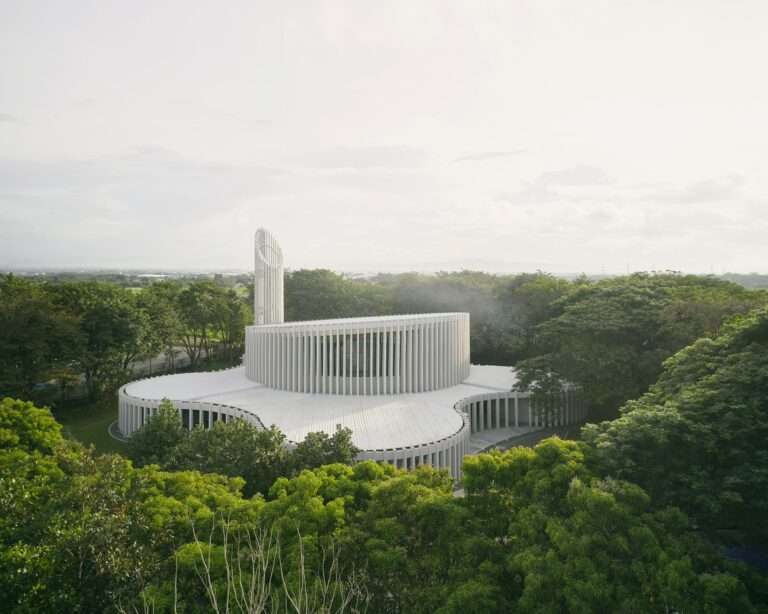
Spatial Transformation Between Secularity and SacrednessThe architectural concept of Santuario de La Salle, designed by CAZA, is founded on reinterpreting…
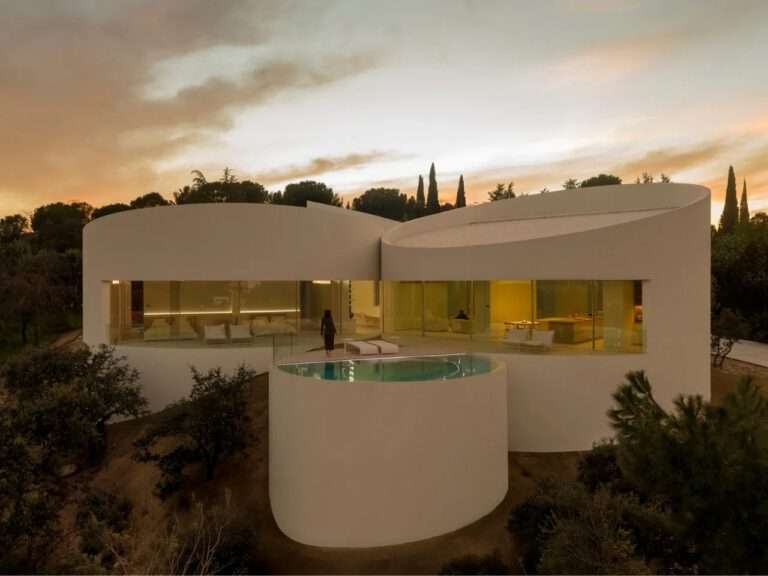
The Scenographic Experience and the Deconstruction of Spatial MassThe building’s visual identity is articulated through a geometric composition of five…
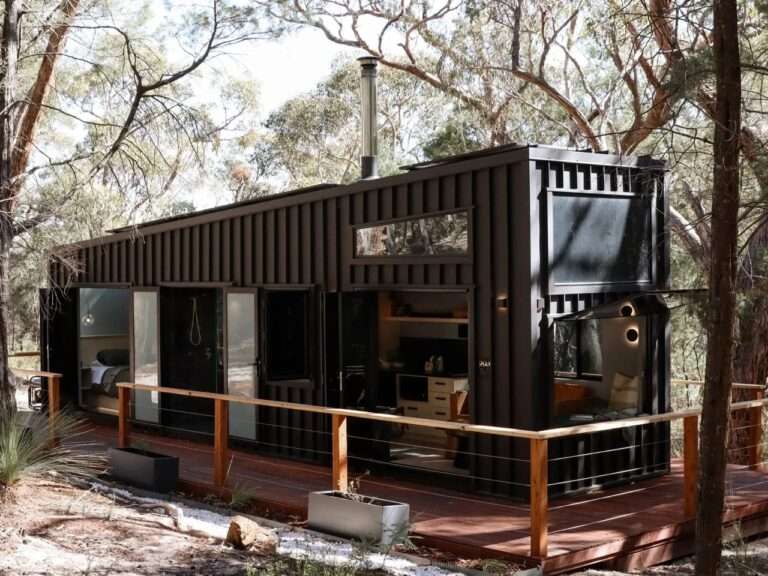
Massing Scenography and the Natural Landscape RelationshipThe exterior mass of the SHAK project establishes a sculptural presence that transcends the…
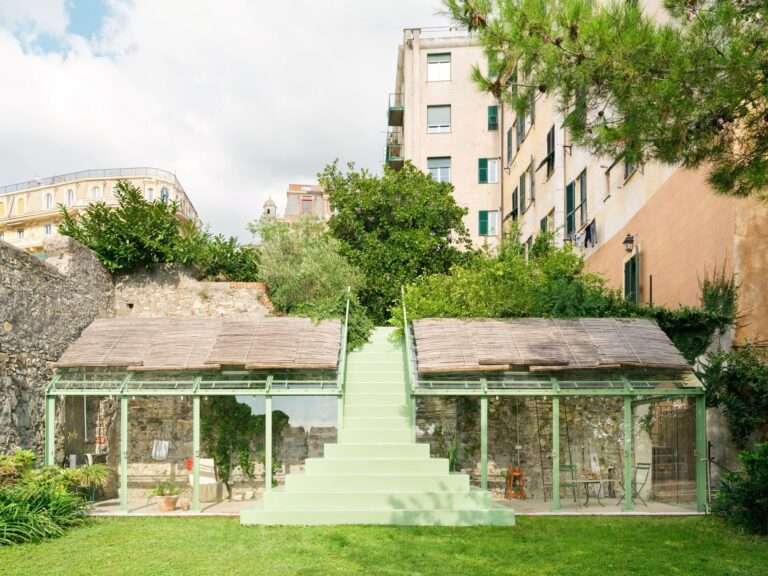
The Drama of Level Variation and the Direction of CirculationSet within a private garden in the city of Genoa, the…
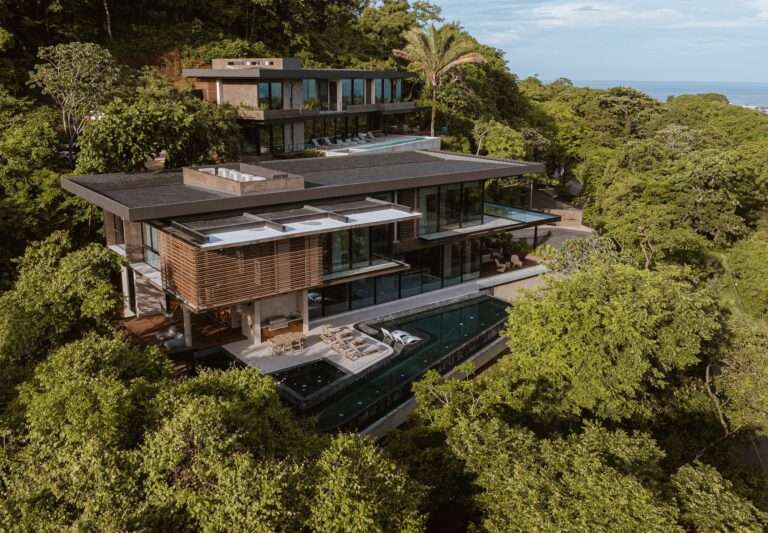
Spatial Scenography and Topographic AdaptationThe architectural concept of KUL Nosara is embodied in redefining the relationship between the built mass…

Scenography of Integration: Shaping Architectural Masses Through Environmental MorphologyThe project originates from a conscious interpretation of the site’s topography in…
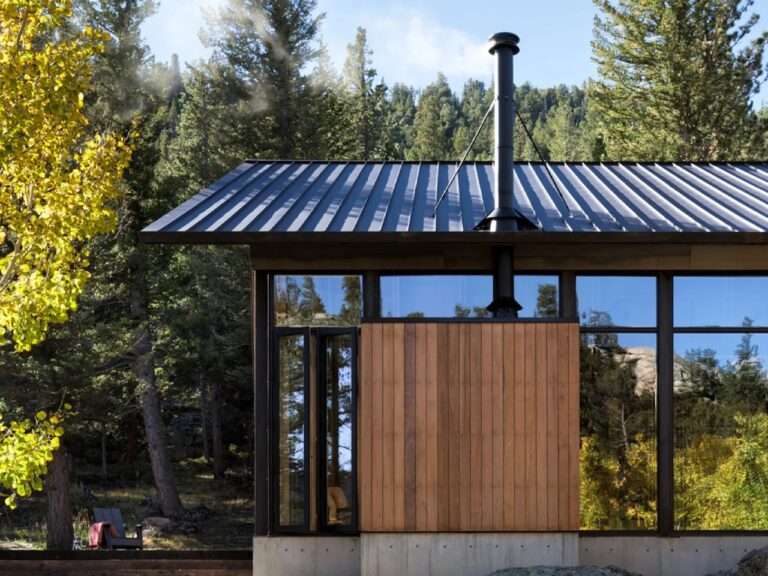
Mass Deconstruction and Spatial ReductionThe building adopts a design strategy based on conscious reduction, where the functional program is reorganized…
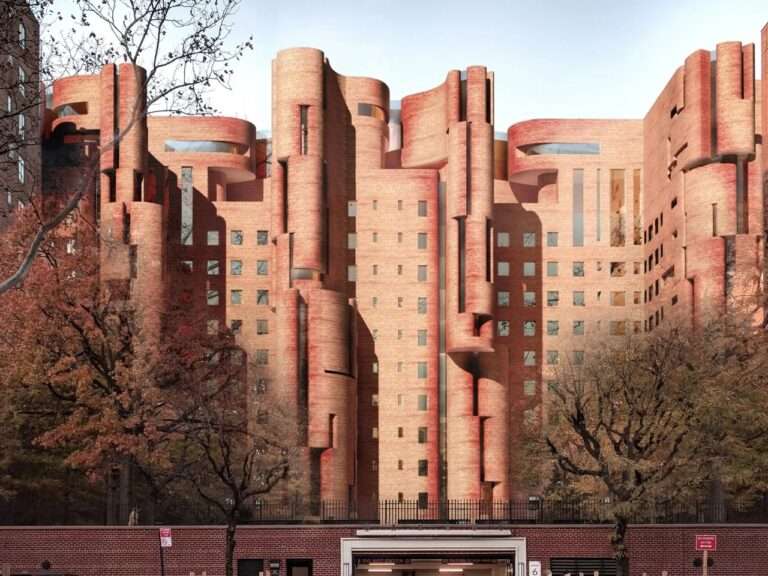
Mass and Façade ReconfigurationThe proposal begins by reinterpreting Stuyvesant Town as an existing urban structure that can be transformed without…
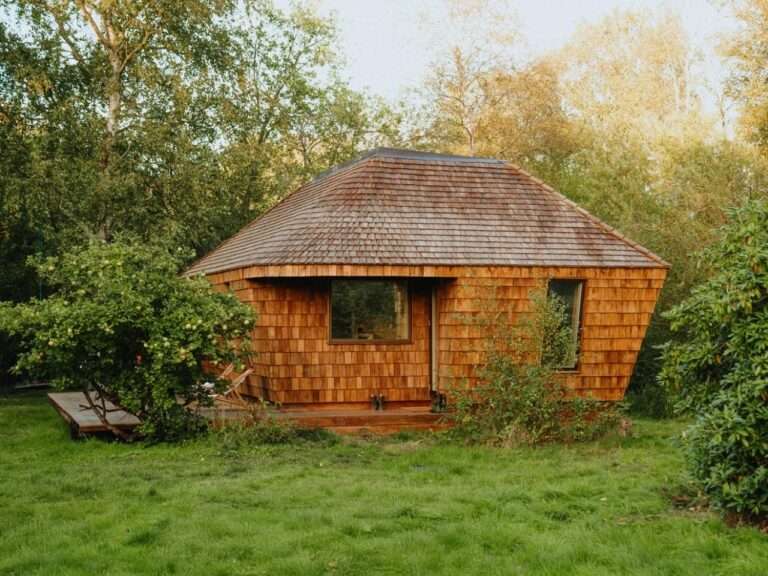
Spatial Configuration and Mass ArticulationThe EcoNeo project is founded on the philosophy of maximizing the efficiency of limited space by…
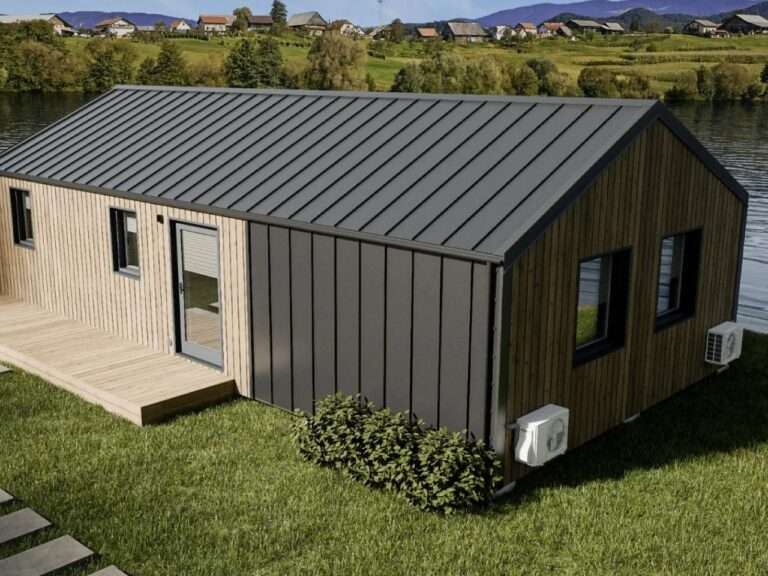
Reading the Horizontal Space and Structural LogicThe design avoids the common kinetic solutions found in tiny homes, such as foldable…