
Park1538 Gwangyang: From Industrial Heritage to Cultural Space
The Scenography of Mass and the Reinterpretation of SteelThe Park1538 Gwangyang project presents a scenographic experience based on the contrast…
Project documentation and analysis across building types, scales and locations. Coverage examines the brief, spatial organisation, material choices and relationship to place, distinguishing design proposals from work under construction and completed buildings.
Compare projects through building typologies, examine their materials and construction methods, and place individual works within the wider discussion of architecture.

The Scenography of Mass and the Reinterpretation of SteelThe Park1538 Gwangyang project presents a scenographic experience based on the contrast…

The Formation of Spatial Scenography and the Fluidity of MovementThe project is structured around a clear scenographic hinge located at…
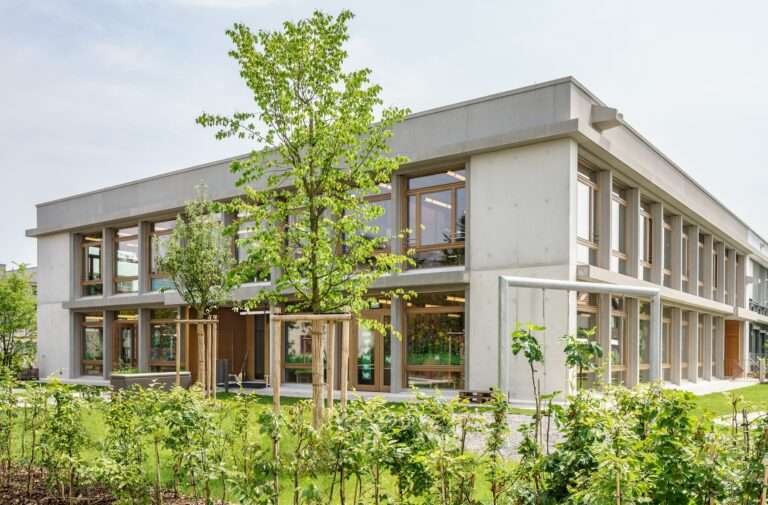
Orthogonal Composition and the Spatial Heart of the ComplexThe listed Mösli School Complex is characterized by a clear orthogonal composition…
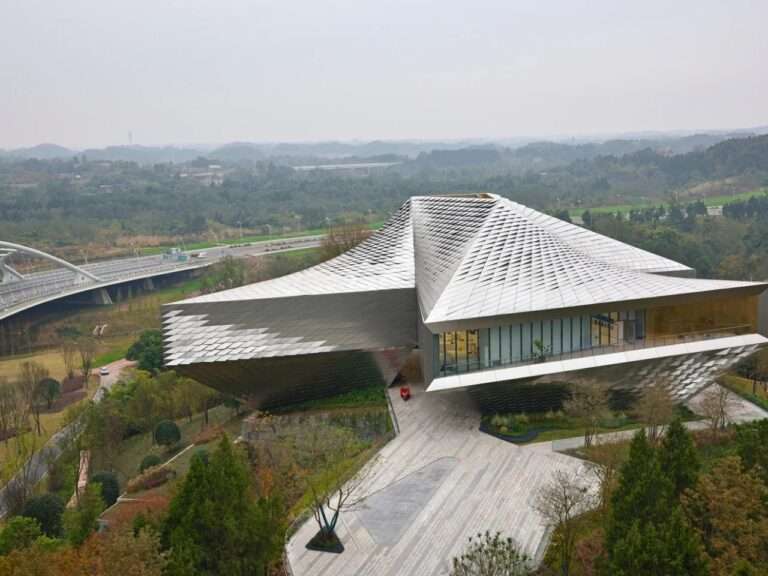
Dialogue Between Mass and Light PhenomenaThe architectural concept of the project is embodied in its external envelope, which is composed…

Spatial Scenography and the Transition Between VolumesThe spatial experience of the house begins with its position at the highest point…
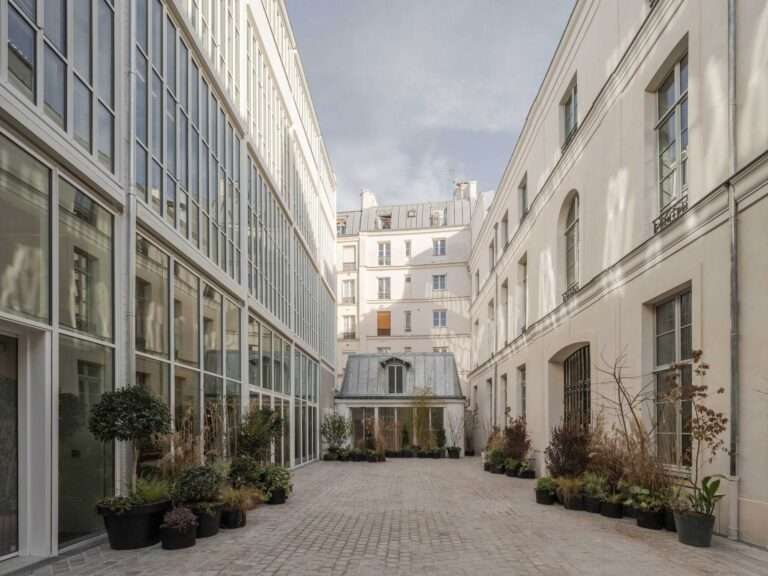
Urban Transformation and the Emergence of a Hybrid FabricAt the heart of Paris’s renowned Marais district, the «Rue Pavée» project…
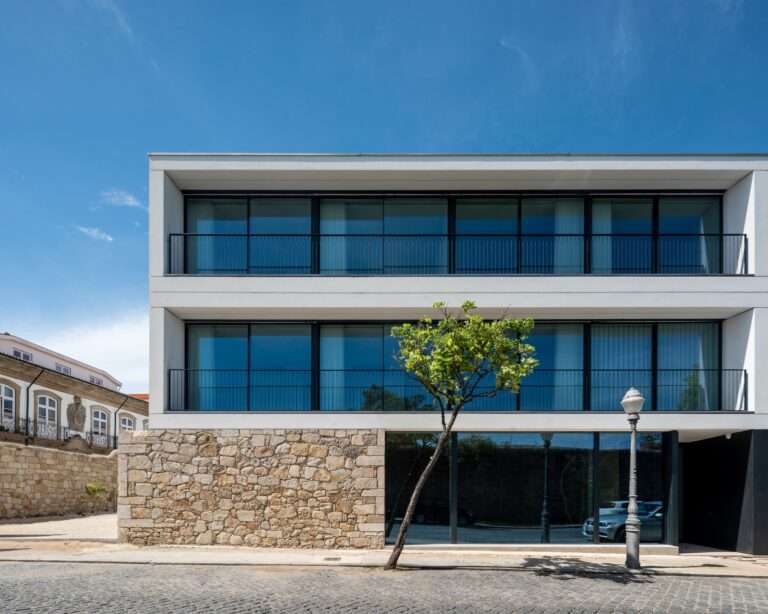
The Dialogue Between Volumes and Urban MemoryThe architectural concept is based on rereading the site through a reconciliation between existing…
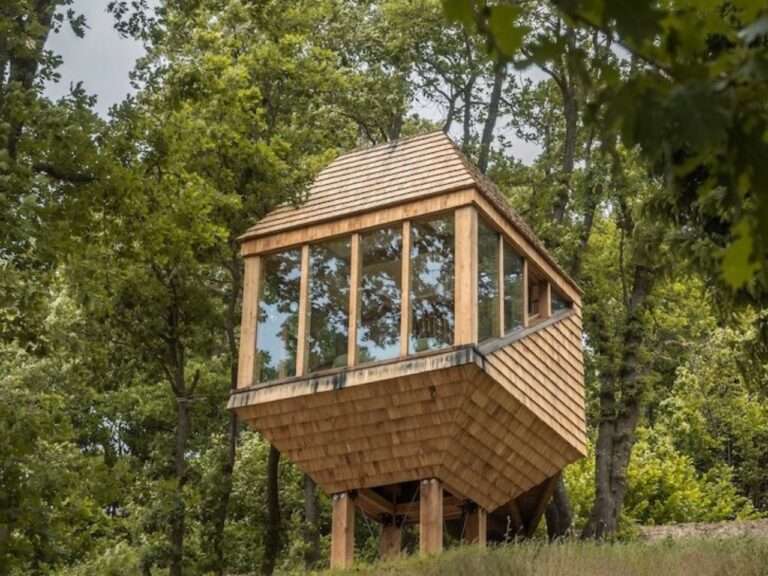
Reinterpreting Local Heritage: From Hay Mechanism to Spatial DynamicsThe architectural analysis of TreeBOX does not begin with a simple wooden…
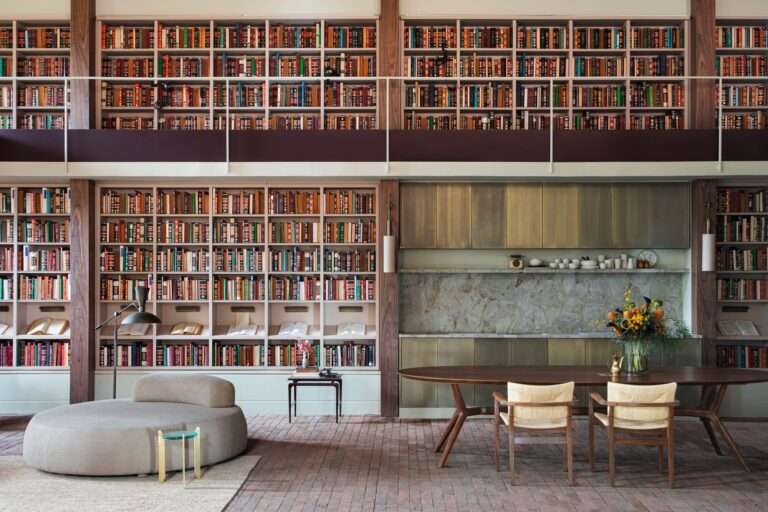
Spatial Transformation from Memory into Architectural MaterialityThe project redefines the transitional space to become more than a mere functional passage,…
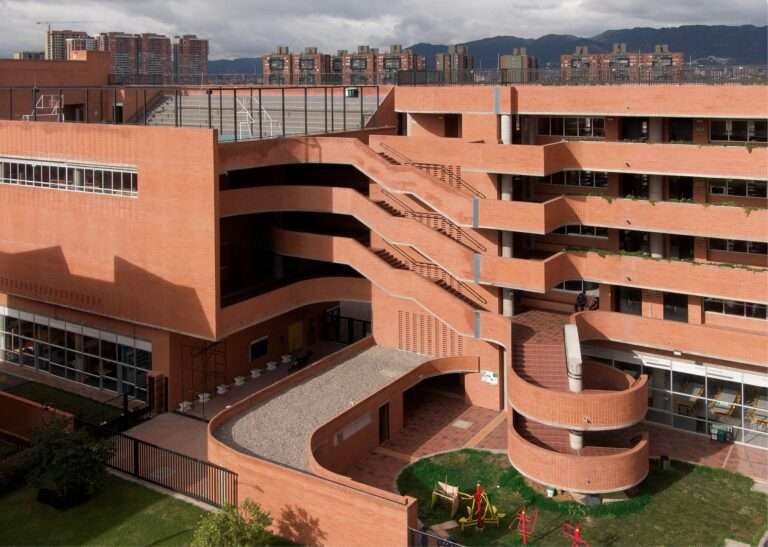
Urban Fabric Balancing the City and the Educational EnvironmentThe project occupies a strategic site in Bogotá at the junction between…

Size and Façade: The Sculptural Formation of the Exterior EnvelopeThe double-layered terracotta exterior envelope transforms into an architectural element that…
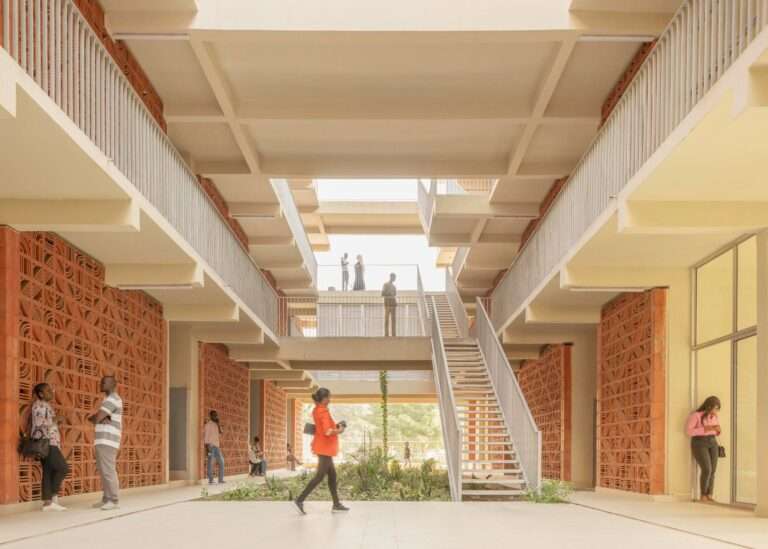
Spatial Experience and Airflow Across the University CampusThe residential complex organizes its spatial experience through a massing composition based on…
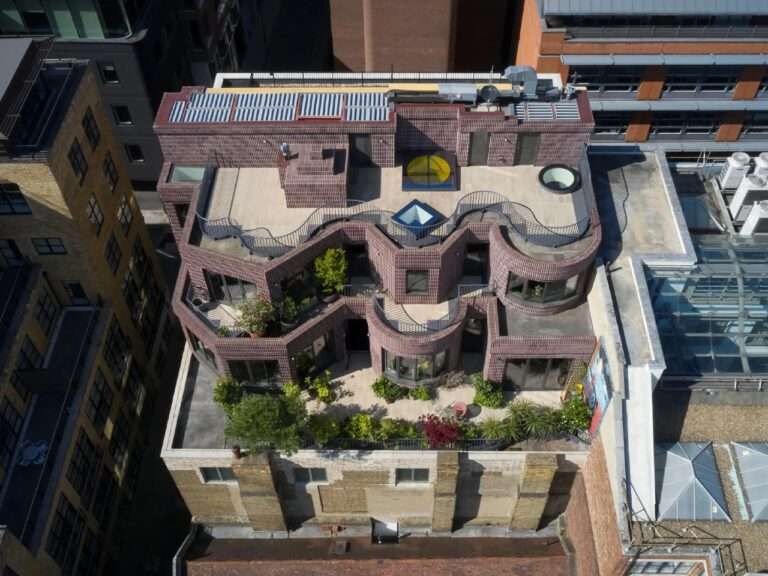
Spatial Composition and the Utilization of the Urban SkylineLondon’s dense urban environment presents formal and spatial challenges shaped by limited…

Spatial Transformation from Industrial Heritage to Urban ExtensionThe project represents a thoughtful adaptive reuse of a former industrial site in…
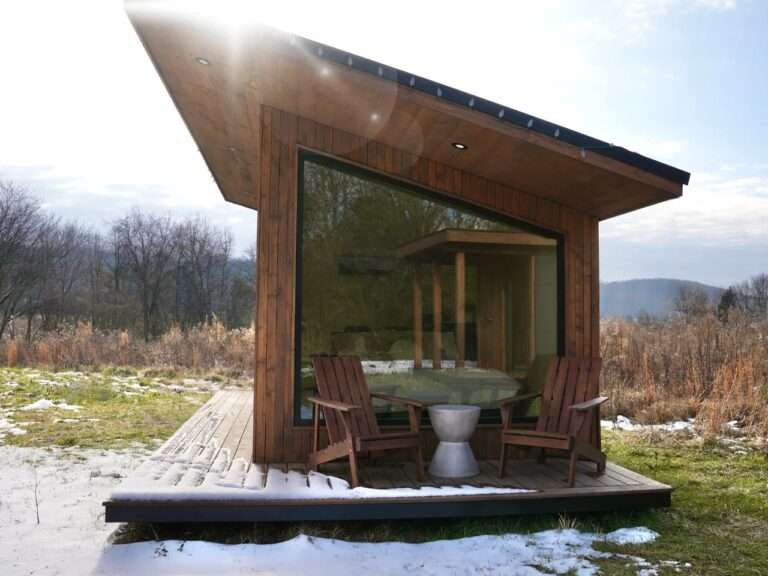
Massing Strategy and Transforming Spatial Constraints into Design ValueThis tiny home redefines the concept of compact living through an architectural…
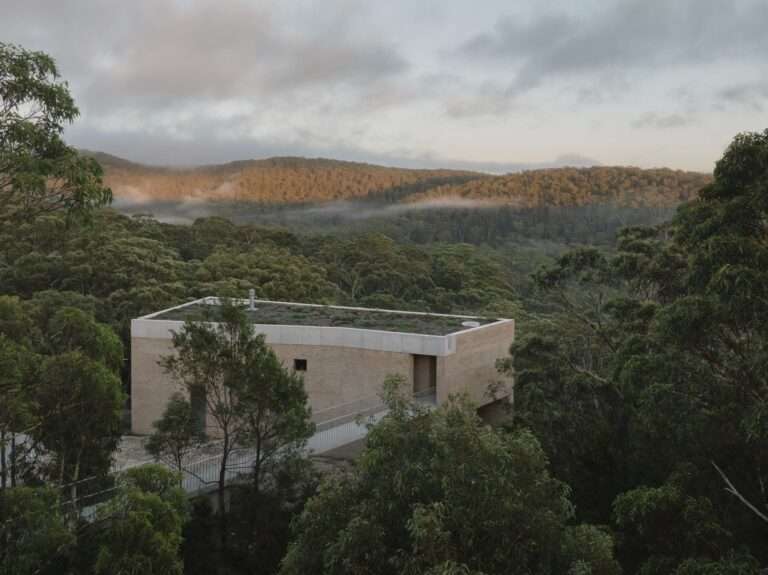
Spatial Dialogue Between the Building Mass and the Rock CliffThe architectural form of EA House emerges from a direct response…
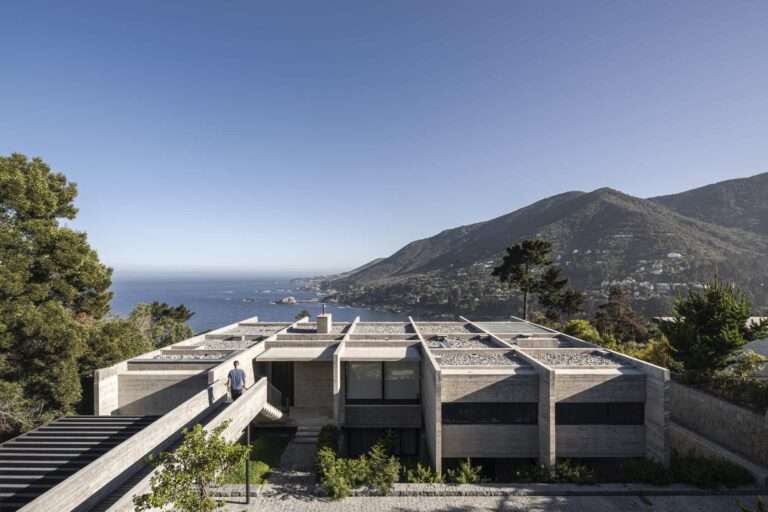
Scenographic Interaction and the Experience of Spatial EmergenceThe sensory perception of the building begins through its direct relationship with the…
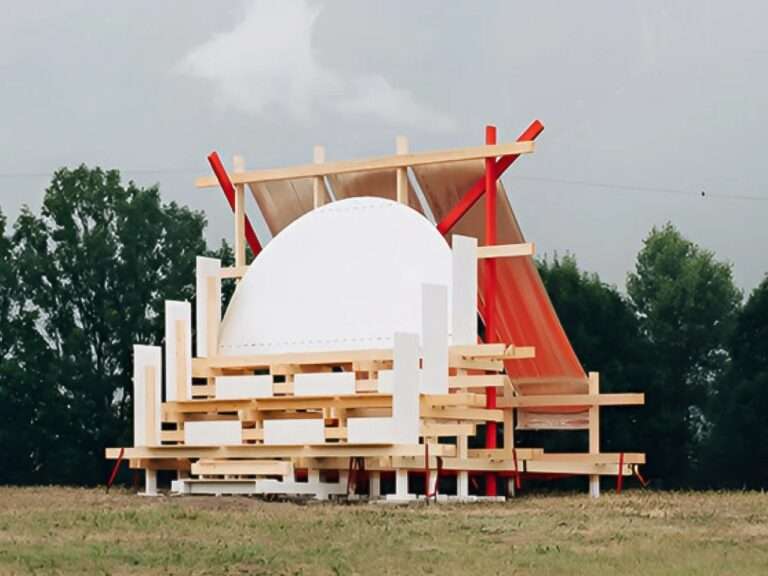
The Gabonsa Pavilion is a small temporary structure designed for a music festival using timber beams and industrial materials. It…

Spatial Reconfiguration and Human-Centered LivingThe house design reflects a transformation in lifestyle through the reorganization of spatial layouts to align…
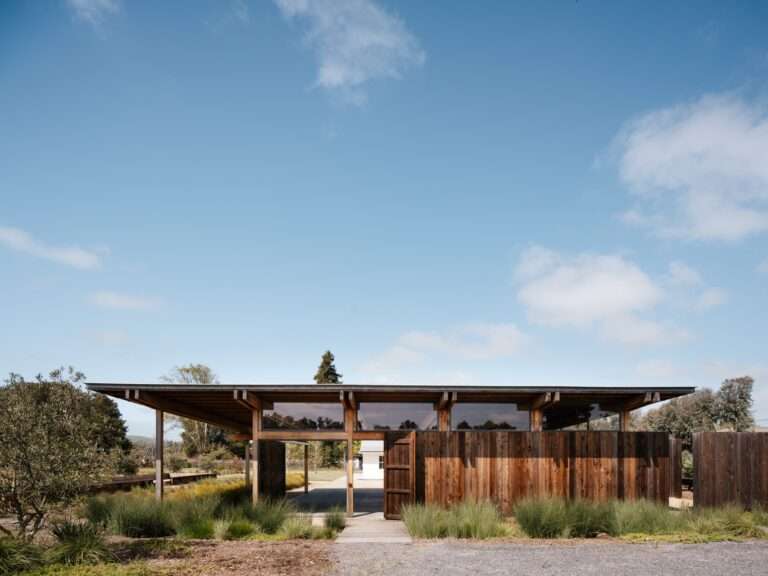
Spatial Extension Between Production and the Natural ContextLive Oak Farm Pavilion transcends its role as a functional shelter to become…
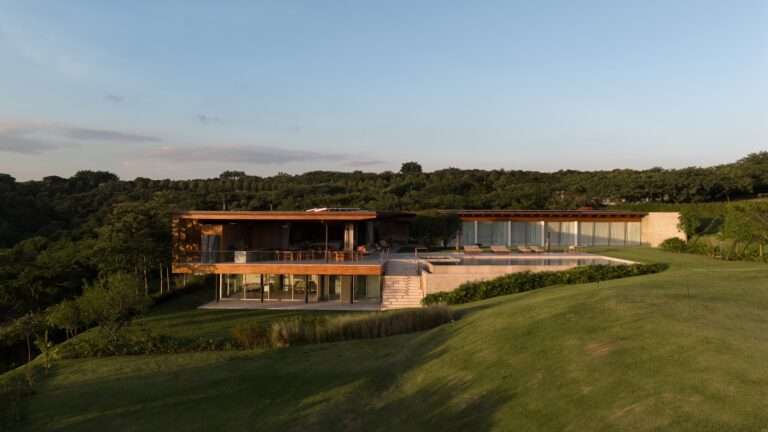
Spatial Fluidity and Dialogue with the TopographyCasa Flow emerges from an architectural vision that redefines the relationship between dwelling and…