
LPP Rice Classification Center Reinvents Industrial Architecture
Mass Fragmentation and Spatial DynamicsThe complex moves beyond the conventional model of industrial architecture through a morphological composition that distributes…
Project documentation and analysis across building types, scales and locations. Coverage examines the brief, spatial organisation, material choices and relationship to place, distinguishing design proposals from work under construction and completed buildings.
Compare projects through building typologies, examine their materials and construction methods, and place individual works within the wider discussion of architecture.
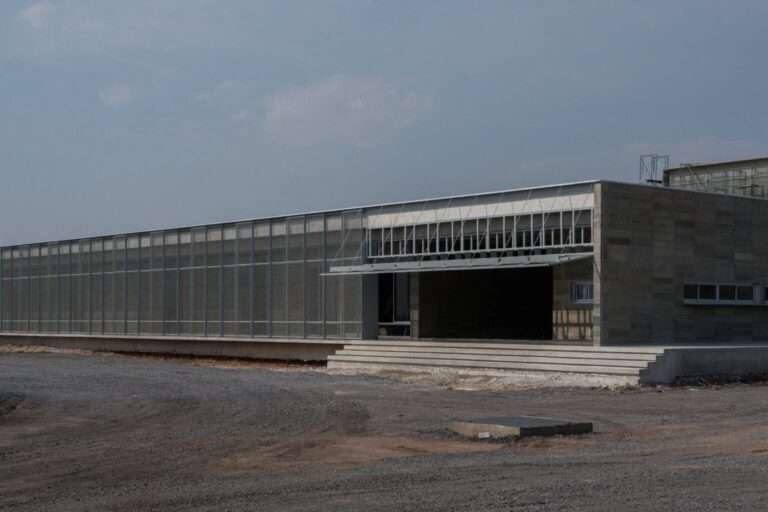
Mass Fragmentation and Spatial DynamicsThe complex moves beyond the conventional model of industrial architecture through a morphological composition that distributes…
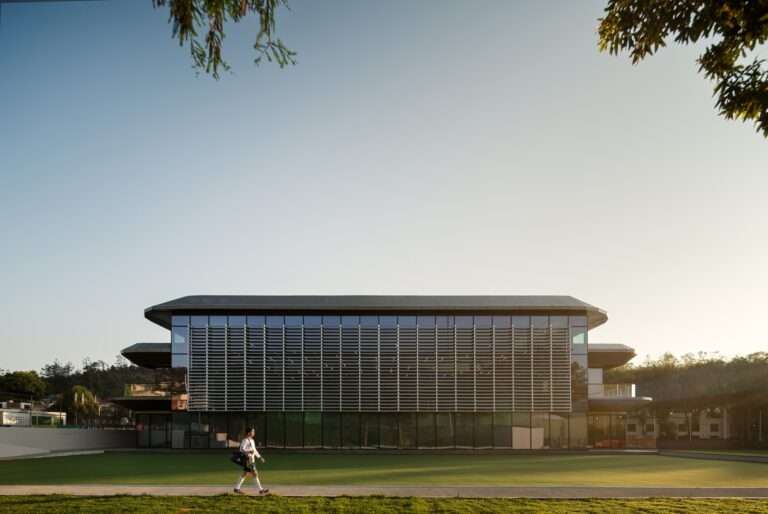
Spatial Configuration and the Reorganization of Operational StructureThe aging infrastructure of the High Performance Center (CAR) in southern Mexico City…
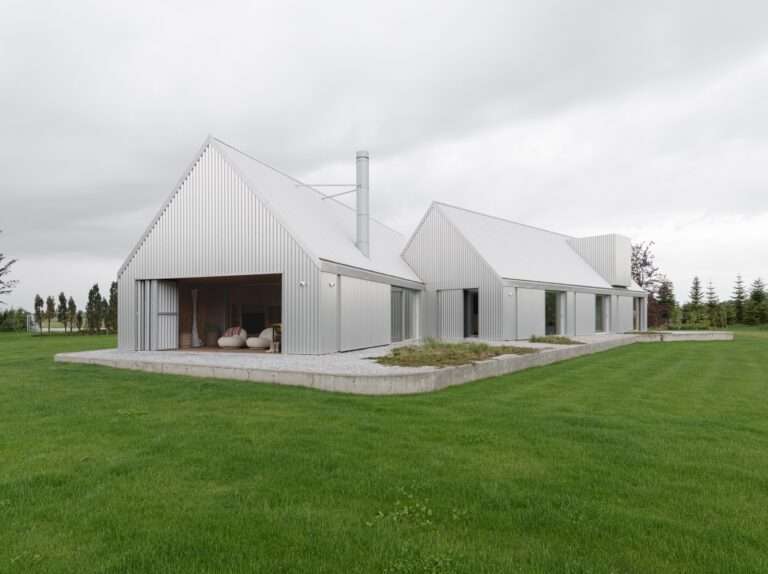
Dialogue Between Natural Massing and Visual ContinuityThe Lake House transcends the role of a mere built structure to become an…
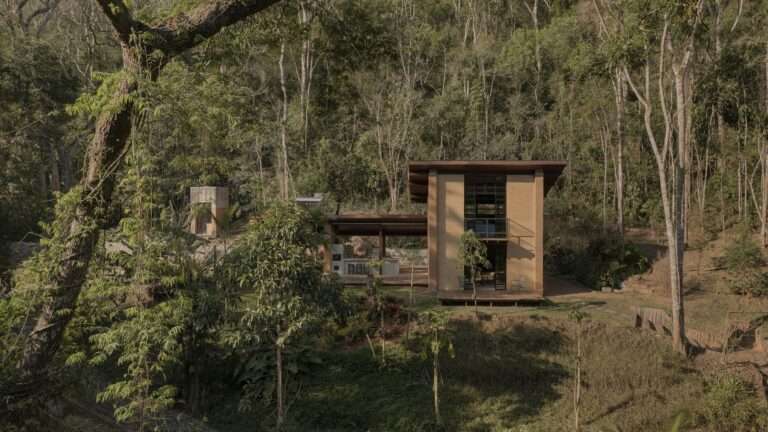
Dialogue Between Topographic Memory and the Emergent Architectural MassThe cabin stands atop a small hill overlooking a historic water reservoir,…
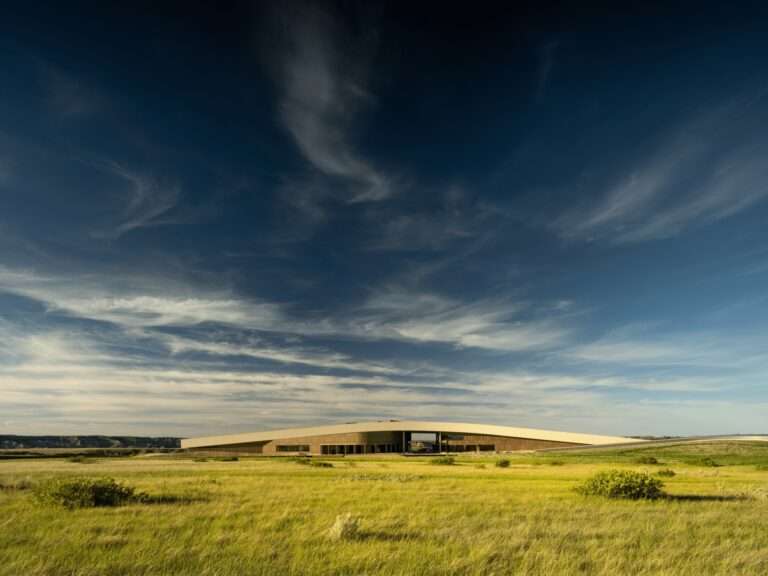
Integration of Architectural Mass with the Natural ExtensionThe design of the Theodore Roosevelt Presidential Library moves beyond the concept of…
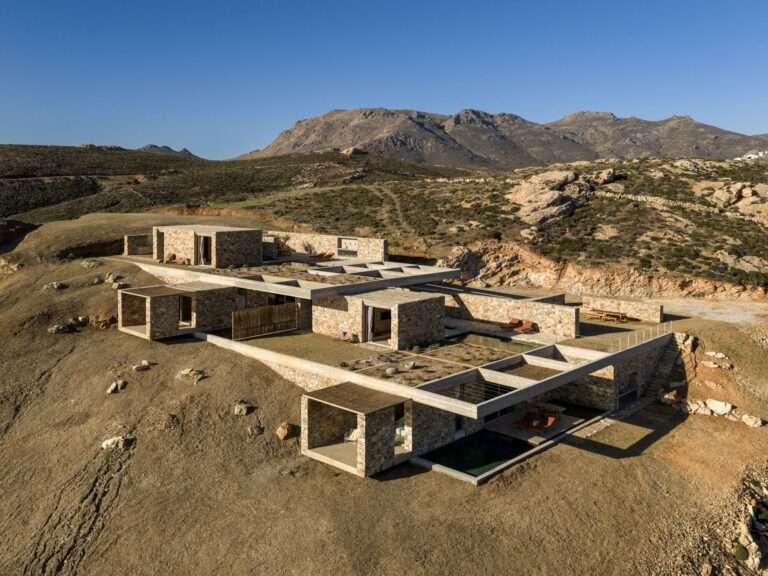
Extended Topography: Architecture as a Response to PlaceThe Perma project transcends the conventional concept of residential units, emerging instead as…
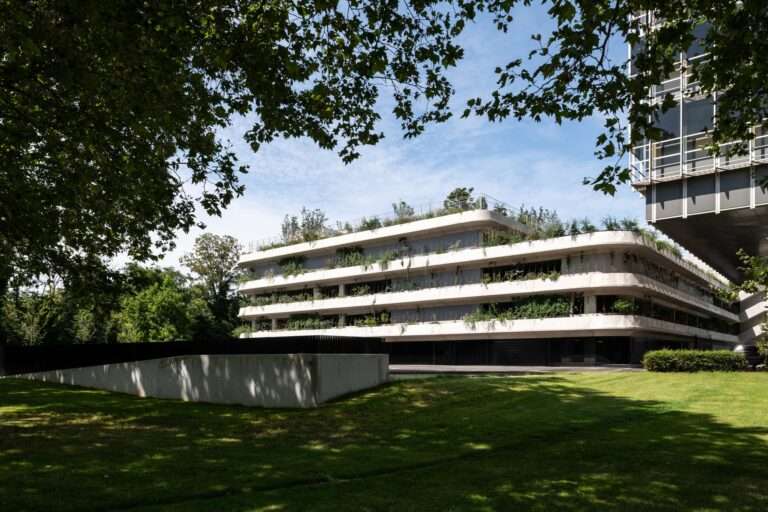
Adaptive Space and the Reconfiguration of Urban InfrastructureThe The Silo project emerges as a structural extension of Campus Vert, redefining…
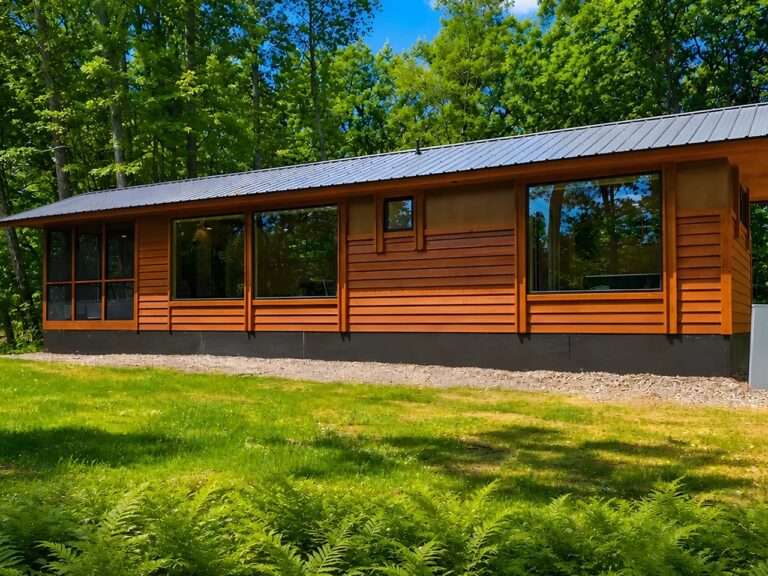
Volumetric Balance and the Extension of the Visual HorizonThe Shoreline residence transcends the spatial constraints typically associated with conventional tiny…
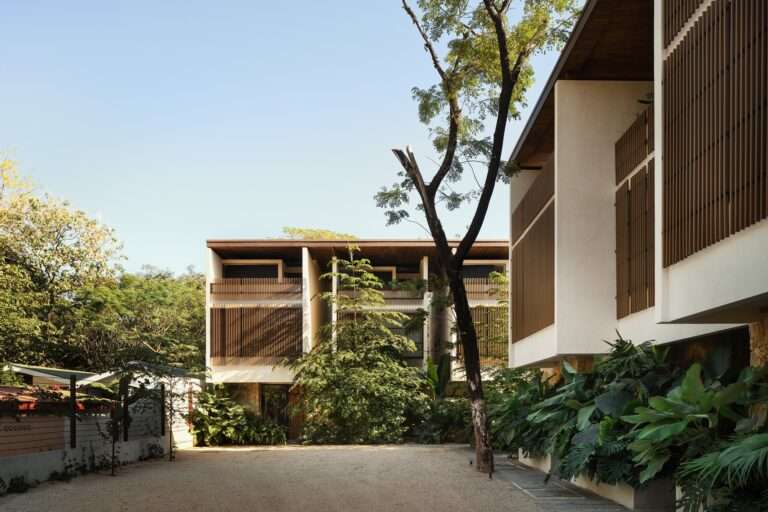
The Dialectic of Void and Mass: Shaping the Integrated Urban FabricThe design proposal of the “El Molino” project goes beyond…
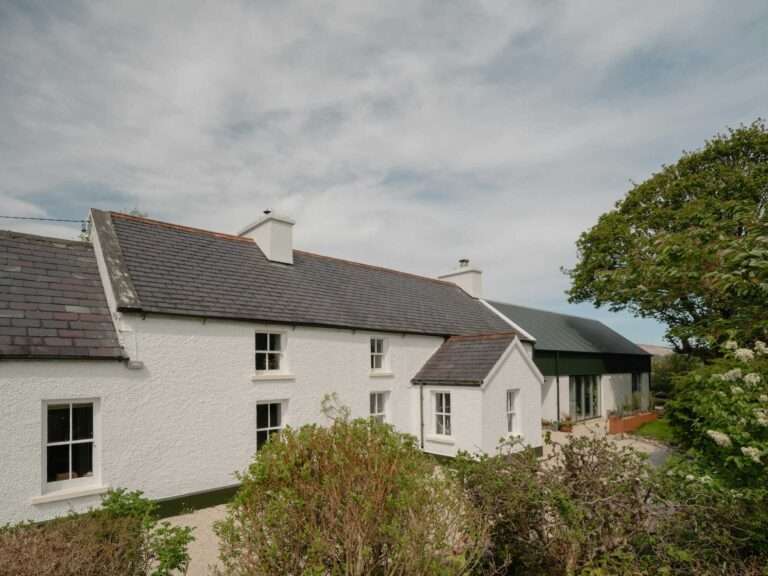
Spatial Configuration and the Evolution of Function Over TimeThe project is based on the adaptive reuse of a collection of…

Mass Formation and Dialogue of Three VoidsThe project is based on deconstructing the complex functional program (clinic, exhibition, café) into…
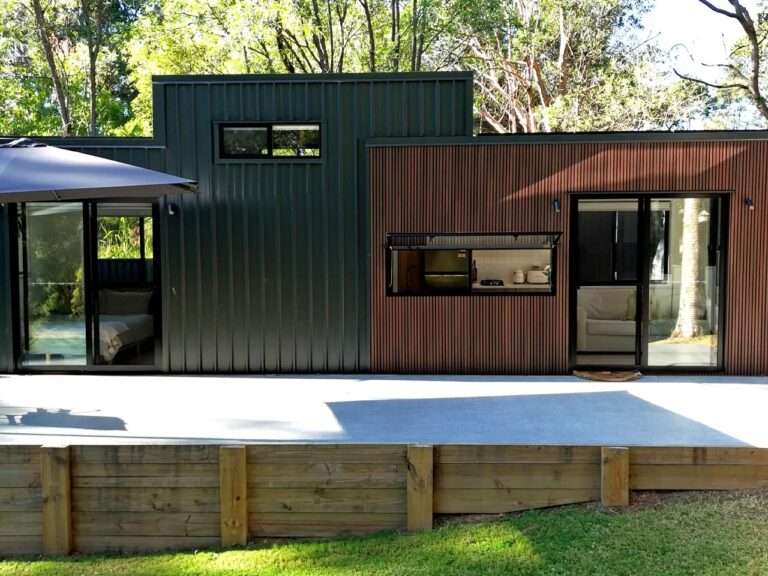
Deconstructing Massing and the Scenographic EffectThe external composition of the building goes beyond the idea of a conventional temporary shelter,…
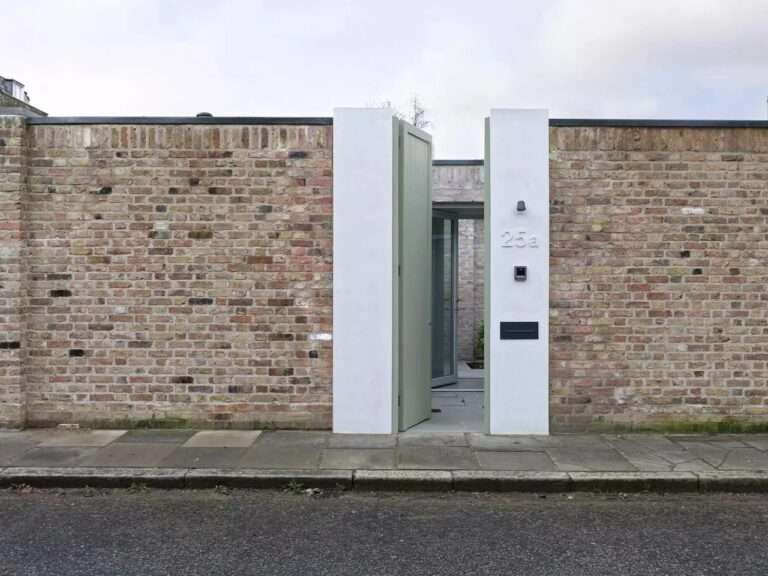
Massing and the Dialogue of Light and ShadowThe reclaimed brick wall transforms from a mere external boundary consistent with the…

Spatial Experience and Contextual PositioningThis architectural intervention is situated at a striking point of convergence between the wheat fields stretching…
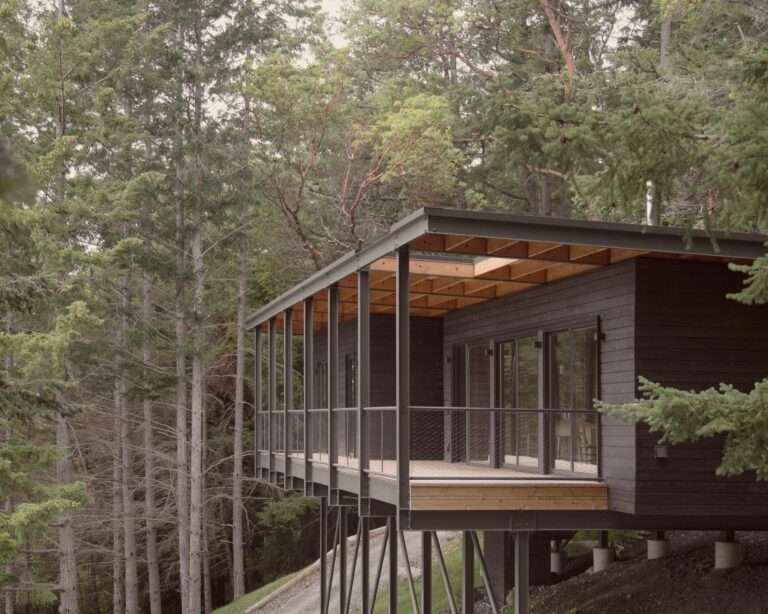
Structural Positioning and Adaptive FlexibilityThe project reinterprets the principles of Metabolist architecture through the separation of the primary structural framework…
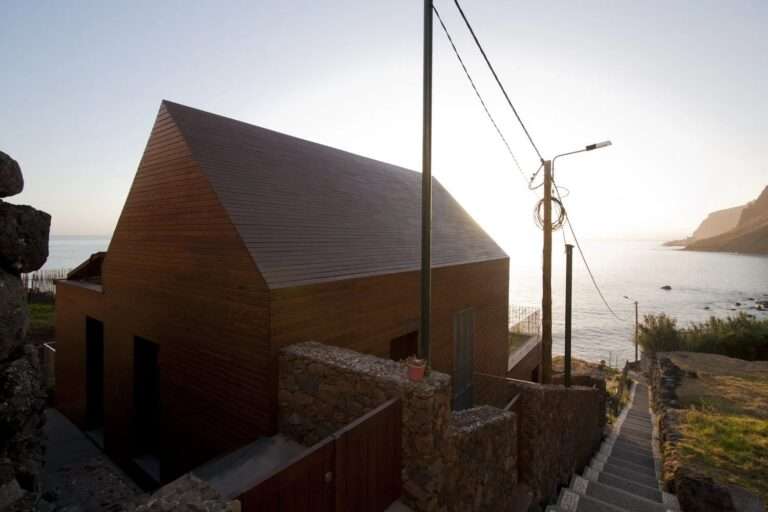
Massing Formation and Topographical ResponseThe project emerges from a narrow L-shaped plot situated on the coastal slopes of Jardim do…
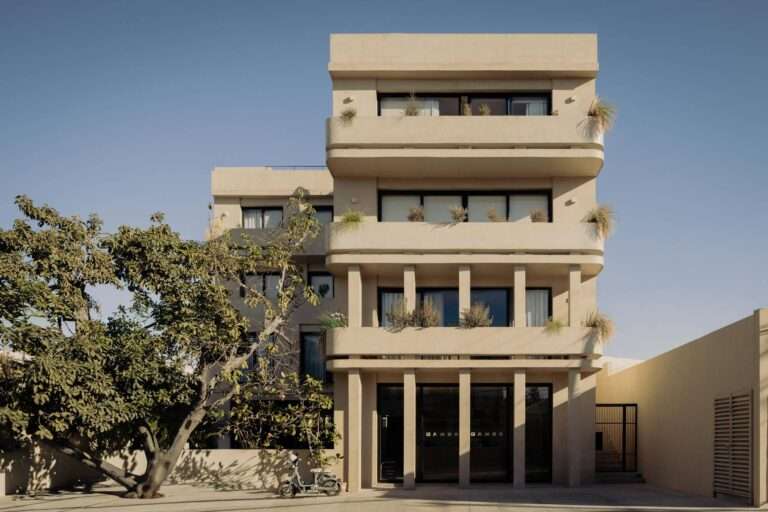
Urban Overlap and Spatial ScenographyThe project transcends the notion of an isolated residential mass, proposing instead an open architectural structure…
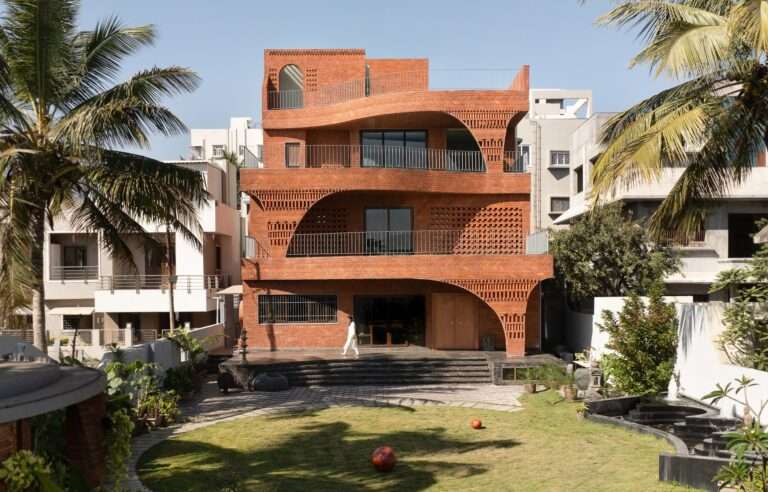
Organic Formulation and Climatic ResponsivenessThe project adopts a porous architectural configuration inspired by the organizational structure of ant nests, responding…
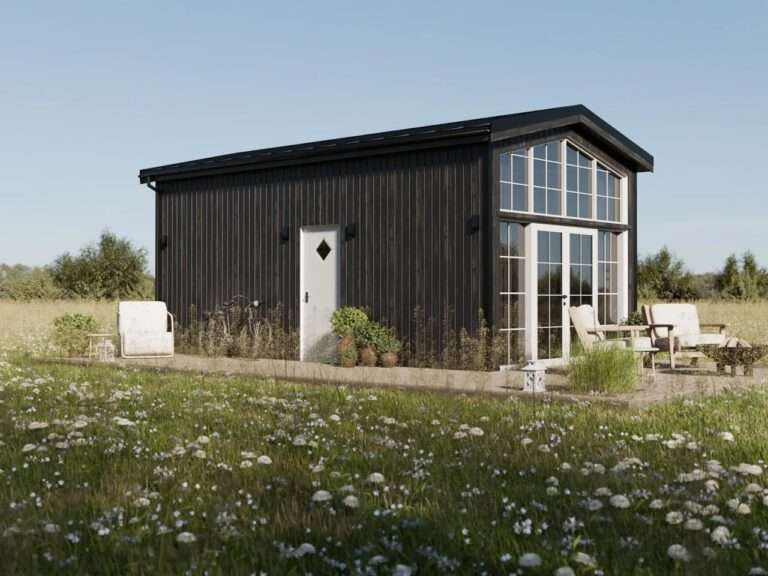
Massing Composition and Visual Connection to the SurroundingsThe Lucia modular model surpasses the limitations associated with towable tiny homes by…
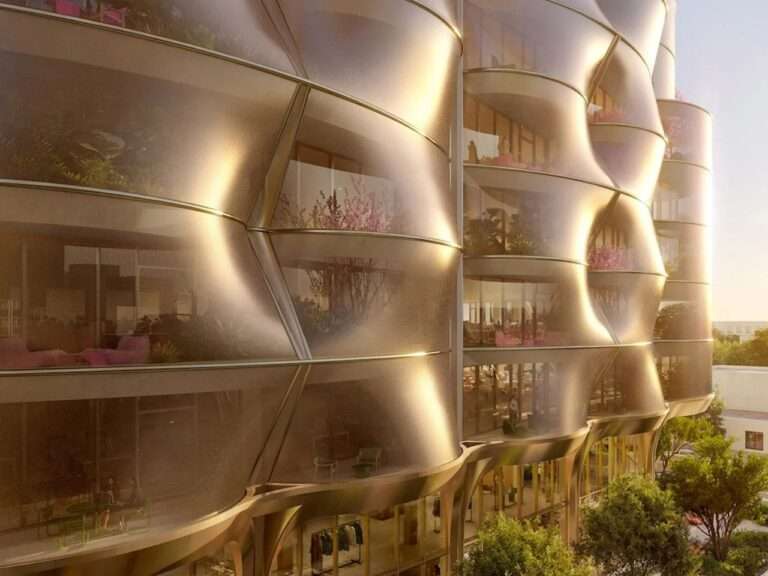
Dynamics of Massing and the Double-Skin FaçadeThe external façade is conceived as a transformative structure within contemporary Architecture that does…
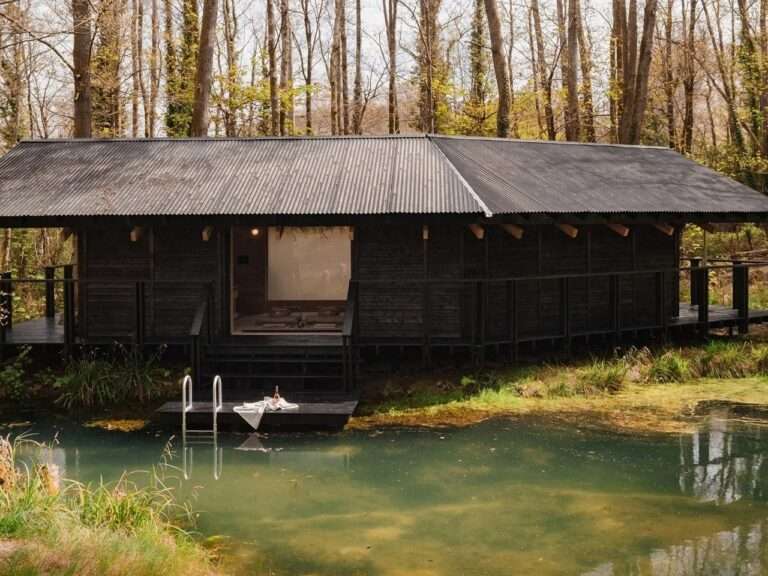
Spatial Integration and Deconstruction of MassThe Design goes beyond the concept of the structural system as an element detached from…