
School Library: Mass, Space & Movement Reframed
Organizational Concept and Mass DeconstructionThe building functions as a central organizing element within the school campus, physically detached from the…
Project documentation and analysis across building types, scales and locations. Coverage examines the brief, spatial organisation, material choices and relationship to place, distinguishing design proposals from work under construction and completed buildings.
Compare projects through building typologies, examine their materials and construction methods, and place individual works within the wider discussion of architecture.
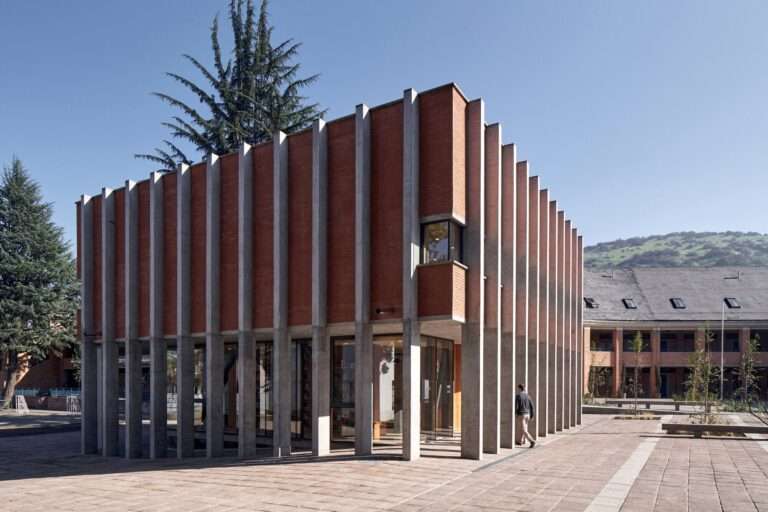
Organizational Concept and Mass DeconstructionThe building functions as a central organizing element within the school campus, physically detached from the…
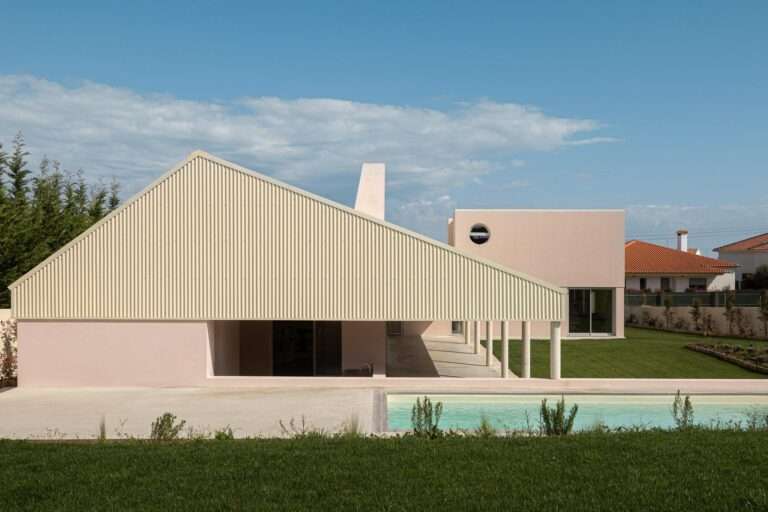
Mass Forming and the Relationship with ContextThe project’s planning strategy engages with a contradictory urban context, where the surroundings oscillate…
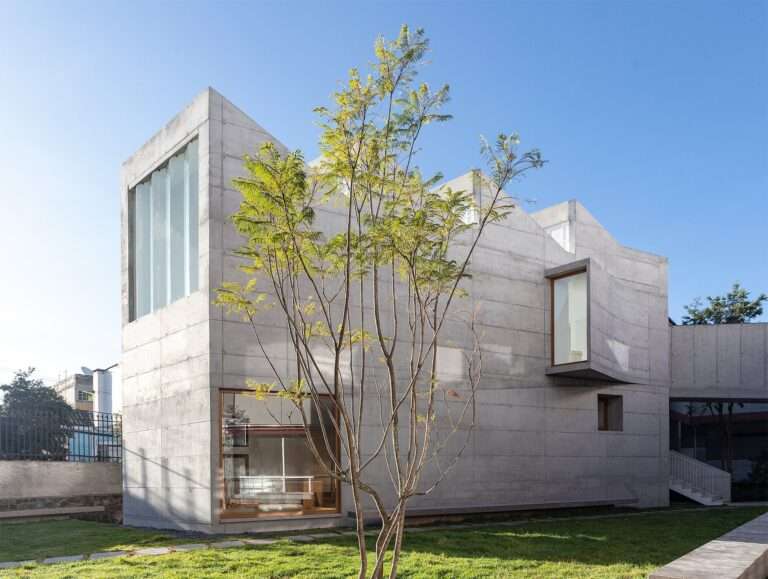
Mass Composition and Complex Contextual DialogueThe architectural value of the new Arts Halls annex emerges in its ability to formulate…
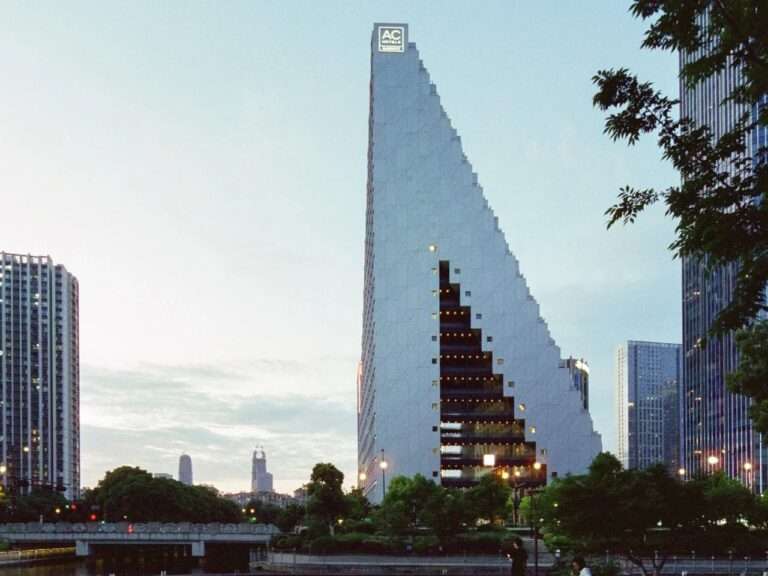
Morphological Composition and Spatial PorosityThe Hangzhou Prism building challenges the conventional typology of residential and commercial towers, moving beyond the…
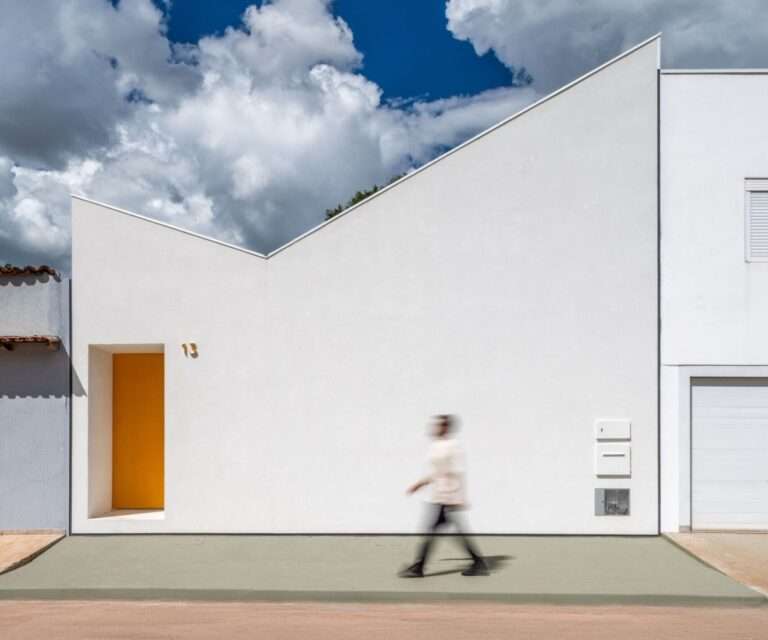
Design Concept and Structural DirectionThe design proposal of the project transcends the constraints of the narrow site to reconfigure the…
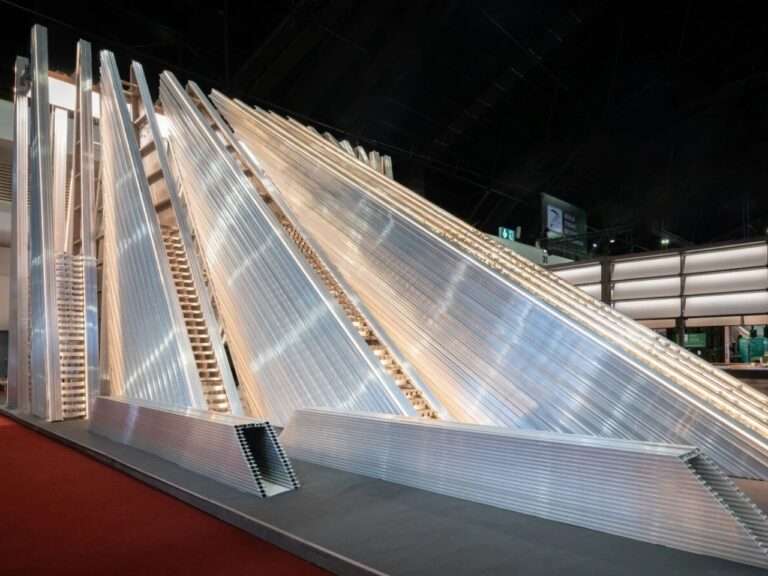
In most exhibitions, temporary architecture ends as soon as the event is over; the blocks that hosted visitors are dismantled…

Context and Architectural ConceptThe Casa 6-3 project is located in a mountainous site above the slopes of Mindo in Ecuador,…

The Relationship Between Geometric Forms and NatureThe project is based on integrating fundamental geometric shapes, such as triangles, squares, and…
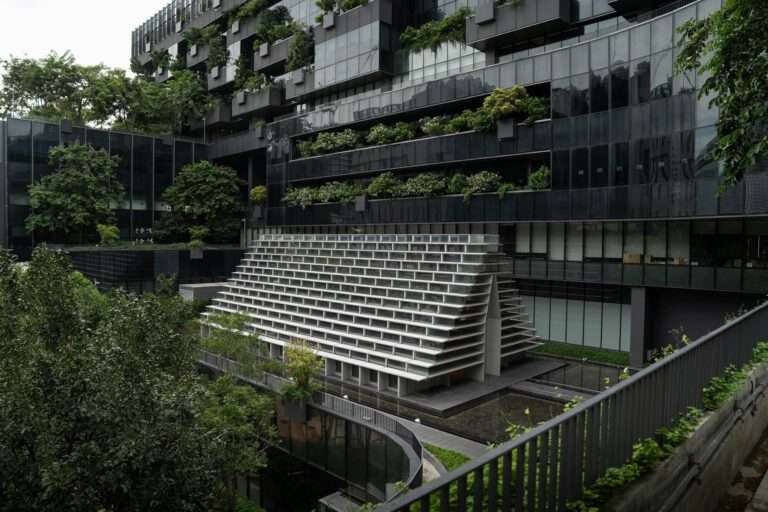
Spatial Orientation and ContextThe Glass Pavilion is positioned above the garden surface, with its primary axis oriented toward the nearby…

Context and Architectural ChallengesThe grasslands of the Ulanqab Plains belong to a traditional nomadic cultural environment, with an almost complete…
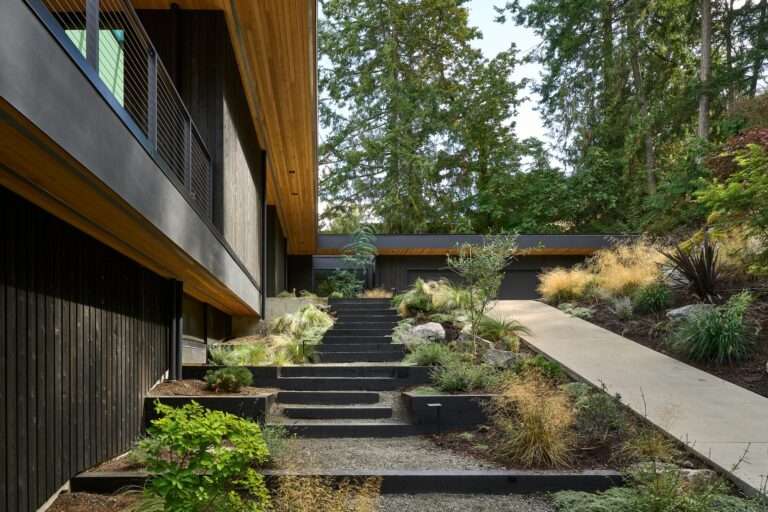
General Context of the Project and SiteGeneral Context of the Project and Site The “Layer House” project is located on…
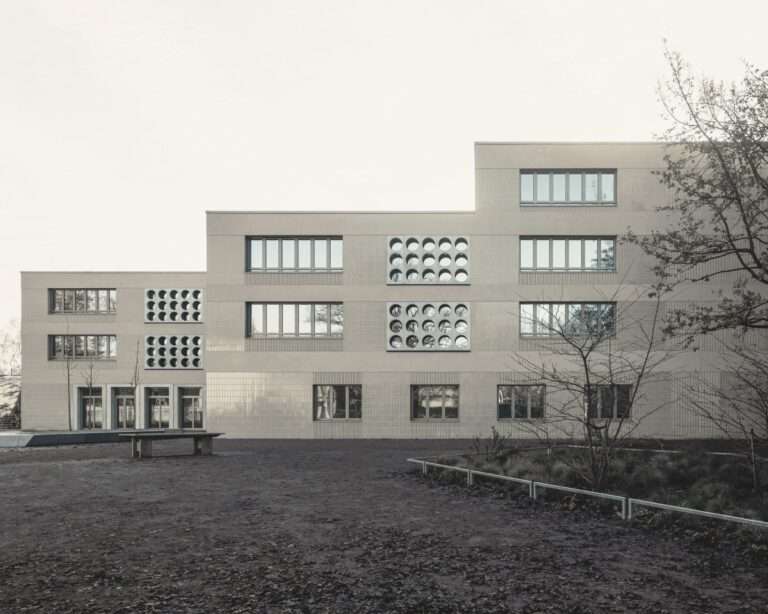
Urban Context of the SiteThe school complex is located in the Karlshorst district within an environment characterized by low-density urban…
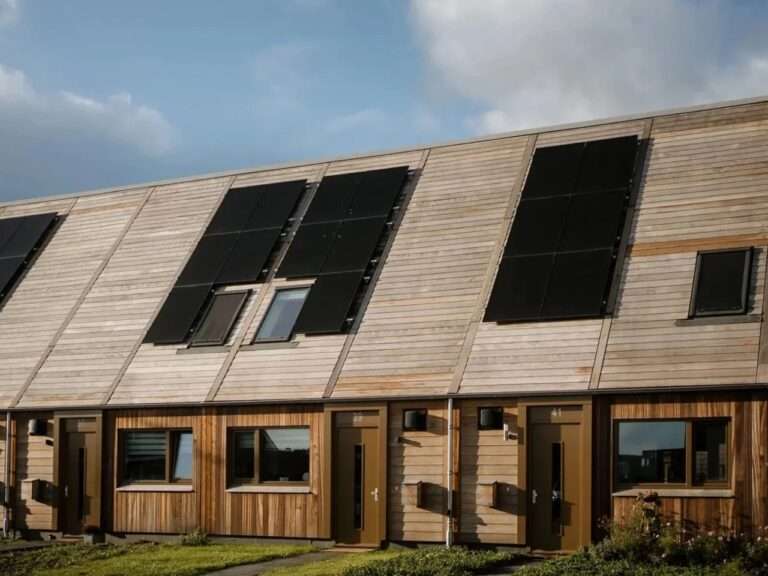
Carbon Footprint in the Construction SectorArchitecture is considered one of the largest contributors to carbon emissions globally. Within this context,…
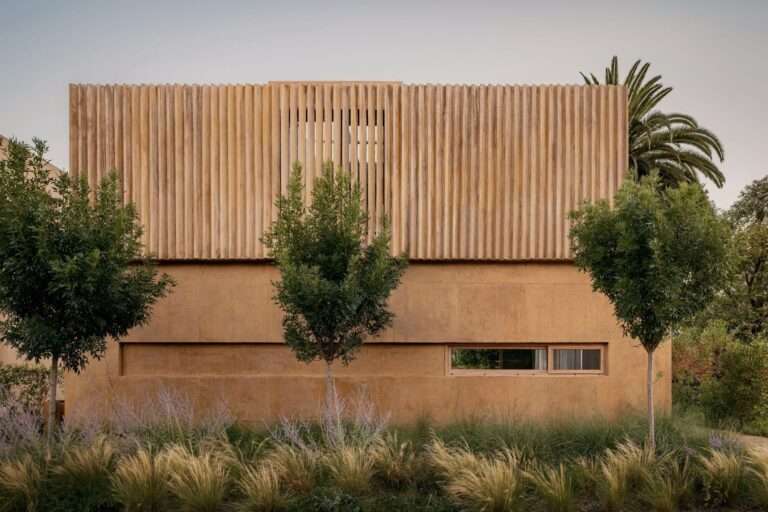
Architectural Concept and General ApproachJR House is presented as a primary residence defined through materiality, light, and time. Rather than…
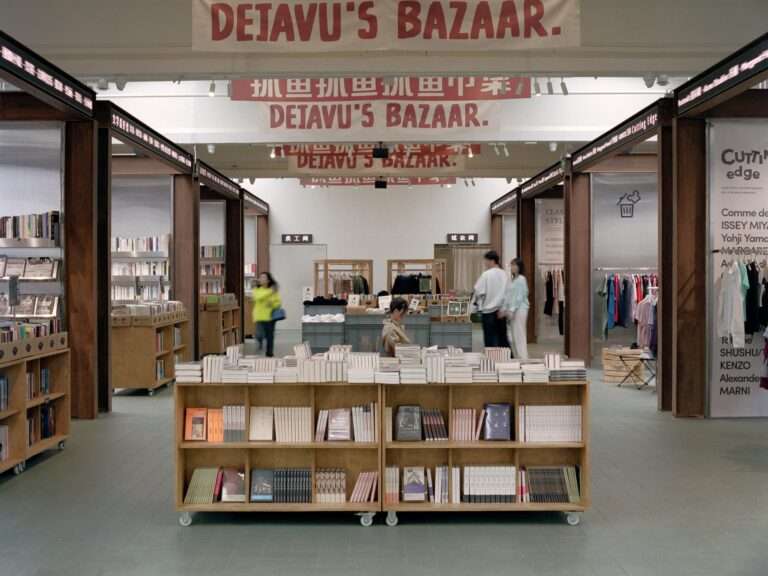
Urban Context and Surrounding FabricThe Deja Vu Recycling Store is located within the Beijing Institute of Mechanical and Electrical Engineering…
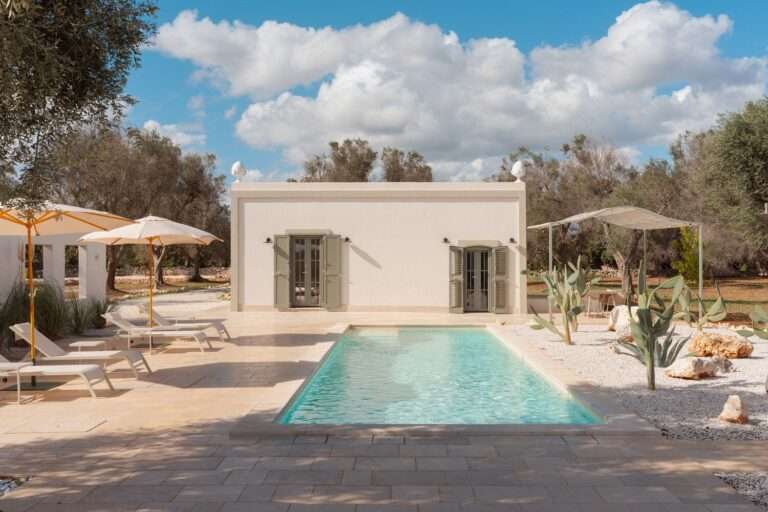
Investment Framework of the ProjectThe Normandy Villa project began as an initiative with a clearly defined investment character. The concept…

Project Location and Functional ProgramThe project is located within a commercial area in Contoni village, along the main road and…
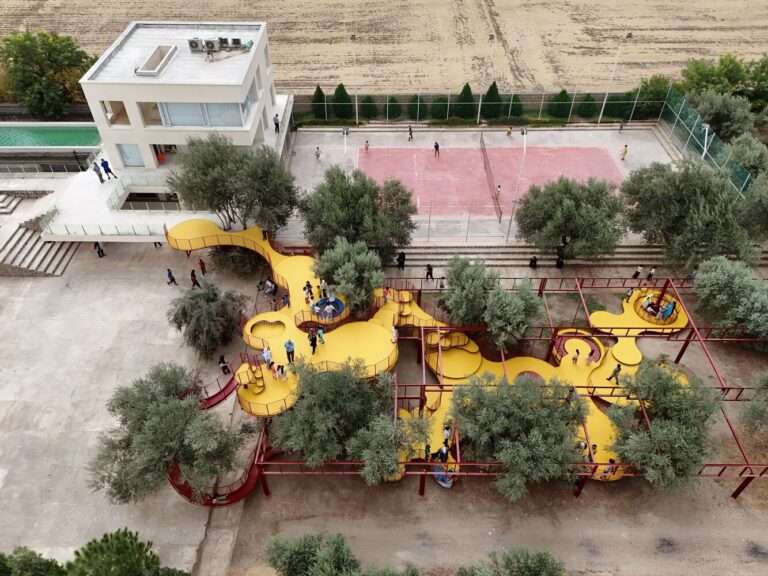
Spatial Context and the Relationship with the Agricultural LandscapeThe play area is located within a 40-hectare olive grove in Minoodasht,…
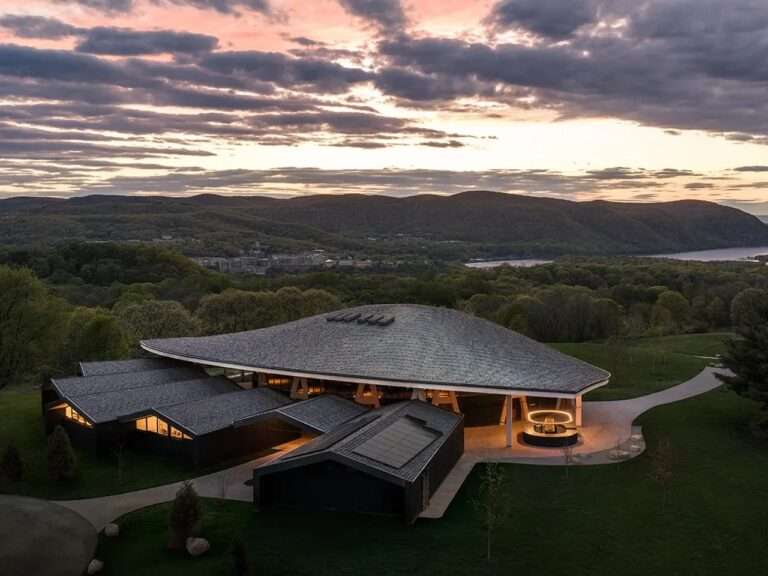
The Shift from a Temporary Space to a Permanent FacilityFor decades, Hudson Valley Shakespeare presented its performances inside a temporary…
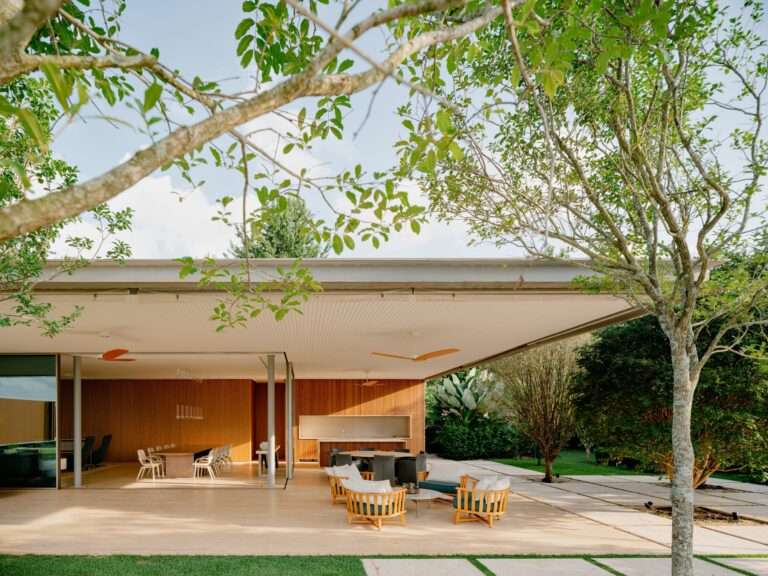
Architectural Organization and the Building’s Relationship to the SiteCasa Escultura is located in Bragança Paulista and was developed as a…
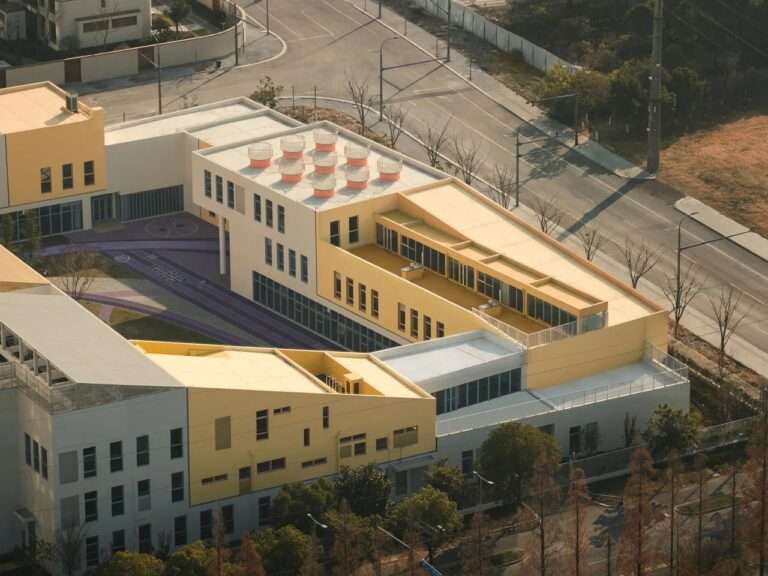
General Project Context and OverviewThe Block Kindergarten project is located in Kunshan, Jiangsu Province. It includes 21 classrooms within an…