
Smile Project: Redefining Mobile Living Within Compact Spaces
Limited Space and Redefining ComfortSmall homes in the Scandinavian context reflect a trend that prioritizes Design efficiency over reliance on…
Project documentation and analysis across building types, scales and locations. Coverage examines the brief, spatial organisation, material choices and relationship to place, distinguishing design proposals from work under construction and completed buildings.
Compare projects through building typologies, examine their materials and construction methods, and place individual works within the wider discussion of architecture.
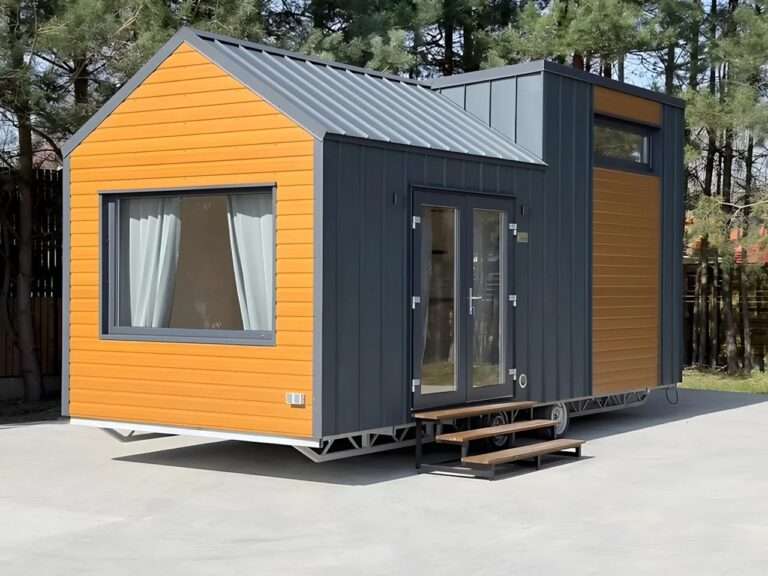
Limited Space and Redefining ComfortSmall homes in the Scandinavian context reflect a trend that prioritizes Design efficiency over reliance on…
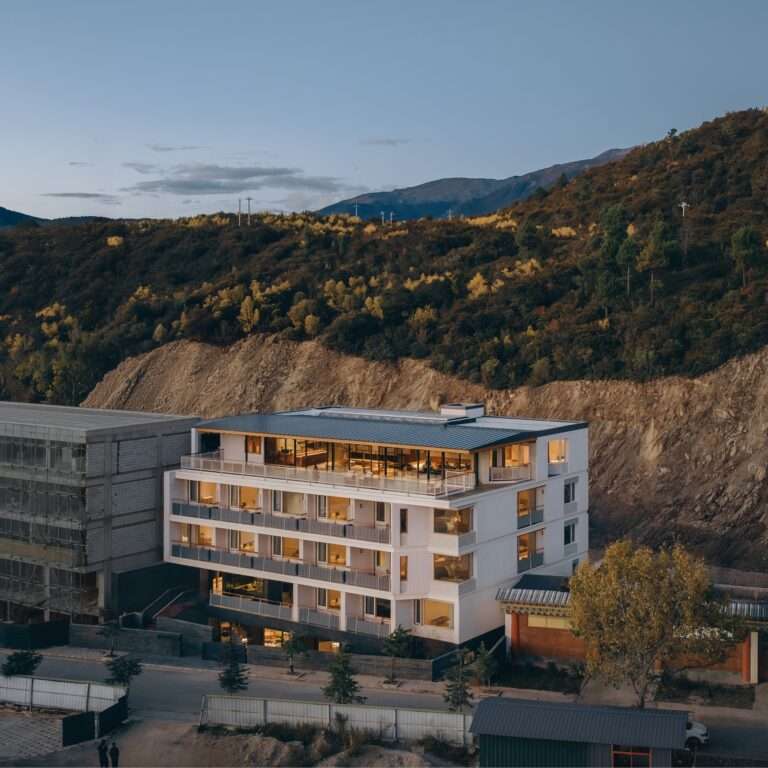
Urban Context and SiteThe project is located at the viewing platform known as the “Thirteen Towers Viewing Platform” within Meili…
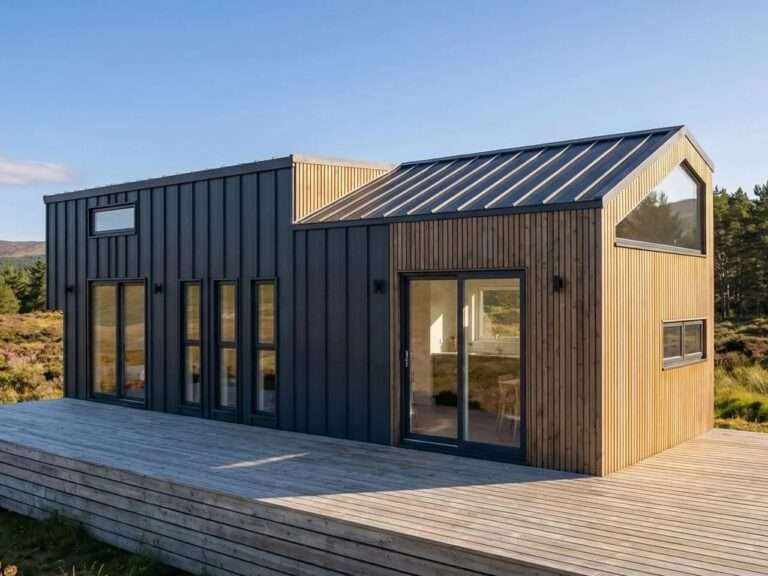
The Tiny House Movement and Family NeedsThe tiny house movement presents an ongoing challenge regarding how to meet the needs…
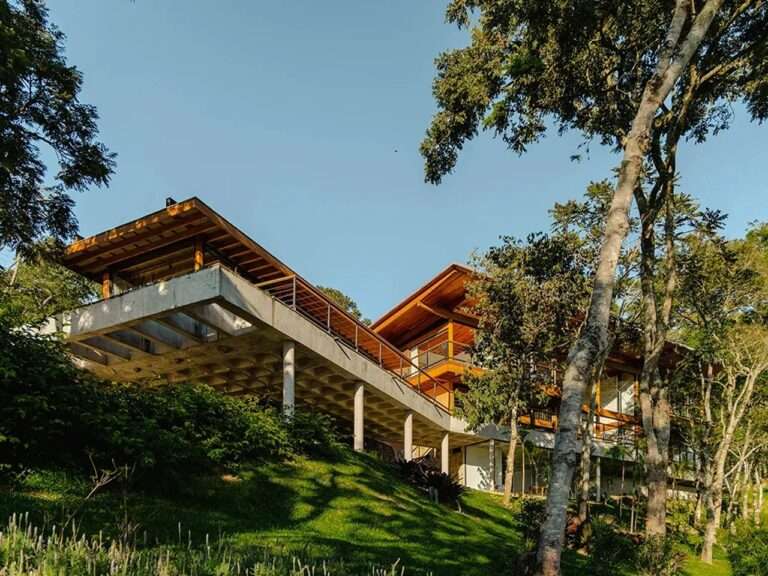
Relationship between Topography and DesignThe Casa Pinhal project is located in a mountainous area within the Serra da Mantiqueira range,…
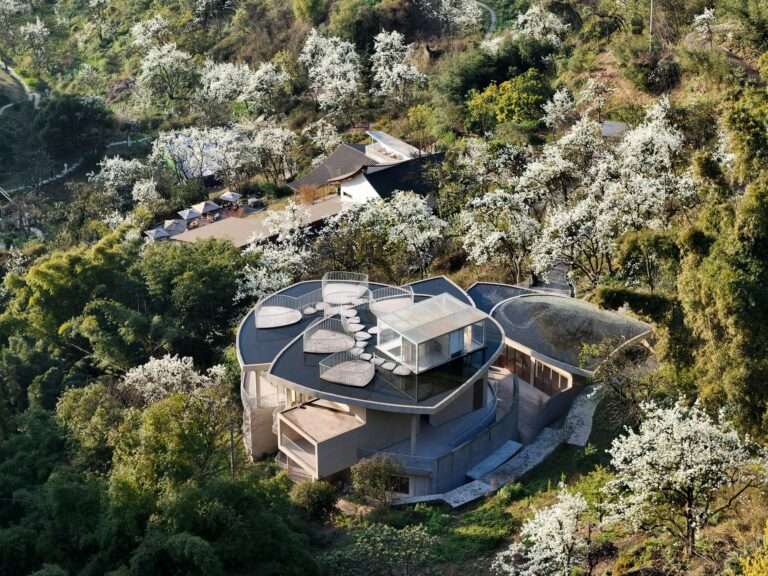
Mass Composition and the Relationship Between Light and SpaceThe architectural composition of the project is based on a concept inspired…

Site Reuse and Integration with the Rural ContextThe project is located on a site previously used as a vegetable garden…

Price and Context in the Tiny House MarketThe Shanti house is positioned within the tiny house category at a price…

Reframing the Function of the GarageThis project addresses the concept of the Architecture of the garage beyond its traditional function…
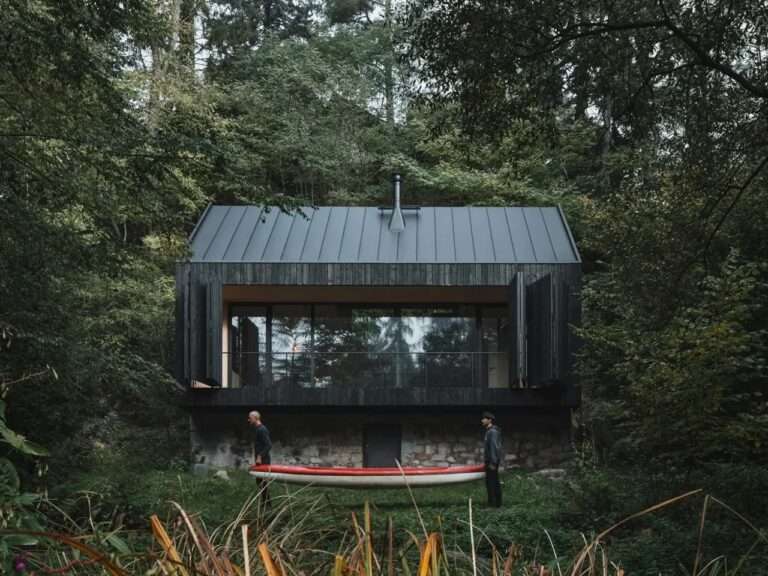
Reframing the Relationship with the SiteMost architects tend to level the entire site and start anew, but in this project…

Rethinking the Efficiency of Small SpacesSome mobile tiny homes are based on a concept that goes beyond simply reducing space,…

Context and SiteThe Kownatki Lake House project is located beside Lake Kownatki in the Masurian region of Poland, within a…
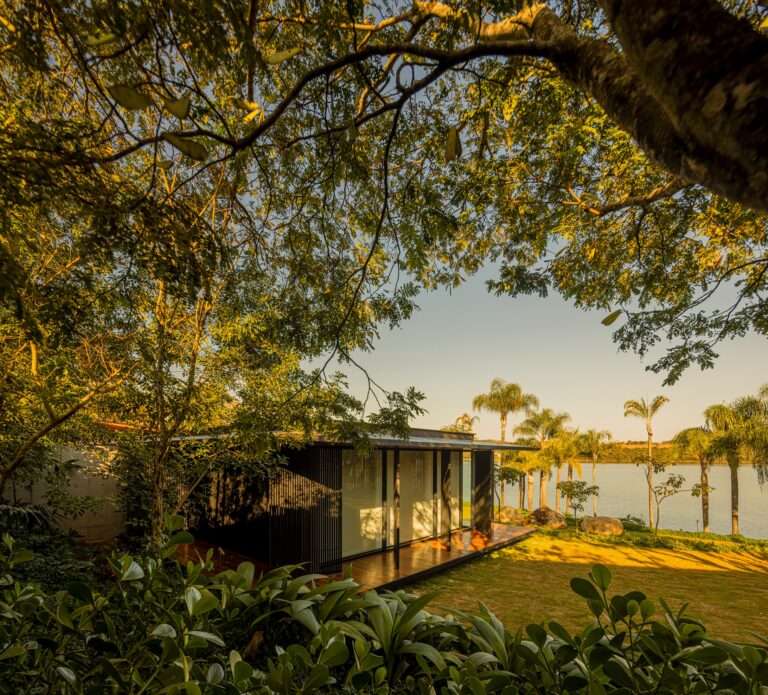
Relationship to the Site and Openness to the Natural LandscapeThe house is located on the edge of a reservoir in…
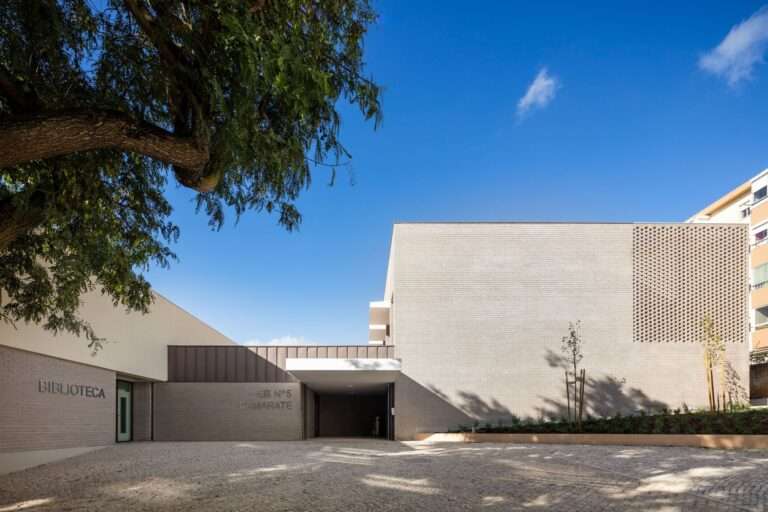
Educational Context and Urban RoleThe project is located in the heart of the San Francisco district in the city of…
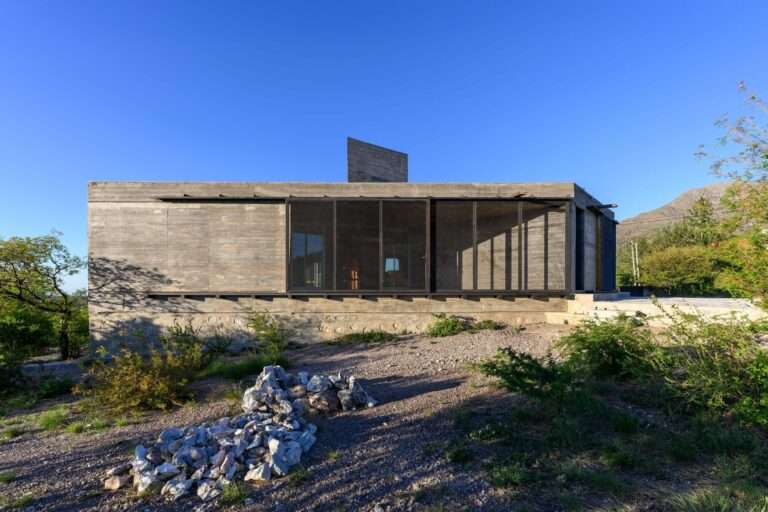
Site and Natural ContextThe “Casa Cosmos” project is located on the slopes of the Bonia Valley in Capilla del Monte,…

Design Philosophy and Relationship Between Architecture and the UserThe project is based on the idea that Architecture should visually express…
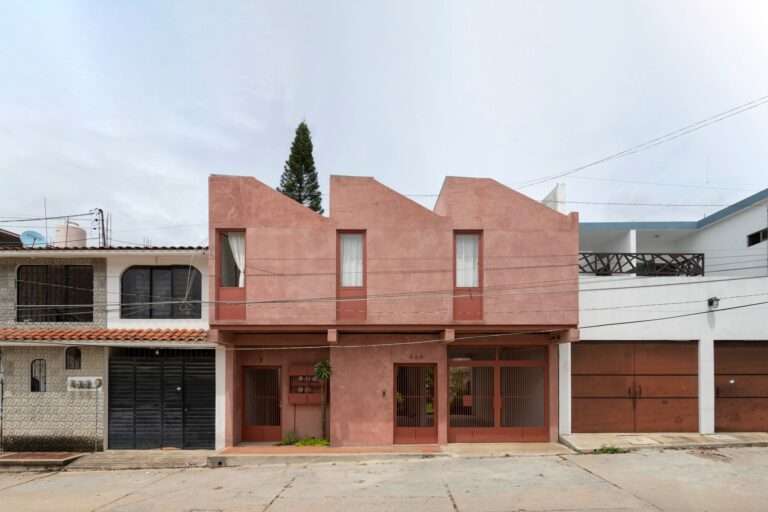
Reframing Urban DensityUrban densification is commonly associated with vertical expansion and the increase in the number of floors. However, this…

Context and General ConceptThe “Open Chapel” in Hellerhausen, Germany, stands as an architectural example grounded in the concept of openness…
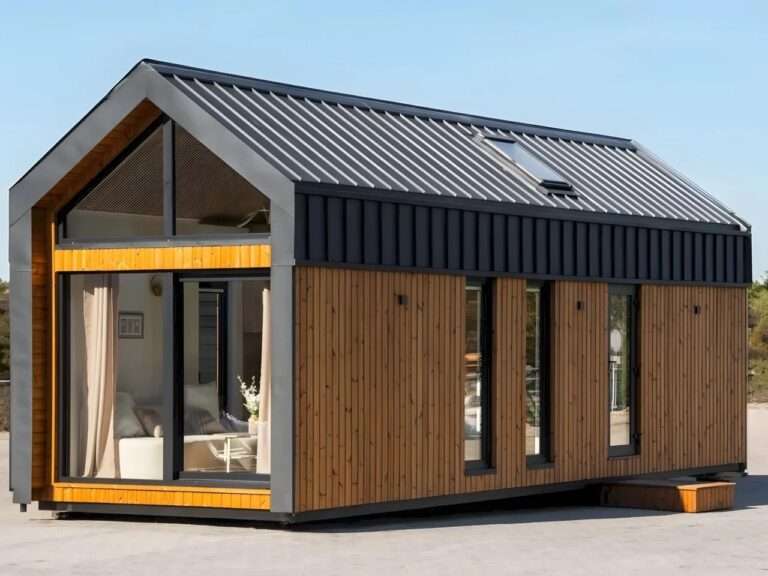
The Shift from Mobility to Architectural StabilityThis model represents a shift in the direction of small houses, moving away from…
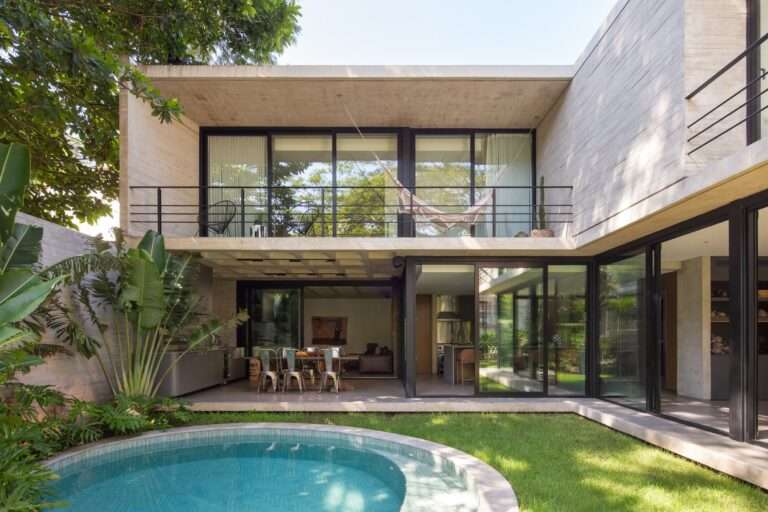
Mass and Envelope as a Tool for PrivacyThe project is presented from the street side as a compact and closed…

Suspended Architecture as a Design ConceptIn this project, the building appears as if it is suspended above the ground rather…
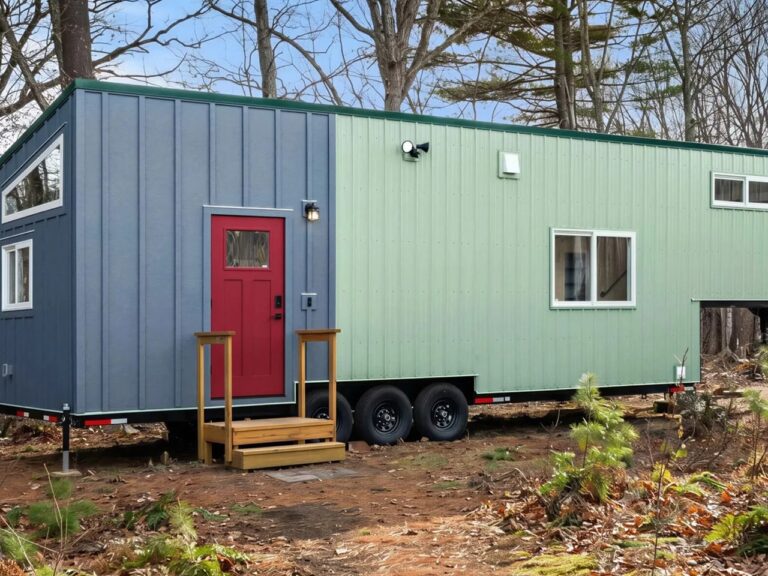
The Concept of Living in Small SpacesLiving in small homes is based on reducing the living area and the associated…