
SE House: Restraining Tropical Openness
Departure from the Open Tropical ModelMost homes in tropical environments tend to rely on visual and spatial openness, such as…
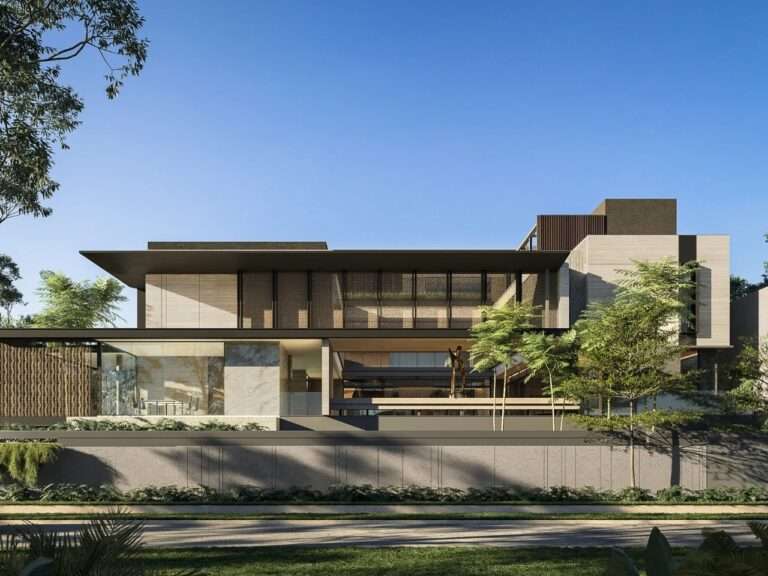
Departure from the Open Tropical ModelMost homes in tropical environments tend to rely on visual and spatial openness, such as…
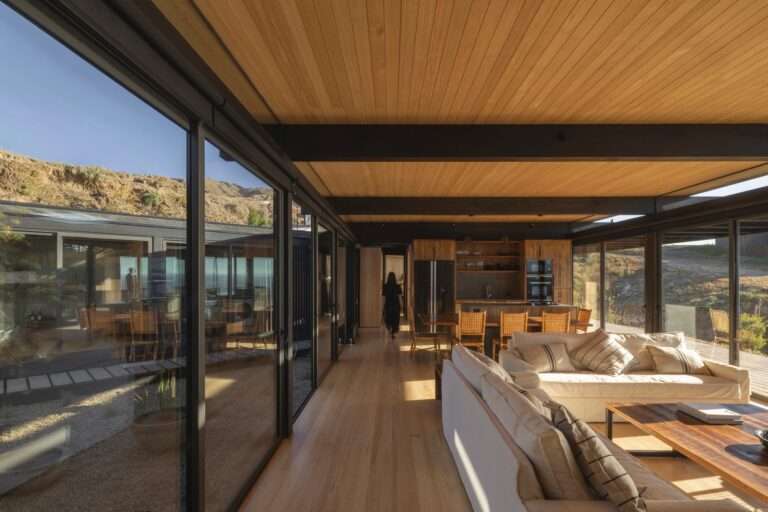
Response to Natural TopographyThe house is located on a slope descending toward Matanzas Beach, and its design is based on…
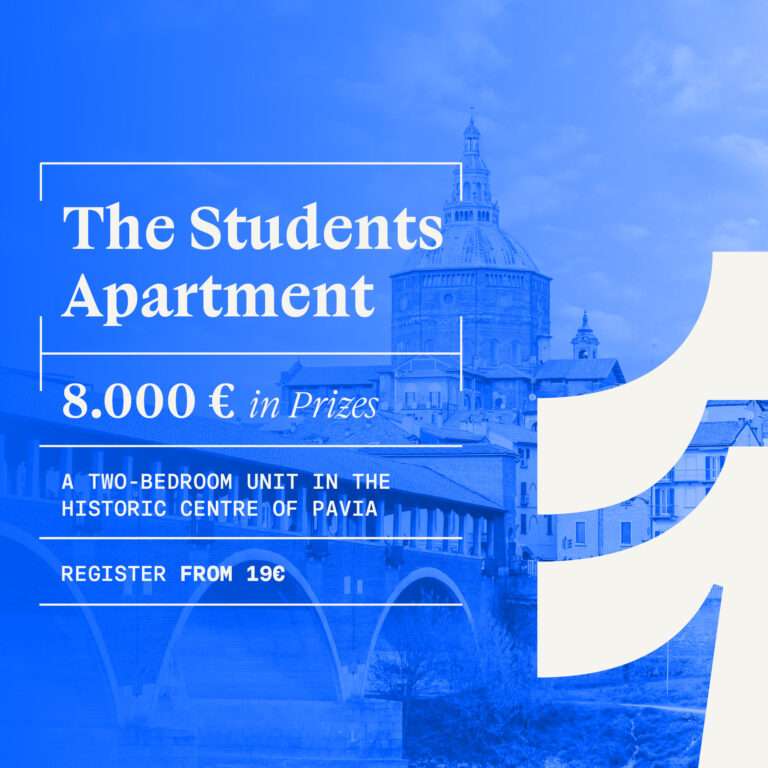
Competition BriefOrganized by Terraviva, The Students Apartment is an international architecture and interior design competition inviting participants to transform a…
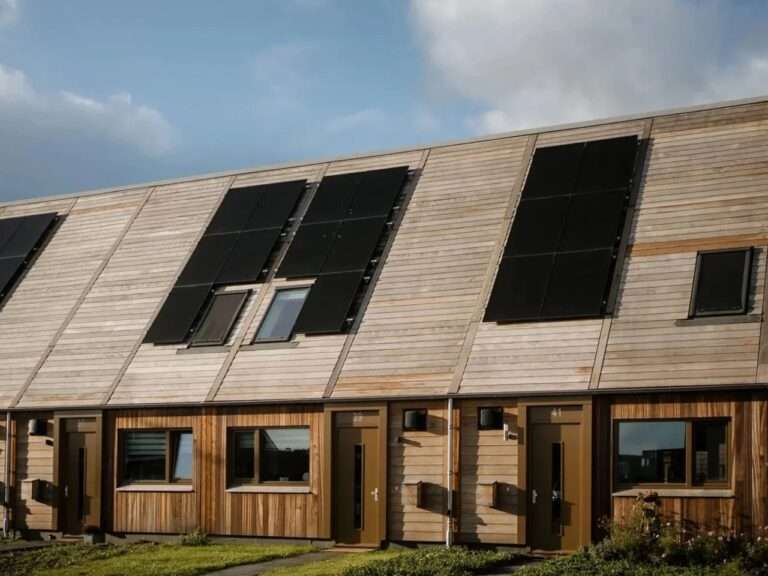
Carbon Footprint in the Construction SectorArchitecture is considered one of the largest contributors to carbon emissions globally. Within this context,…
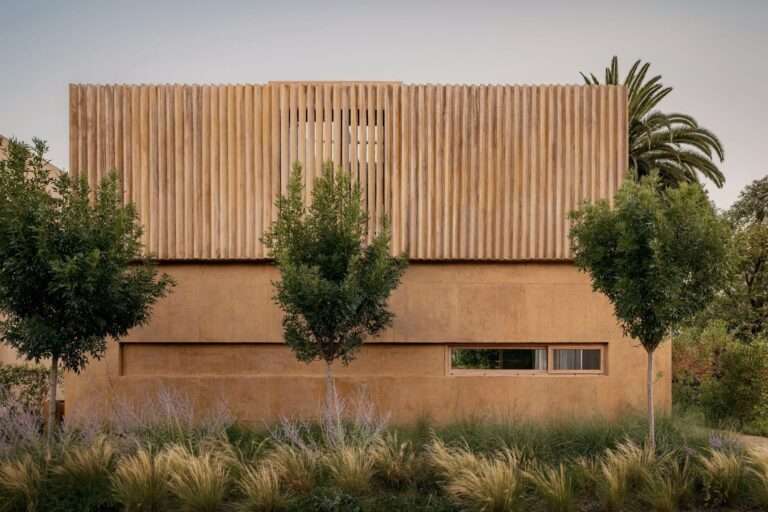
Architectural Concept and General ApproachJR House is presented as a primary residence defined through materiality, light, and time. Rather than…
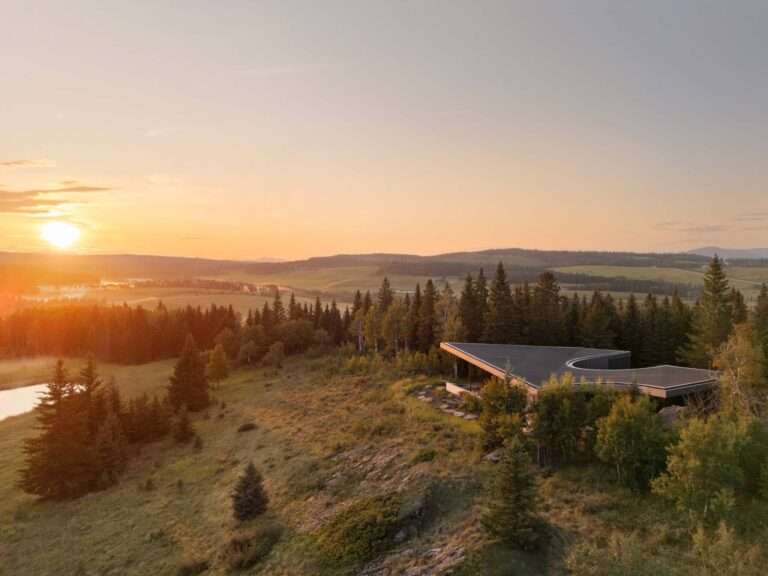
New York-based firm Young Projects completed Cut Out House, an irregularly shaped family vacation home nestled along the foothills of…
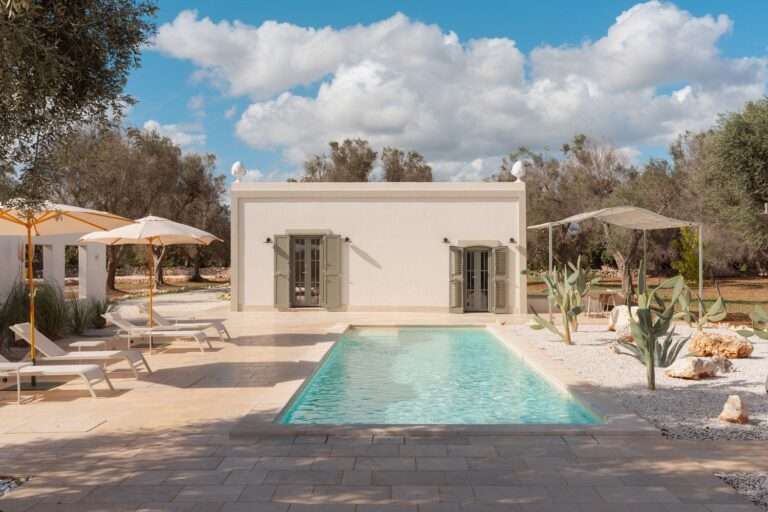
Investment Framework of the ProjectThe Normandy Villa project began as an initiative with a clearly defined investment character. The concept…

The Traditional Model of Loft Bedrooms in Tiny HousesMost tiny house design rely on a standardized solution in which a…

Transformation in the Concept of Tiny HomesMost tiny home models rely on maximizing space by adding a lofted upper floor…
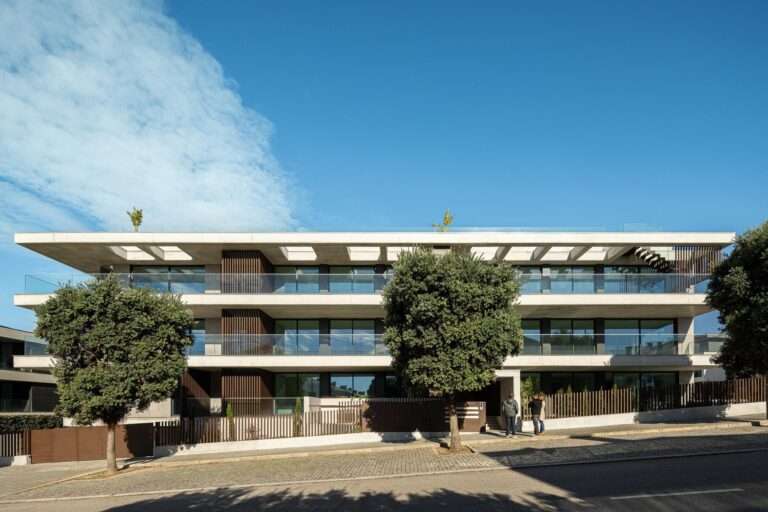
Site and Urban ContextScala-Mare Building is located on the waterfront near Canide and Sereia beaches in Canidelo, Vila Nova de…
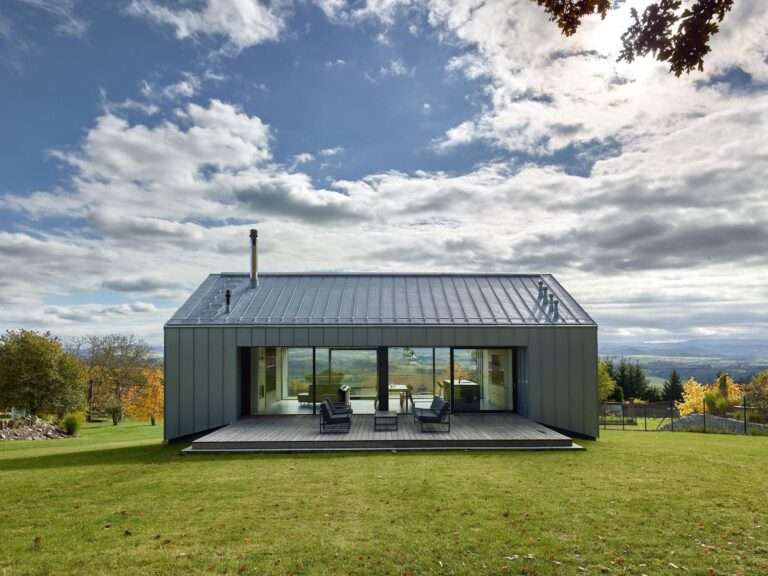
Site and Integration with TopographyThe house is located on the edge of a small village near Klatovy in the Czech…
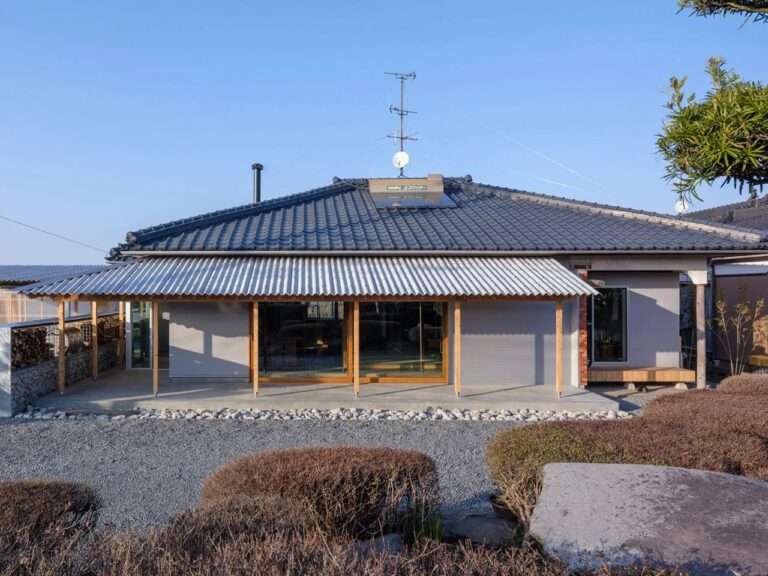
Returning Home as a Spatial ProcessReturning home is understood here as an intentional process rather than a mere spatial transition….
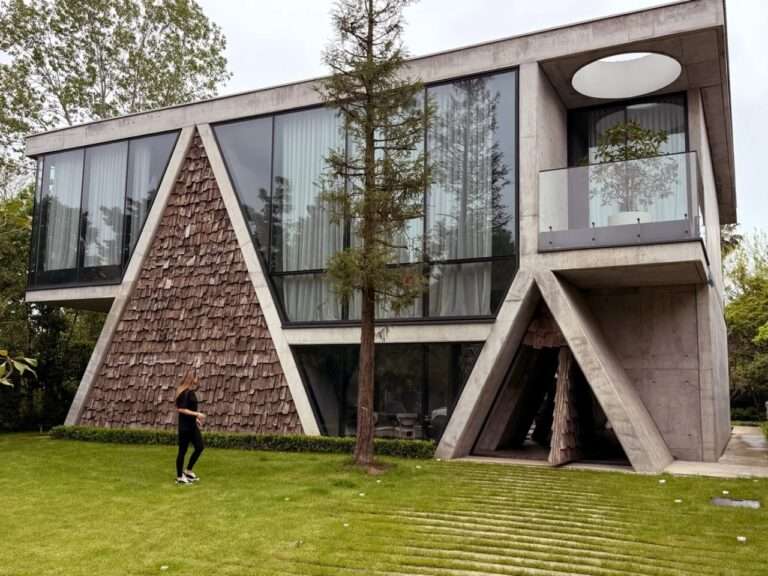
Gable Roof as a Climatic and Historical SolutionThe gable roof is considered one of the oldest elements used in architecture….
Design Background and Model EvolutionThe “Ruby” is presented as one of the residential plans developed within the portfolio of Teacup…
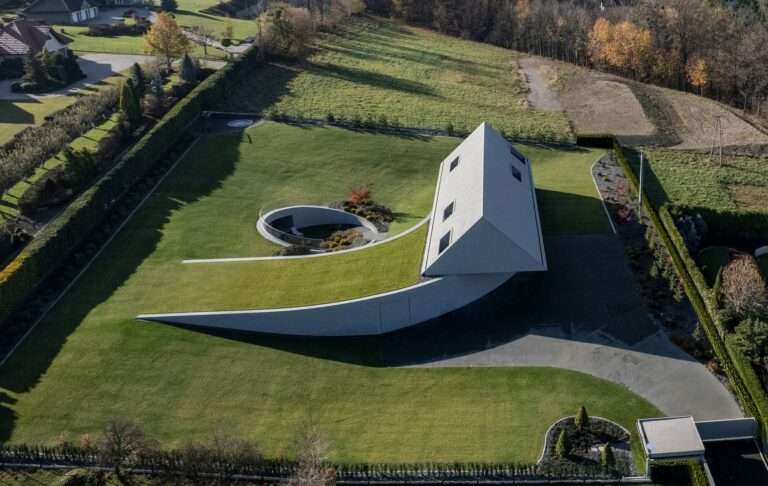
Topographical Context and Site ResponseThe house is located in the Beskid Mountains on a plot of land with a pronounced…
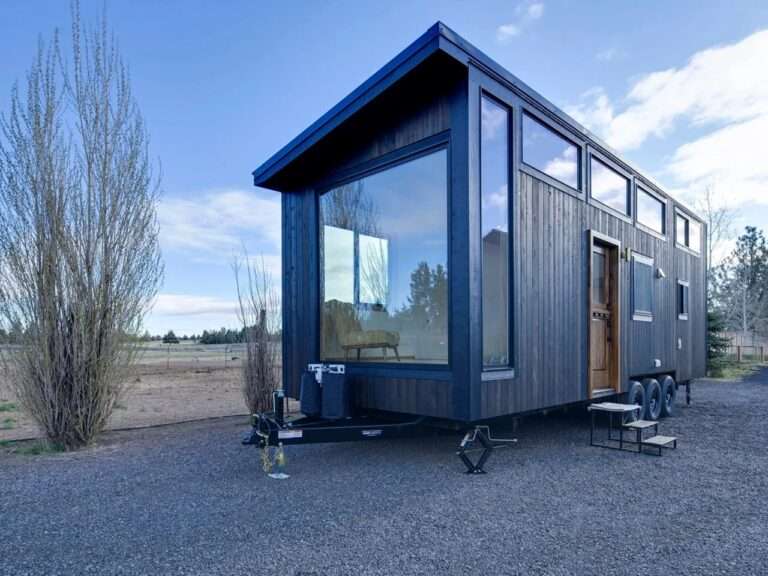
Small Homes: Concept and Design BoundariesSome small home models clearly reveal challenges in interior design, where spatial limitations result in…
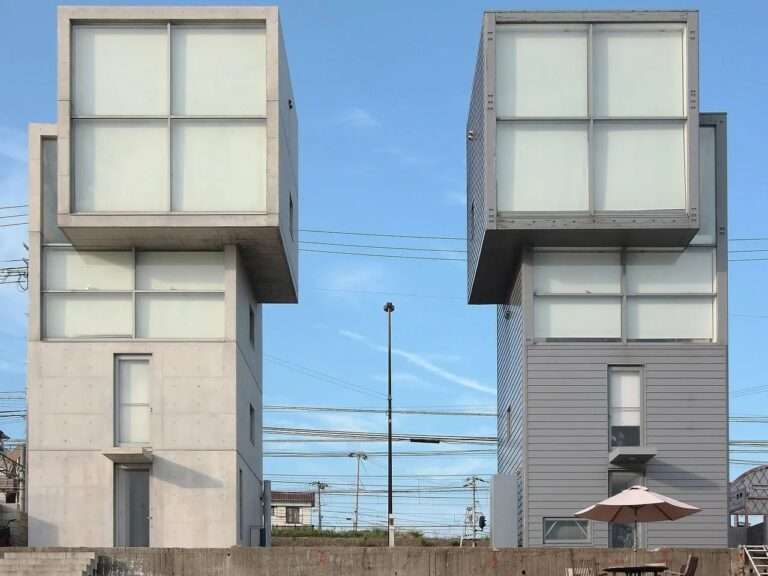
Site Location and Context ConditionsThe 4×4 House is located on the coastline overlooking the Seto Inland Sea in the Tarumi-ku…
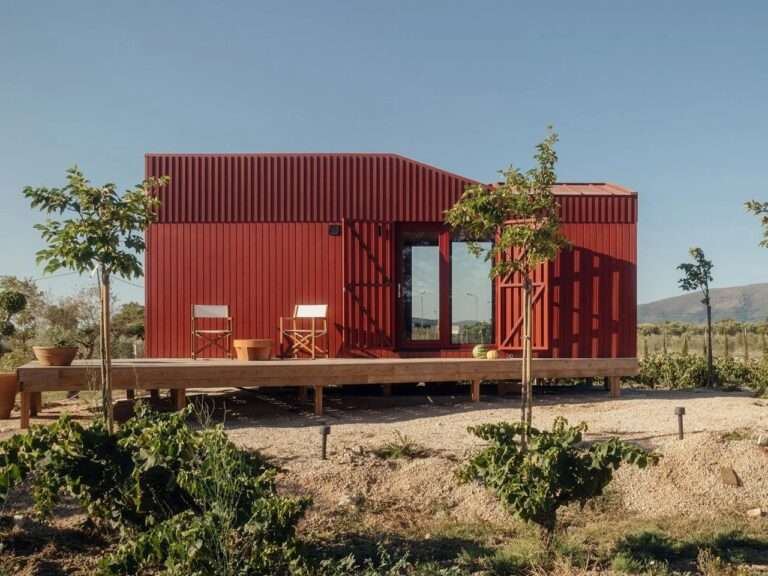
Integration with the Rural Context and Site ConditionsThe Root Cabin case study is situated within an agricultural landscape on the…
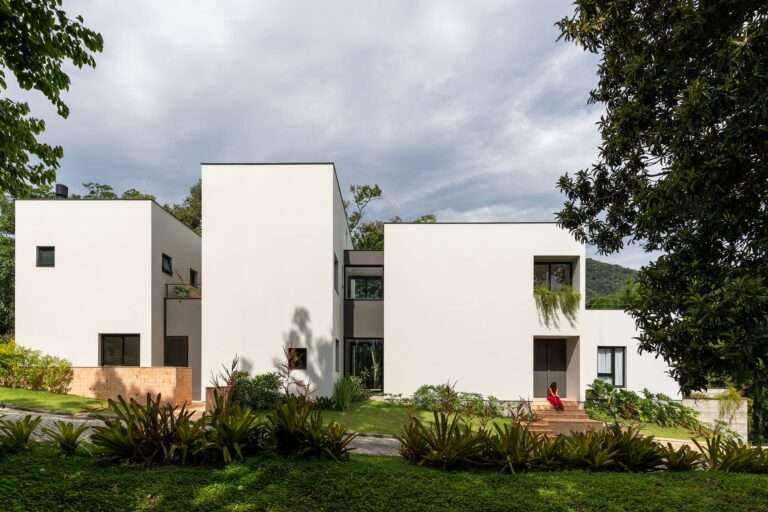
Context and Botanical Memory of the SiteThe Architecture project is grounded in the relationship between dwelling and the pre-existing context…
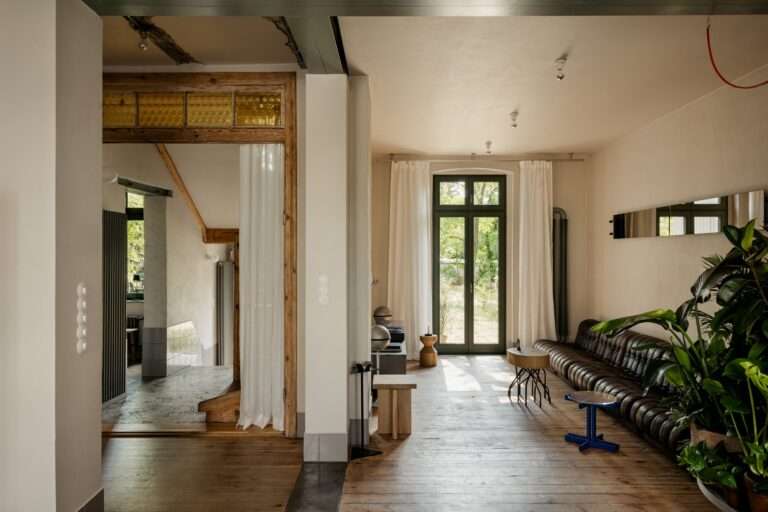
Preserving the Historical Character and Reintegrating Original ElementsThe P81 House is located in the historic district of Poznań and serves…

Reframing the Concept of Space in Tiny HousesMost tiny houses are built on the idea of sacrificing spatial comfort in…