
Casa Ponta da Sela: A Timber House Stepping Down the Hillside
A prefabricated timber frame meets a steep Brazilian hillside through planted circulation, sheltered balconies and a pool deck overlooking the coast.
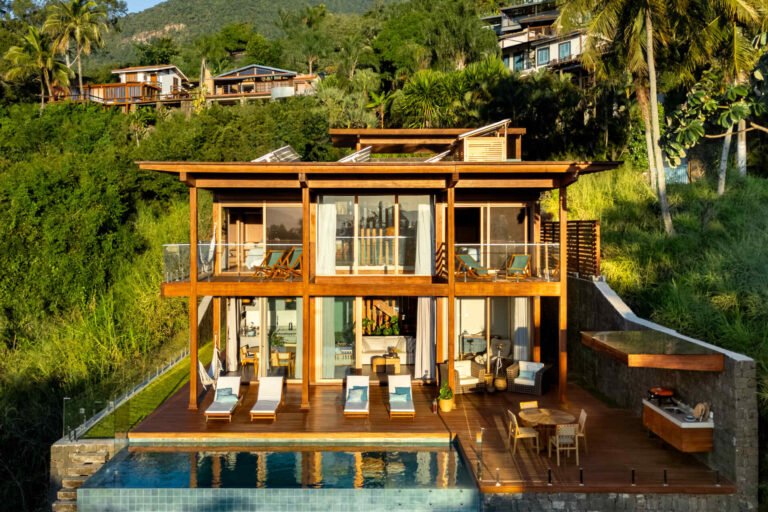
A prefabricated timber frame meets a steep Brazilian hillside through planted circulation, sheltered balconies and a pool deck overlooking the coast.
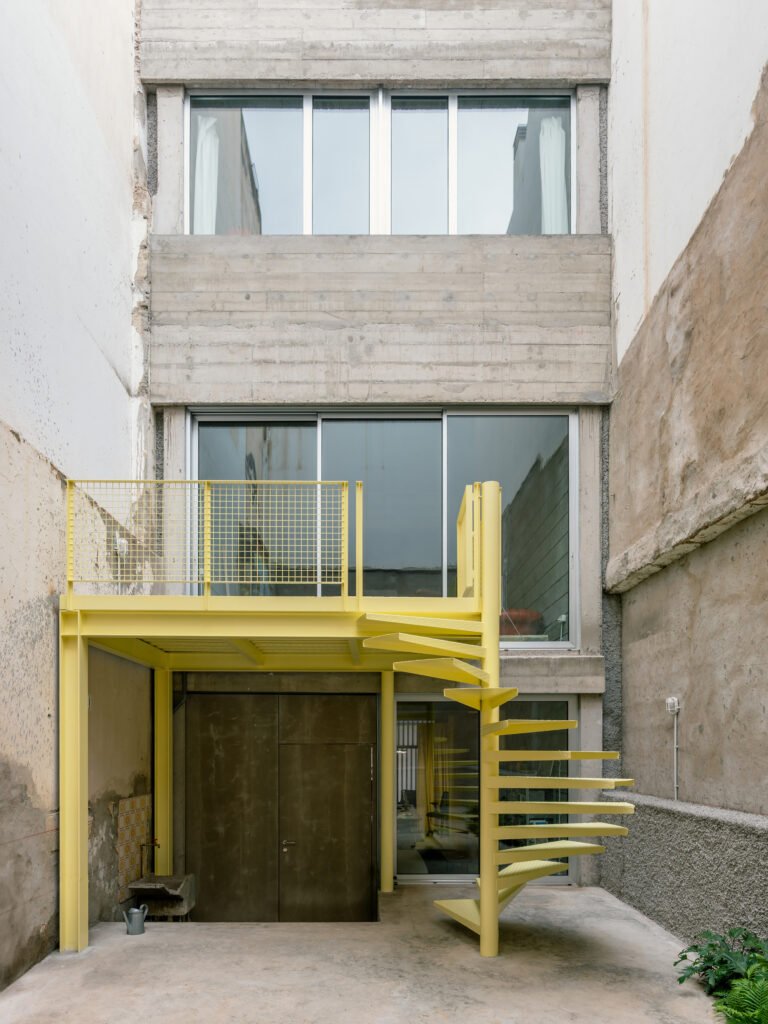
A courtyard, connected rooms and replaceable building elements shape a narrow home in Las Palmas, where adaptability depends on everyday movement and privacy.
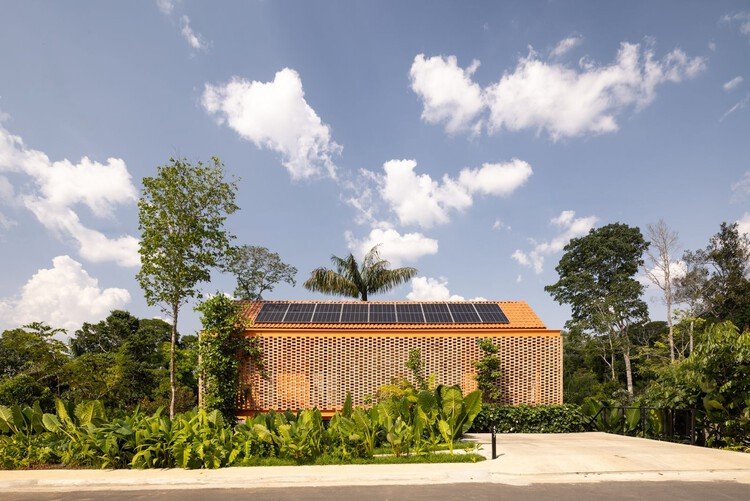
A raised volume in Manaus makes room for planting and shared domestic life, with furniture and an open stair shaping the ground floor.
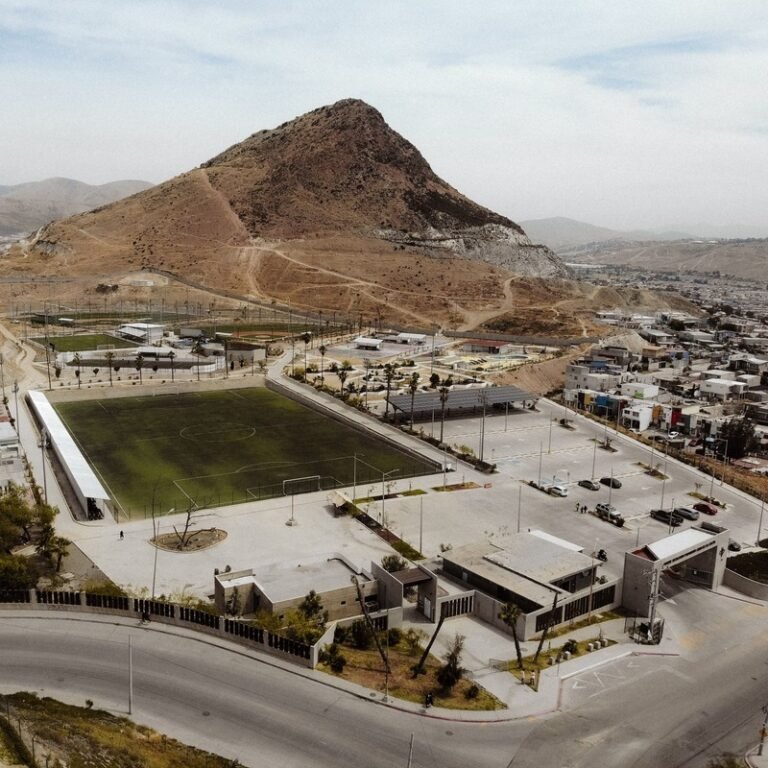
A 60,000-square-meter sports complex in Tijuana connects fields, courts and training areas through concrete paths, plazas and shaded edges for everyday public use.
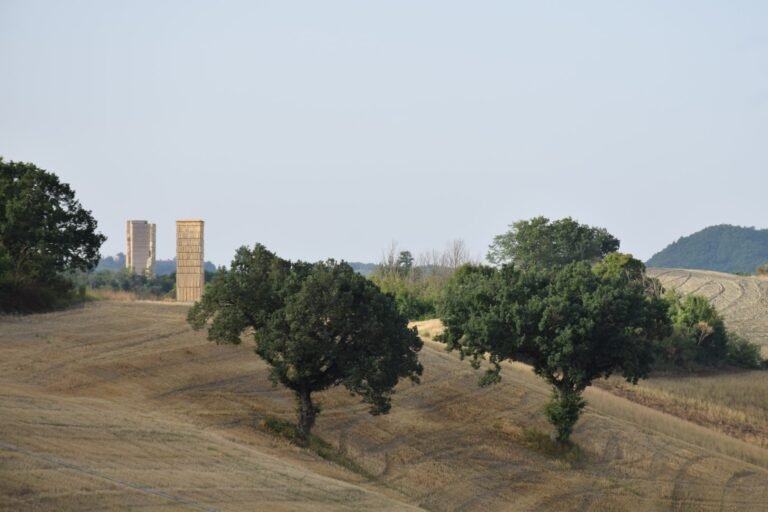
A six-meter timber installation in Lunano uses repeated triangular frames and rope-hung shingles to turn movement, sound and material economy into spatial experience.
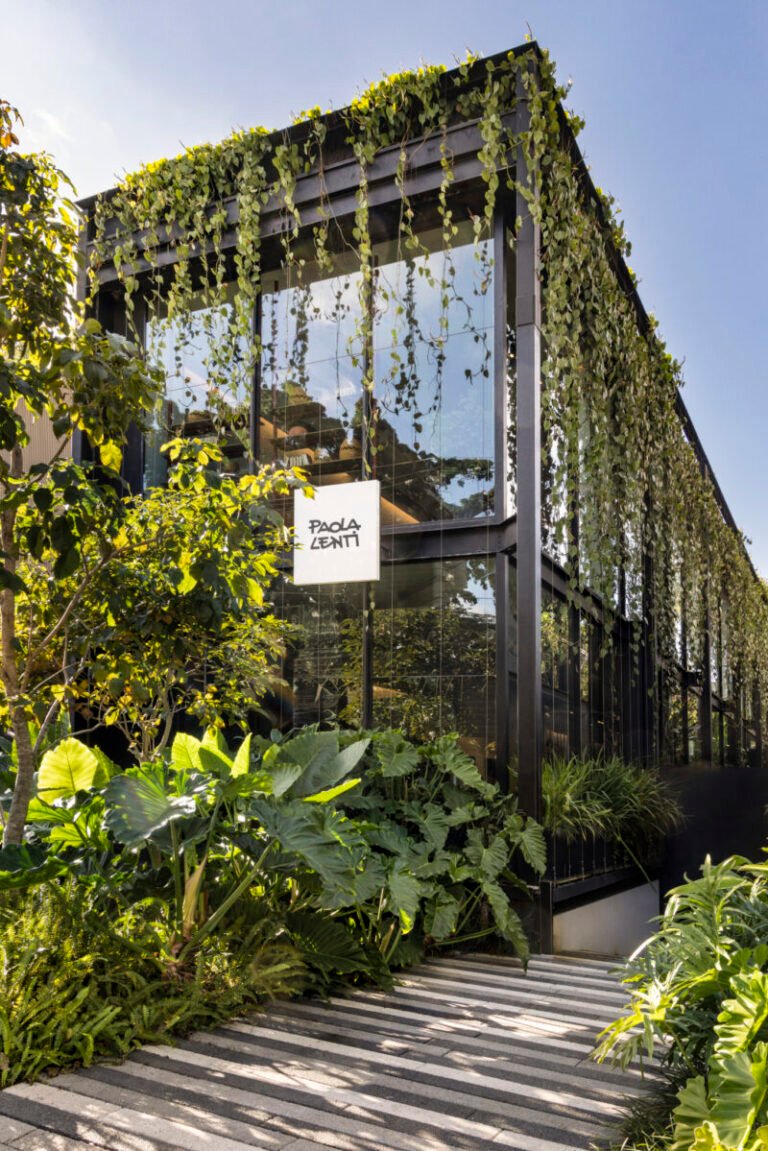
An open furniture showroom in São Paulo pairs flexible displays with planted glazing, making circulation, changing light and façade care part of its design.
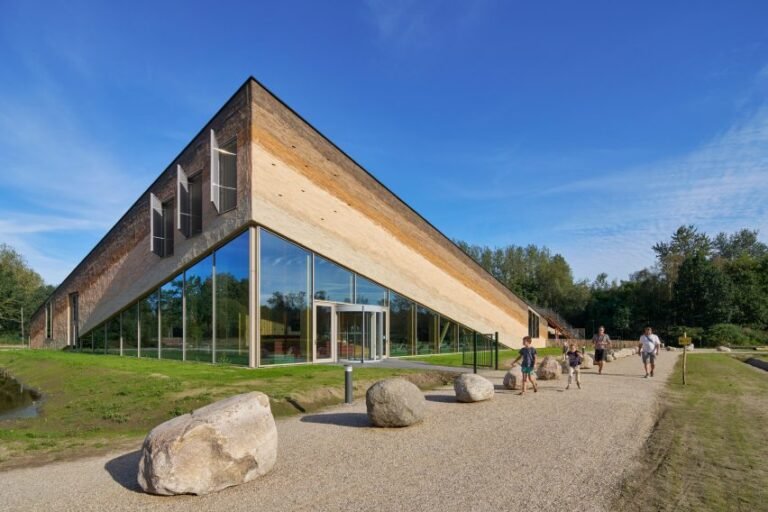
ArchUp examines Museum Vonk through reclaimed timber, verification, workshop use and the ongoing care of a planted roof.
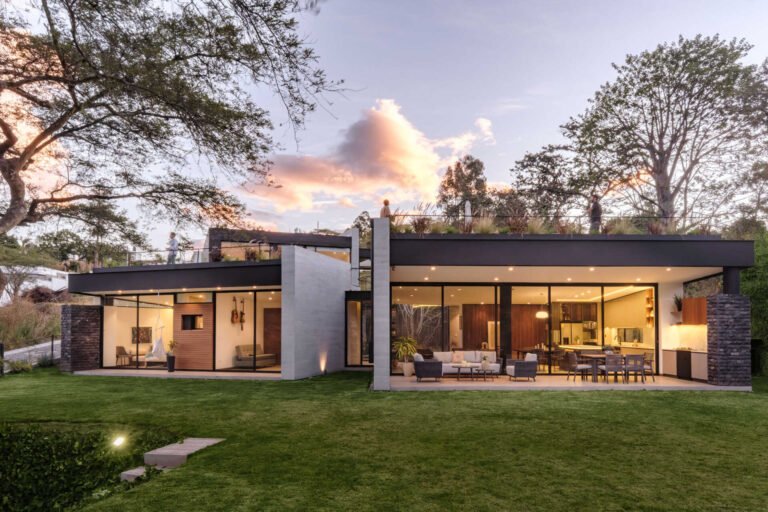
A courtyard and planted roof terraces organize movement, outdoor living and privacy in a two-level house in Puembo, Ecuador.
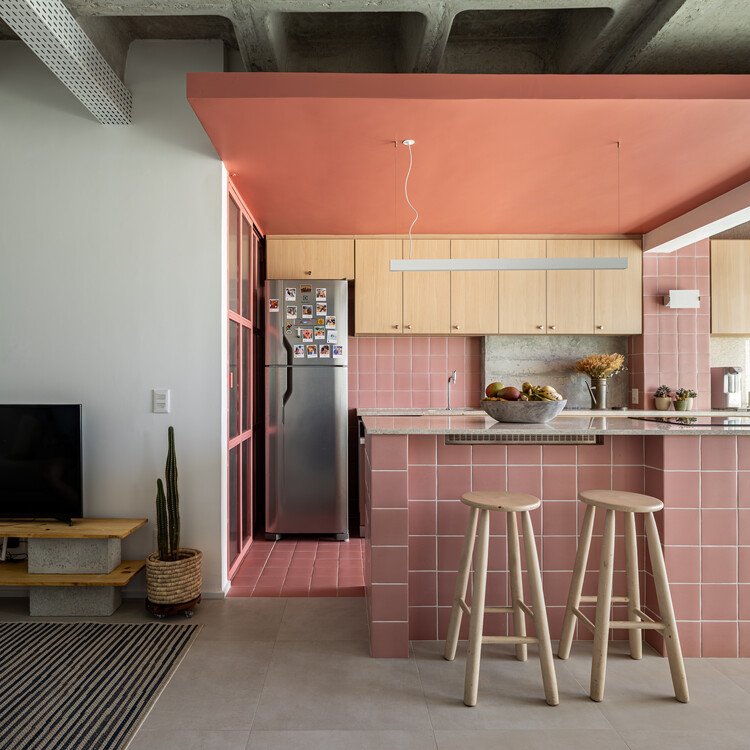
A 60 m² apartment brings cooking and hosting together. ArchUp examines how a clear entrance, exposed ceiling and shared counter reorganize daily use.
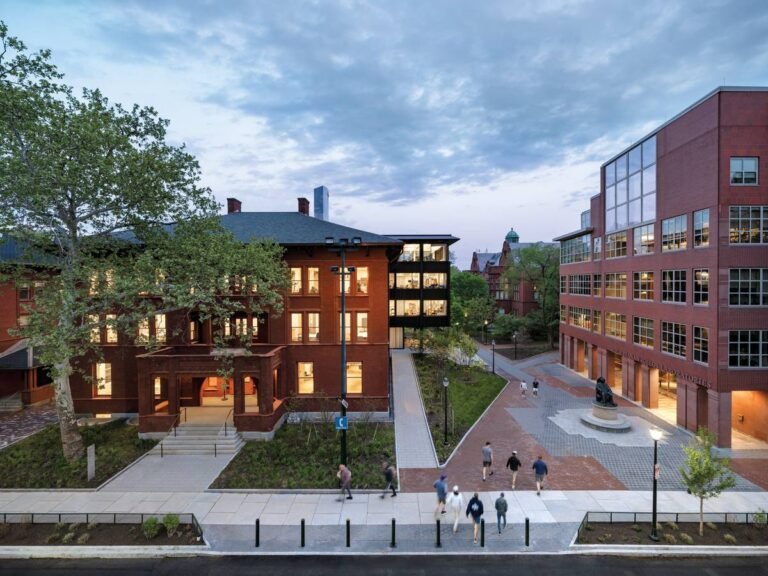
At Penn, KieranTimberlake combines a historic building and a steel-framed addition to accommodate changing ways of teaching design.
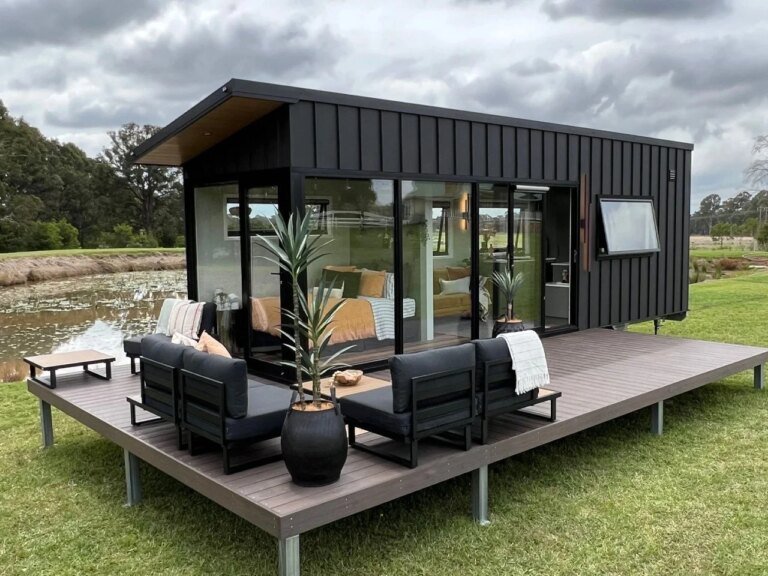
Jamison 8.4 combines single-level living with extensive glazing. Its spatial capacity depends on the deck, orientation and the site around it.
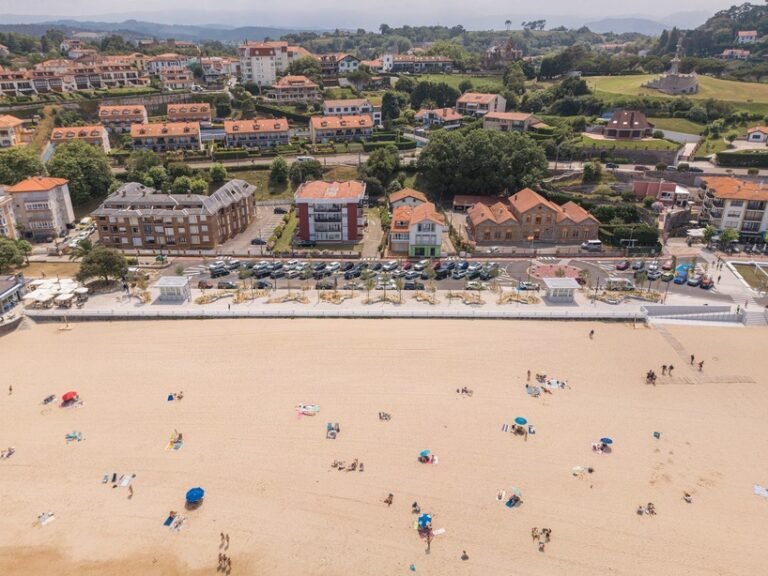
Comillas reshapes its seafront through planting, permeable ground and dispersed seating, raising a practical question about how a coastal public space is maintained.
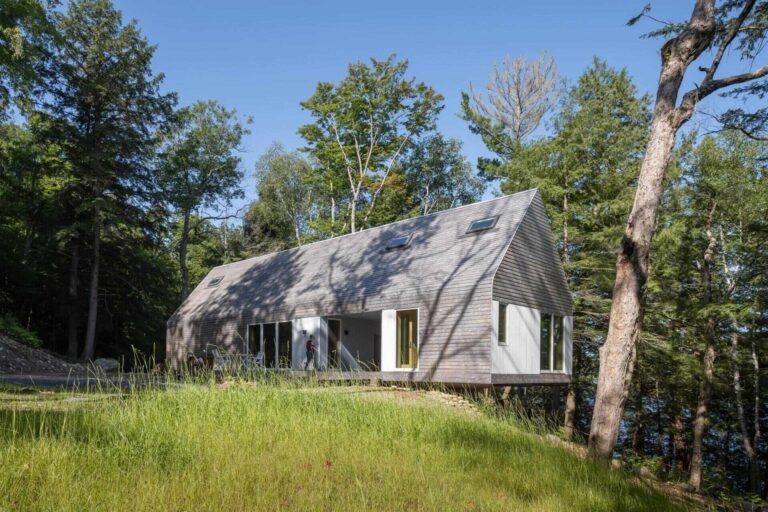
A timber cottage in Ontario uses a covered breezeway, prefabricated panels and seasonal occupation to negotiate the forested slope.
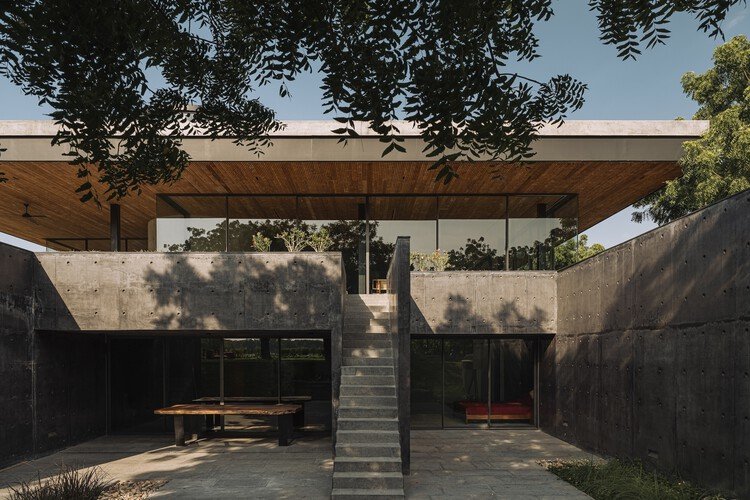
Terra Pavilion separates private retreat and social life through two contrasting levels: a concrete floor embedded in the slope and an open platform beneath a hovering roof.

Dutchmoor Valley Guesthouse in LaPorte, Indiana, distributes a 2,700-square-foot programme, approximately 251 m², across three gabled volumes. The familiar outline…
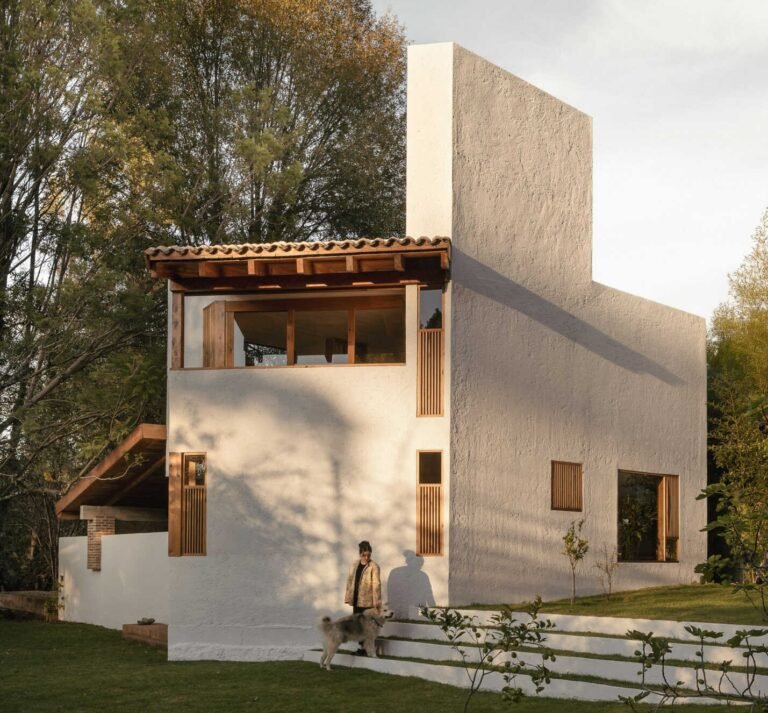
Casa Amona combines a convertible ground-floor living room, an independent 45 m² workshop and a planted courtyard to accommodate changing domestic needs.
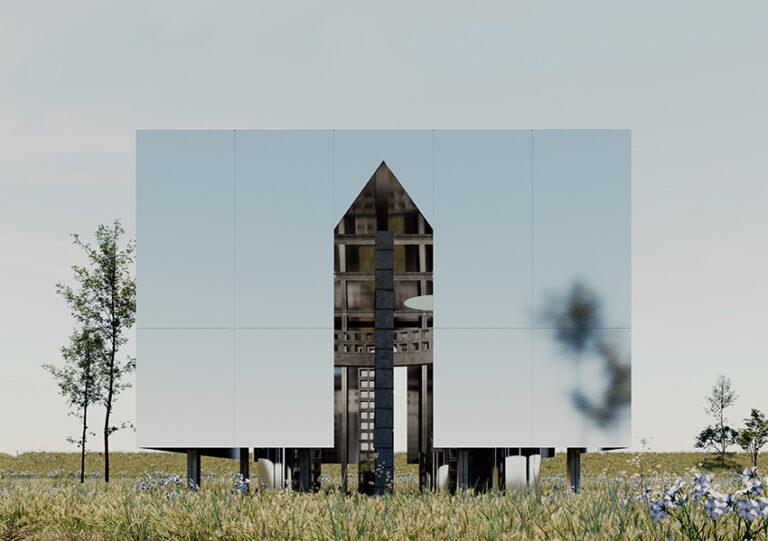
DAP Studio’s unbuilt DEBRIS pavilion uses salvaged concrete, recycled aluminum, mirrors, and a demountable frame to make Tehran’s demolition cycle spatially visible.
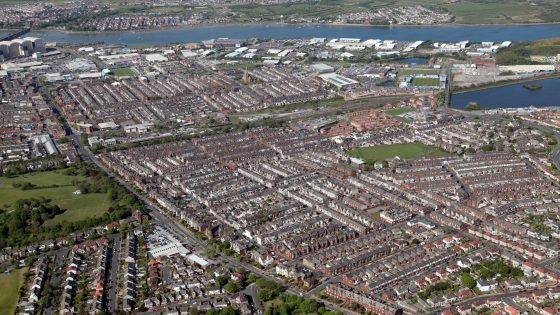
Westmorland and Furness Council is seeking a multidisciplinary design team for a new integrated services depot at Sandscale Park in Barrow in Furness.
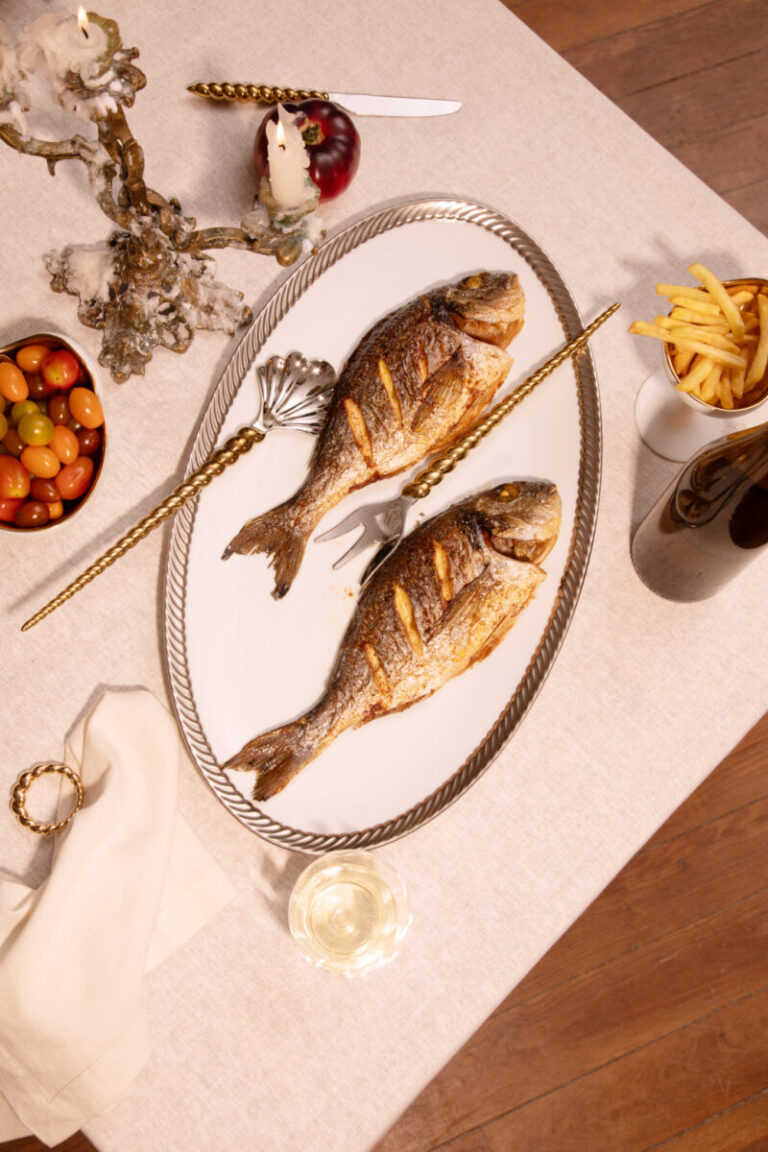
L’OBJET and Jessica McCormack translate jewelry motifs into domestic objects, using shells, spirals, ropes, porcelain, and gold as structural details for the table and home.

BWGTBLD’s Berlin office brings art and work into a historic building, raising questions about spatial character, everyday comfort and public access.