
Laneway Studio Redefines Urban Living in Sydney
Urban Interaction and Redefining the Rear LanewayThe project moves beyond the conventional perception of rear laneways as neglected service spaces,…
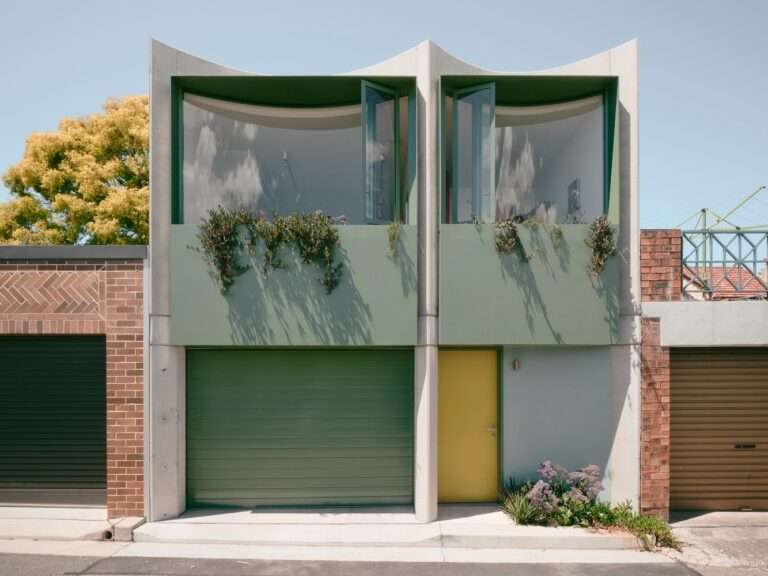
Urban Interaction and Redefining the Rear LanewayThe project moves beyond the conventional perception of rear laneways as neglected service spaces,…

Spatial Transition and the Integration of Mass with NatureThe design concept is based on a balanced relationship between the built…
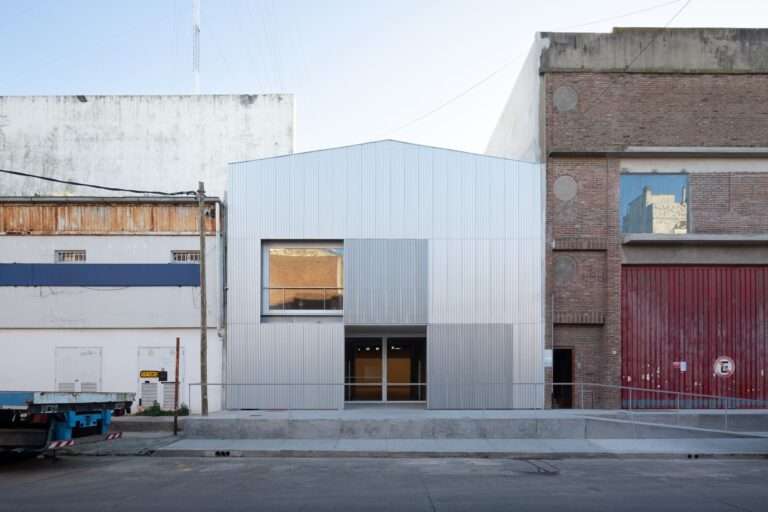
Cultural Transformation and Urban ReorientationThe selection of the Larivière Foundation’s site within the industrial fabric of La Boca represents an…
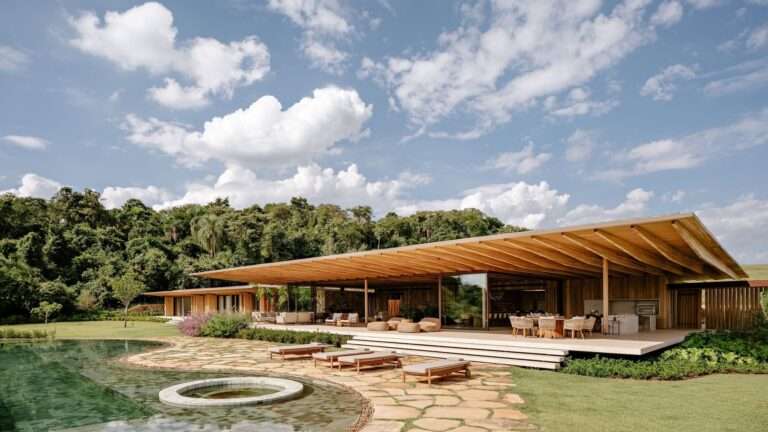
Massing Composition and Topographical ResponseAMS House emerges as an architectural study in how a sloping site can be employed as…
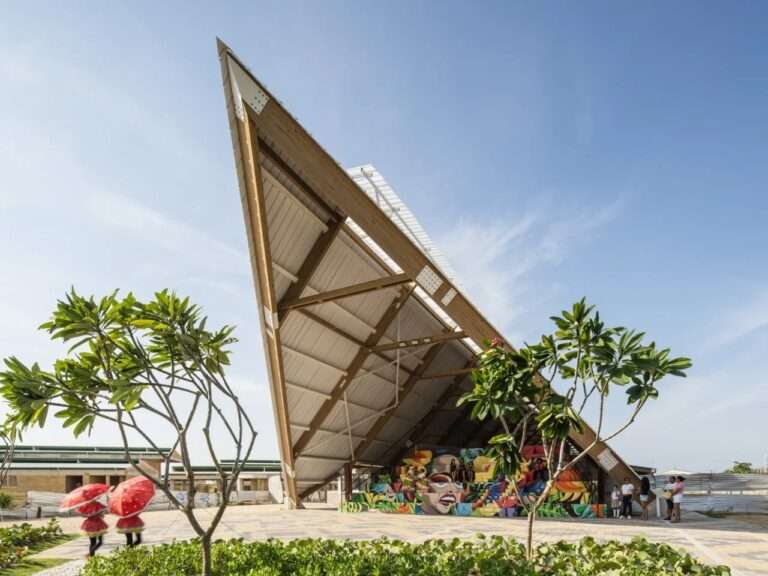
Kinetic Transition and the Reconfiguration of Public SpaceThe architectural design of the Villas de San Pablo Cultural Center transcends the…
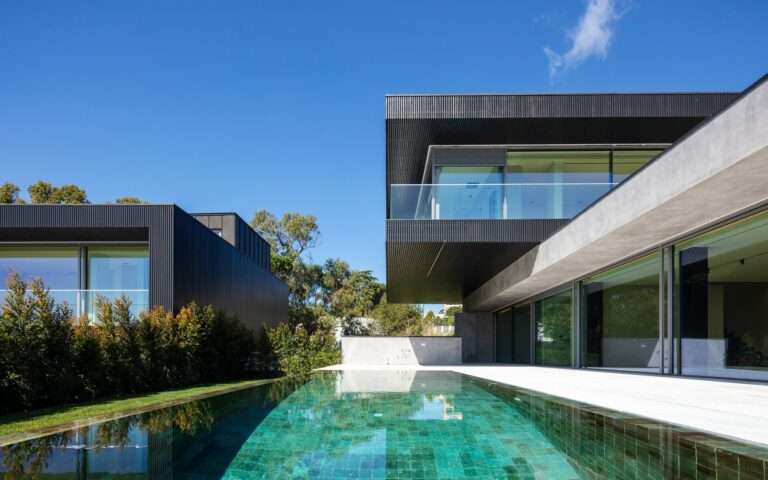
Progressive Massing and Spatial DynamicsThe massing strategy of this residential complex is based on a gradual arrangement of the four…
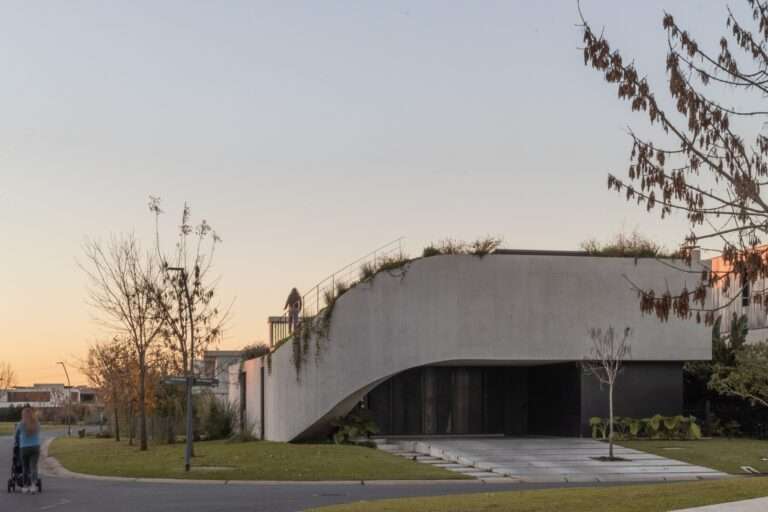
Structural Configuration and the Dialectic of Enclosure and OpennessThe building takes shape as a direct response to the site’s unique…
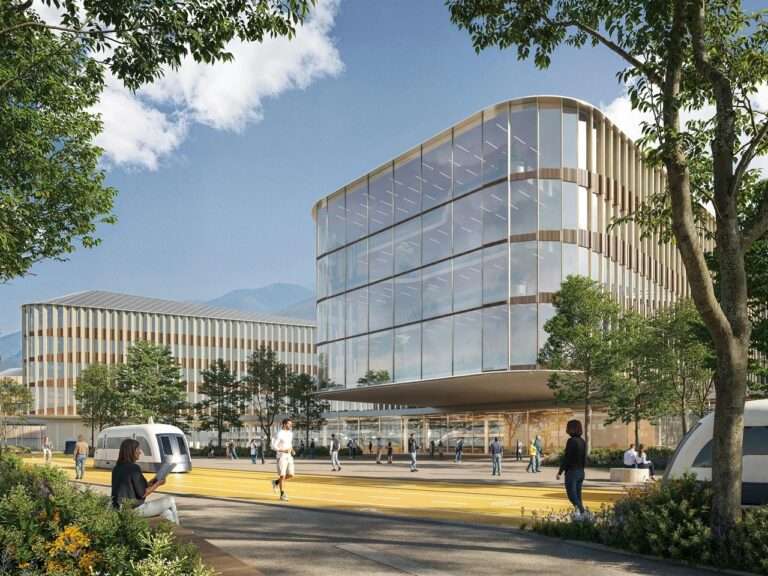
Redefining the Therapeutic Space: From the Traditional Institution to the Open CampusThe design proposal for the Hospital of the Future…
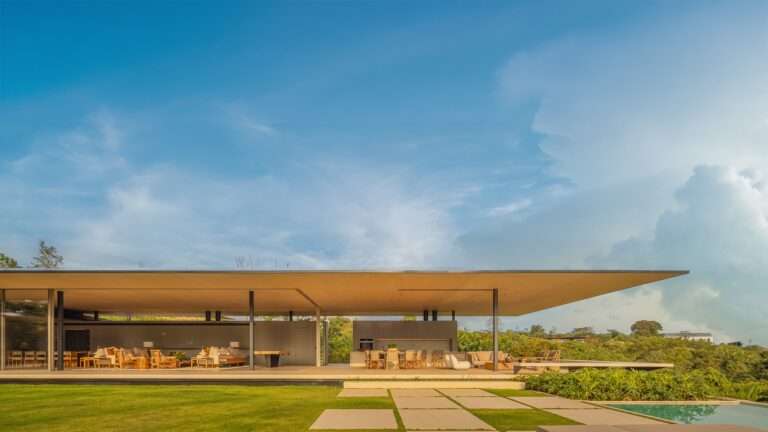
Dialogue Between Mass and Landscape: Dissolving into the Rural HorizonThe design approaches the site as a framework that directs the…

Spatial Scenography and Vertical ExtensionThe architectural concept behind Kinderoase an der TUM redefines the conventional daycare center by adopting a…
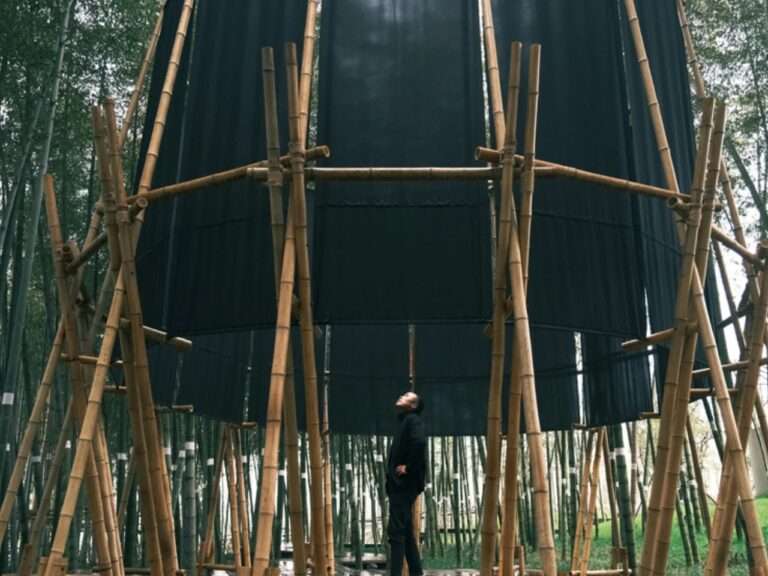
Threshold of Bowing and the Reconfiguration of Spatial ExperienceThe spatial experience of the Veil Tower begins the moment visitors approach…
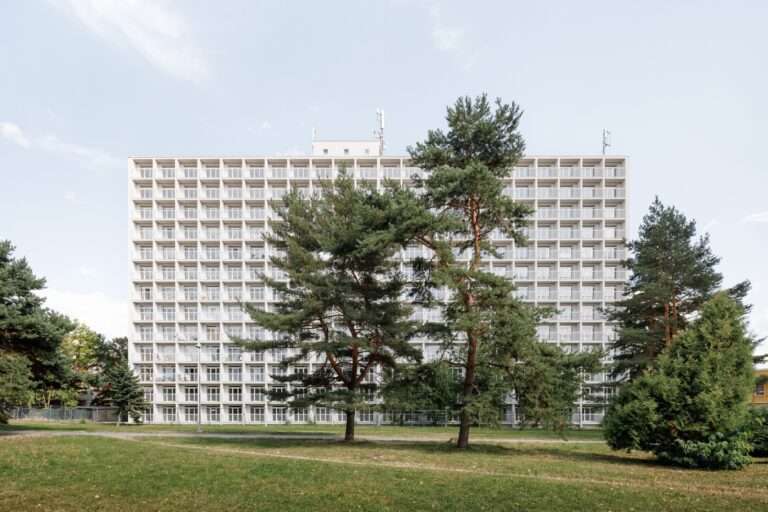
From Functional Blocks to the Contemporary Residential SpaceThe building’s exterior façades transform from a structural envelope reflecting the logic of…
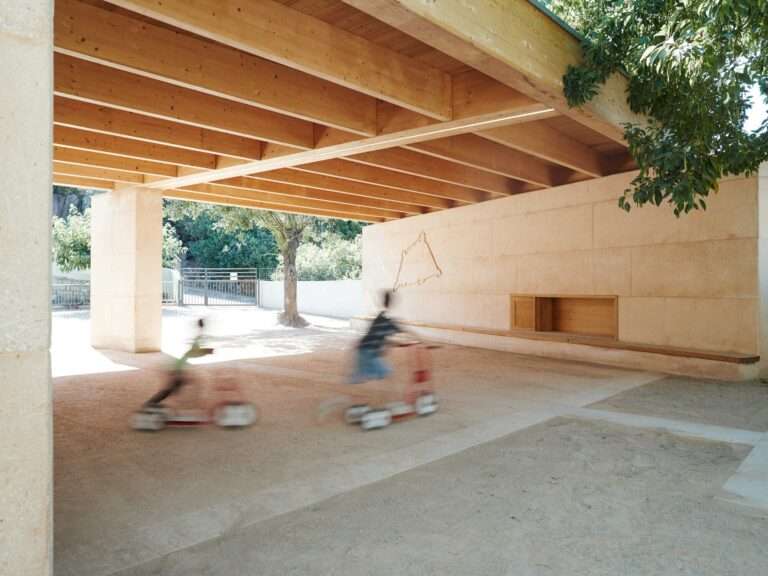
The Topographical and Mass Dialectic: Simulating the Historic WallThe project emerges as an architectural approach that draws inspiration from the…
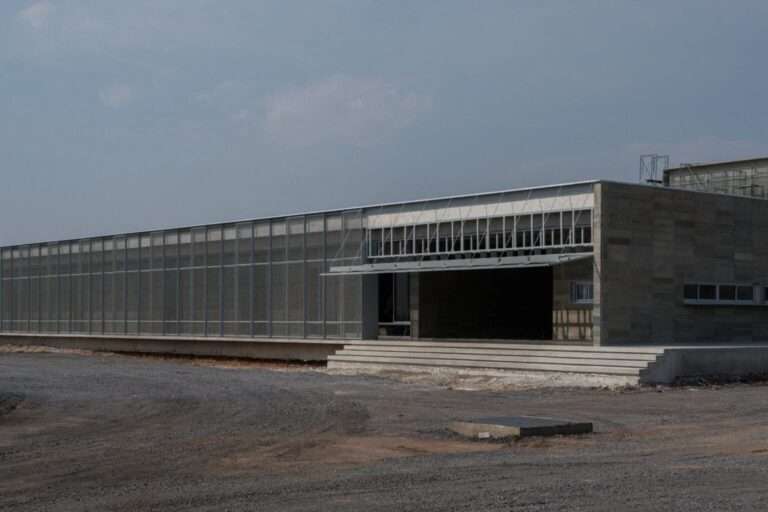
Mass Fragmentation and Spatial DynamicsThe complex moves beyond the conventional model of industrial architecture through a morphological composition that distributes…

From Conceptual Utopia to Kinetic ArchitectureFor decades, the concept of the flying car remained confined between futuristic imagination and conceptual…
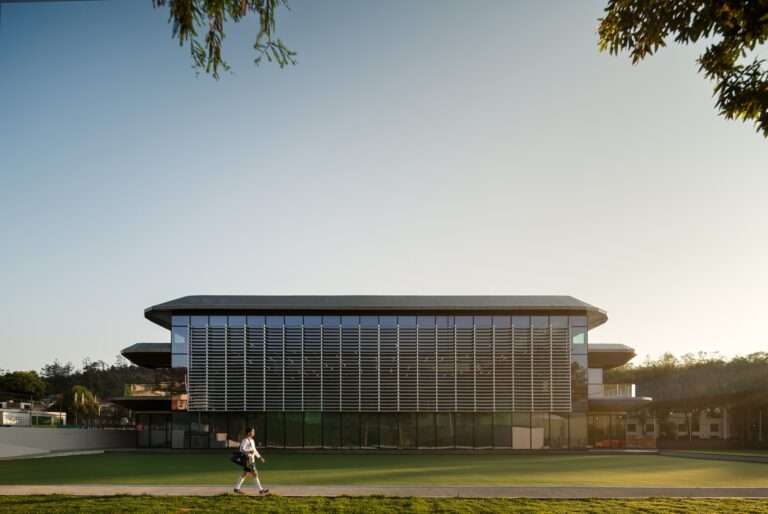
Spatial Configuration and the Reorganization of Operational StructureThe aging infrastructure of the High Performance Center (CAR) in southern Mexico City…
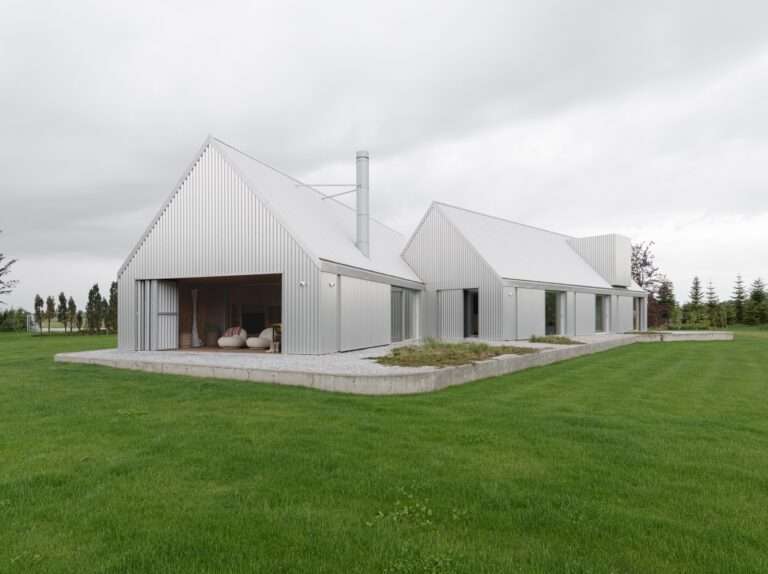
Dialogue Between Natural Massing and Visual ContinuityThe Lake House transcends the role of a mere built structure to become an…

Embodiment of Cultural Identity in the Urban SpaceThe Shanghai Grand Opera House does not treat its surroundings as a neutral…

Transforming Visual Display Technology: Breaking the Stagnation of E Ink DisplaysE Ink displays represent a fundamentally different approach to presenting…
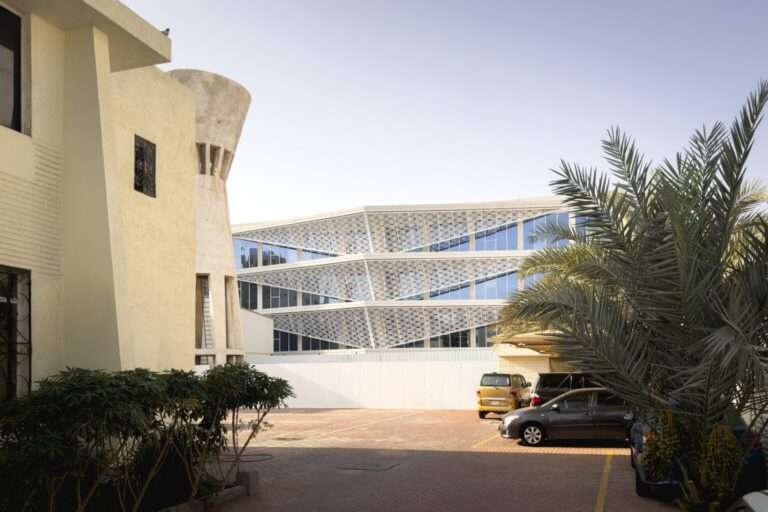
Dialectic of Heritage and Modernity in Adaptive ReuseThe Indonesian Consulate project in Jeddah redefines the concept of architectural renewal by…
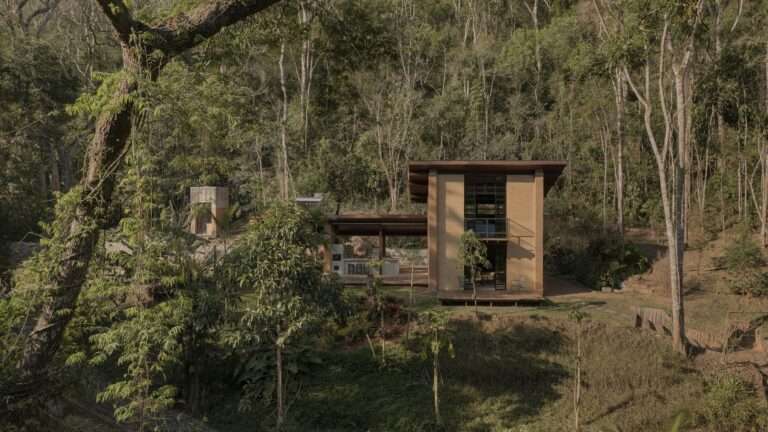
Dialogue Between Topographic Memory and the Emergent Architectural MassThe cabin stands atop a small hill overlooking a historic water reservoir,…