
Mami Dan Temple Connects Spiritual and Cultural Spaces
Spatial Narrative and the Ceremonial Processional WalkwayThe architectural experience of the Mami Dan Temple in the village of Toligbé translates…
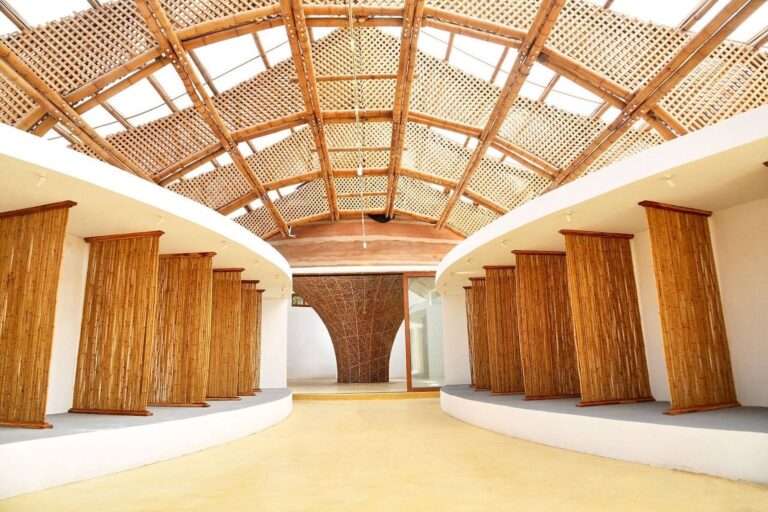
Spatial Narrative and the Ceremonial Processional WalkwayThe architectural experience of the Mami Dan Temple in the village of Toligbé translates…
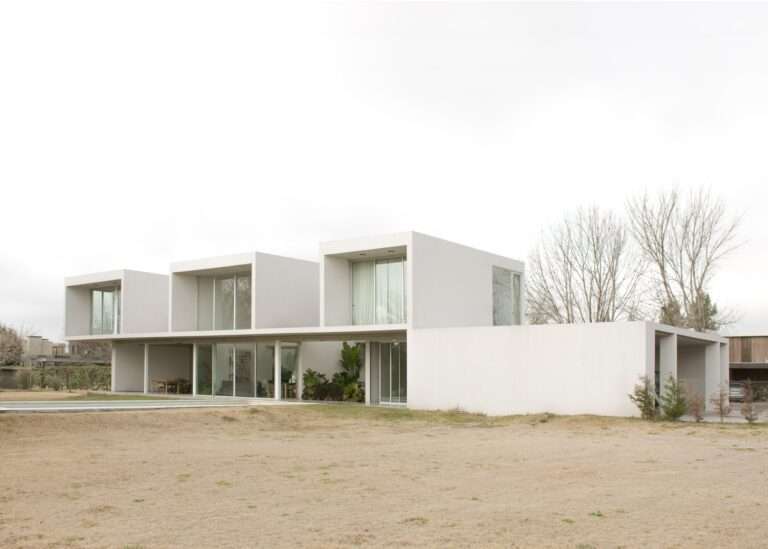
Massing Contrast Between Spatial Enclosure and OpennessCasa O is conceived around an architectural concept that contrasts two distinctly different façades….
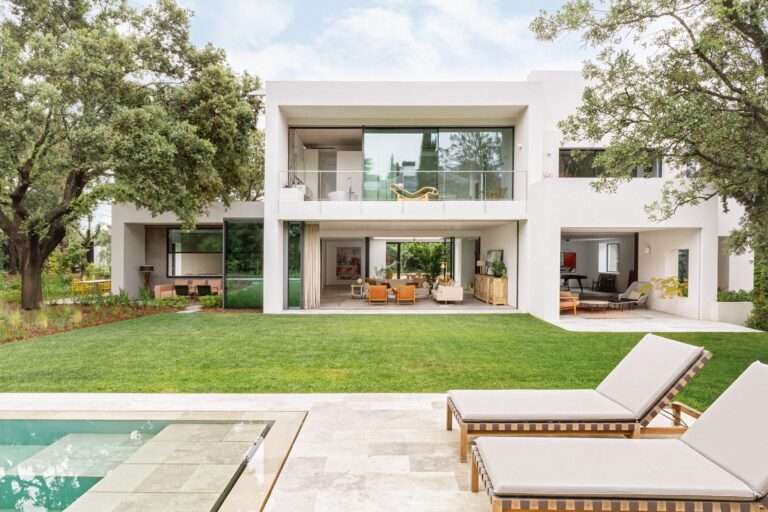
Reconfiguring the Massing and Introducing Natural LightThe renovation project begins with the rehabilitation of a house originally built in the…
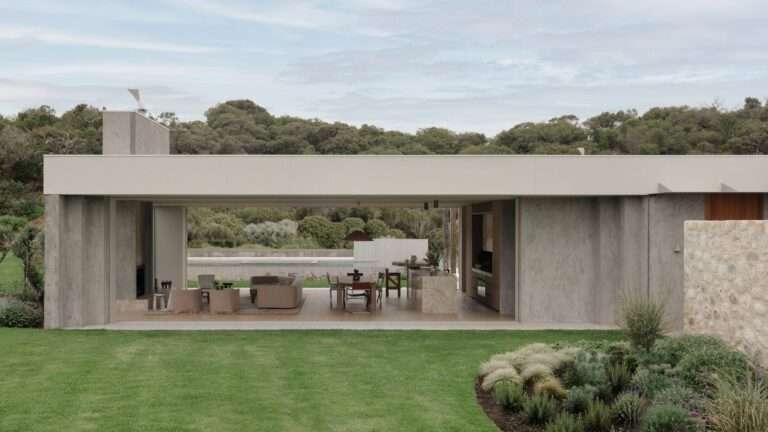
Adapting to the Coastal Environment and Shaping the Spatial ExperienceThe architectural concept is founded on adapting to the coastal environment…

Merging with the Landscape: Forming Scale and MassingUnlike many temporary structures that seek to impose a distinct visual presence separate…
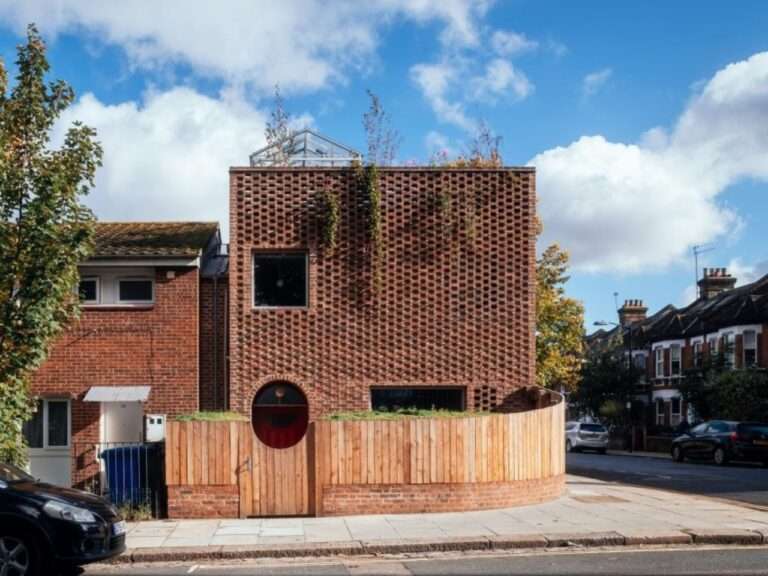
Architectural Freedom and the Deconstruction of Site BoundariesDesigning one’s own home offers architects an exceptional opportunity for spatial experimentation, where…
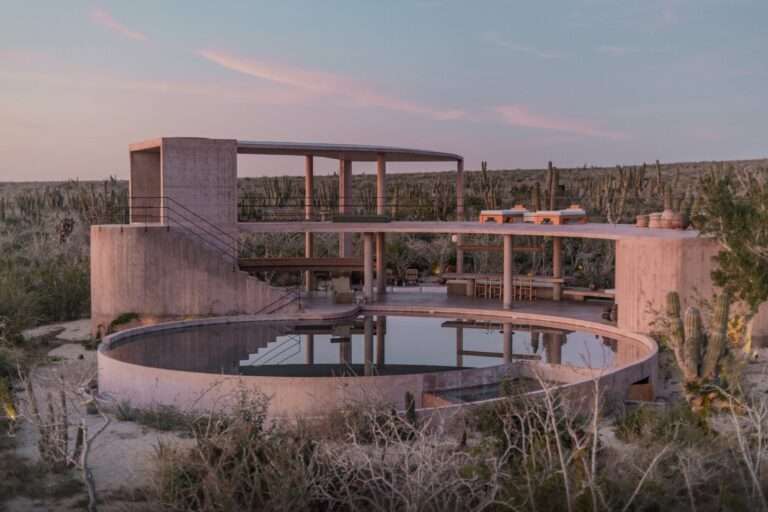
Mass Fragmentation and Openness to the Desert LandscapeThe architectural concept of Nereidas Homes is based on fragmenting the functional program…
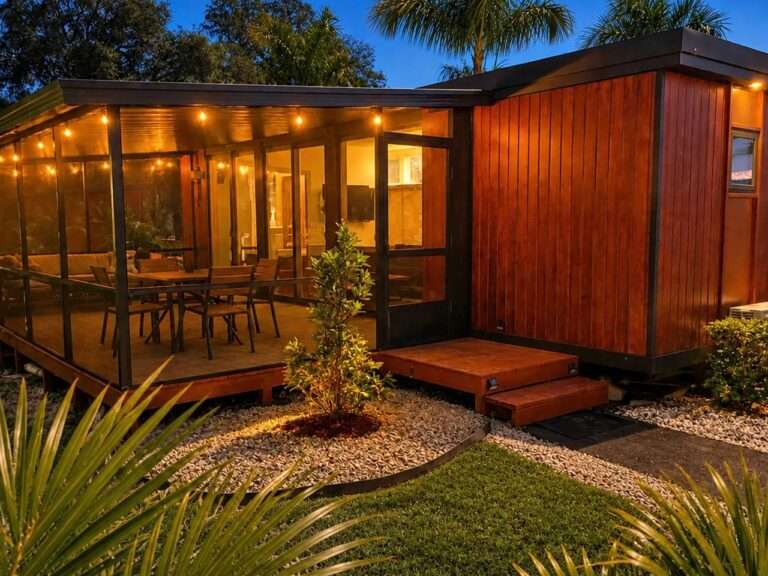
A Deliberate Volumetric Transition Between Temporary and Permanent LivingThe N2 moves beyond the conventional notion of a temporary shelter to…
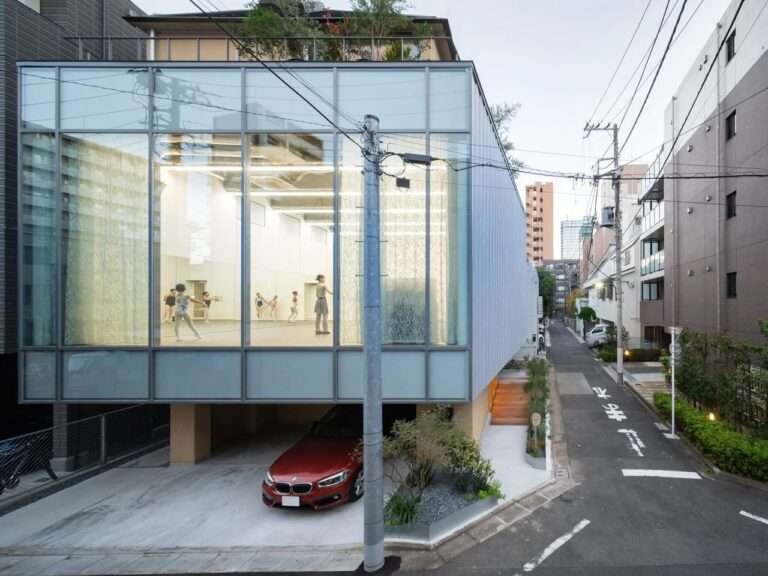
The City as a Theatrical Space: Redefining the Boundaries of the StudioWithin the urban fabric of Komagome, the building does…
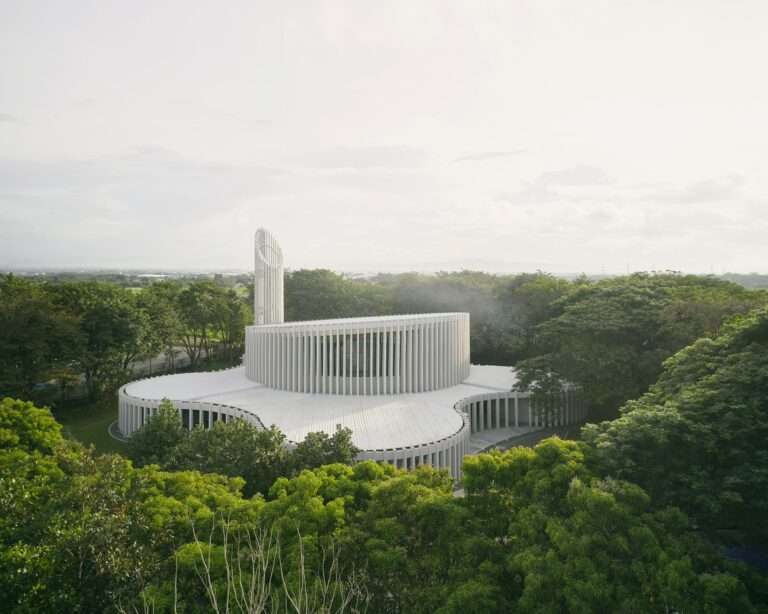
Spatial Transformation Between Secularity and SacrednessThe architectural concept of Santuario de La Salle, designed by CAZA, is founded on reinterpreting…
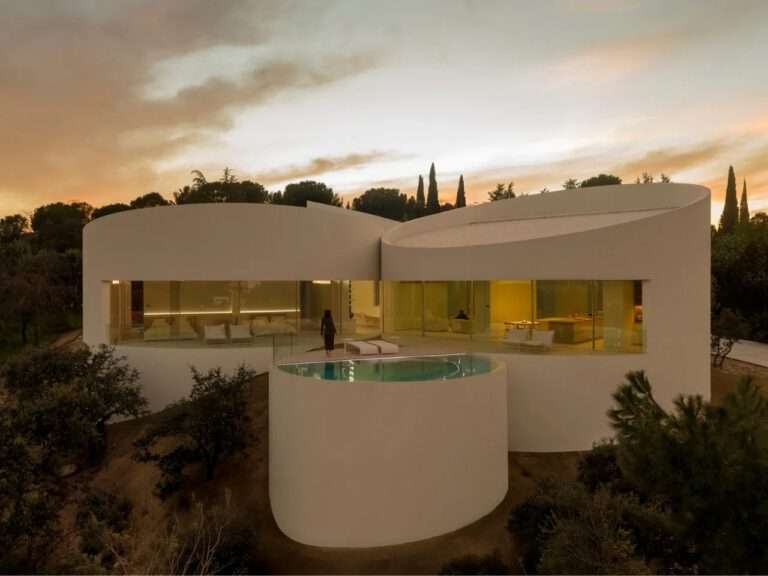
The Scenographic Experience and the Deconstruction of Spatial MassThe building’s visual identity is articulated through a geometric composition of five…
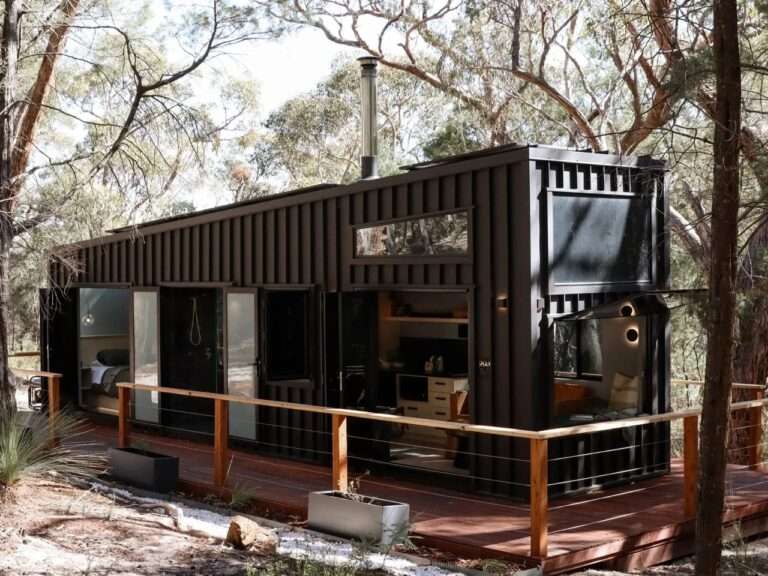
Massing Scenography and the Natural Landscape RelationshipThe exterior mass of the SHAK project establishes a sculptural presence that transcends the…
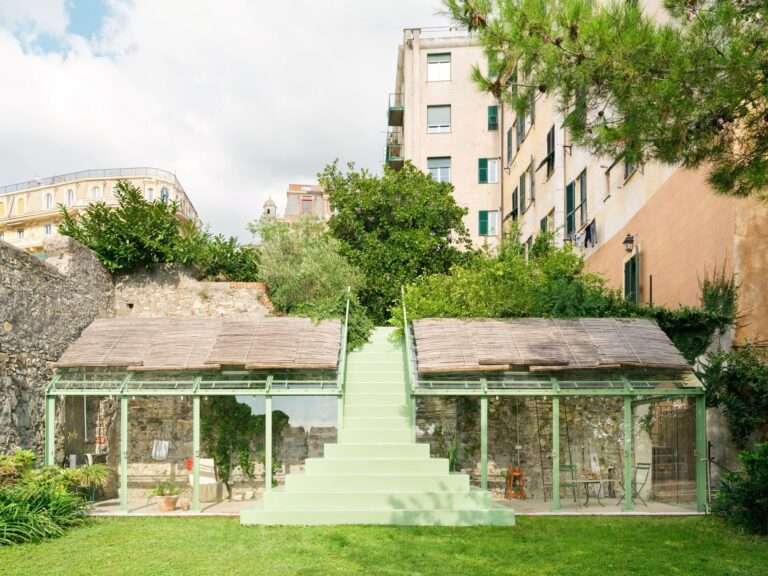
The Drama of Level Variation and the Direction of CirculationSet within a private garden in the city of Genoa, the…
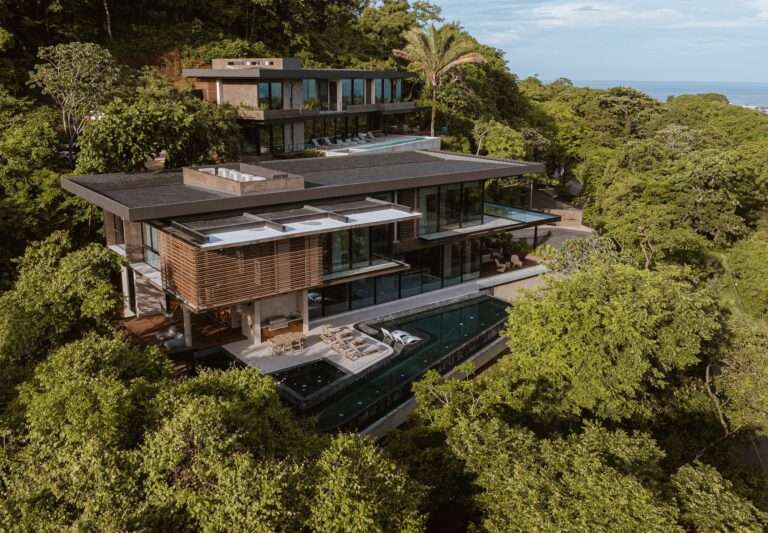
Spatial Scenography and Topographic AdaptationThe architectural concept of KUL Nosara is embodied in redefining the relationship between the built mass…
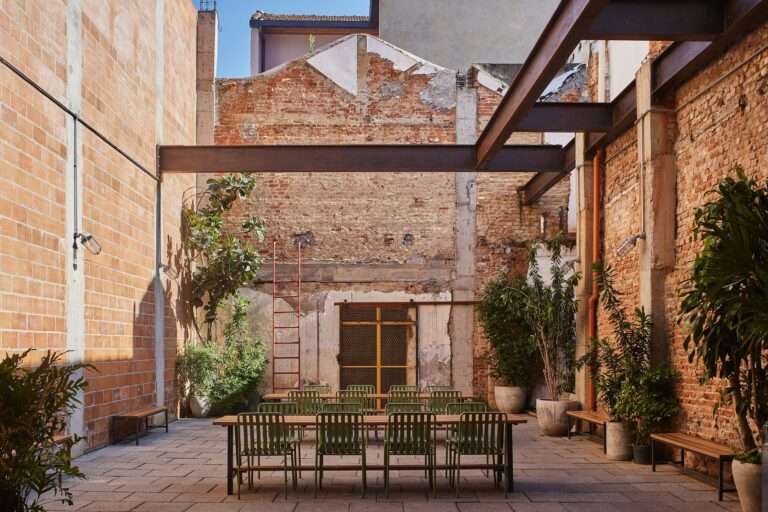
Spatial Experience and Adaptive Heritage ReuseThe project is based on the adaptive reuse of a historic industrial complex comprising five…

Scenography of Integration: Shaping Architectural Masses Through Environmental MorphologyThe project originates from a conscious interpretation of the site’s topography in…
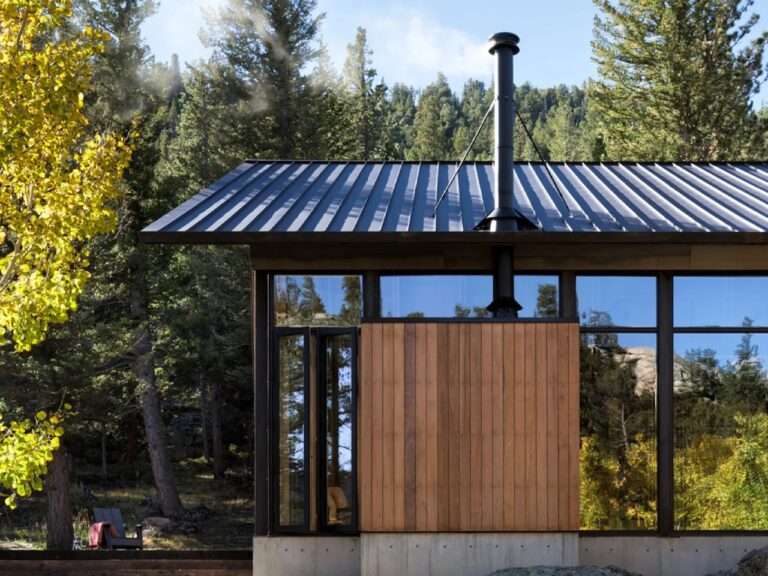
Mass Deconstruction and Spatial ReductionThe building adopts a design strategy based on conscious reduction, where the functional program is reorganized…
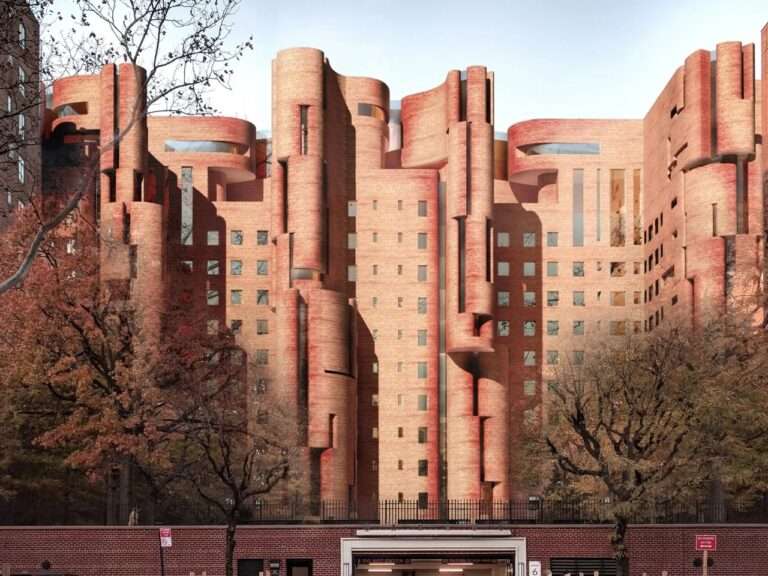
Mass and Façade ReconfigurationThe proposal begins by reinterpreting Stuyvesant Town as an existing urban structure that can be transformed without…
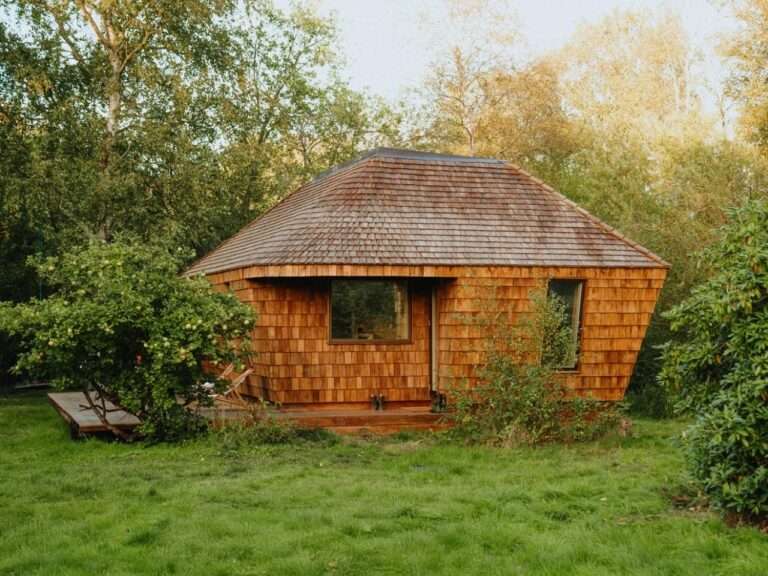
Spatial Configuration and Mass ArticulationThe EcoNeo project is founded on the philosophy of maximizing the efficiency of limited space by…
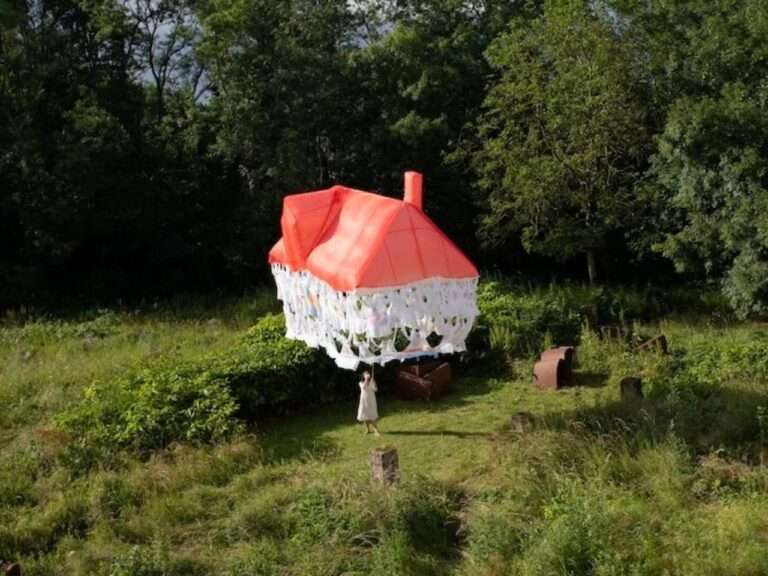
Geometry of Transition: Deconstructing the Floating MassJisoo Yoo’s Dream House emerges from a fundamental inquiry into the relationship between inner…

Temporal and Spatial Interaction in Interior SpacesInterior spaces are typically characterized by stability once they have been fully furnished; however,…