
JNG House: Designing Gradual Privacy
Dialectics of Solid and Void: Organizing Movement and the Experience of TransitionThe project transcends the conventional notion of a house…
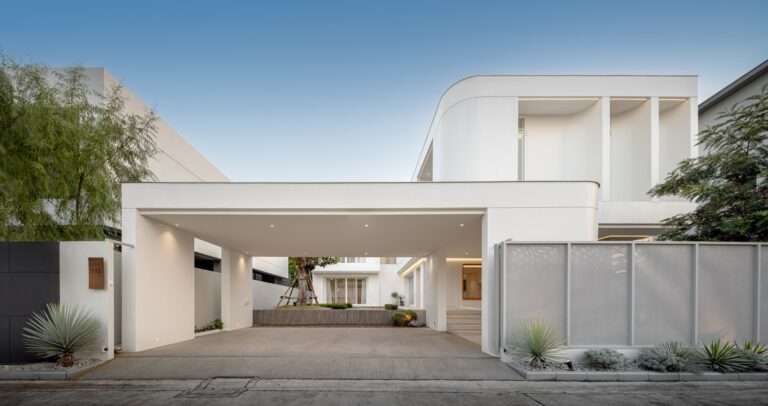
Dialectics of Solid and Void: Organizing Movement and the Experience of TransitionThe project transcends the conventional notion of a house…
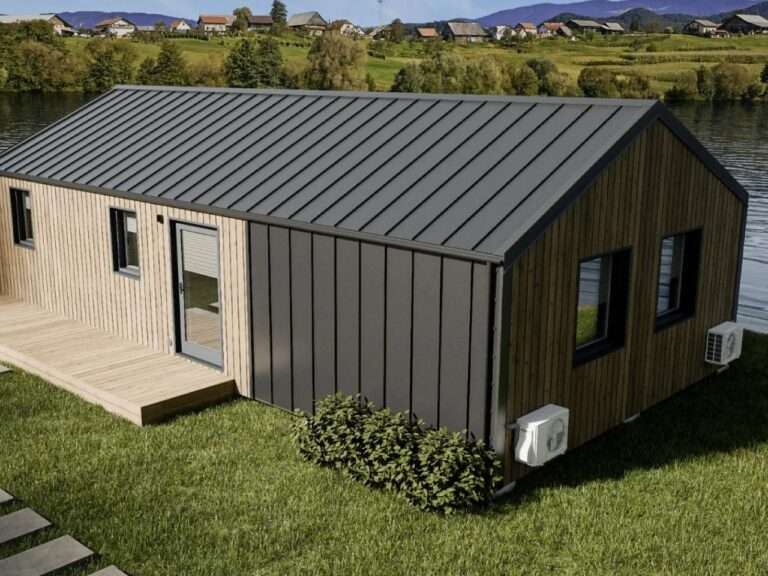
Reading the Horizontal Space and Structural LogicThe design avoids the common kinetic solutions found in tiny homes, such as foldable…

Mass and Transparency Solutions: Deconstructing the Volume Through ReflectionThe Heart of Sayram Lake project adopts a visual approach that minimizes…
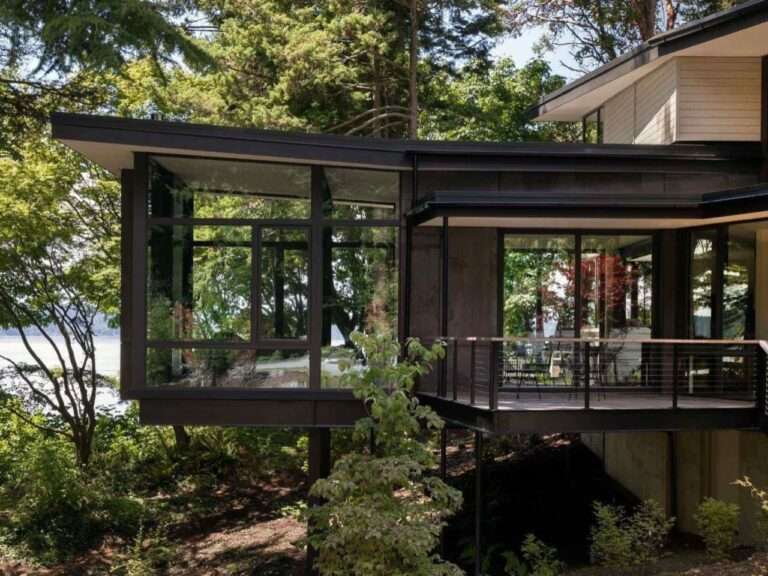
Massing Articulation and Topographical IntegrationThis residence moves beyond the notion of a singular visual gesture or a dramatic cantilever, presenting…
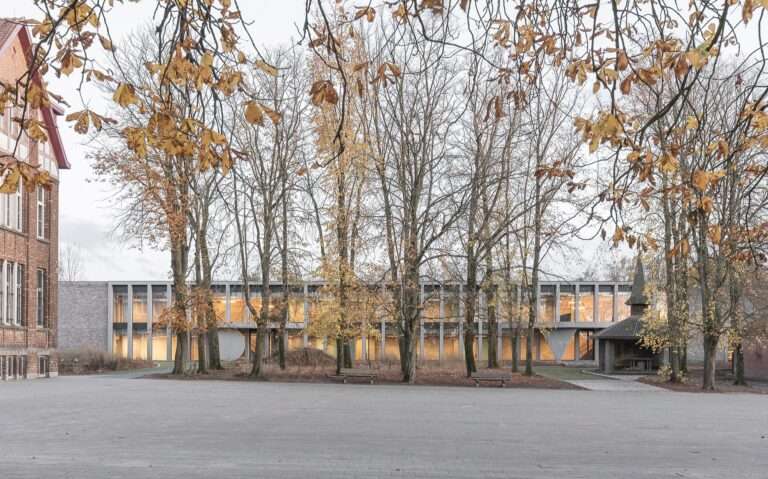
Contemporary Contextual ExtensionThe new building at Cardinal Mercier College emerges as an architectural response that respects the character of its…
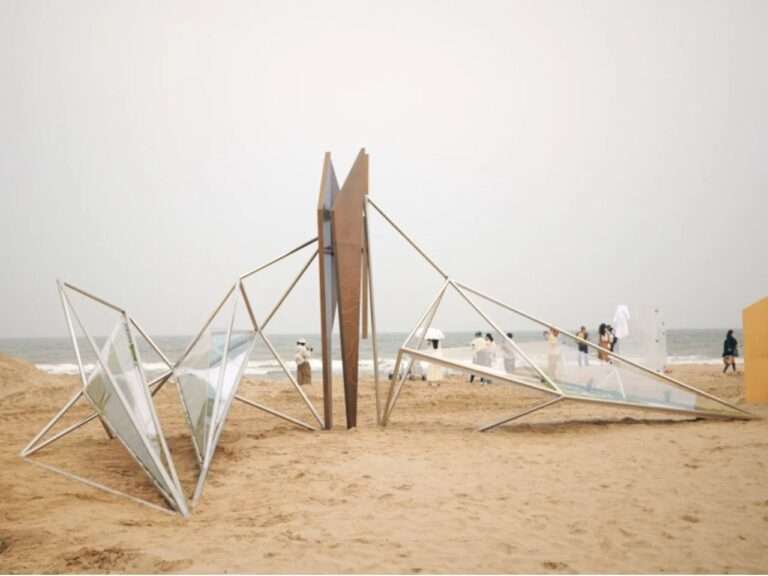
Structural Integration and the Dialogue Between Mass and CoastlineThe installation is positioned on the sandy coastline as a lightweight structure…
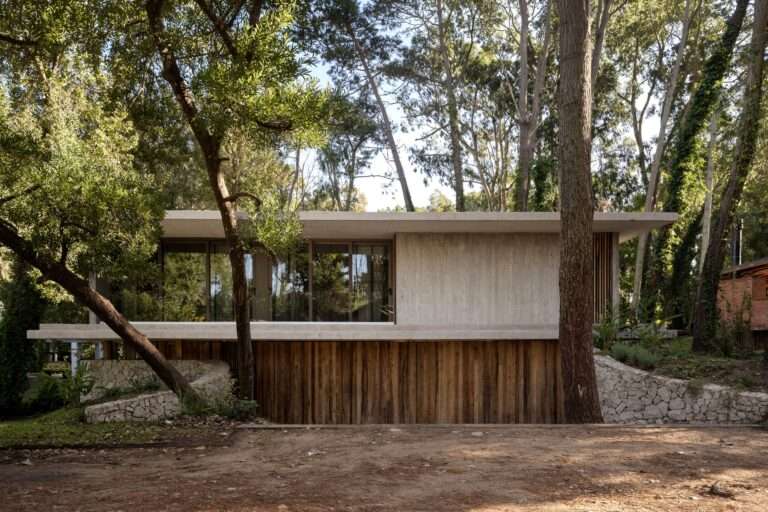
Living Between Forest LayersThe architectural design of the residence is founded on the principle of integration with its natural surroundings,…
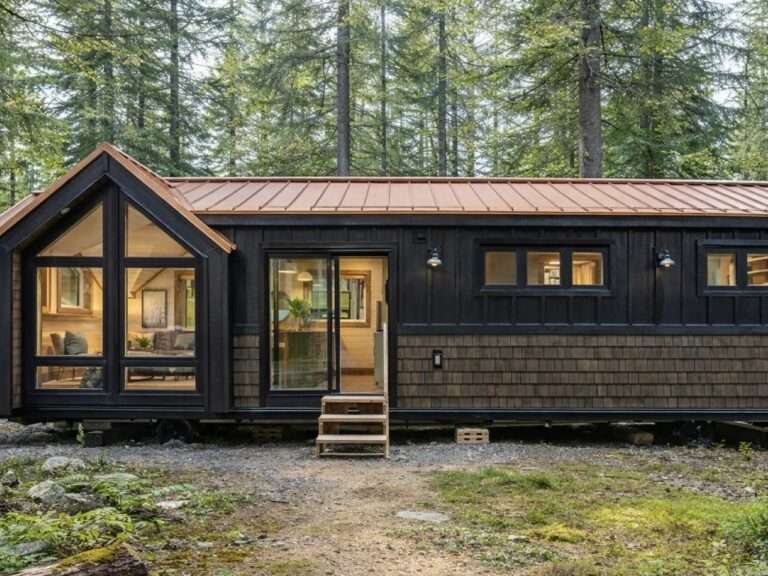
Massing Composition and Visual IntegrationThis model transcends the boundaries of traditional tiny living through a balanced massing composition that draws…
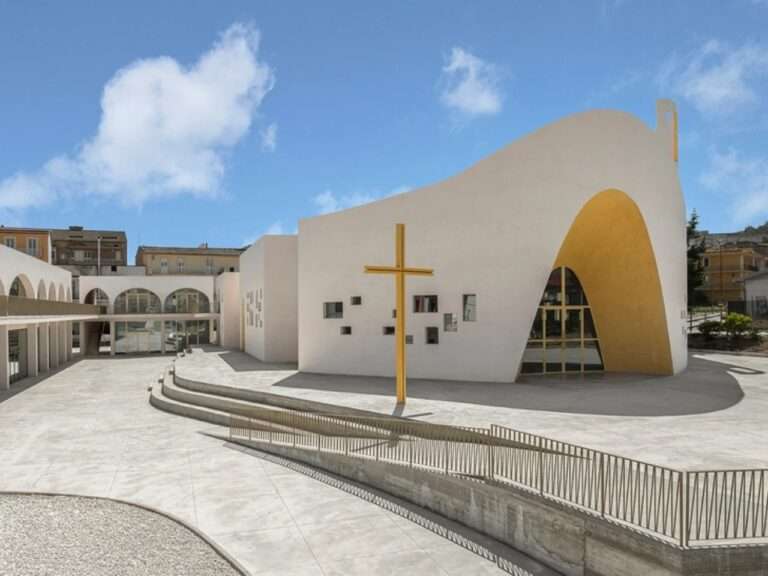
The Dialectic of Mass and Void: Integration into the Urban FabricThe Santa Barbara Parish Complex redefines the concept of religious…
From Surface Ruins to an Underground RefugeThe recurring scenes of residential neighborhoods consumed by wildfires, where nothing remains except stone…
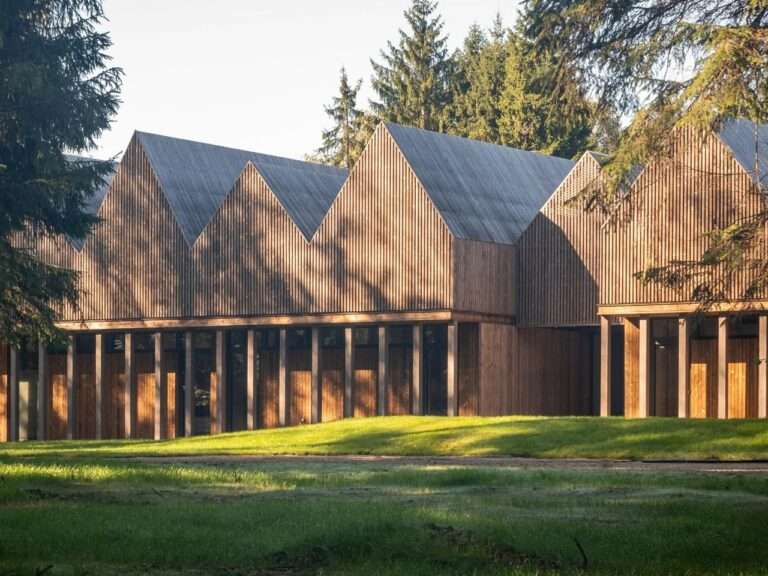
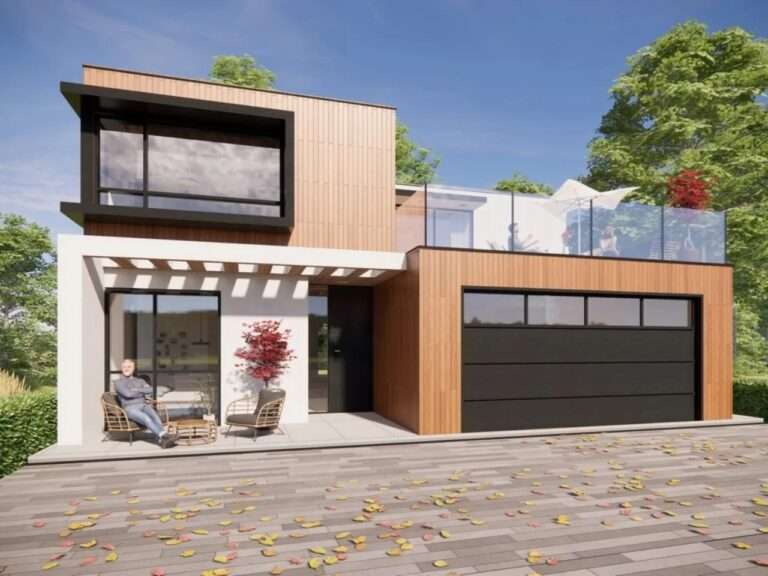
Deconstructing Massing and the Dialogue Between Light and ShadowThe design is based on a carefully studied visual contrast that changes…
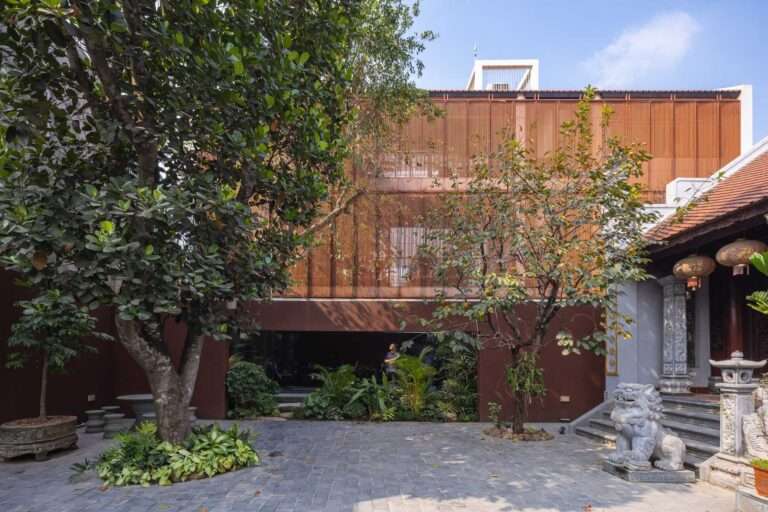
Contextual Contradiction: Between Noise and Historical ContinuityThe site of NB01 House presents a design challenge resulting from its adjacency to…
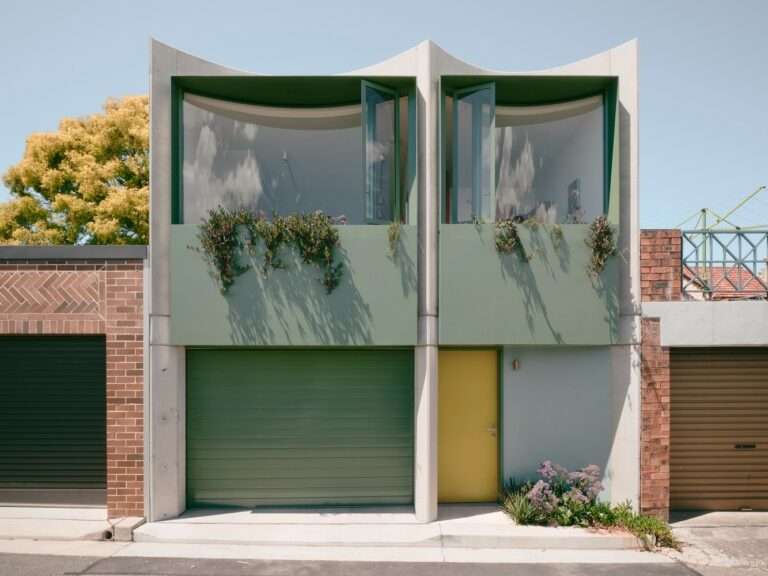
Urban Interaction and Redefining the Rear LanewayThe project moves beyond the conventional perception of rear laneways as neglected service spaces,…

Spatial Transition and the Integration of Mass with NatureThe design concept is based on a balanced relationship between the built…
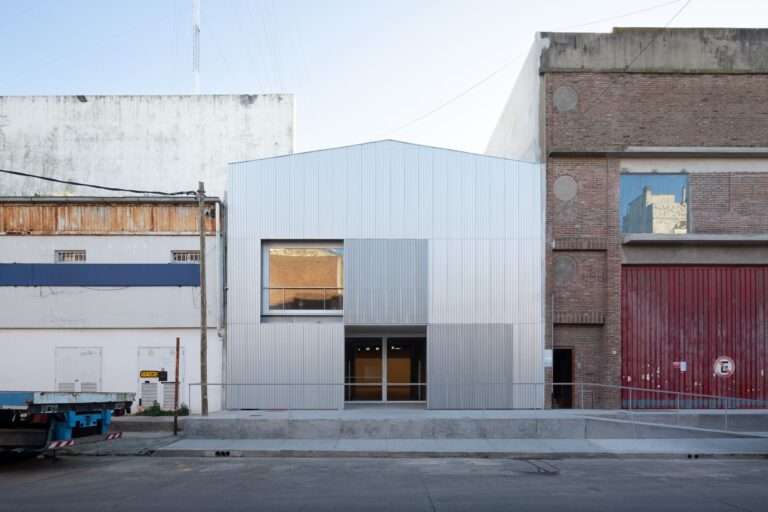
Cultural Transformation and Urban ReorientationThe selection of the Larivière Foundation’s site within the industrial fabric of La Boca represents an…
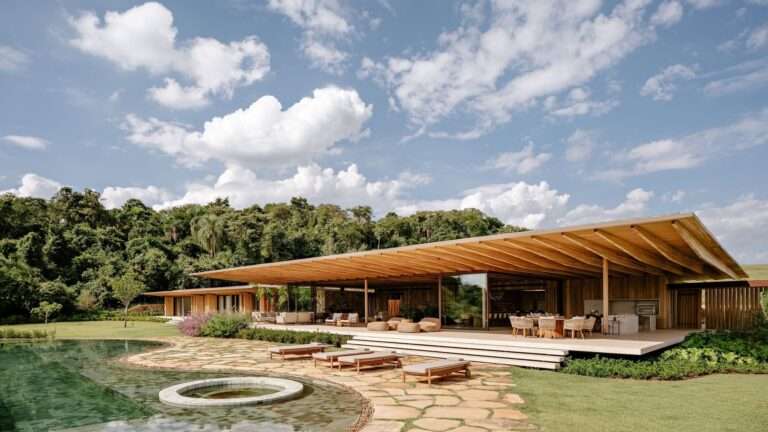
Massing Composition and Topographical ResponseAMS House emerges as an architectural study in how a sloping site can be employed as…
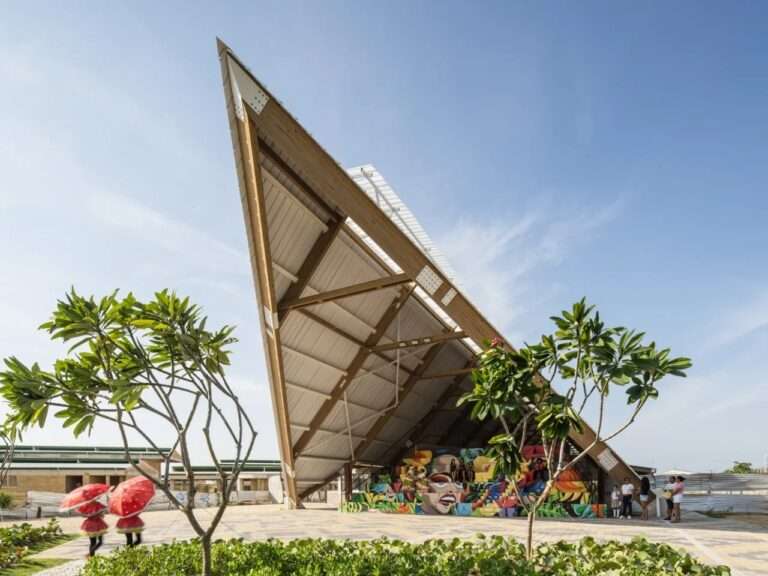
Kinetic Transition and the Reconfiguration of Public SpaceThe architectural design of the Villas de San Pablo Cultural Center transcends the…
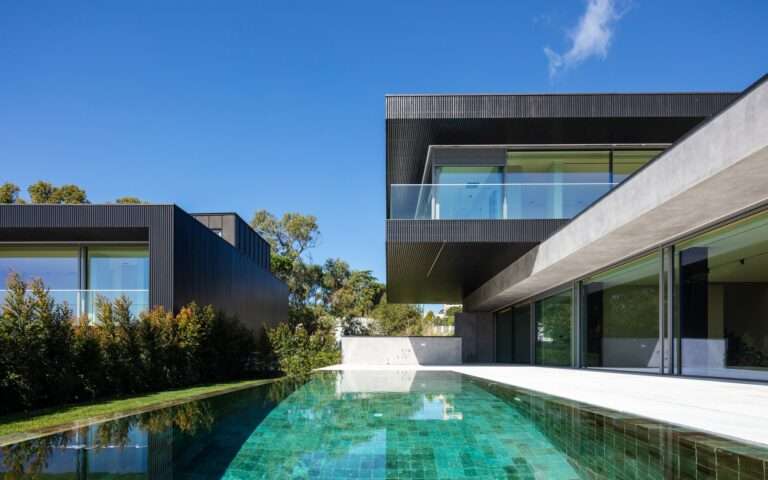
Progressive Massing and Spatial DynamicsThe massing strategy of this residential complex is based on a gradual arrangement of the four…
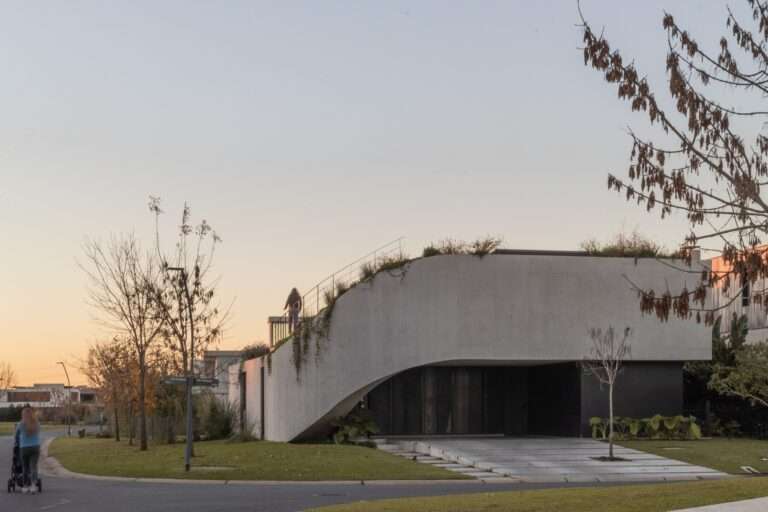
Structural Configuration and the Dialectic of Enclosure and OpennessThe building takes shape as a direct response to the site’s unique…
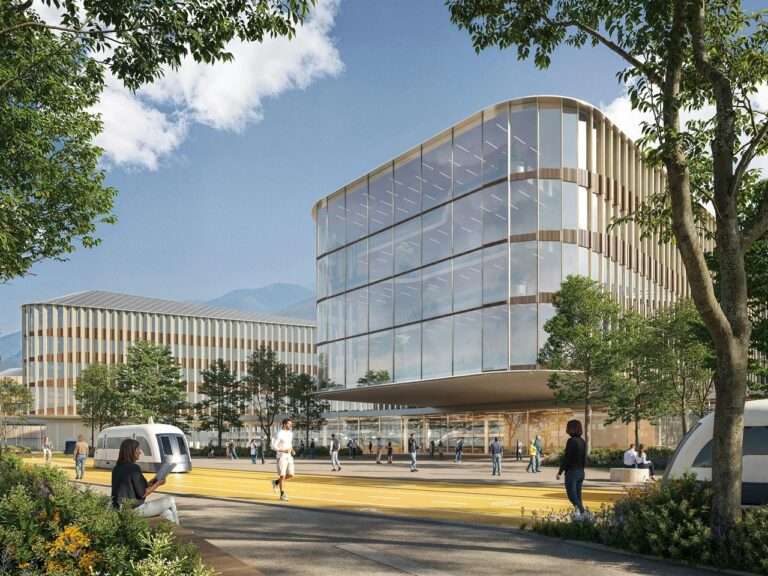
Redefining the Therapeutic Space: From the Traditional Institution to the Open CampusThe design proposal for the Hospital of the Future…
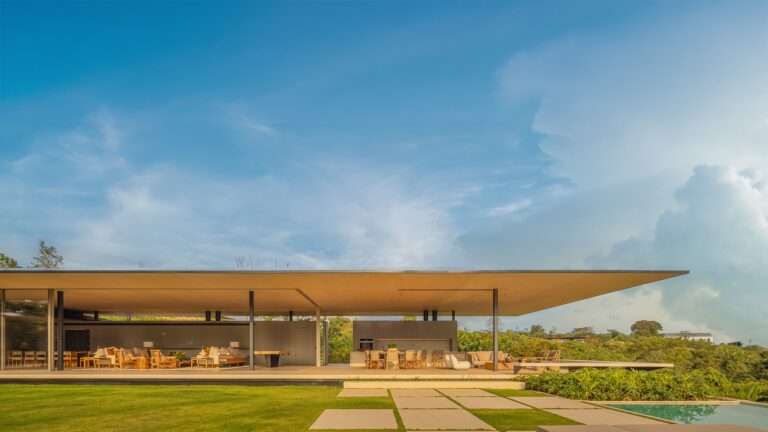
Dialogue Between Mass and Landscape: Dissolving into the Rural HorizonThe design approaches the site as a framework that directs the…