
Pantanal Biopark: Science Meets Architecture
Architecture as a Means of Presenting Specialized Technologies The Pantanal Biopark project demonstrates how public buildings can reflect research and…

Architecture as a Means of Presenting Specialized Technologies The Pantanal Biopark project demonstrates how public buildings can reflect research and…
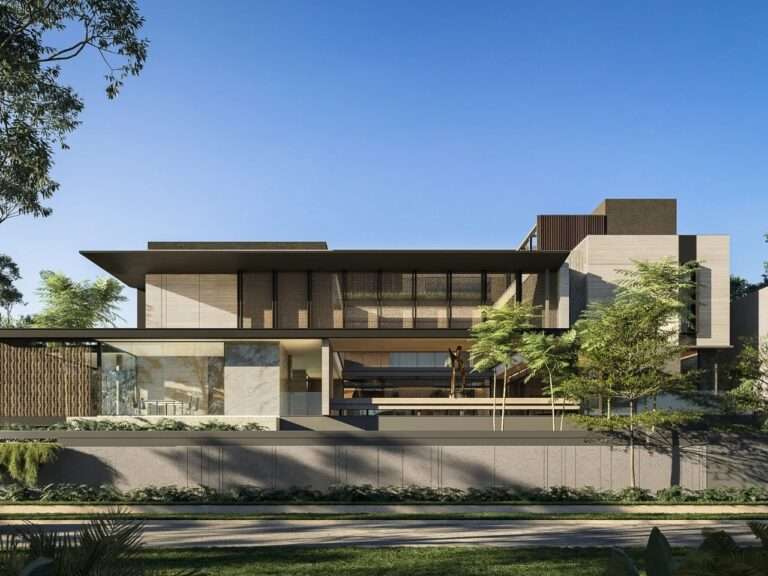
Departure from the Open Tropical Model Most homes in tropical environments tend to rely on visual and spatial openness, such…
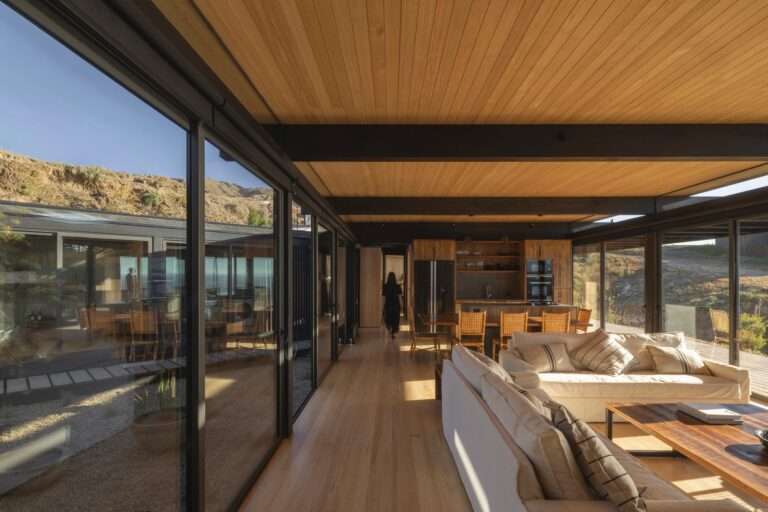
Response to Natural Topography The house is located on a slope descending toward Matanzas Beach, and its design is based…
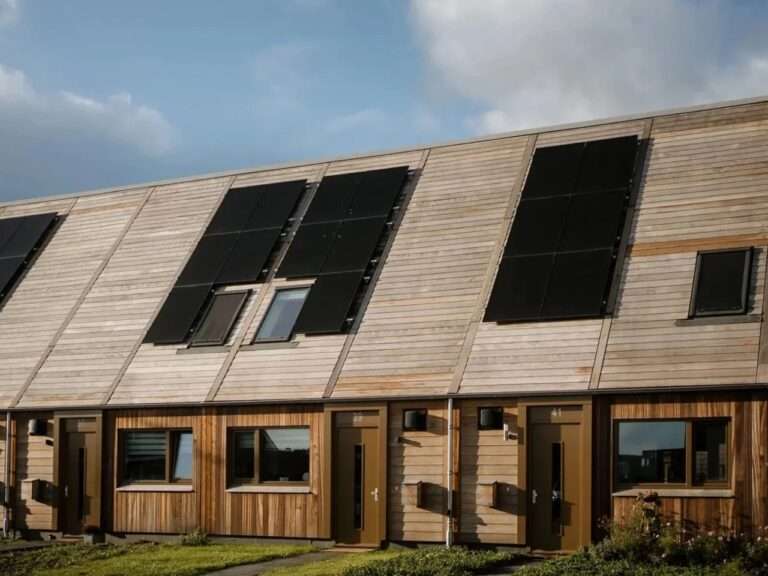
Carbon Footprint in the Construction Sector Architecture is considered one of the largest contributors to carbon emissions globally. Within this…
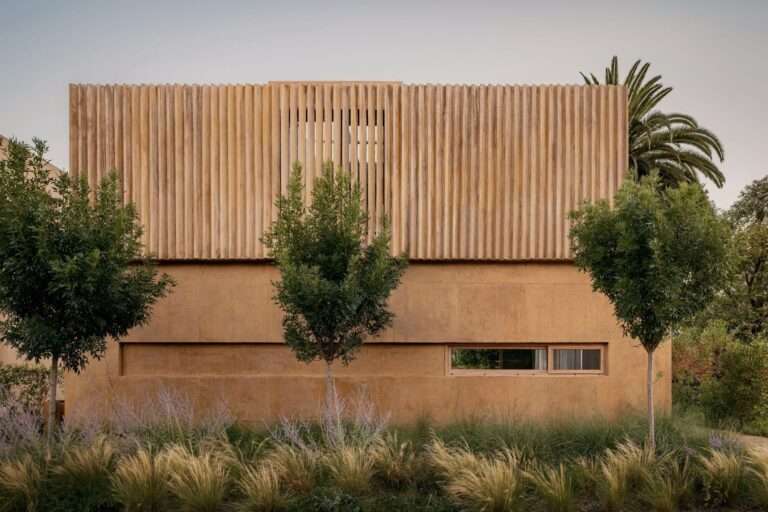
Architectural Concept and General Approach JR House is presented as a primary residence defined through materiality, light, and time. Rather…
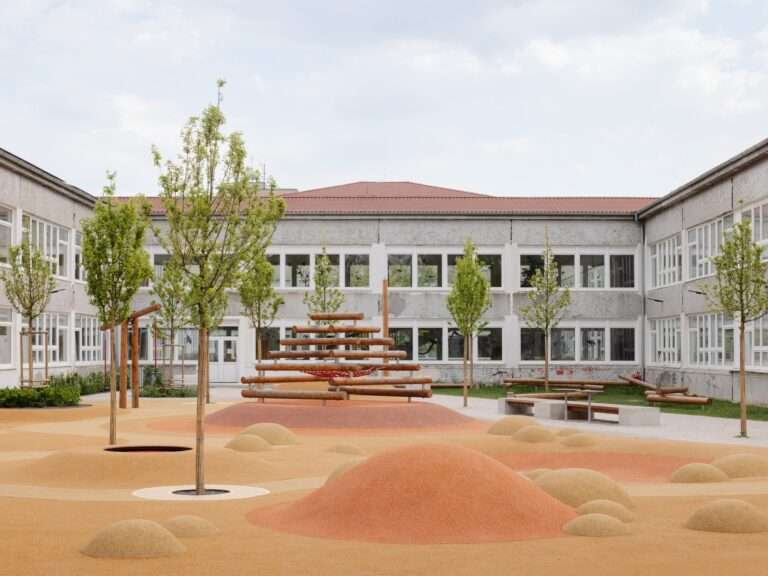
Urban Context and Site Condition The site is located within the cadastral zone of the city of Trnava on parcel…
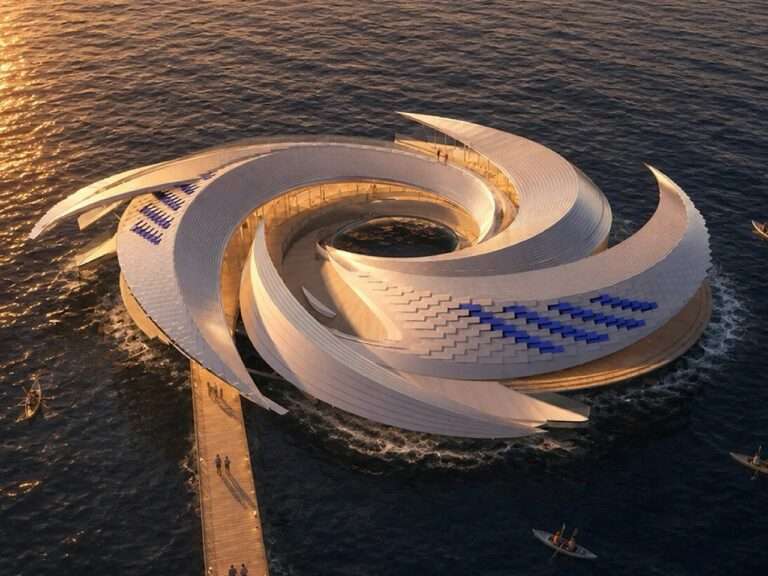
Transforming Marine Waste into an Architectural Material The Ocean Vortex project proposes a different approach to addressing plastic pollution in…
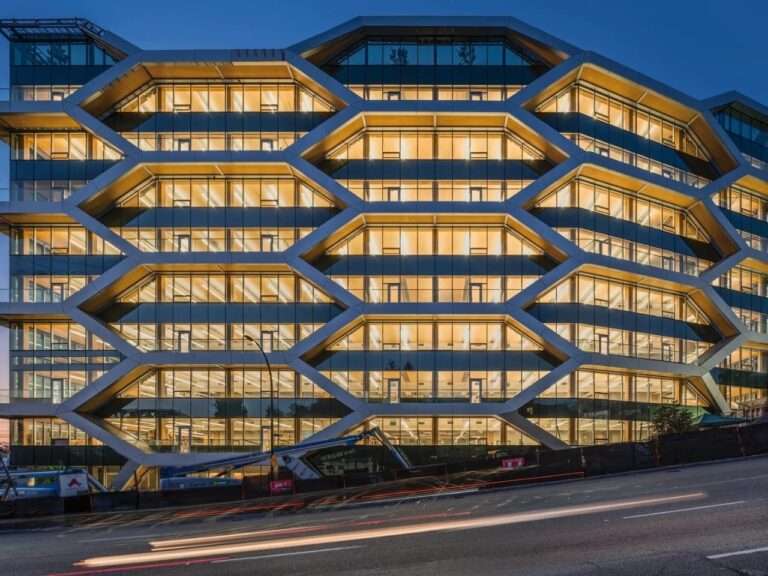
Engineered Timber Structural System The building is located in the False Creek Flats district in Vancouver and consists of ten…
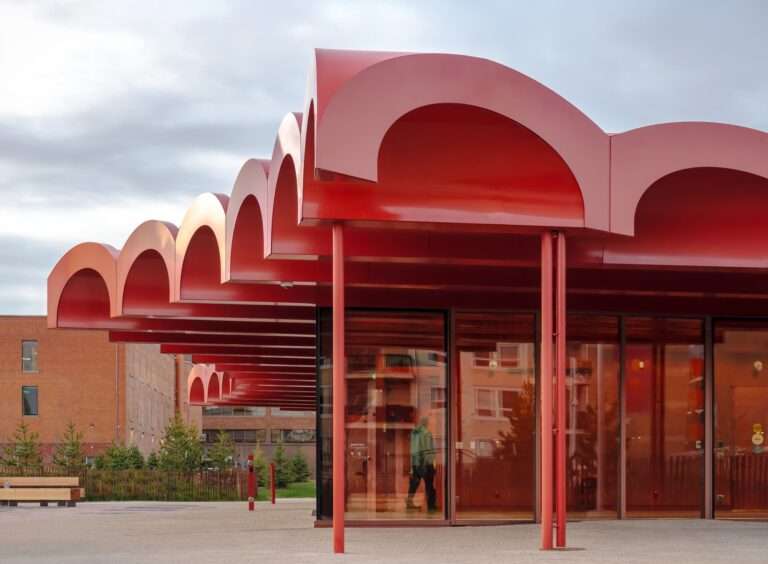
Land Use Transformation in the Warehouse Campus District O-day’min Park is located in the Warehouse Campus district in downtown Edmonton,…
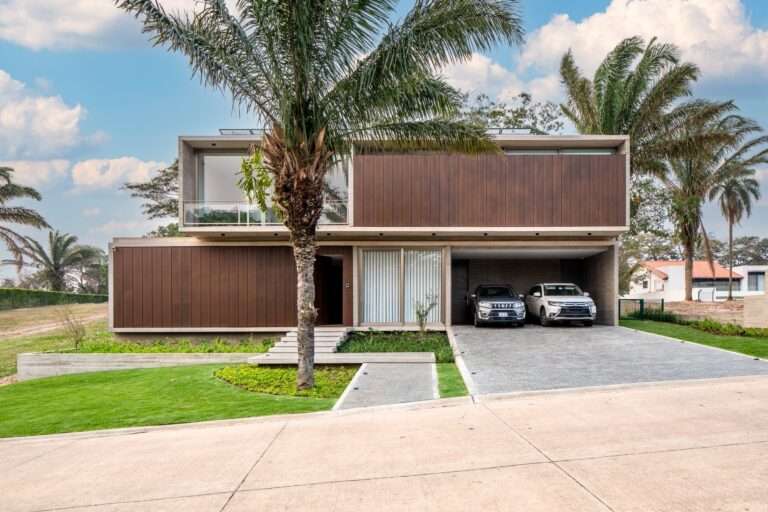
Site Referencing and Conceptual Composition The project originates from the presence of a large tree on the site known as…
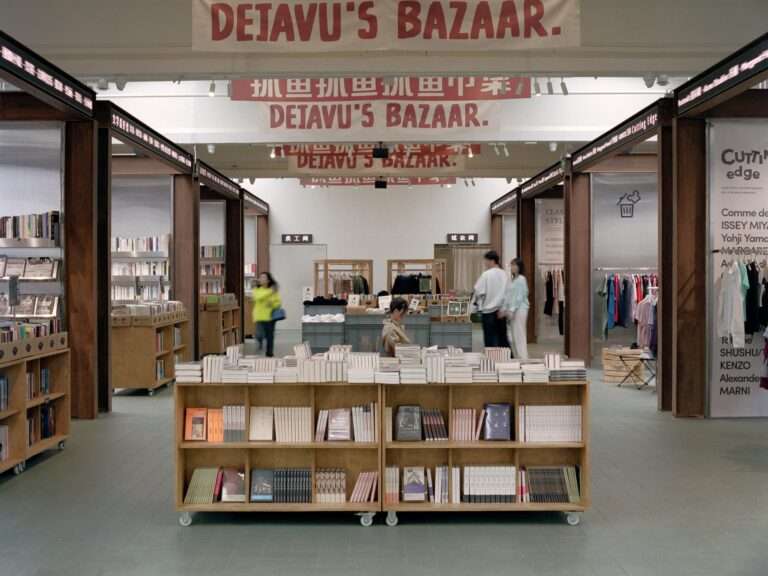
Urban Context and Surrounding Fabric The Deja Vu Recycling Store is located within the Beijing Institute of Mechanical and Electrical…

Reinterpreting Traditional Timber Architecture The Timber Temple project is located on a sloped site in the Sennes area of Norway,…

Beech Cottage: Integrating Nature with Contemporary Architecture The “Beech Cottage” is located within a dense green environment in the Surrey…
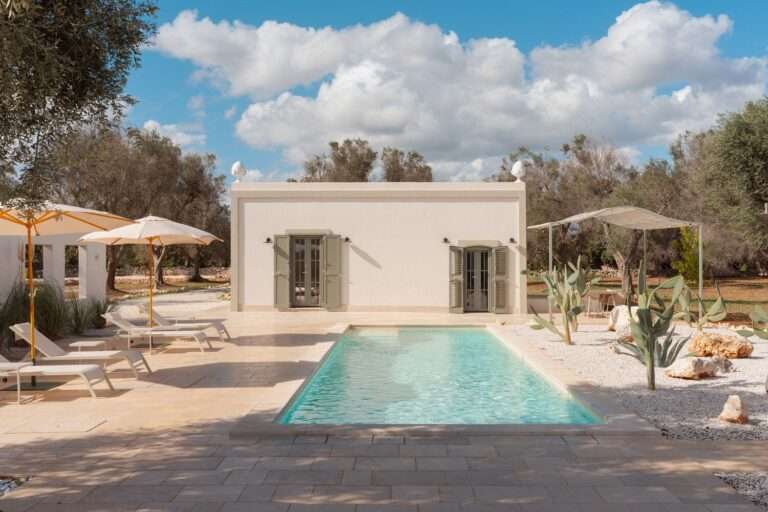
Investment Framework of the Project The Normandy Villa project began as an initiative with a clearly defined investment character. The…

Project Location and Functional Program The project is located within a commercial area in Contoni village, along the main road…
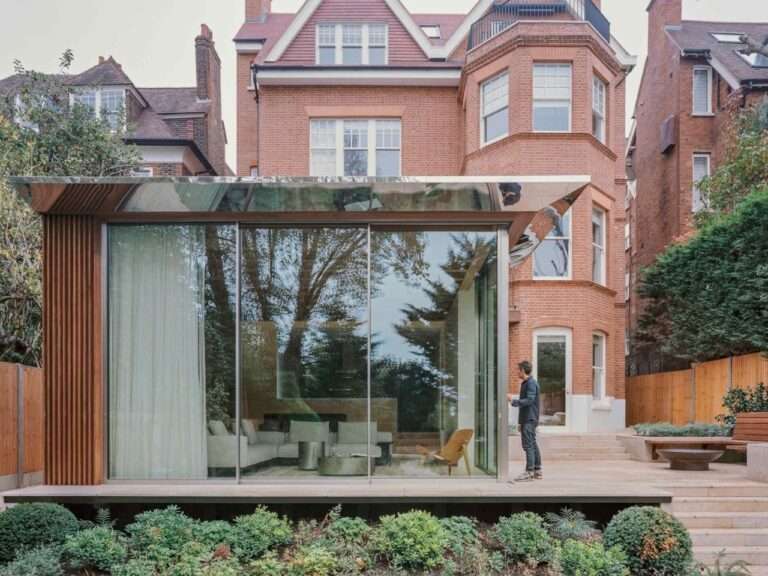
Relationship Between the House and the Garden as a Design Concept Many houses treat the garden as a separate element…
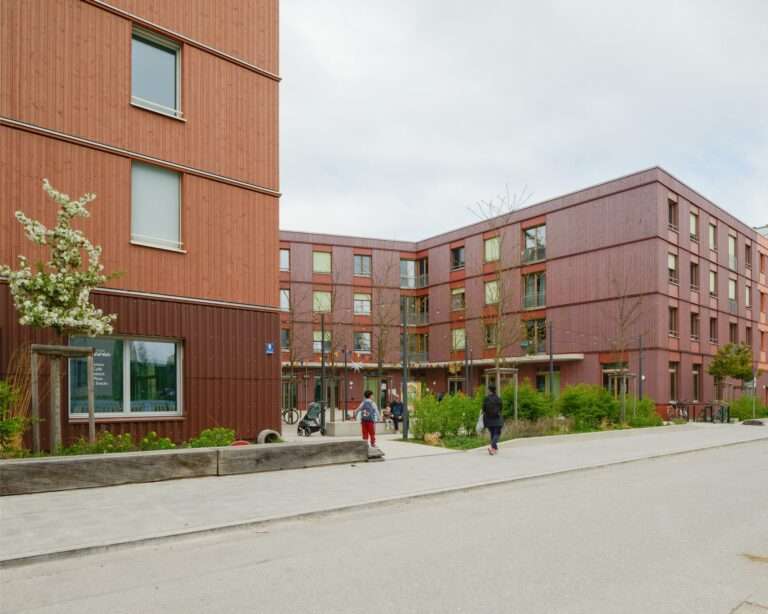
Urban Expansion in Freiham within the Munich Context The Freiham district in the city of Munich is considered one of…
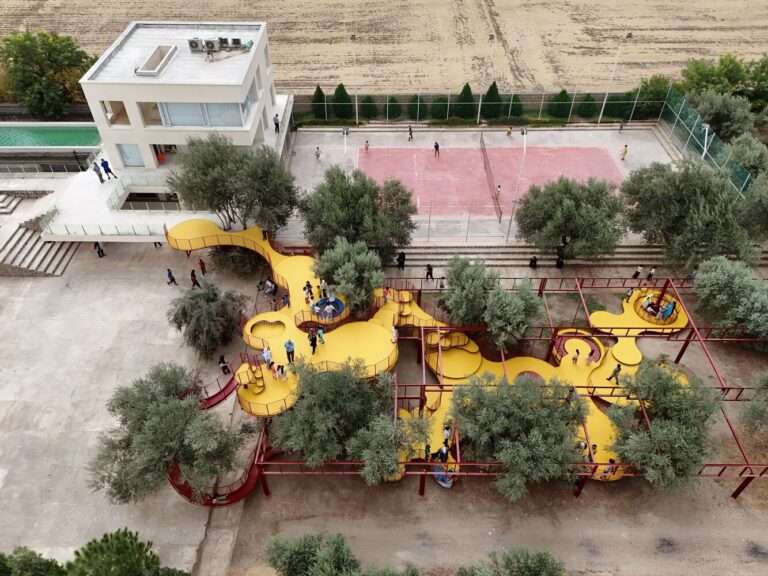
Spatial Context and the Relationship with the Agricultural Landscape The play area is located within a 40-hectare olive grove in…
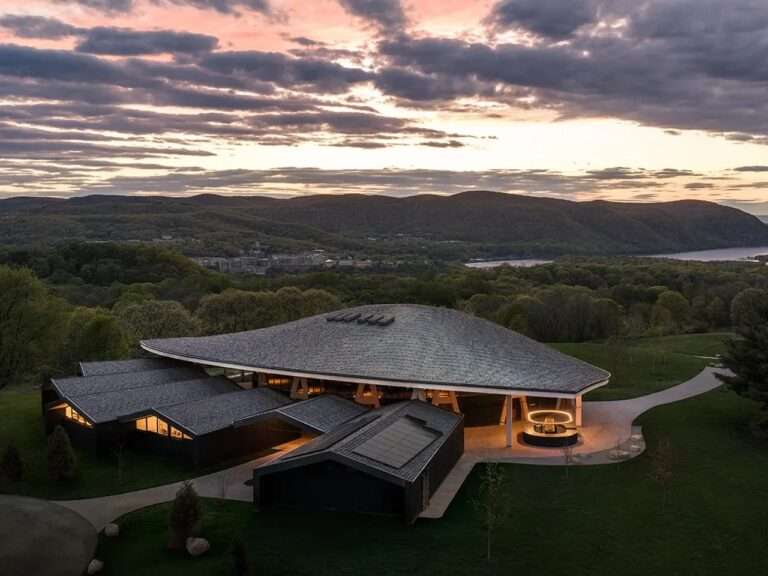
The Shift from a Temporary Space to a Permanent Facility For decades, Hudson Valley Shakespeare presented its performances inside a…
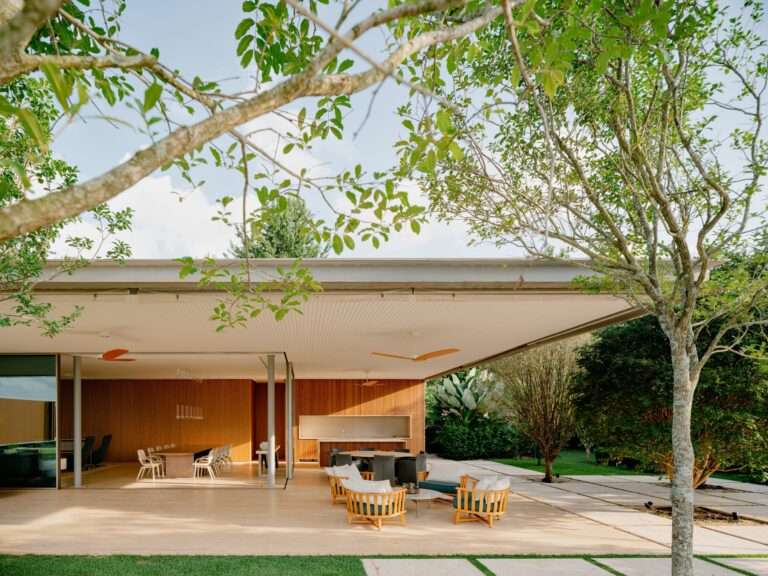
Architectural Organization and the Building’s Relationship to the Site Casa Escultura is located in Bragança Paulista and was developed as…

Historical Context of the Project The history of “Tour F” dates back to the 1970s, when it was first proposed…