
Exploring Spatial Duality and Mountain Context in Cut Out House
Spatial Duality and Site Responsiveness The user moves through the dwelling across two distinct levels of visual and spatial perception….
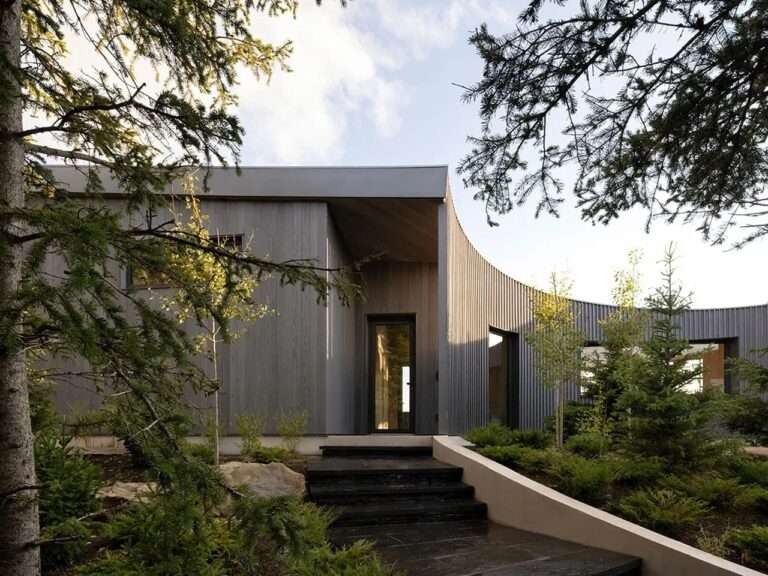
Spatial Duality and Site Responsiveness The user moves through the dwelling across two distinct levels of visual and spatial perception….
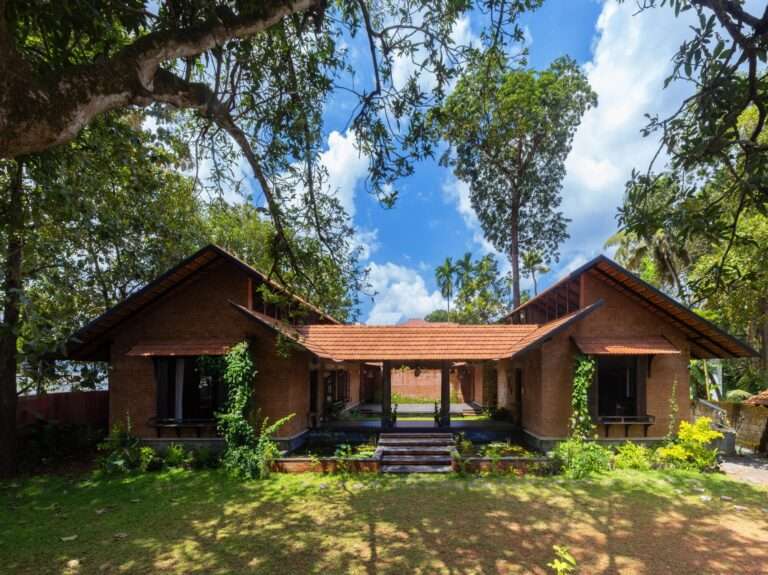
Penetrating Urban Density and Deconstructing Boundaries The spatial experience in this architectural composition begins at the moment of transition from…
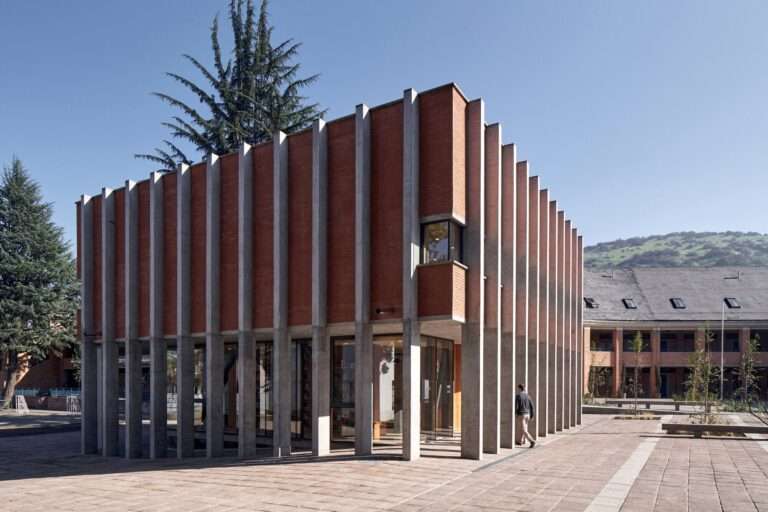
Organizational Concept and Mass Deconstruction The building functions as a central organizing element within the school campus, physically detached from…
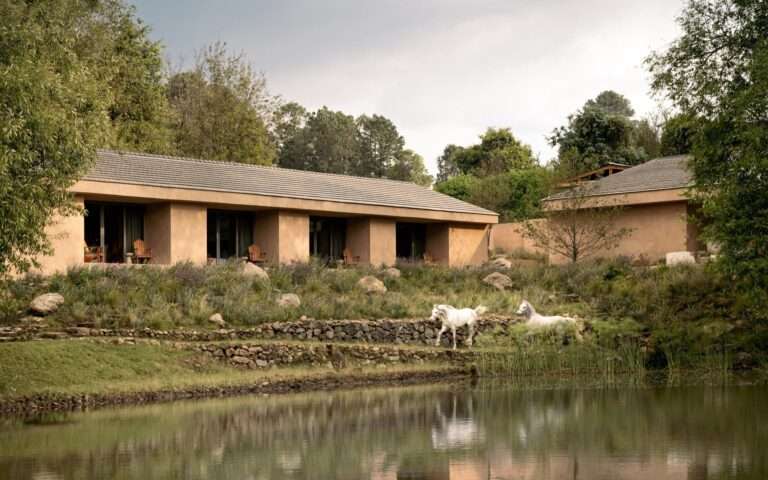
Movement Dynamics and the Composition of the Mountain Landscape The spatial condition of the Rancho CP project is defined through…
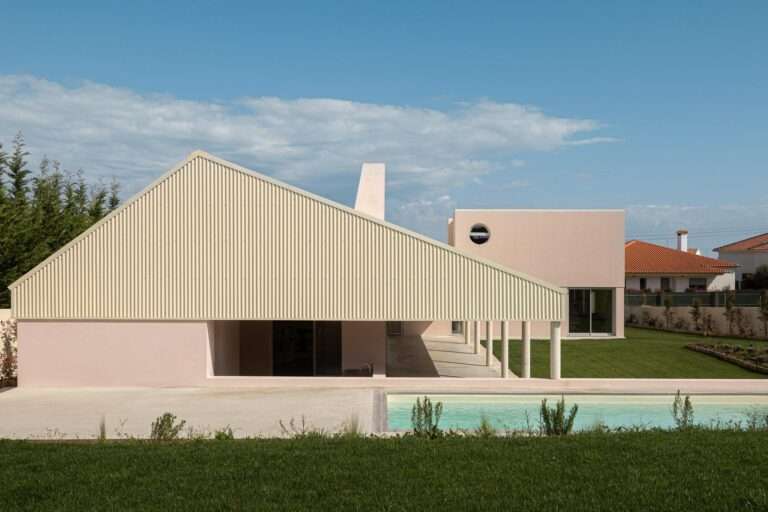
Mass Forming and the Relationship with Context The project’s planning strategy engages with a contradictory urban context, where the surroundings…
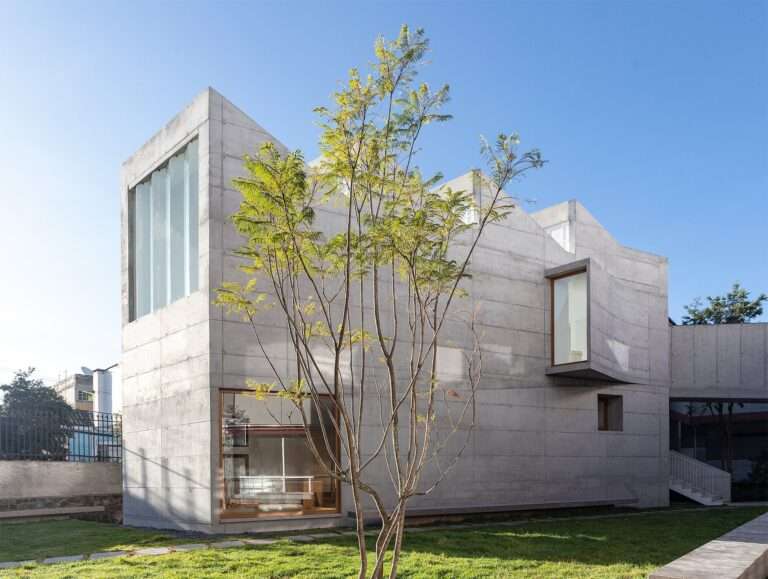
Mass Composition and Complex Contextual Dialogue The architectural value of the new Arts Halls annex emerges in its ability to…
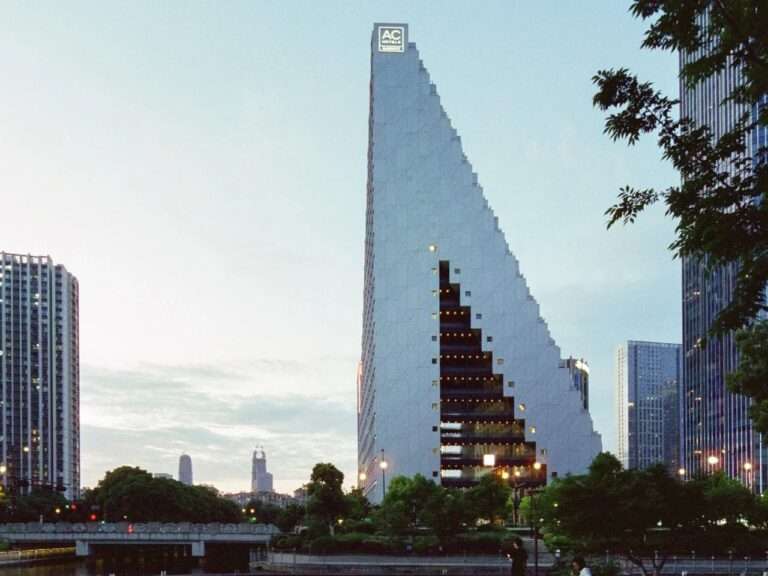
Morphological Composition and Spatial Porosity The Hangzhou Prism building challenges the conventional typology of residential and commercial towers, moving beyond…
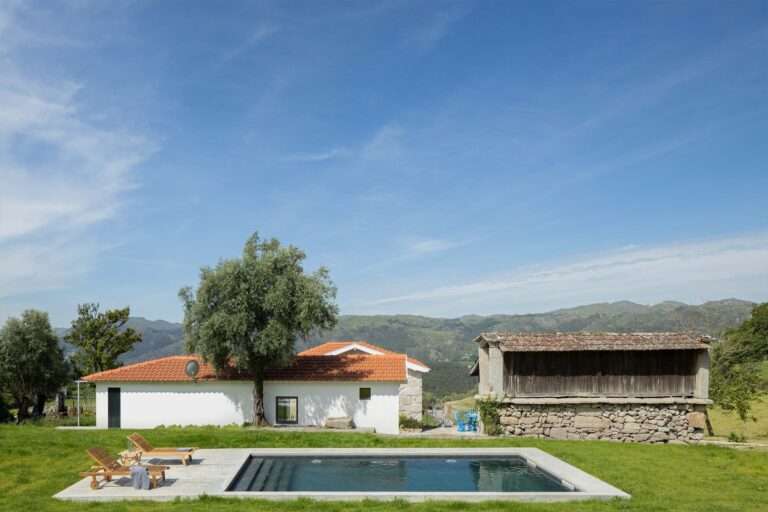
Spatial Experience and Mass Deconstruction The project’s spatial structure revolves around a U-shaped central courtyard, where circulation is redefined through…
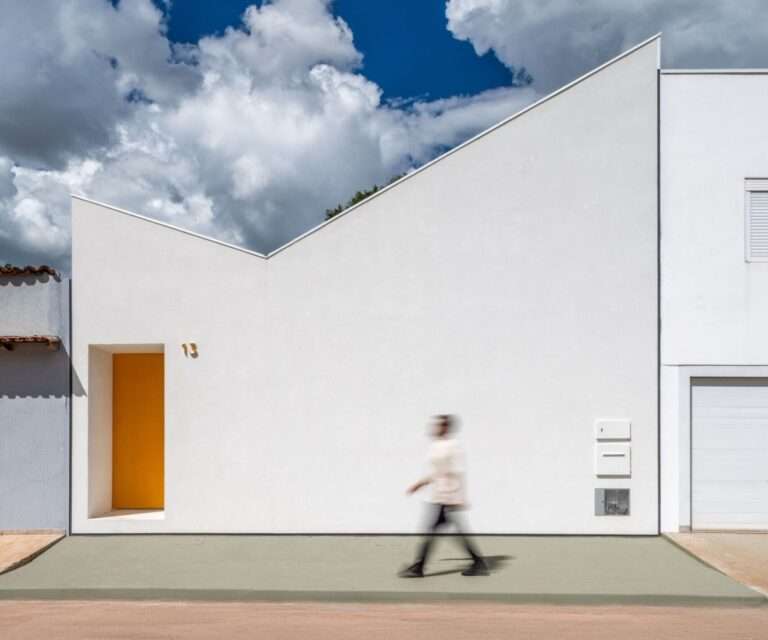
Design Concept and Structural Direction The design proposal of the project transcends the constraints of the narrow site to reconfigure…
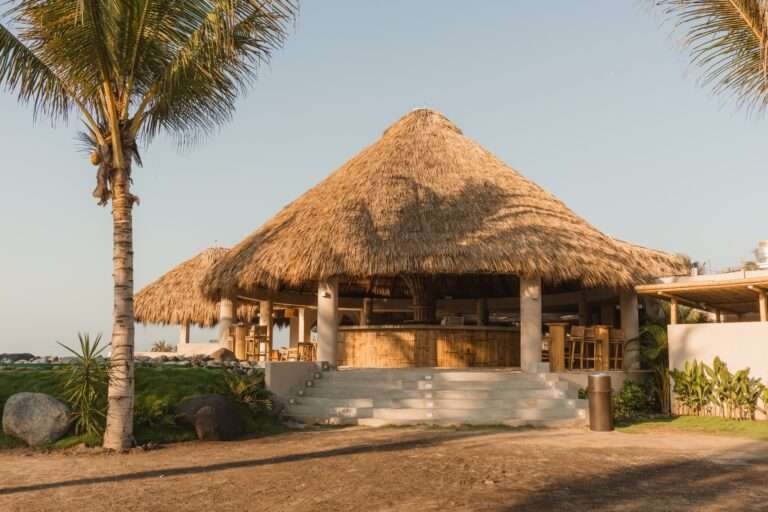
Mass Dynamics and Living Topography The project engages the site’s topographic character as both a structural given and a primary…
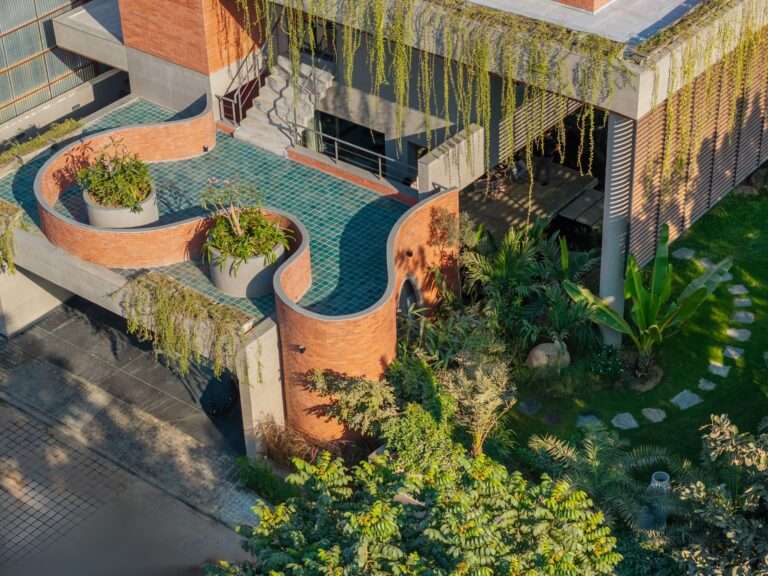
Dialectic of Openness and Protection: Massing Articulation and Climate Management The architectural composition of the Valaya Projects emerges as a…

Material Transformation: From Café Kitchen Waste to a Structural Composite The Mod-u lamp begins from a non-architectural point of production…
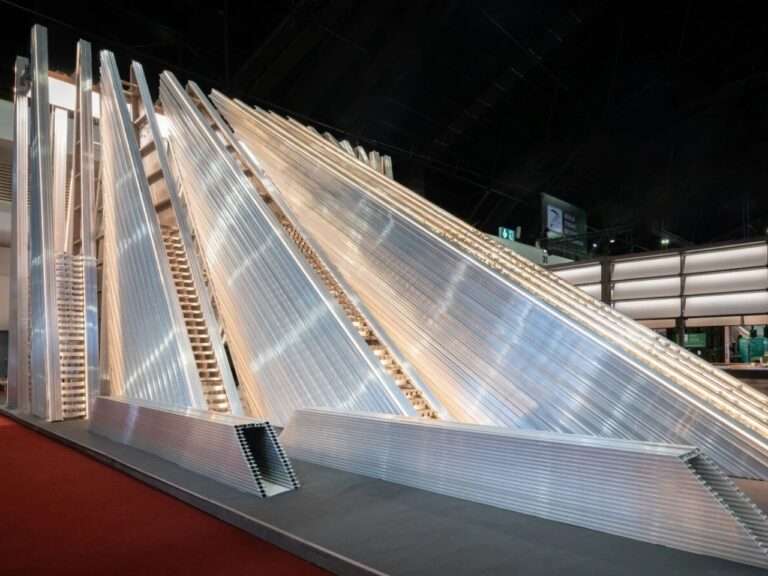
In most exhibitions, temporary architecture ends as soon as the event is over; the blocks that hosted visitors are dismantled…
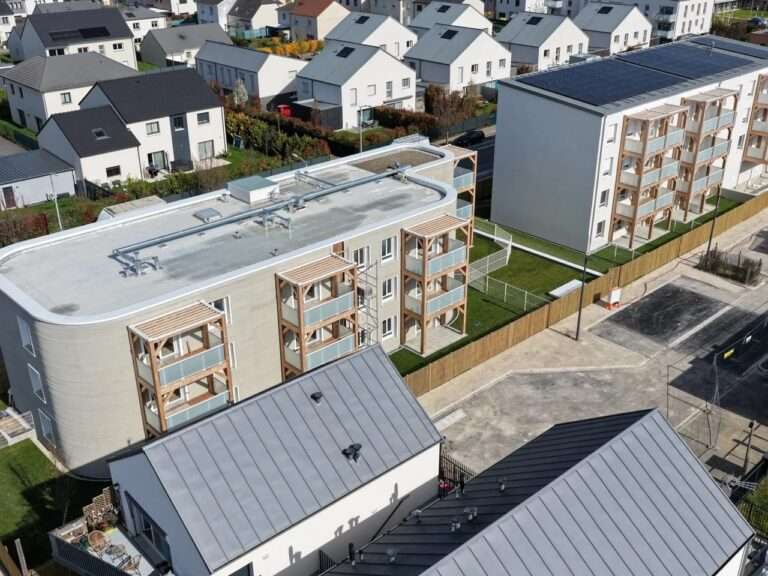
Project Context in Bézannes, France The 3D-printed residential project known as ViliaSprint² has been completed in the city of Bézannes,…

Context and Architectural Concept The Casa 6-3 project is located in a mountainous site above the slopes of Mindo in…

The Relationship Between Geometric Forms and Nature The project is based on integrating fundamental geometric shapes, such as triangles, squares,…
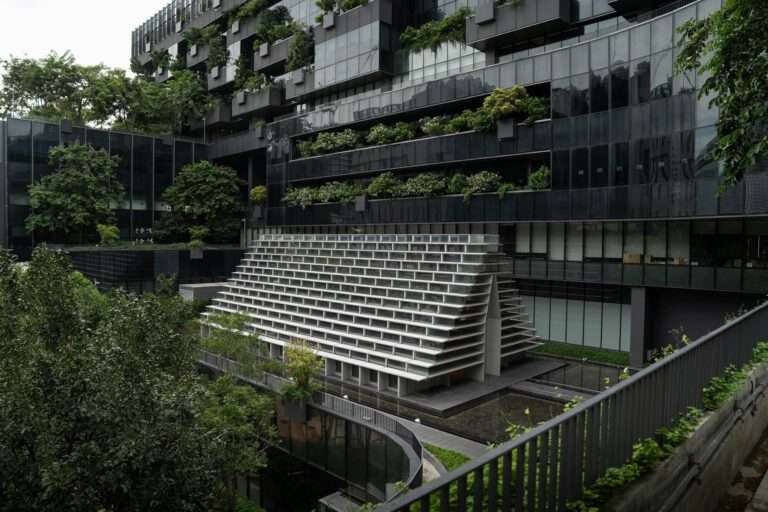
Spatial Orientation and Context The Glass Pavilion is positioned above the garden surface, with its primary axis oriented toward the…

Context and Architectural Challenges The grasslands of the Ulanqab Plains belong to a traditional nomadic cultural environment, with an almost…
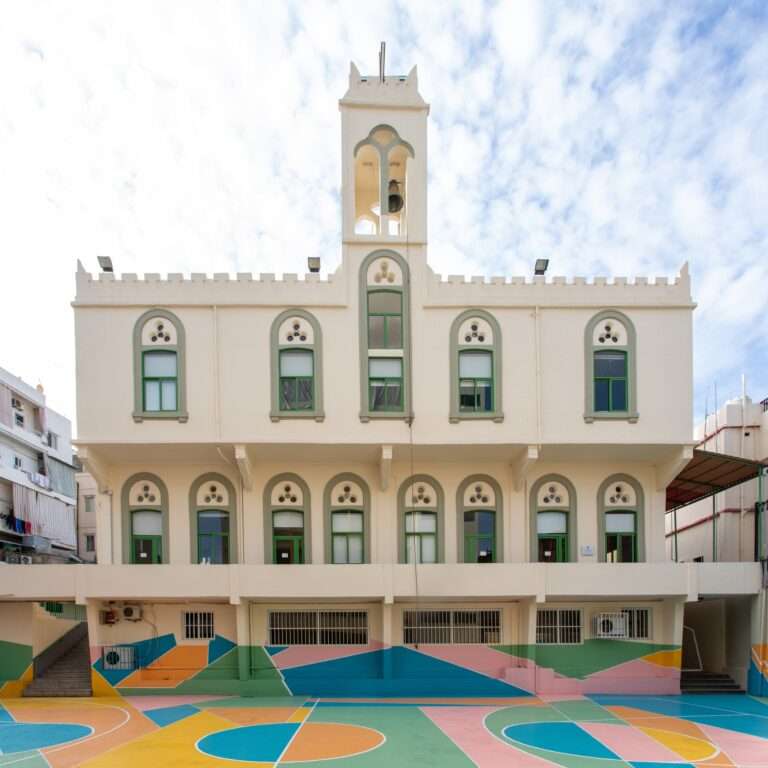
Color Pit is a post-disaster playground intervention in Beirut that uses chromatic gradients and painted floor patterns to transform a damaged school yard into a vibrant social space. Developed following the 2020 explosion, the project redefines play as a therapeutic and social act, using paint alone to create visual depth and flexible interaction without structural excavation or significant construction costs.
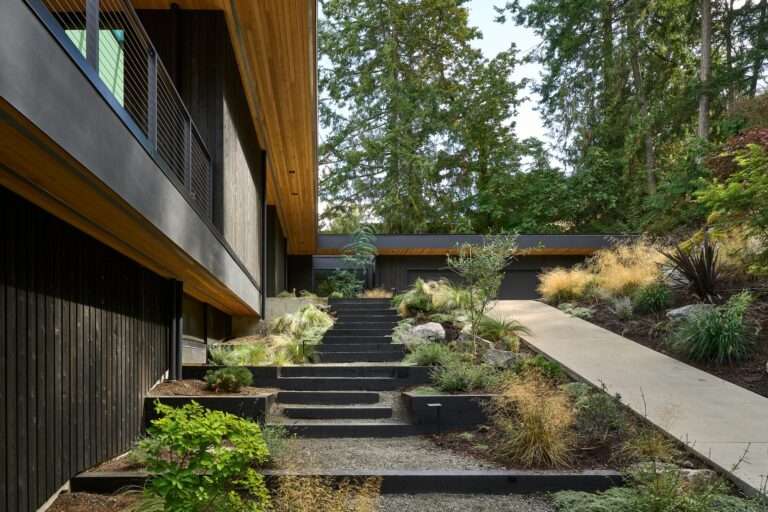
General Context of the Project and Site General Context of the Project and Site The “Layer House” project is located…
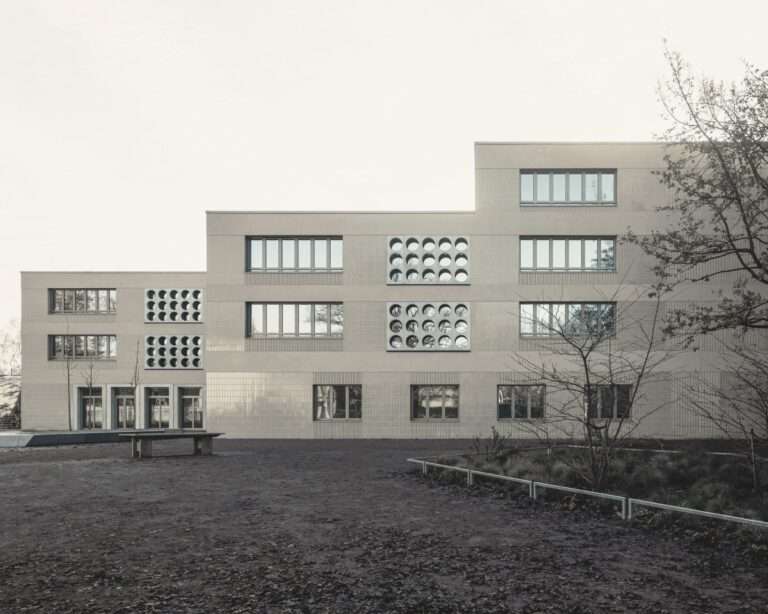
Urban Context of the Site The school complex is located in the Karlshorst district within an environment characterized by low-density…