
Casa Galería: Integrating Slope, Massing, and Spatial Hierarchy
Topographic Formation and Spatial Sequence of AccessCasa Galería is based on the site’s slope as a fundamental element in shaping…
Project documentation and analysis across building types, scales and locations. Coverage examines the brief, spatial organisation, material choices and relationship to place, distinguishing design proposals from work under construction and completed buildings.
Compare projects through building typologies, examine their materials and construction methods, and place individual works within the wider discussion of architecture.
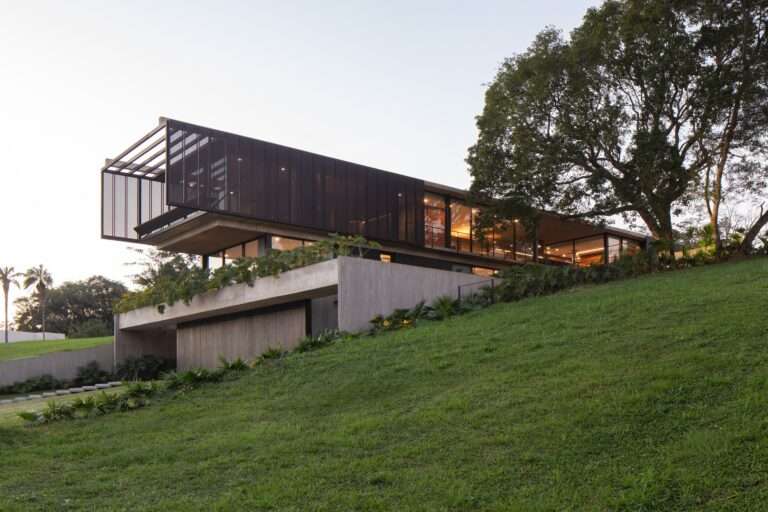
Topographic Formation and Spatial Sequence of AccessCasa Galería is based on the site’s slope as a fundamental element in shaping…
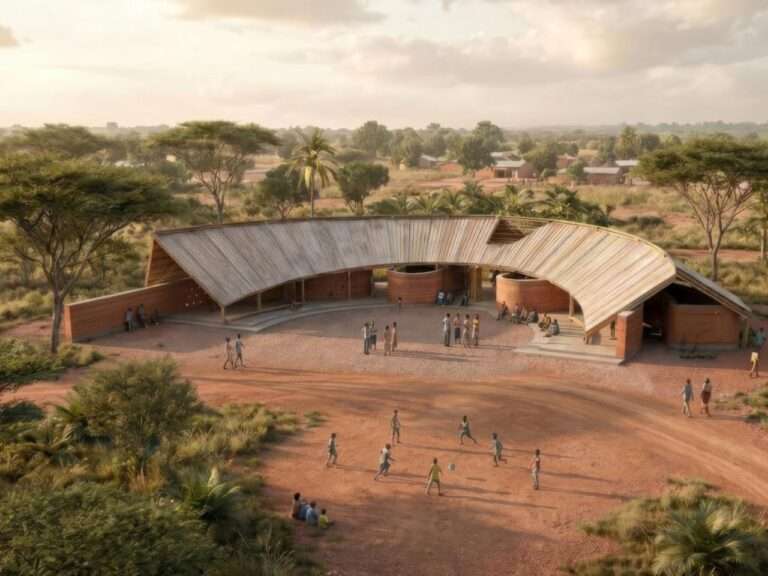
From Clay Stillness to Social DynamismThe project’s spatial experience begins from the first moment of approach through the rural fabric…
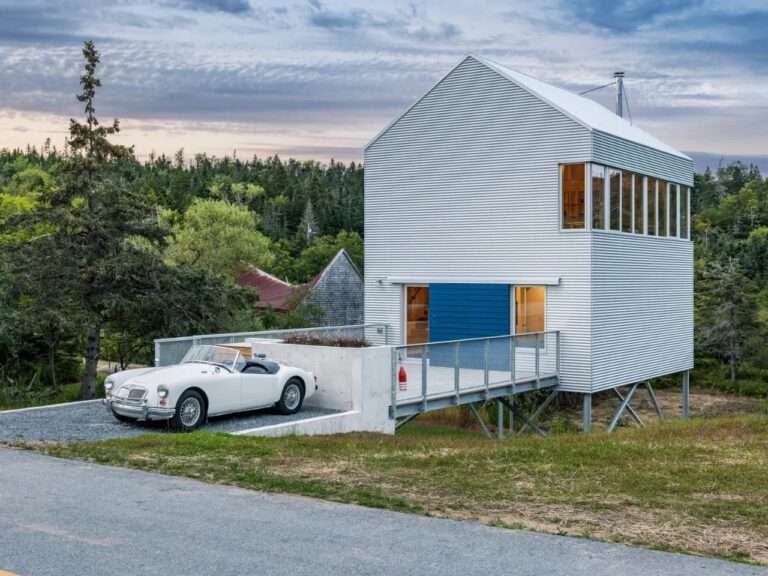
Detachment from the Ground and Reframing the HorizonThe design is based on lifting the residential volume above the ground on…
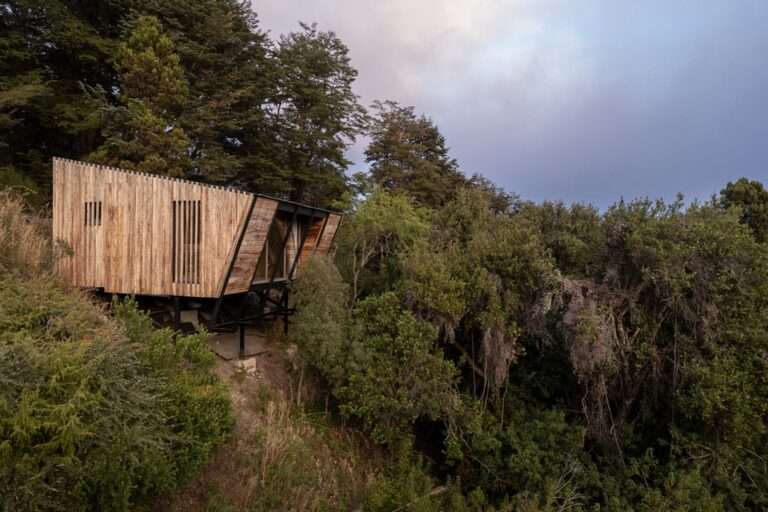
Scenographic Experience and the AscentThe Casa El Trébol project emerges from its direct relationship with the site’s topography, located at…
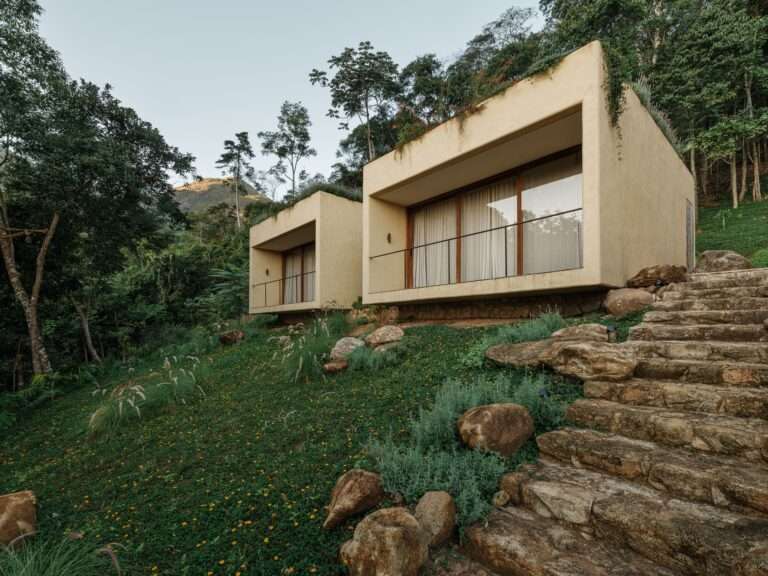
Longitudinal Form and Harmony with the TopographyThe architectural composition of the Japú House adapts to the mountainous site in Rio…
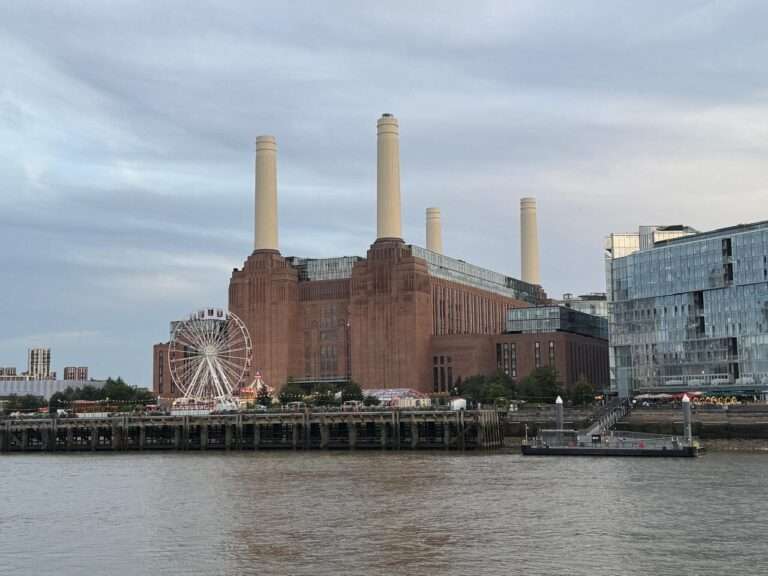
Battersea Power Station in London has undergone a major urban transformation, converting a long-disused industrial landmark into a mixed-use neighborhood….
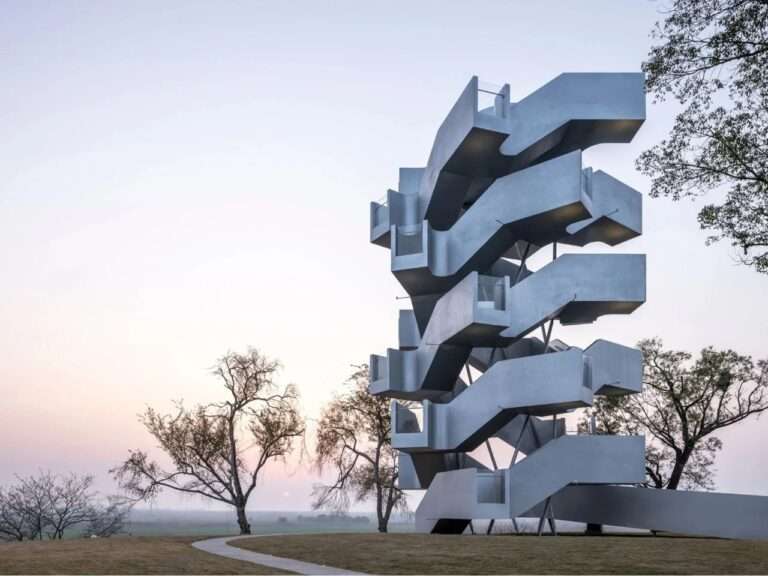
Reframing the Functional Philosophy of ObservationMany environmental observation towers follow a design approach in which the presence of architecture recedes…
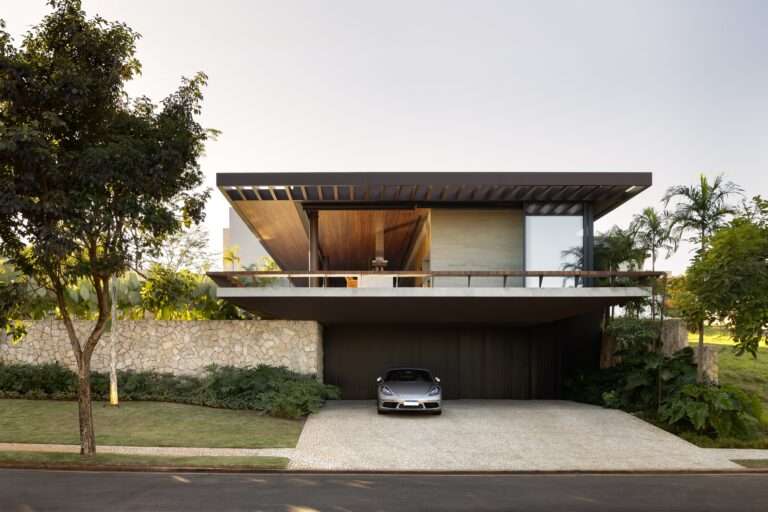
Massing Adaptation to the Natural TopographyThe architectural concept is based on a direct response to the site’s topography, with the…
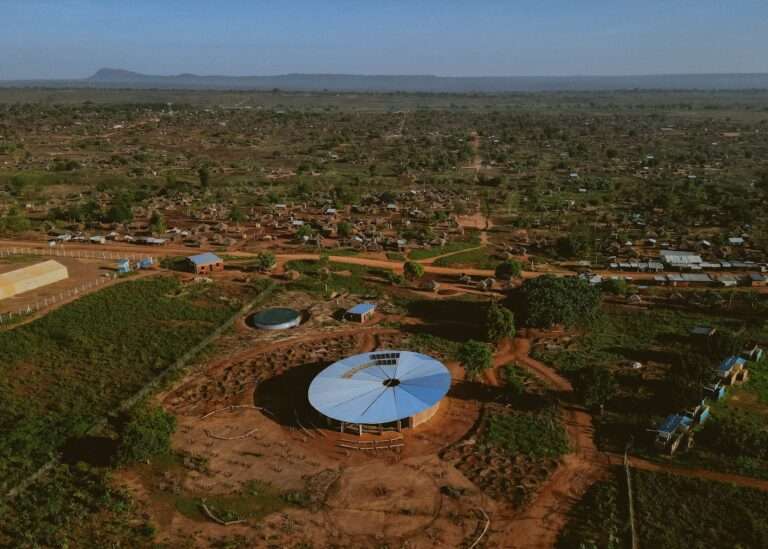
Spatial Configuration and the Dissolution of Architectural BoundariesThe architectural configuration of the building is based on a semi-open arrangement that…
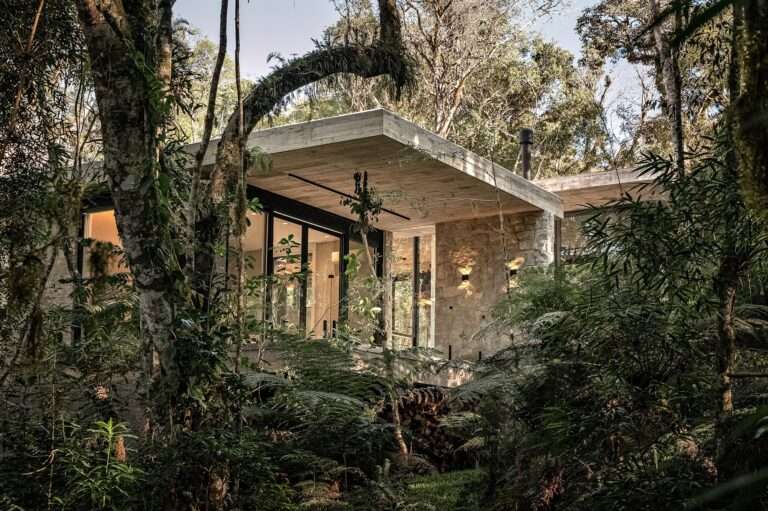
Contrast of Volumes and the Dialogue Between Anchoring and FloatingThe architectural concept of the project is based on a clear…
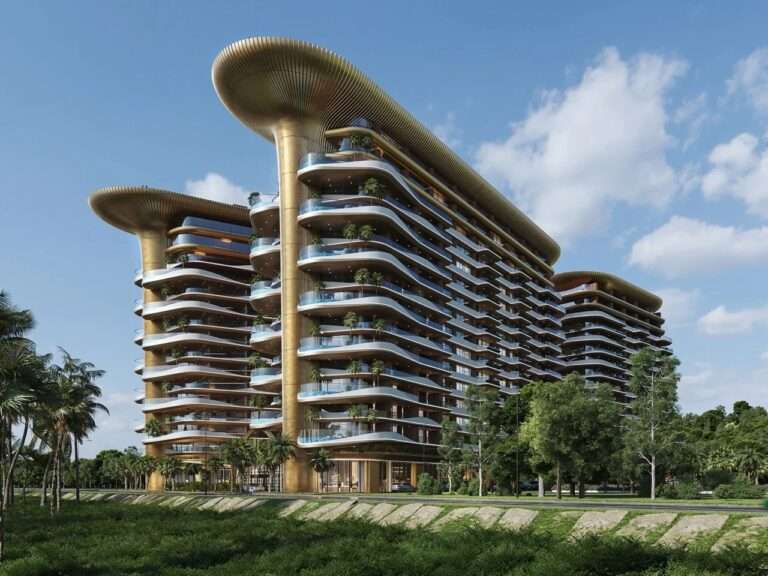
Breaking with the Orthogonal Grid in Waterfront ArchitectureWaterfront residential developments often favor rectilinear geometries for their structural simplicity and construction…
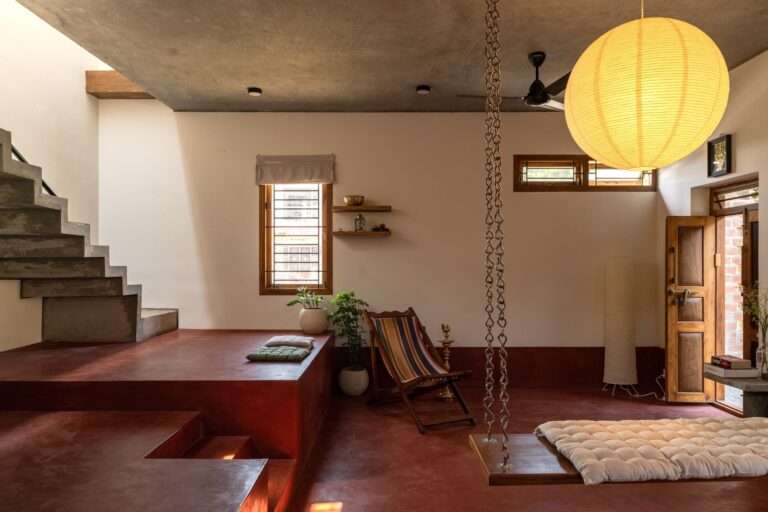
Mass Enclosure and Boundary ControlThe architectural composition of the project responds to the limitations of space and resources through a…
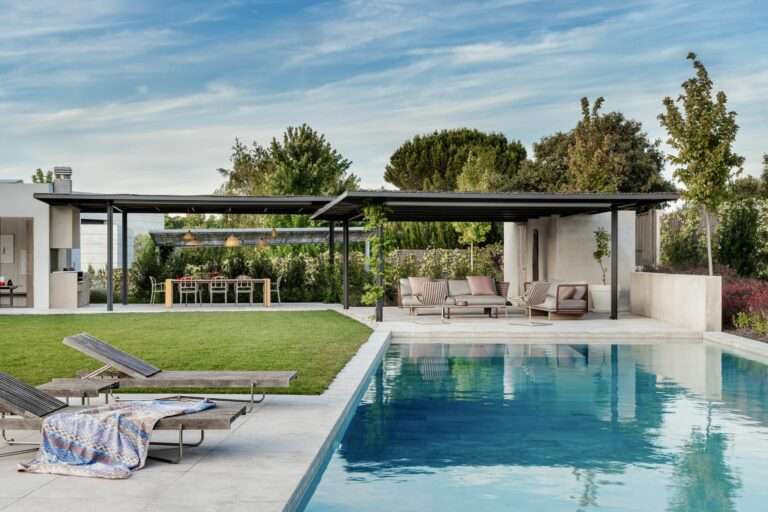
Topographic Gradient and Mass NegotiationThe spatial experience of Breeze House is grounded in a responsive approach to the site’s topography,…
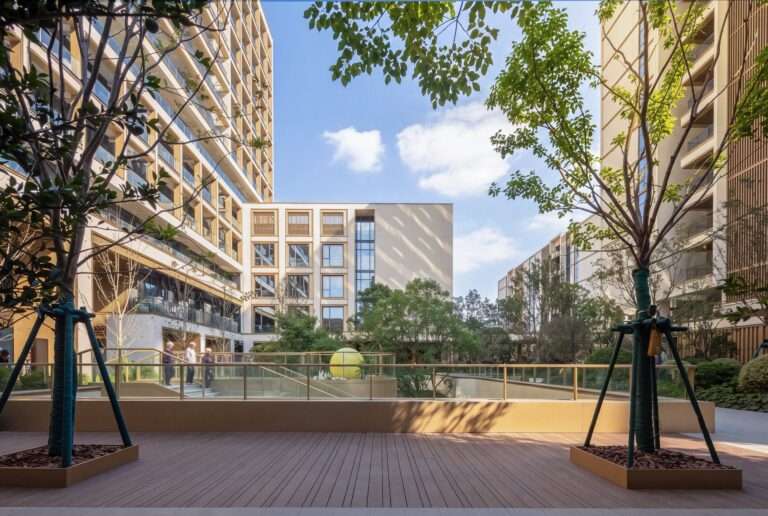
Urban Integration and Liberation from Peripheral IsolationThe project takes a critical position toward the prevailing model of senior housing in…
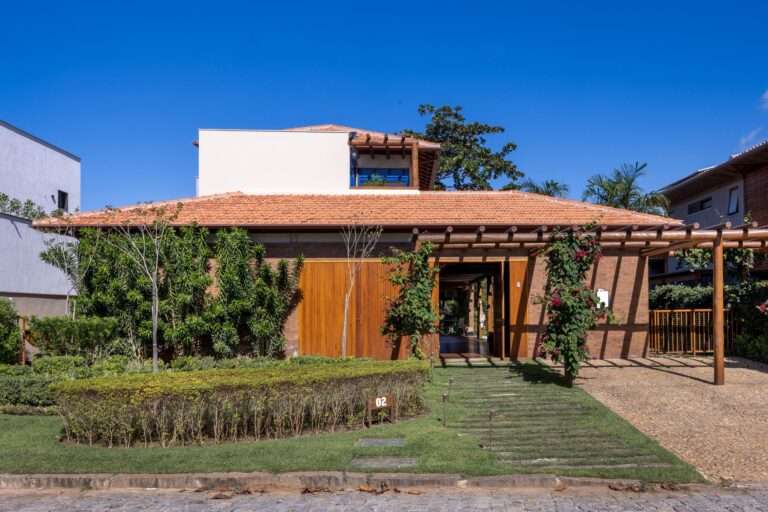
Open Spatial Dynamics and Visual ConnectivityThe architectural configuration of the residence is based on reducing the boundaries between interior and…
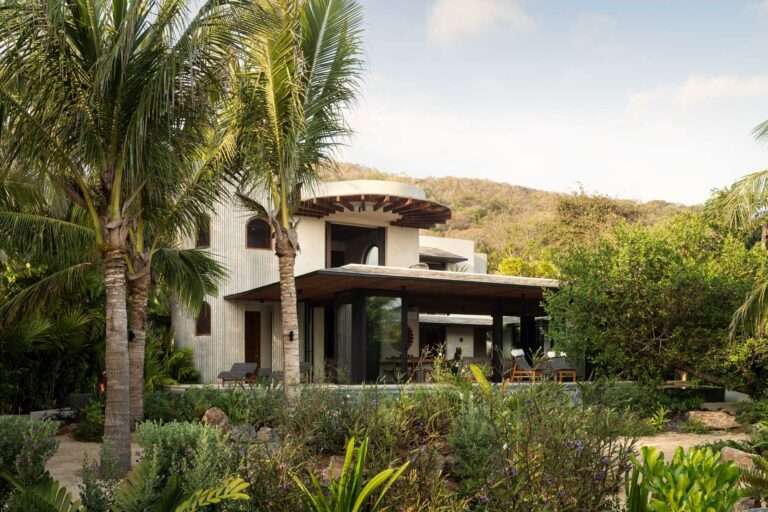
Dual Orientation: From Urban Enclosure to Natural OpennessThe spatial experience of this residence is founded on the contrast between two…
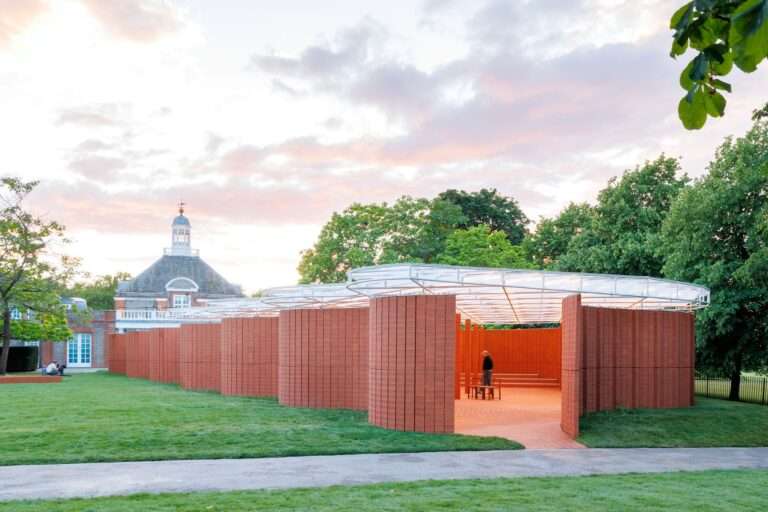
Spatial Configuration and the Dynamics of the Crinkle-Crankle LineThe architectural composition relies on crinkle-crankle geometry as a tool for organizing…

Access Experience and Circulation PathThe project experience begins along a raised circulation path, where the floating walkway acts as a…
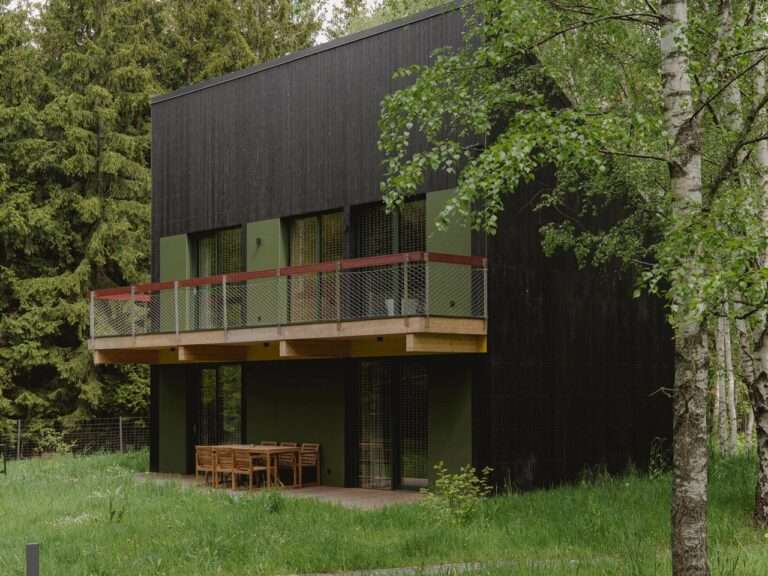
Site Belonging and Architectural CompositionThe Studzienno 27 project begins with a direct relationship to the surrounding nature, as the four…
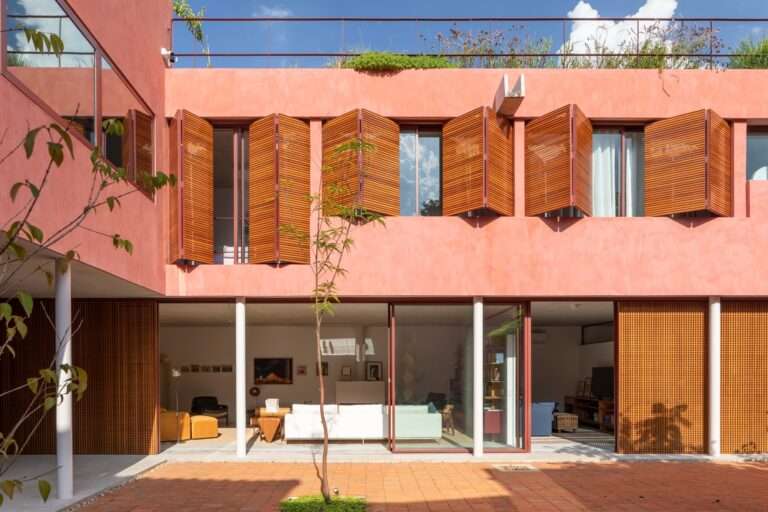
Spatial Scenography and the Decomposition of VolumesThe project’s organization is based on positioning the building along the adjacent property boundary,…
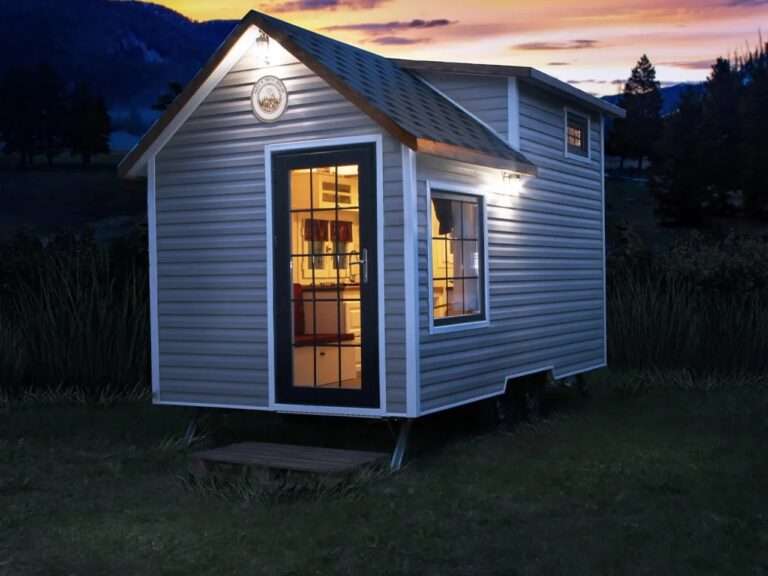
Mass Dynamics and Spatial CirculationSunrise Tiny House is formed as a compact 20-foot-long volume designed to maximize limited space while…