
Block Kindergarten, Kunshan: Massing, Courtyard, Context
General Project Context and Overview The Block Kindergarten project is located in Kunshan, Jiangsu Province. It includes 21 classrooms within…
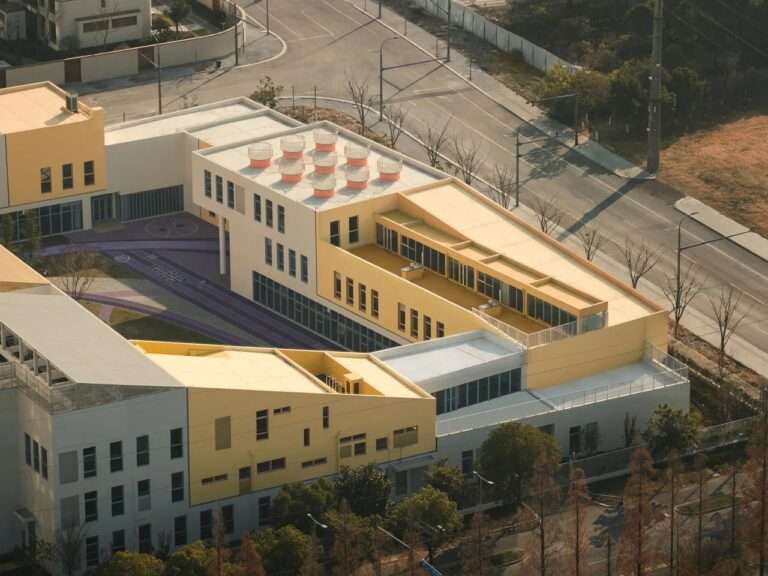
General Project Context and Overview The Block Kindergarten project is located in Kunshan, Jiangsu Province. It includes 21 classrooms within…
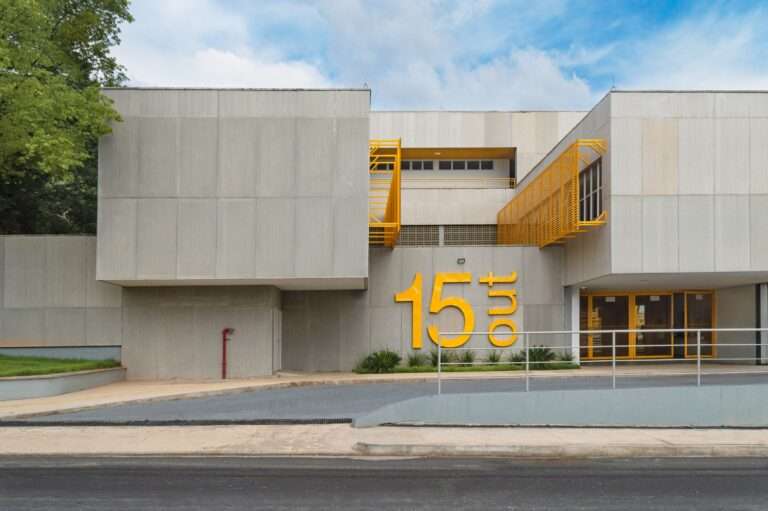
Integration between Educational Facilities and the Surrounding Environment The “15 de Outubro – Mayor Firmino Filho” Environmental Municipal School is…

The Traditional Model of Loft Bedrooms in Tiny Houses Most tiny house design rely on a standardized solution in which…
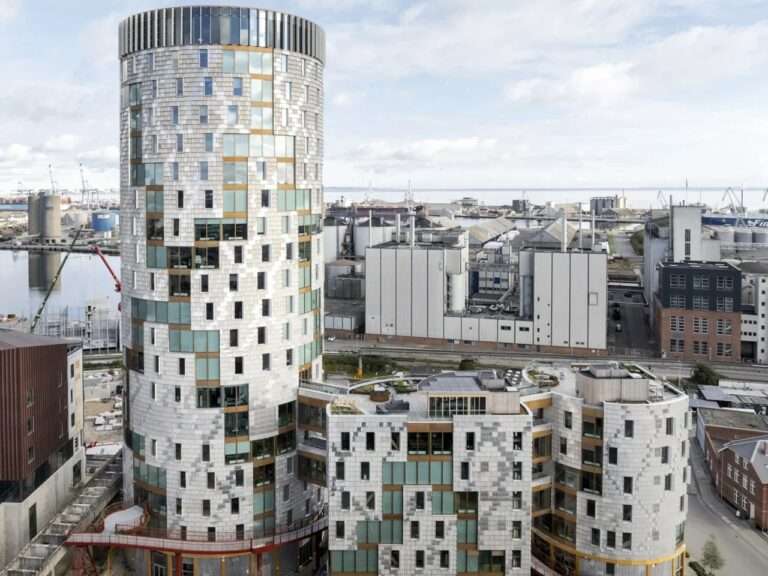
Linguistic Significance and Conceptual Context The Danish word “træ” carries three meanings: tree, timber, and the number three. This layered…
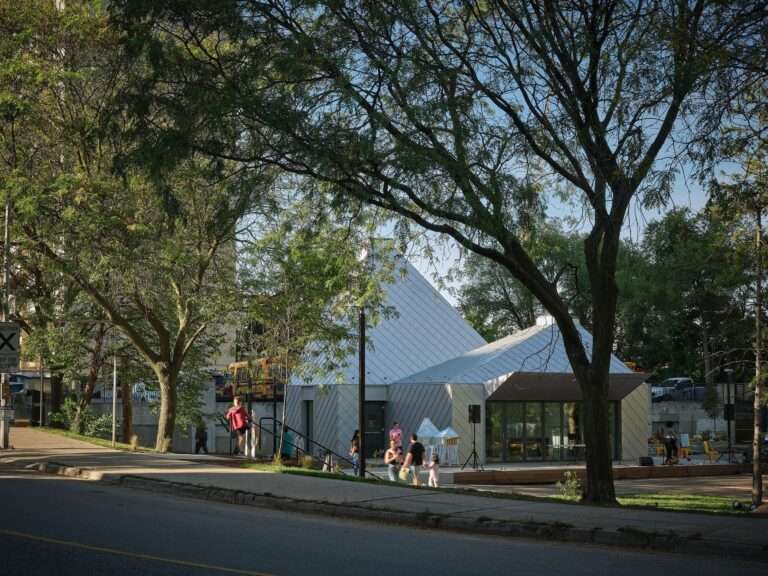
Transformation of an Underutilized Site into a Public Space within a Dense Urban Context “Mabelle Park” represents a case study…

Transformation in the Concept of Tiny Homes Most tiny home models rely on maximizing space by adding a lofted upper…
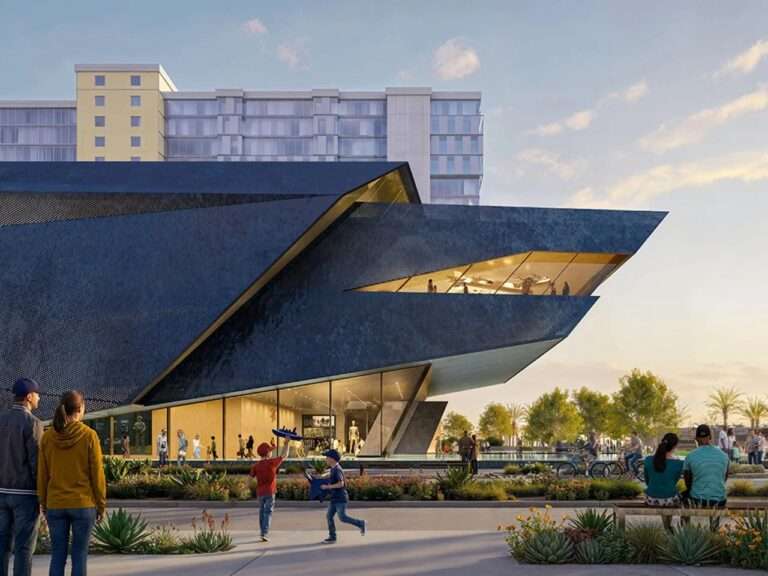
Urban Context and Relationship with the Navy The city of San Diego has a long-standing structural relationship with the U.S….
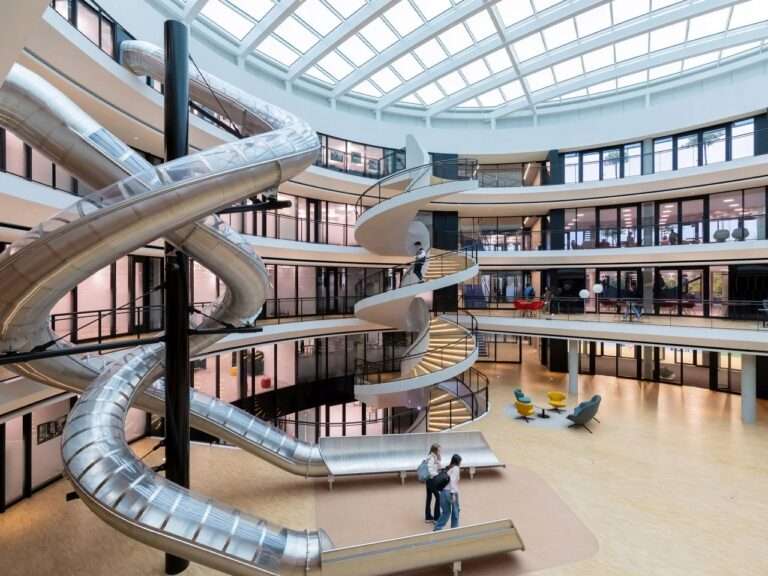
Architectural Idea as a Means of Movement At first glance, the use of unconventional modes of circulation within educational buildings…
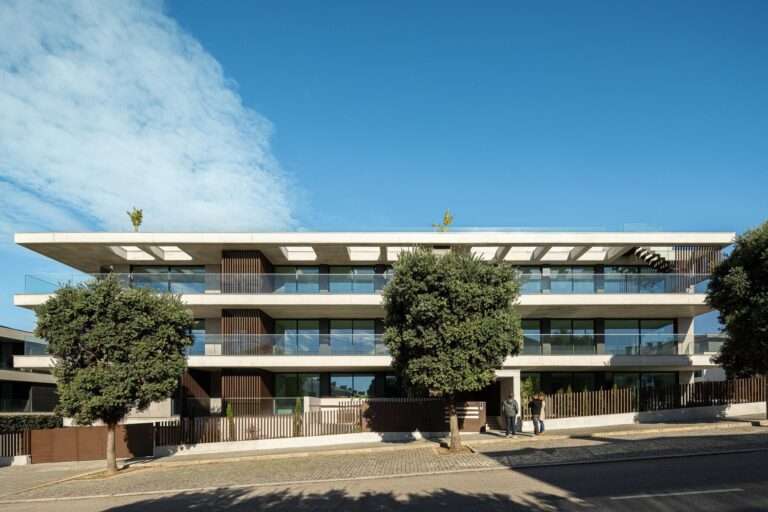
Site and Urban Context Scala-Mare Building is located on the waterfront near Canide and Sereia beaches in Canidelo, Vila Nova…
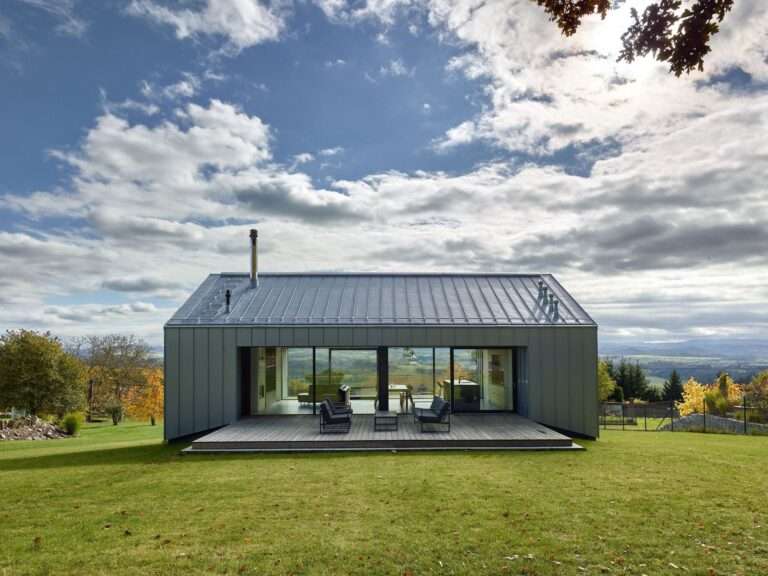
Site and Integration with Topography The house is located on the edge of a small village near Klatovy in the…
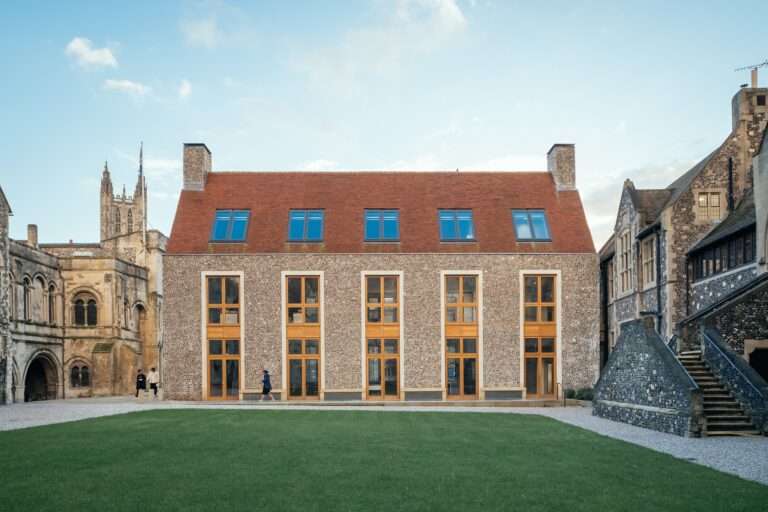
Integrating Educational Buildings within Historic Contexts The integration of new educational buildings within historic environments represents a challenge tied to…
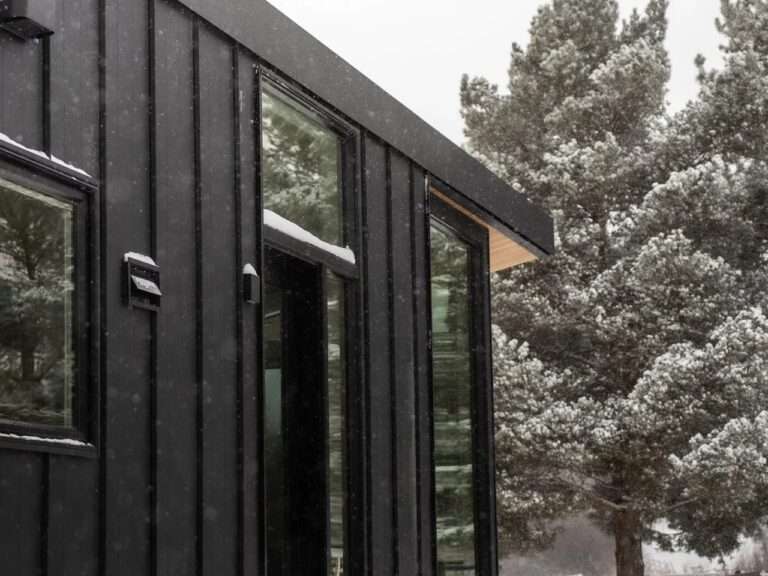
Reframing the Concept of Small Living This model presents a different interpretation of small-scale housing, where the focus is not…
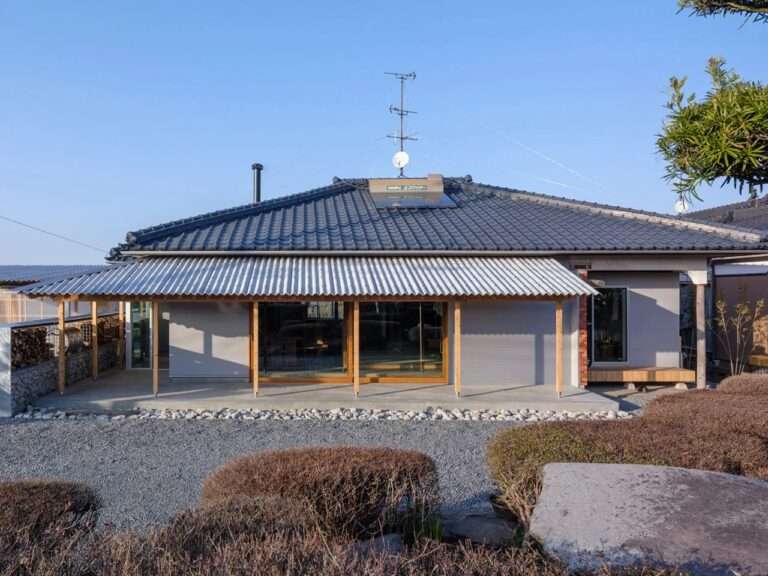
Returning Home as a Spatial Process Returning home is understood here as an intentional process rather than a mere spatial…
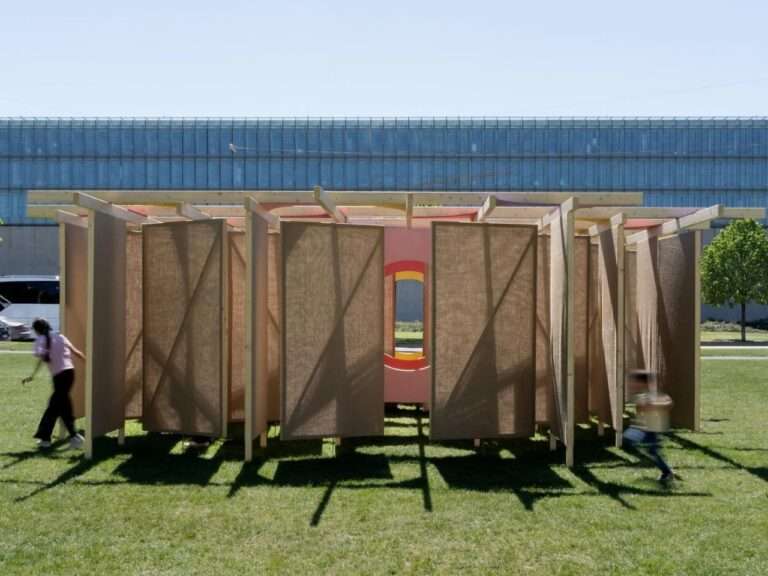
Digital Terminology Integration within Installation Works When a colloquial term associated with Gen Z culture is used as the title…
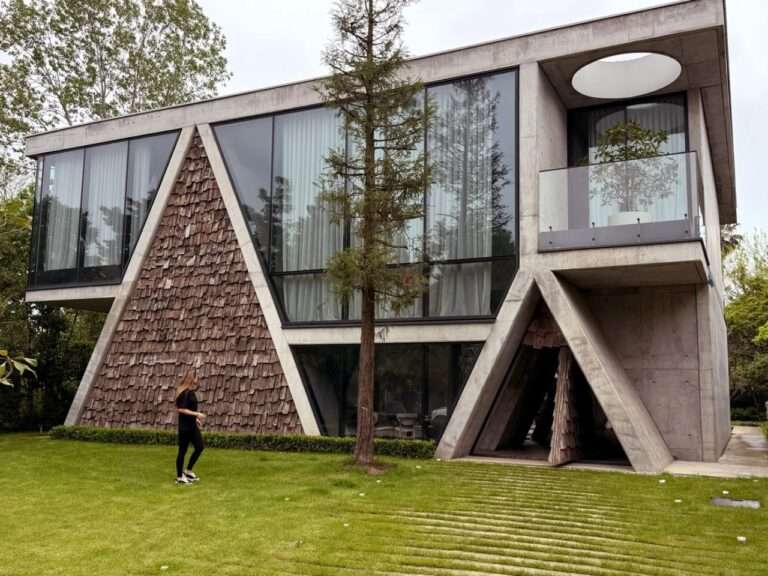
Gable Roof as a Climatic and Historical Solution The gable roof is considered one of the oldest elements used in…
Design Background and Model Evolution The “Ruby” is presented as one of the residential plans developed within the portfolio of…
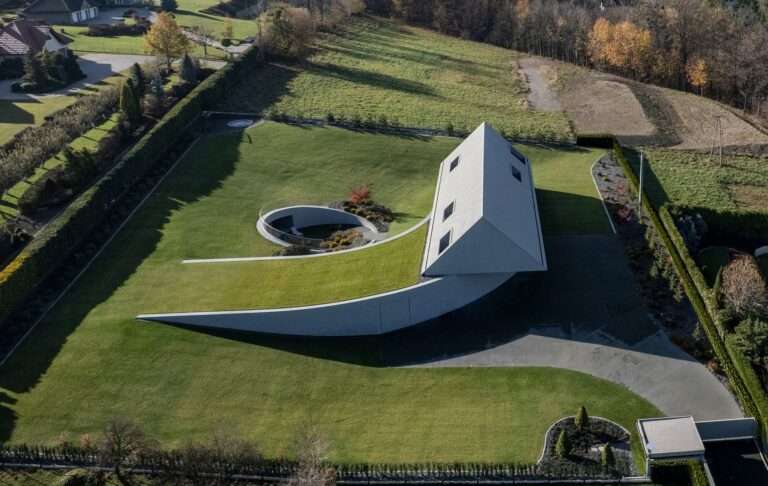
Topographical Context and Site Response The house is located in the Beskid Mountains on a plot of land with a…
Boundaries of Interaction Between the User and Artificial Intelligence Within the Development Environment AI assistants mostly operate within isolated digital…
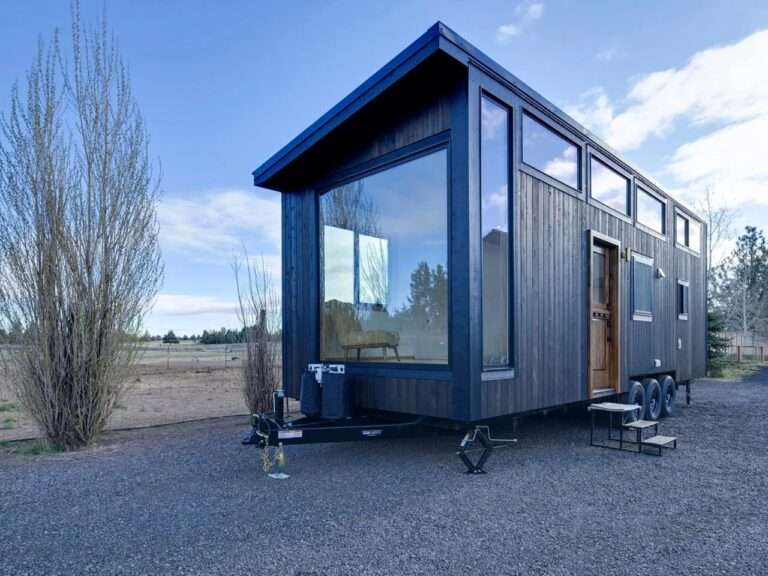
Small Homes: Concept and Design Boundaries Some small home models clearly reveal challenges in interior design, where spatial limitations result…

Parametric Architecture as a Design Methodology Parametric Architecture as a Design Methodology Certain architectural projects are used as case studies…
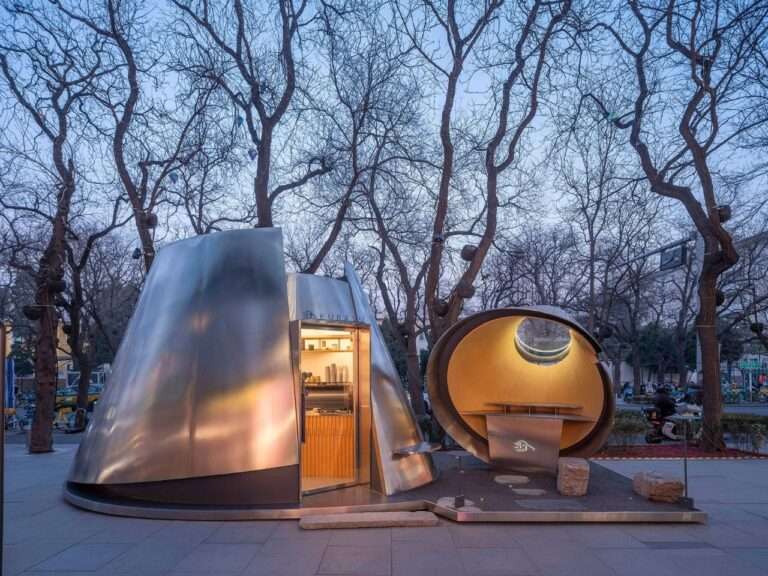
Pop-up Stores as a Platform for Architectural Experimentation Pop-up stores have emerged as a suitable field for testing architectural ideas….