
Byron Bay Tiny Home Interior Design and Space Organization
Internal Organization in Tiny Homes The Byron Bay model is used as a case study to understand how spatial constraints…
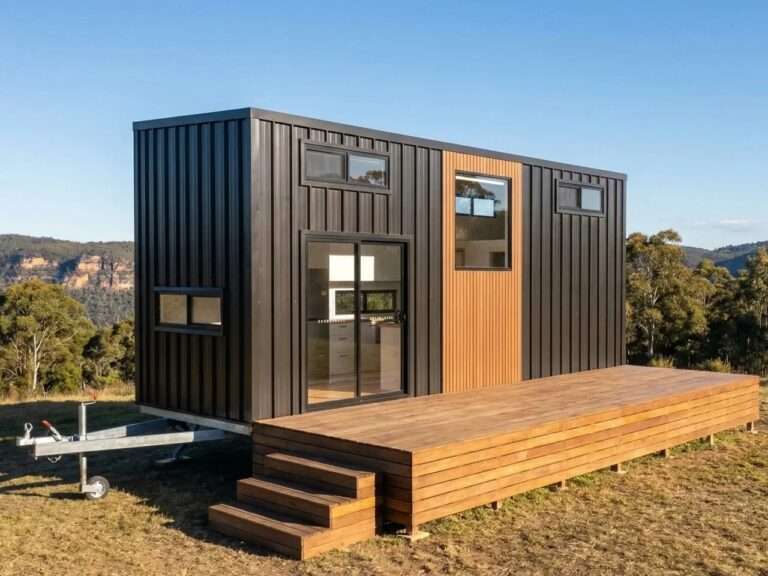
Internal Organization in Tiny Homes The Byron Bay model is used as a case study to understand how spatial constraints…
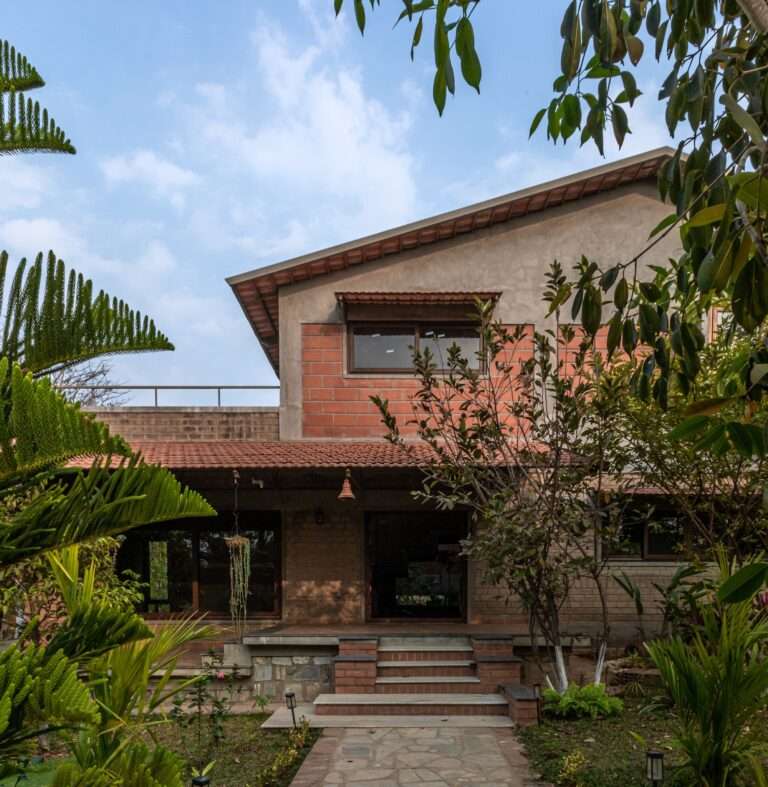
Project Conceptual Approach and Relationship to the Site The “Svatman” project is based on the idea of retreating inward while…
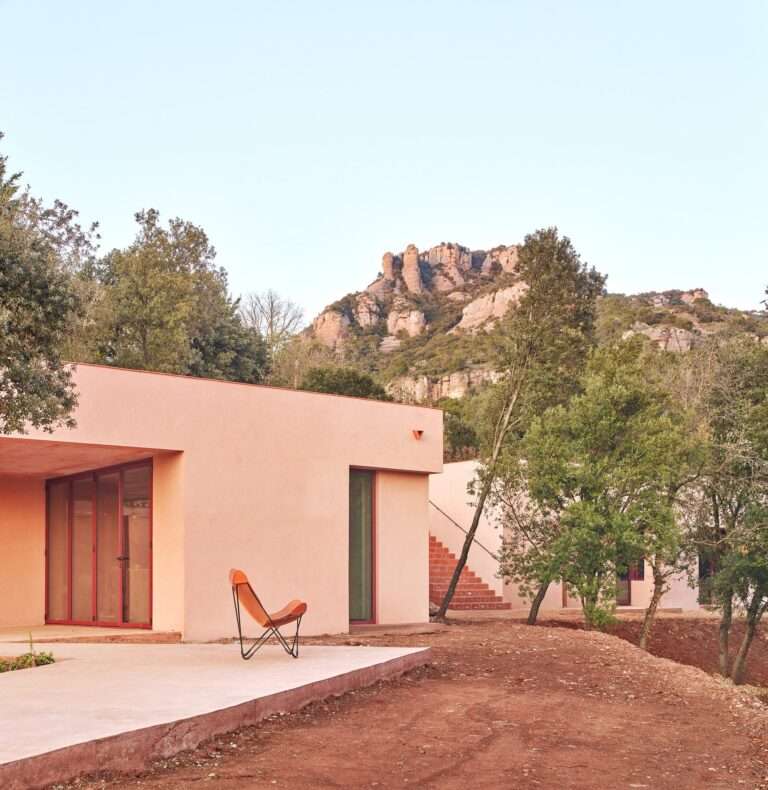
Site and Natural Context The Casa Sota la Mola project is located in Matadepera at the foot of the Sant…

Repositioning the Village Between Identity and New Programs The process of repositioning the village came within a broader framework aimed…
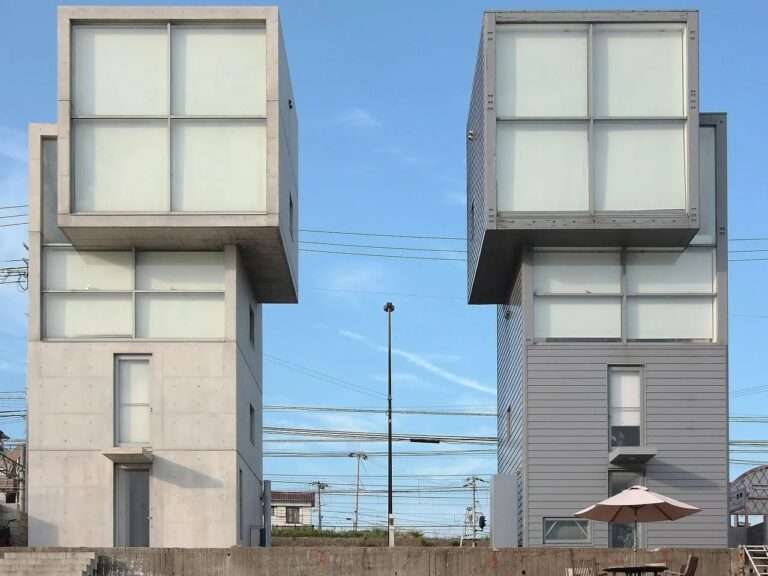
Site Location and Context Conditions The 4×4 House is located on the coastline overlooking the Seto Inland Sea in the…
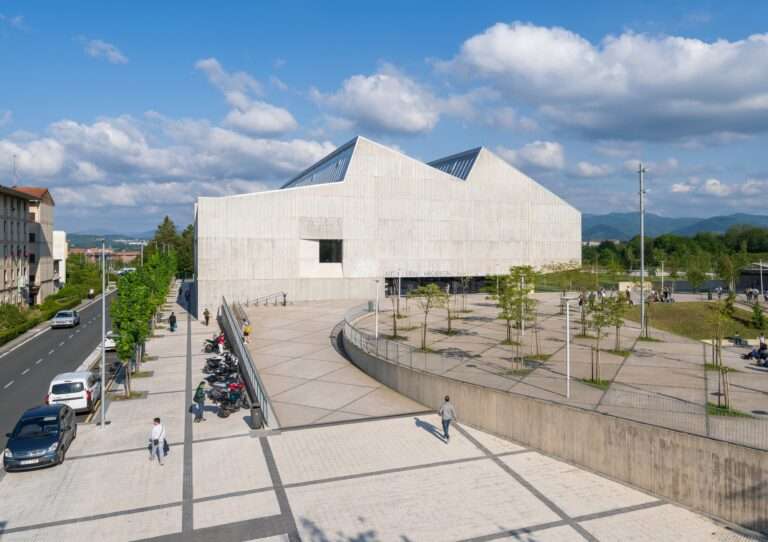
Reusing the Existing Structure and Reorganizing the Site The project is based on a site that previously hosted a sports…
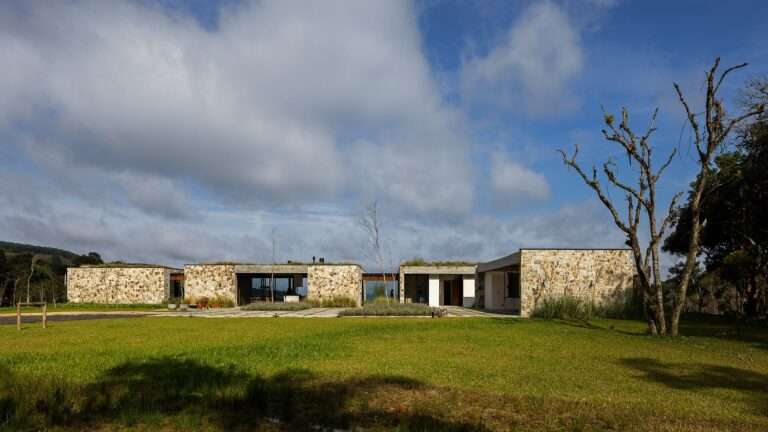
Impact of Site Conditions on Architectural Decisions The Architecture of the Casa Entre Peraus project demonstrates how site characteristics can…
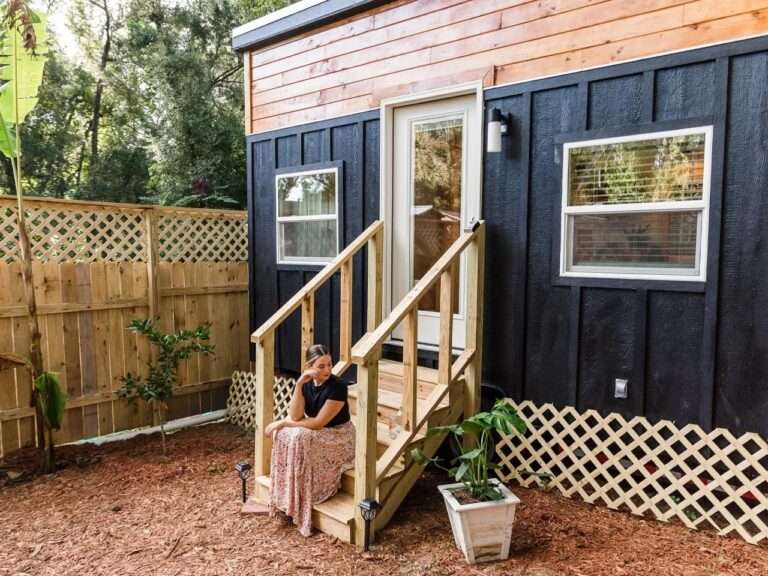
Dimensions and Design Philosophy The “Tulsi” unit, measuring 20 feet in length and 8 feet in width, falls within the…
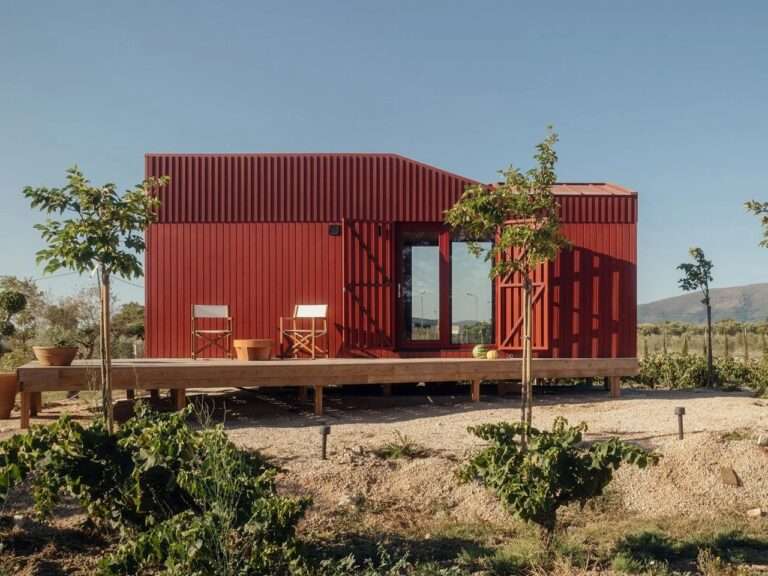
Integration with the Rural Context and Site Conditions The Root Cabin case study is situated within an agricultural landscape on…
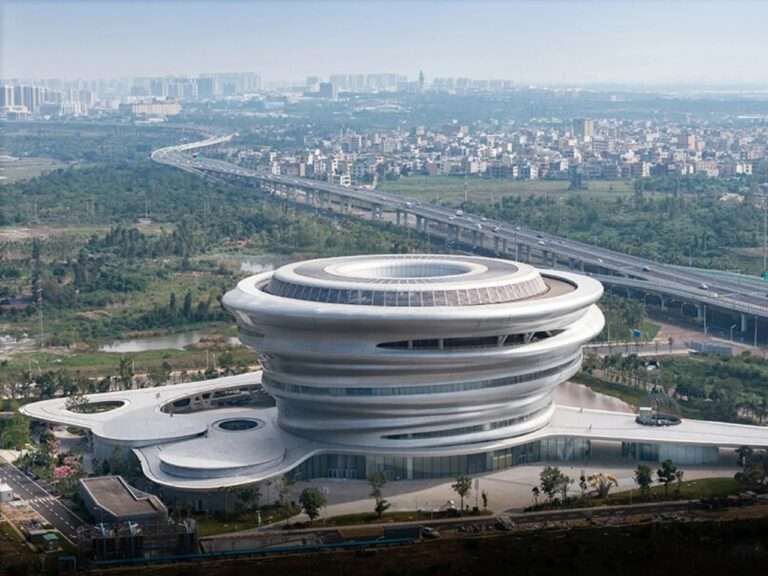
From Conception to Execution: Reading the Architectural Transformation From Design to execution, the architectural transformation of the Hainan Science Museum…
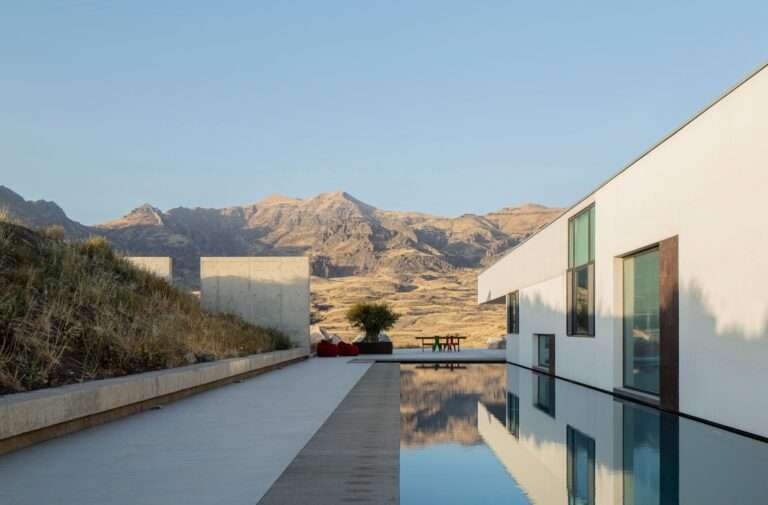
Spatial Context of Rind Village Rind Village is located in the Vayots Dzor region, one of Armenia’s key wine-producing areas….

Context and Visual Identity of the Project The case study is centered in the mountainous city of Flagstaff in northern…
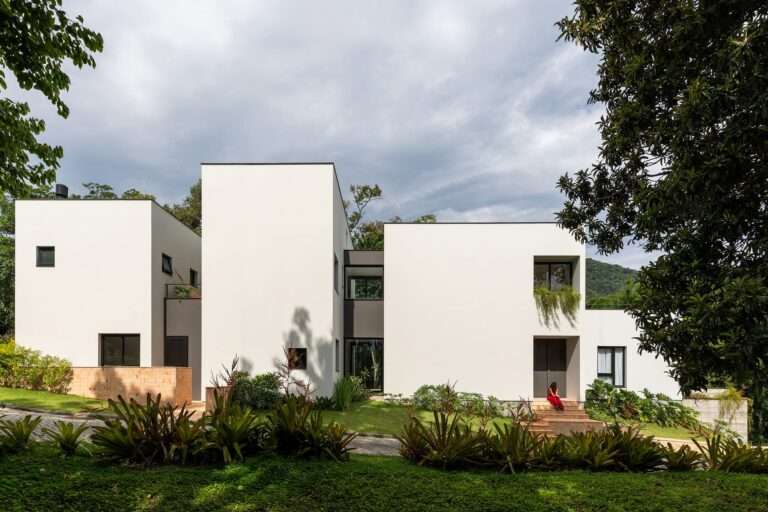
Context and Botanical Memory of the Site The Architecture project is grounded in the relationship between dwelling and the pre-existing…

The Transformation in the Concept of Public Buildings Marpole Community Centre represents a case study of a public building that…
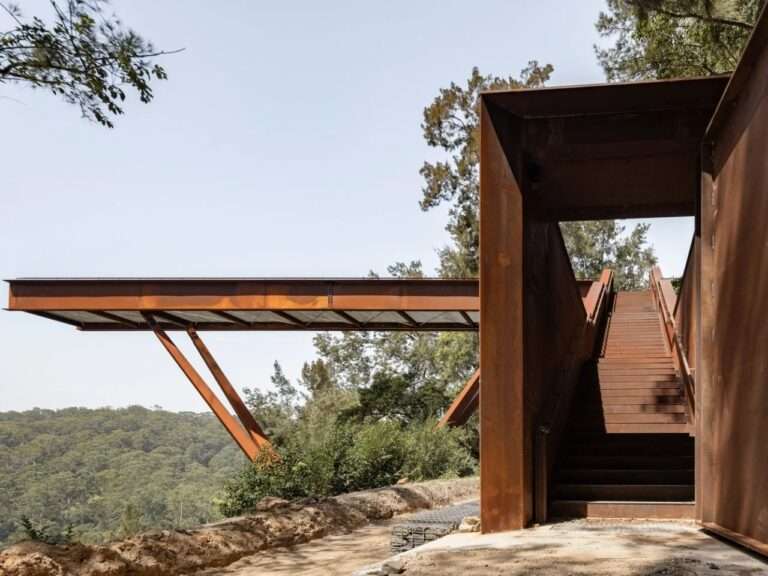
A Platform Suspended Above the Topography of a Former Quarry “Southern Lookout” introduces a 42-metre-long platform, made of weathered steel,…
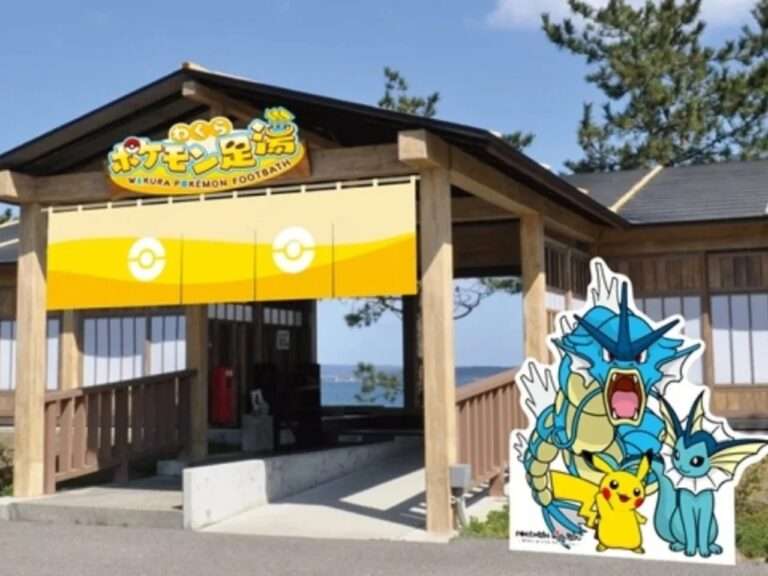
Urban Context and Site The Wakura Onsen Footbath project is situated in a small coastal town in Nanao, Japan, within…

Fiberglass Travel Trailers and Off-Grid Working Systems The integration of fiberglass construction with off-grid capabilities represents a technical trend in…
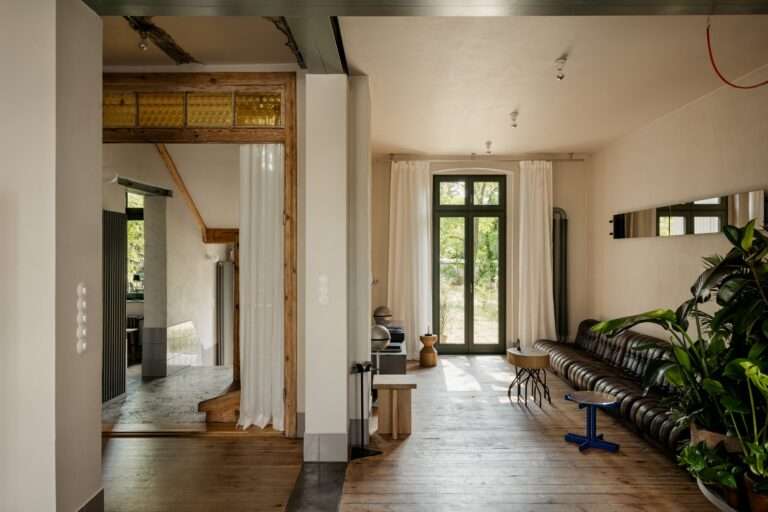
Preserving the Historical Character and Reintegrating Original Elements The P81 House is located in the historic district of Poznań and…

Organizing Architectural Volumes within the Site The house is located on a plateau elevated above street level, which contributed to…

Integrated Camping Solutions as a Mobile Design Model Wheelhome is presented as an example of UK-based startups working in the…

Reframing the Concept of Space in Tiny Houses Most tiny houses are built on the idea of sacrificing spatial comfort…